276 Claridge Circle,Bolingbrook, IL 60440
Bolingbrook, IL 60440

Description
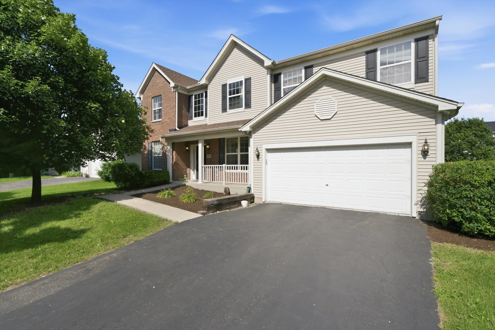
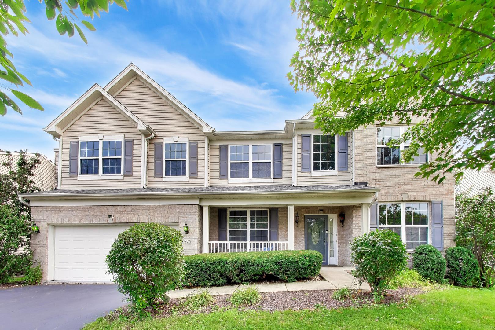
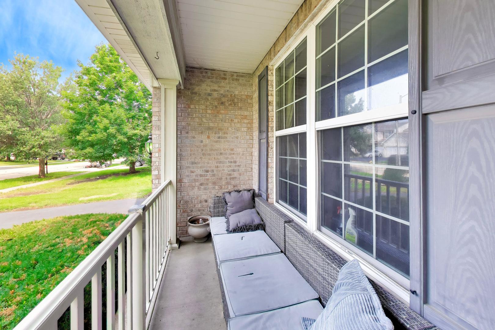
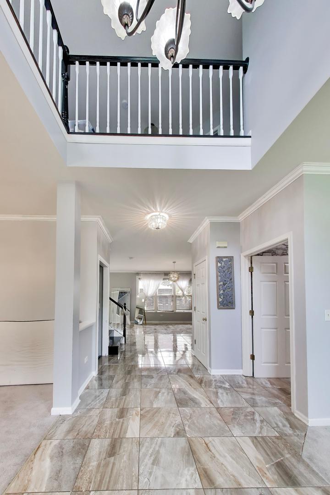
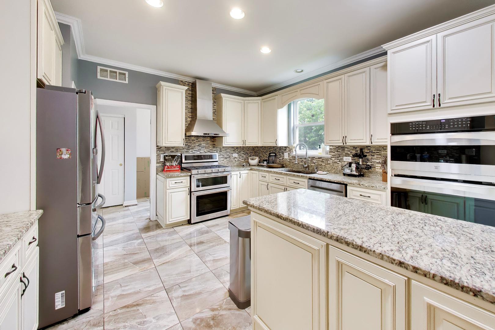
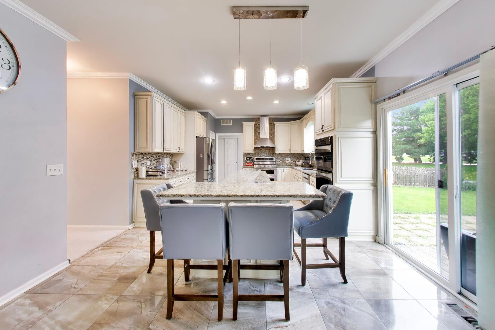
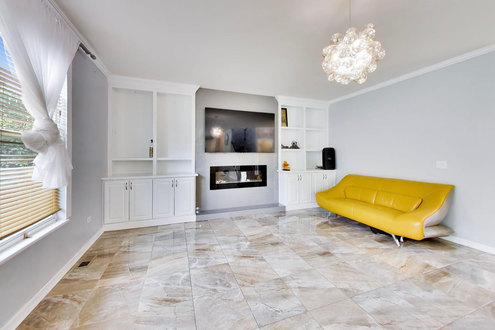
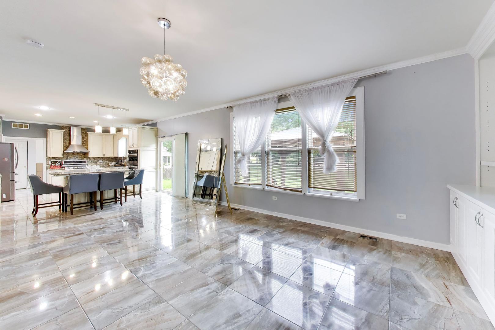
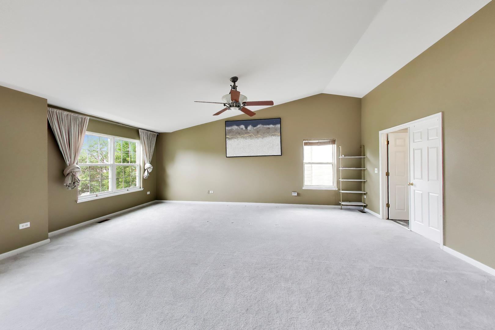
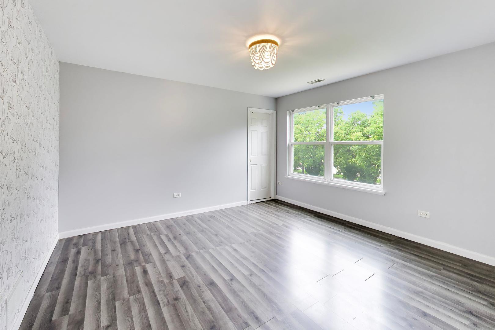
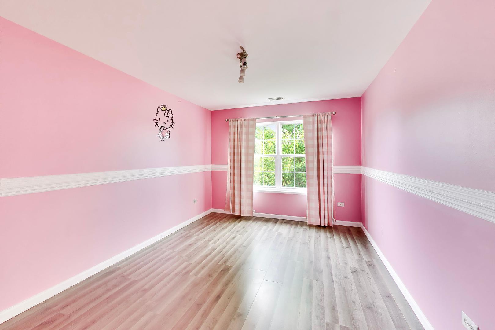
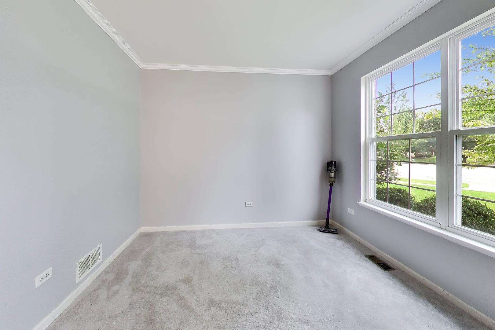
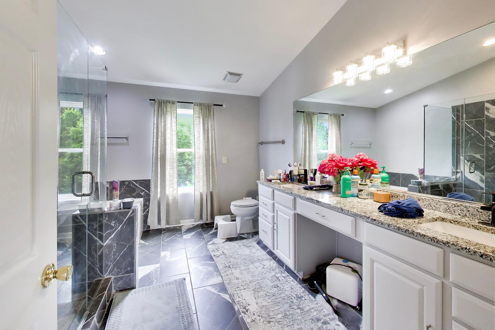
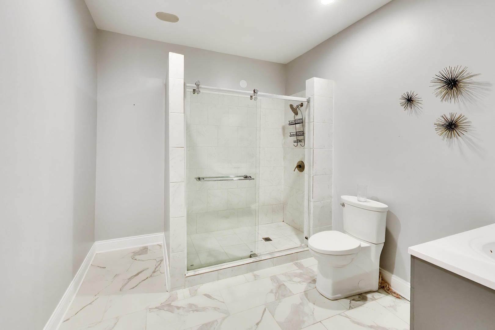
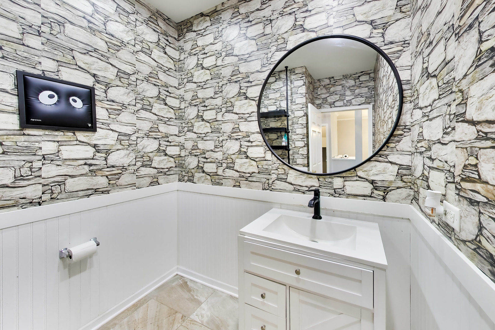
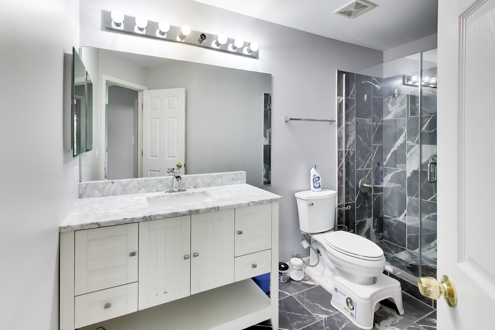
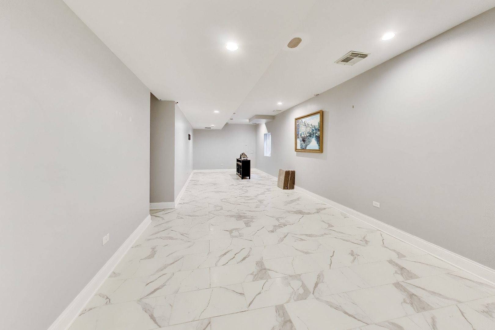
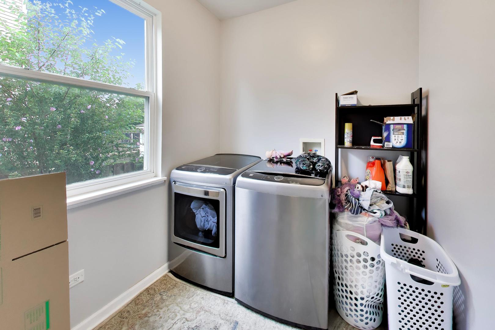
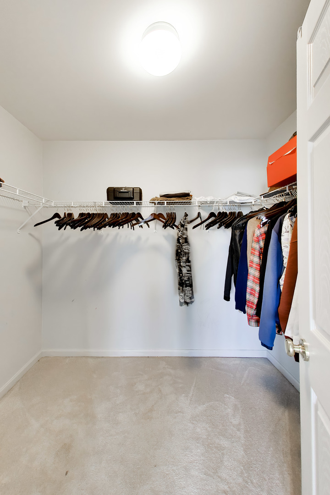
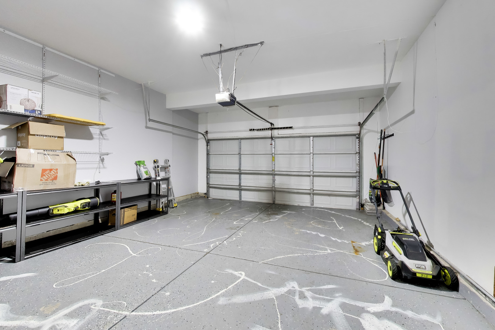
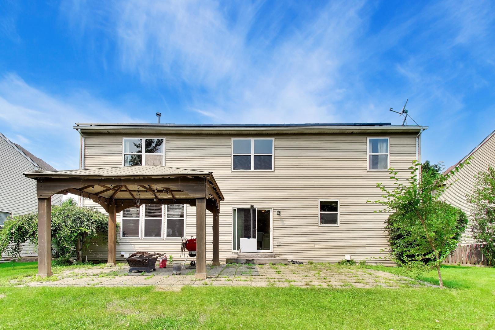
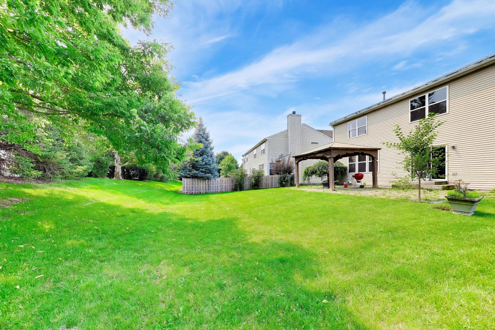
This move-in-ready home is meticulously maintained and packed with updates. It features 4 bedrooms, 3.5 baths with walk-in closets, gleaming ceramic floors in the foyer, family room and kitchen, and a large, open & airy loft. The open eat-in kitchen is a home chef's dream - island seating, granite countertops, a pantry closet, and stainless-steel appliances including a double oven - all overlooking a family room warmed by a beautiful electric fireplace. Upstairs, the huge primary suite is an oasis of calm at day's end, with a walk-in closet and a newly updated primary bath (2021) featuring a soaking tub, separate shower, and double sinks. Three more generous bedrooms, an open loft, and a newly updated hall bath (2021) complete the second floor. A convenient first-floor laundry/mud room adds everyday ease. The newly finished basement (2019) boasts 9-foot ceilings and offers so much additional living space. Outside, enjoy a professionally landscaped lot with a paver patio - perfect for summer parties or cool evening nights. Major systems are all set: new roof (2026) & windows (2019), furnace replaced (2025), and sump pump replaced (2025). Water softener system throughout home. Walking distance to schools, close to parks, shopping, and dining, with easy commuter access to I-355 & I-55 just 10-15 minutes away. There's so much to love about this home - don't let this one get away! Solar Panel is leased monthly $102.
Details
| MLS # | 12752856 |
|---|---|
| Listing Type | For Sale |
| Style | House |
| HOA Dues | $450 |
| Sub-Type | Resale |
| Status | Active |
| Year | 2005 |
| Days On Site | 9 |
| Listing Provided By | Compass | Batgerel Khurelbaatar |
Features
| Bed(s) | 4 |
|---|---|
| Bath(s) | 4 Total |
| SQ Feet | 4,289 |
| Garage | 2 |
| Basement | Y |
| Story(s) | 2 |
| Acreage | 0.21 |
Interior
| Rooms Total | 9 |
|---|---|
| Cooling | Central Air |
| Heating | Natural Gas |
Exterior
| Construction Materials | Vinyl Siding, Brick |
|---|
Parking
| Parking Features | Garage Door Opener, Electric Vehicle Charging Station(s), Yes, Garage Owned, Attached, Garage |
|---|---|
| Garage Spaces | 2 |
Utilities
| Sewer | Public Sewer |
|---|---|
| Electric | Circuit Breakers, 200+ Amp Service |
Taxes
| Tax Year | 2024 |
|---|---|
| Tax Annual Amount | 14417 |
Area Information
| State | IL |
|---|---|
| County | Will |
| City | Bolingbrook |
| Zip Code | 60440 |
| Area | Bolingbrook |
| School District | Bolingbrook High School |
| Elementary School | Jamie Mcgee Elementary School |
| High School | Bolingbrook High School |
| Listing VS Median (in 60440) | |
Price: $549,900 low | high Med: $353,900 sqft: 4,289 low | high Med: 1,600 $ / sqft: $128 low | high Med: $221 On site: 9 low | high Med: 57 | |
Market Activity 60440
Request a showing
Request a showing
Contact
Learn More About This Property

| State | IL |
|---|---|
| County | Will |
| City | Bolingbrook |
| Zip Code | 60440 |
| Area | Bolingbrook |
| School District | Bolingbrook High School |
| Elementary School | Jamie Mcgee Elementary School |
| High School | Bolingbrook High School |
| Listing VS Median (in 60440) | |
Price: $549,900 low | high Med: $353,900 sqft: 4,289 low | high Med: 1,600 $ / sqft: $128 low | high Med: $221 On site: 9 low | high Med: 57 | |