
 New Listing
2791 Squaw Valley Trail,Aurora, IL 60503
Aurora, IL 60503

Description
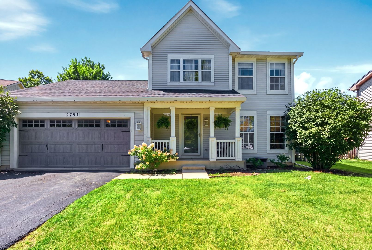
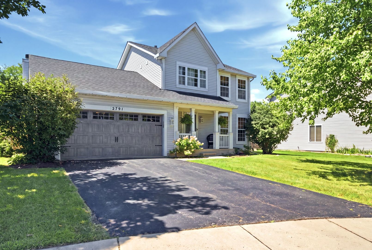
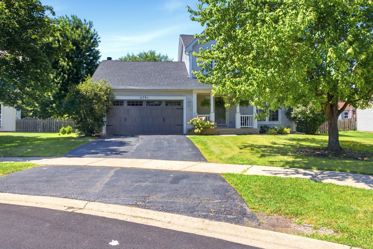
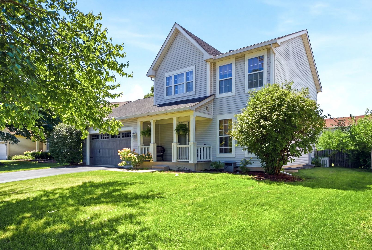
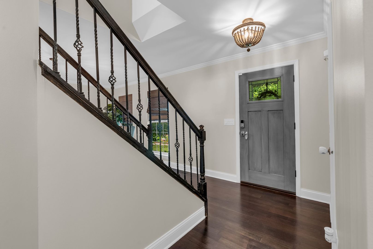
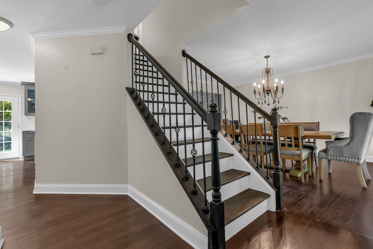
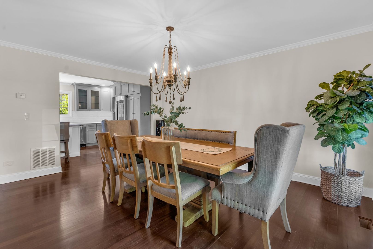
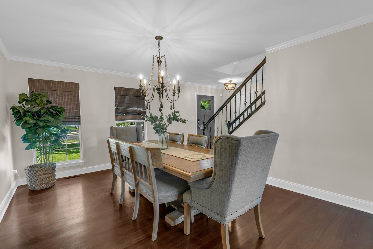
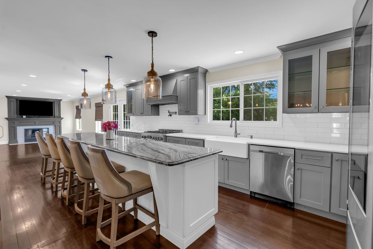
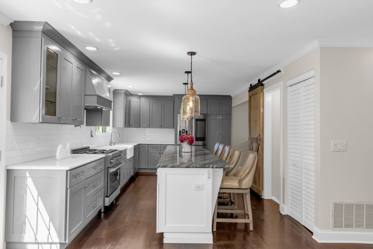
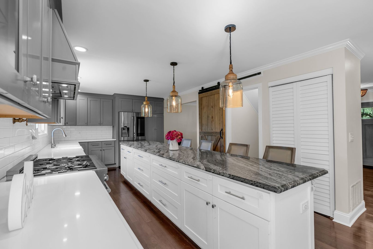
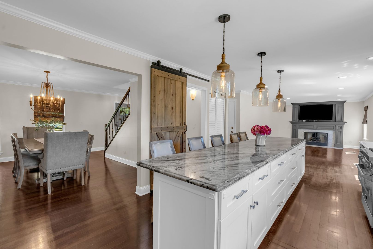
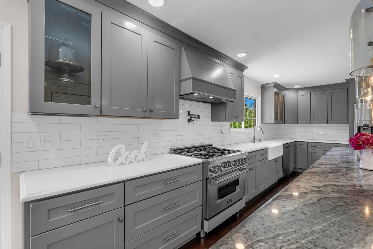
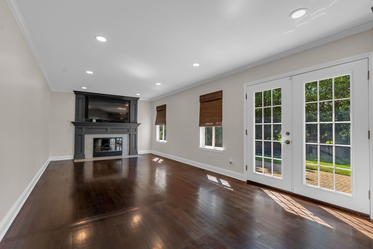
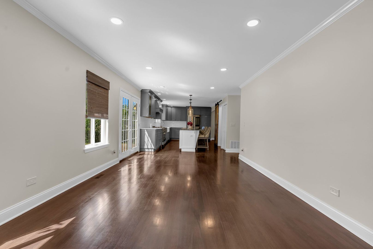
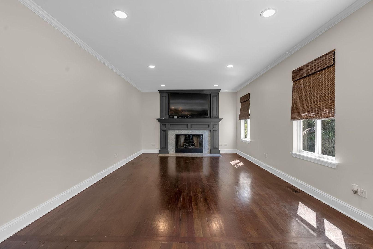
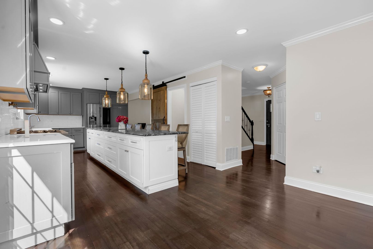
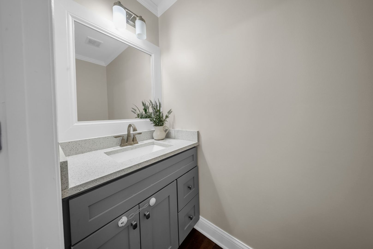
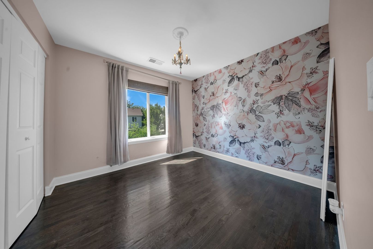
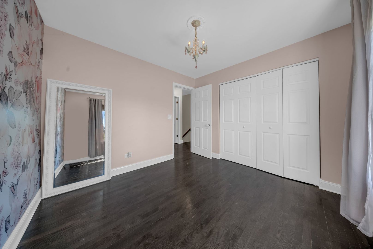
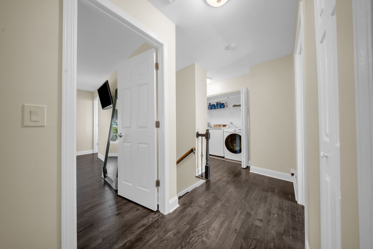
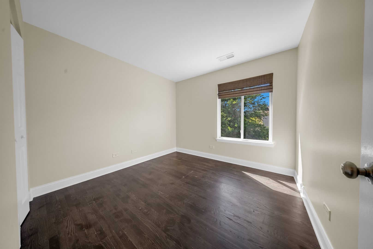
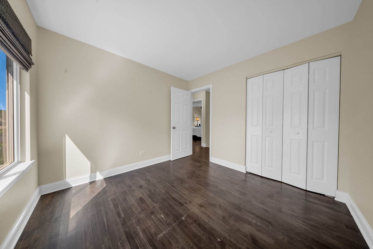
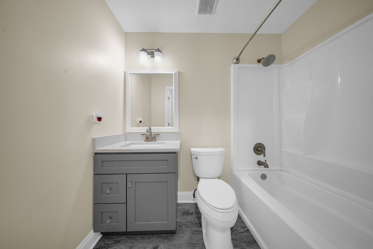
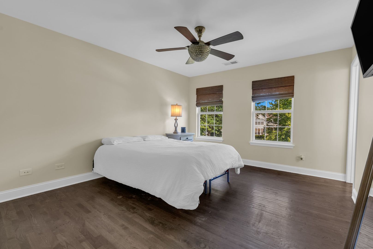
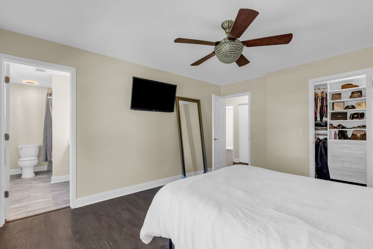
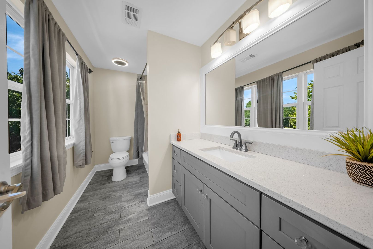
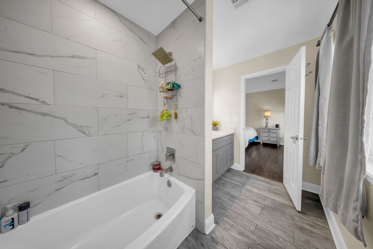
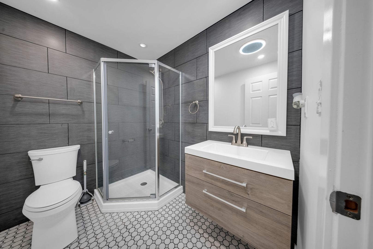
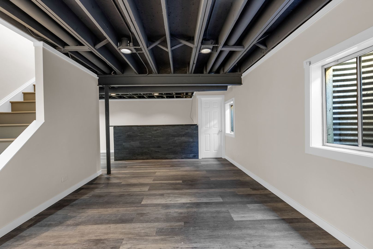
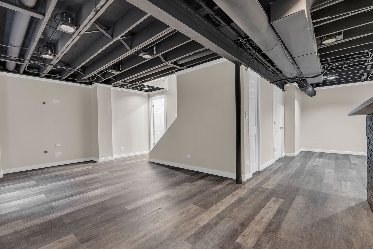
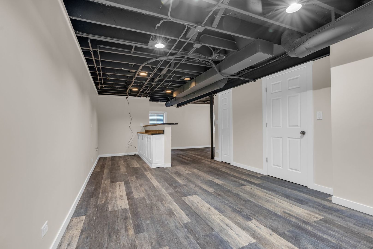
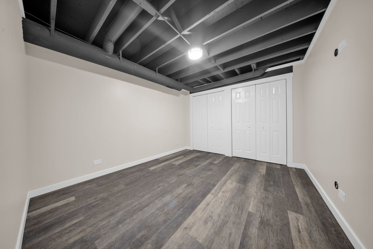
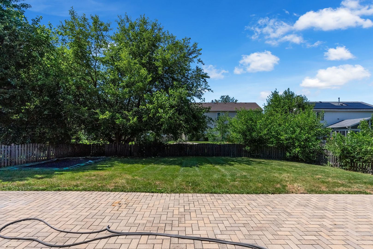
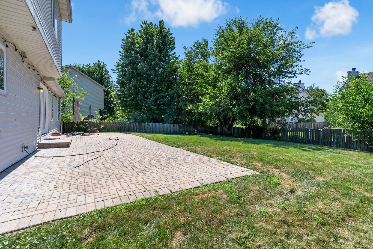
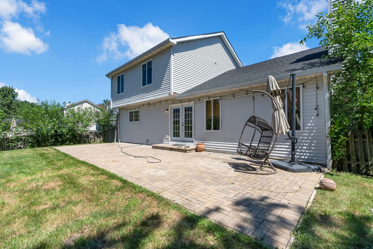
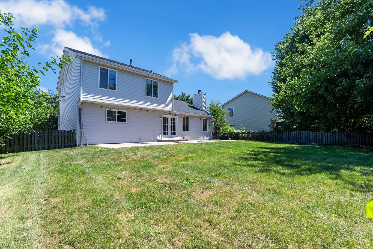
Completely remodeled within the last seven years, this stunning home is truly move-in ready! Beautiful flooring flows throughout the entire home, including the finished basement, creating a seamless and modern look. The kitchen has been completely transformed with stylish finishes, updated flooring, and elegant pendant lighting. A spacious formal dining room provides the perfect setting for hosting family gatherings and entertaining friends. The inviting living room features a cozy fireplace and French doors that open to a charming brick patio, filling the space with an abundance of natural light. An elegant staircase leads to three generously sized bedrooms on the second level. The luxurious primary bathroom is a true retreat, offering a spa-like atmosphere to unwind at the end of the day. The finished basement includes a fourth bedroom with a unique industrial-inspired design, adding character and versatility to the home. With extensive updates throughout and nothing left to do but move in, this beautifully remodeled home offers comfort, style, and peace of mind.
Details
| MLS # | 12753368 |
|---|---|
| Listing Type | For Sale |
| Style | House |
| HOA Dues | $550 |
| Sub-Type | Resale |
| Status | Active |
| Year | 1998 |
| Days On Site | 6 |
| Listing Provided By | Coldwell Banker Realty | Gesenia Cobb |
Features
| Bed(s) | 4 |
|---|---|
| Bath(s) | 4 Total |
| SQ Feet | 2,289 |
| Garage | 2 |
| Basement | Y |
| Pool | Yes |
| Story(s) | 2 |
| Acreage | 0.18 |
Interior
| Rooms Total | 9 |
|---|---|
| Cooling | Central Air |
| Heating | Natural Gas, Forced Air |
| Appliances | Range, Dishwasher, Refrigerator, Washer, Dryer, Stainless Steel Appliance(s) |
| Fireplaces Total | 1 |
| Laundry Features | Upper Level |
| Window Features | Screens |
Exterior
| Roof | Asphalt |
|---|---|
| Foundation Details | Concrete Perimeter |
| Lot Features | Cul-De-Sac |
| Construction Materials | Aluminum Siding, Vinyl Siding, Steel Siding |
| Patio And Porch Features | Patio |
Parking
| Parking Features | Asphalt, Yes, Garage Owned, Attached, Garage |
|---|---|
| Garage Spaces | 2 |
Utilities
| Sewer | Public Sewer |
|---|
Location
| Community Features | Clubhouse, Pool, Tennis Court(s), Lake, Curbs, Sidewalks, Street Lights, Street Paved |
|---|
Taxes
| Tax Year | 2024 |
|---|---|
| Tax Annual Amount | 7927 |
Area Information
| State | IL |
|---|---|
| County | Will |
| City | Aurora |
| Zip Code | 60503 |
| Area | Aurora | Eola |
| Community Name | Lakewood Valley |
| School District | Oswego East High School |
| Elementary School | Wolfs Crossing Elementary School |
| High School | Oswego East High School |
| Listing VS Median (in Lakewood Valley) | |
Price: $439,000 low | high Med: $289,900 sqft: 2,289 low | high Med: 1,384 $ / sqft: $192 low | high Med: $209 On site: 6 low | high Med: 51 | |
Market Activity 60503
Request a showing
Request a showing
Contact
Learn More About This Property

| State | IL |
|---|---|
| County | Will |
| City | Aurora |
| Zip Code | 60503 |
| Area | Aurora | Eola |
| Community Name | Lakewood Valley |
| School District | Oswego East High School |
| Elementary School | Wolfs Crossing Elementary School |
| High School | Oswego East High School |
| Listing VS Median (in Lakewood Valley) | |
Price: $439,000 low | high Med: $289,900 sqft: 2,289 low | high Med: 1,384 $ / sqft: $192 low | high Med: $209 On site: 6 low | high Med: 51 | |
