3 Walbridge Court,Algonquin, IL 60102
Algonquin, IL 60102

Description
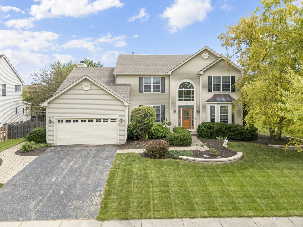
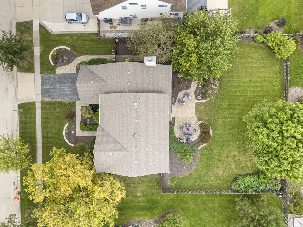
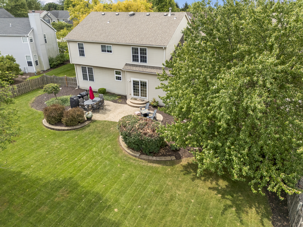
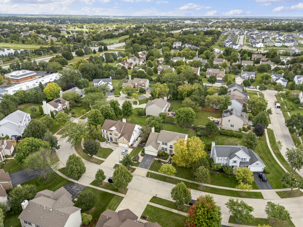
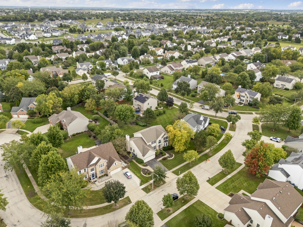
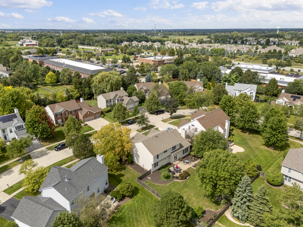
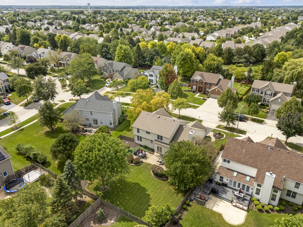
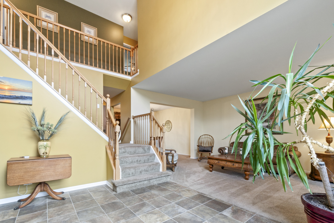
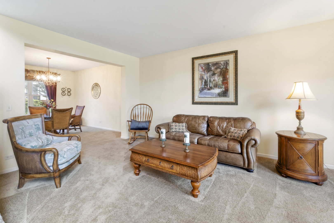
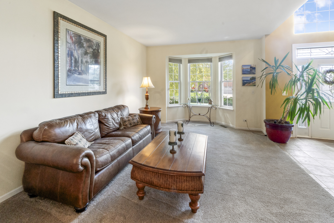
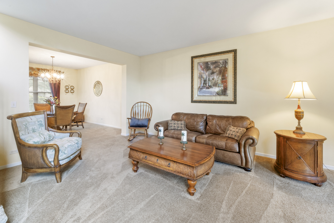
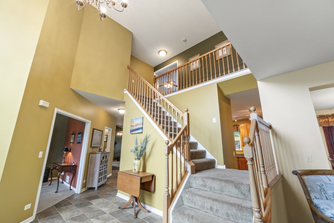
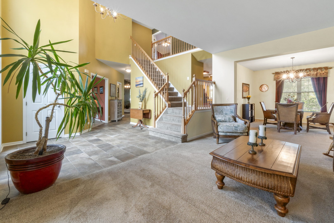
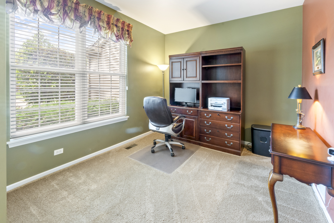
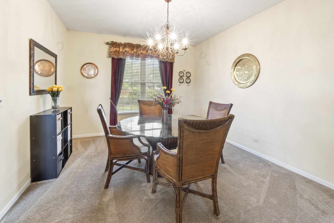
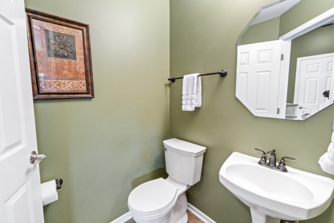
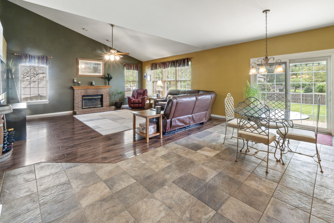
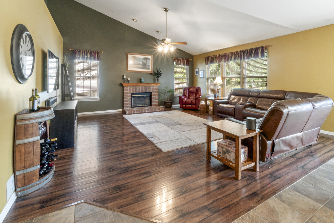
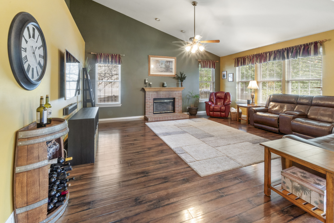
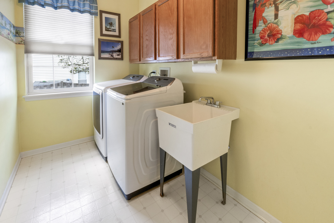
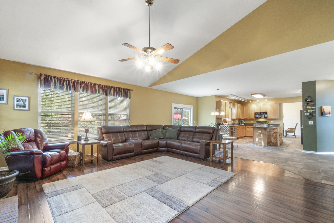
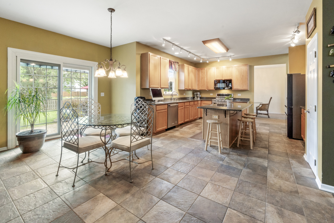
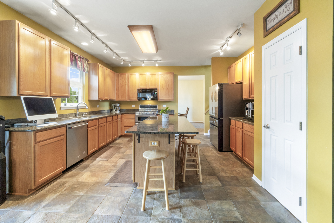
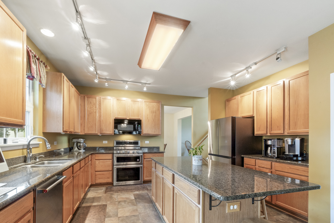
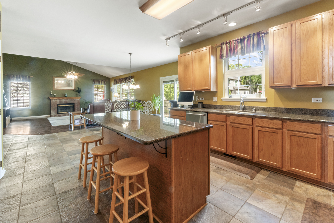
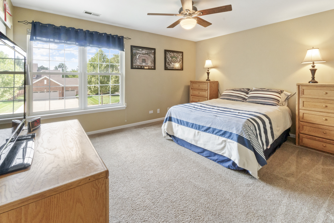
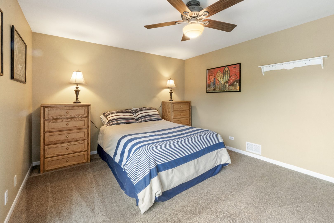
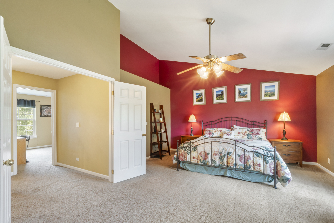
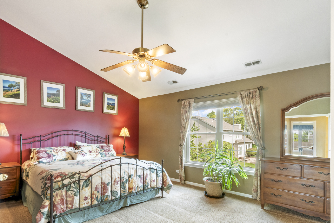
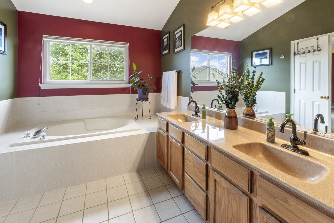
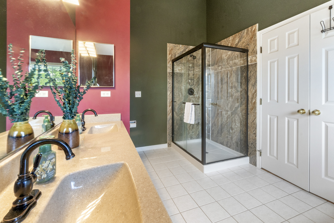
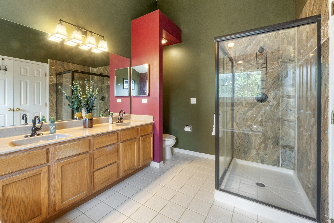
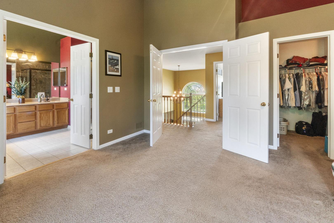
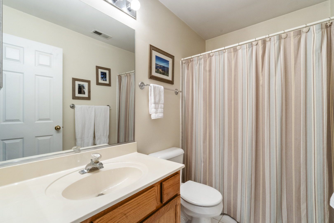
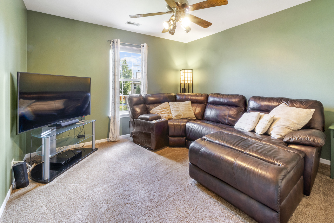
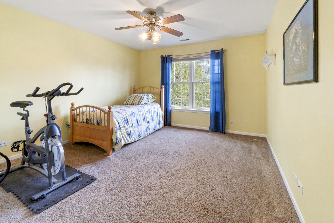
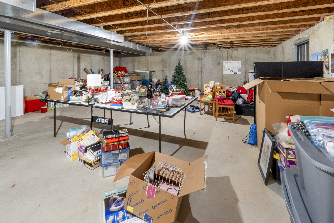
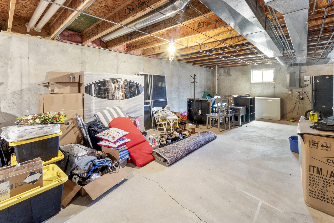
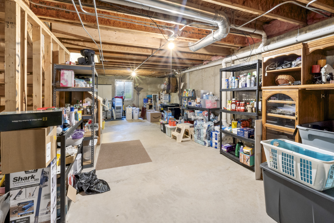
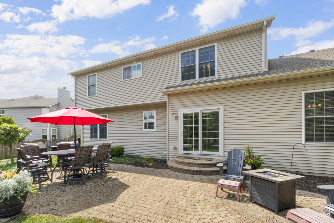
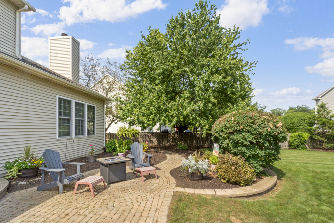
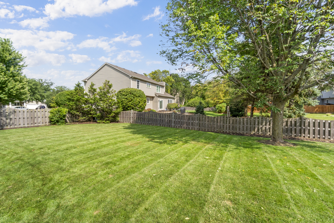
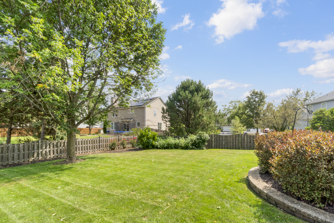
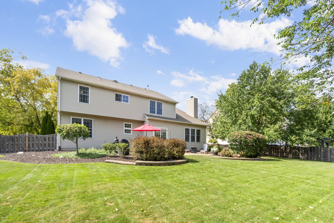
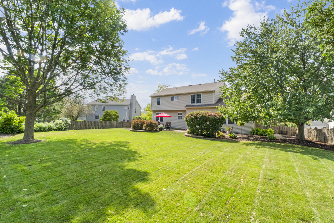
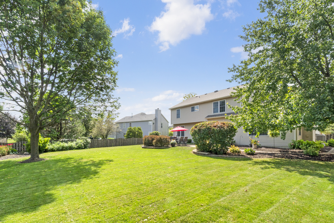
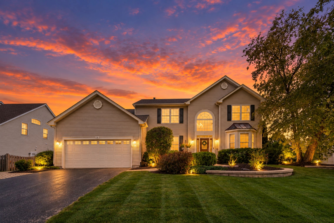
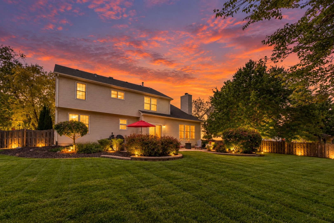
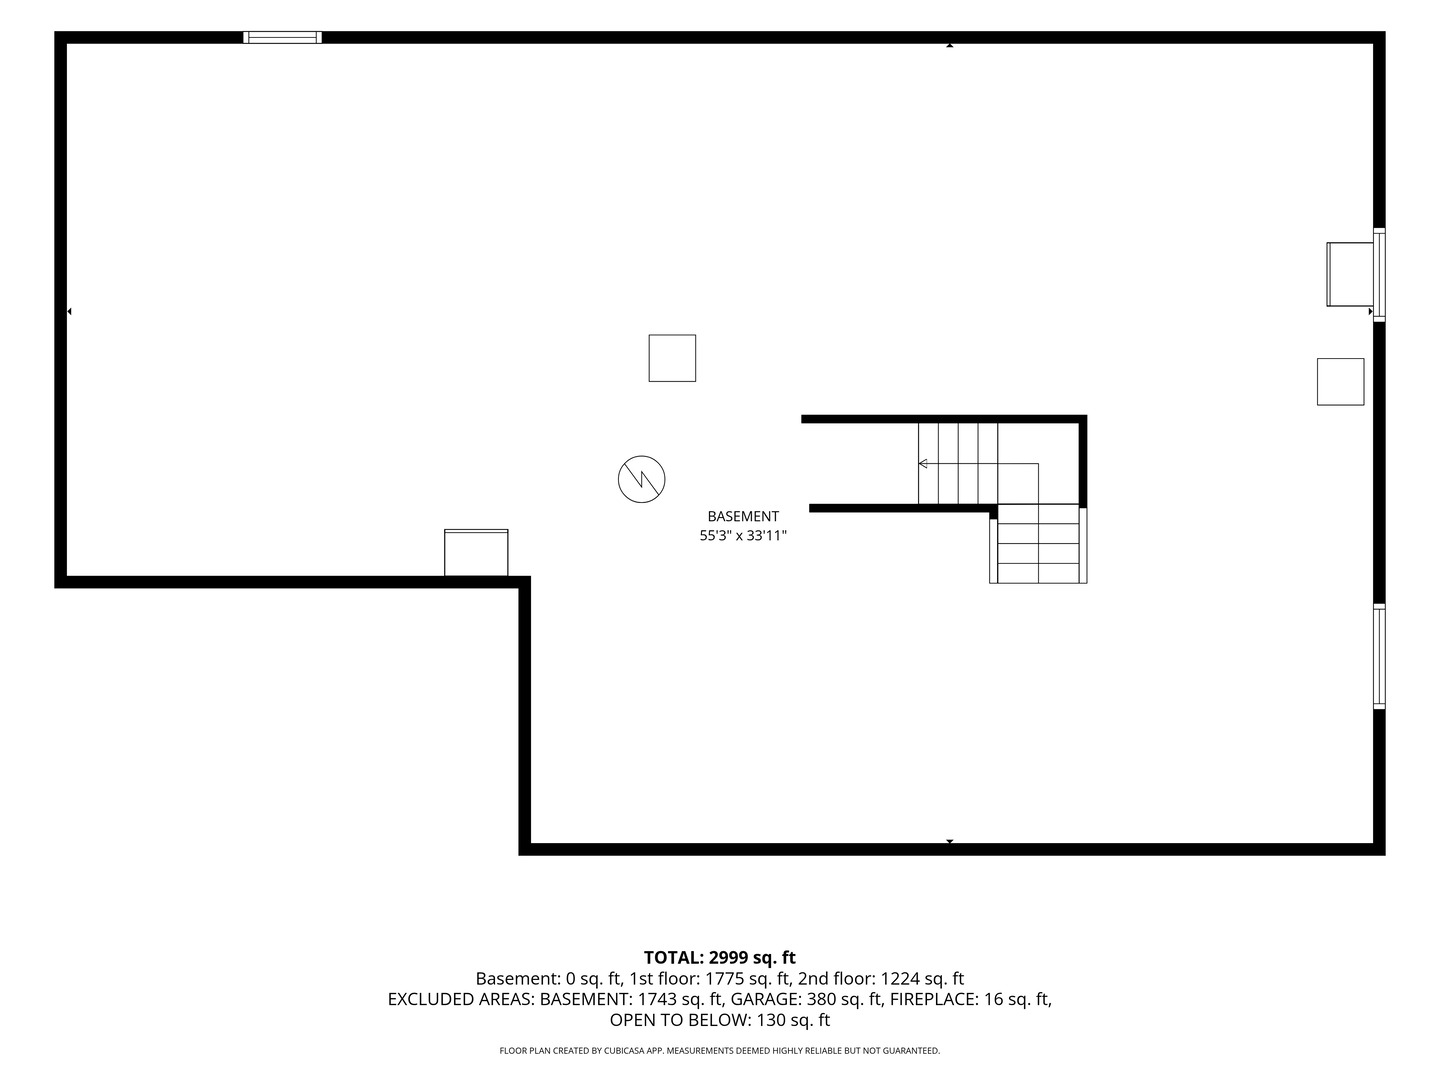
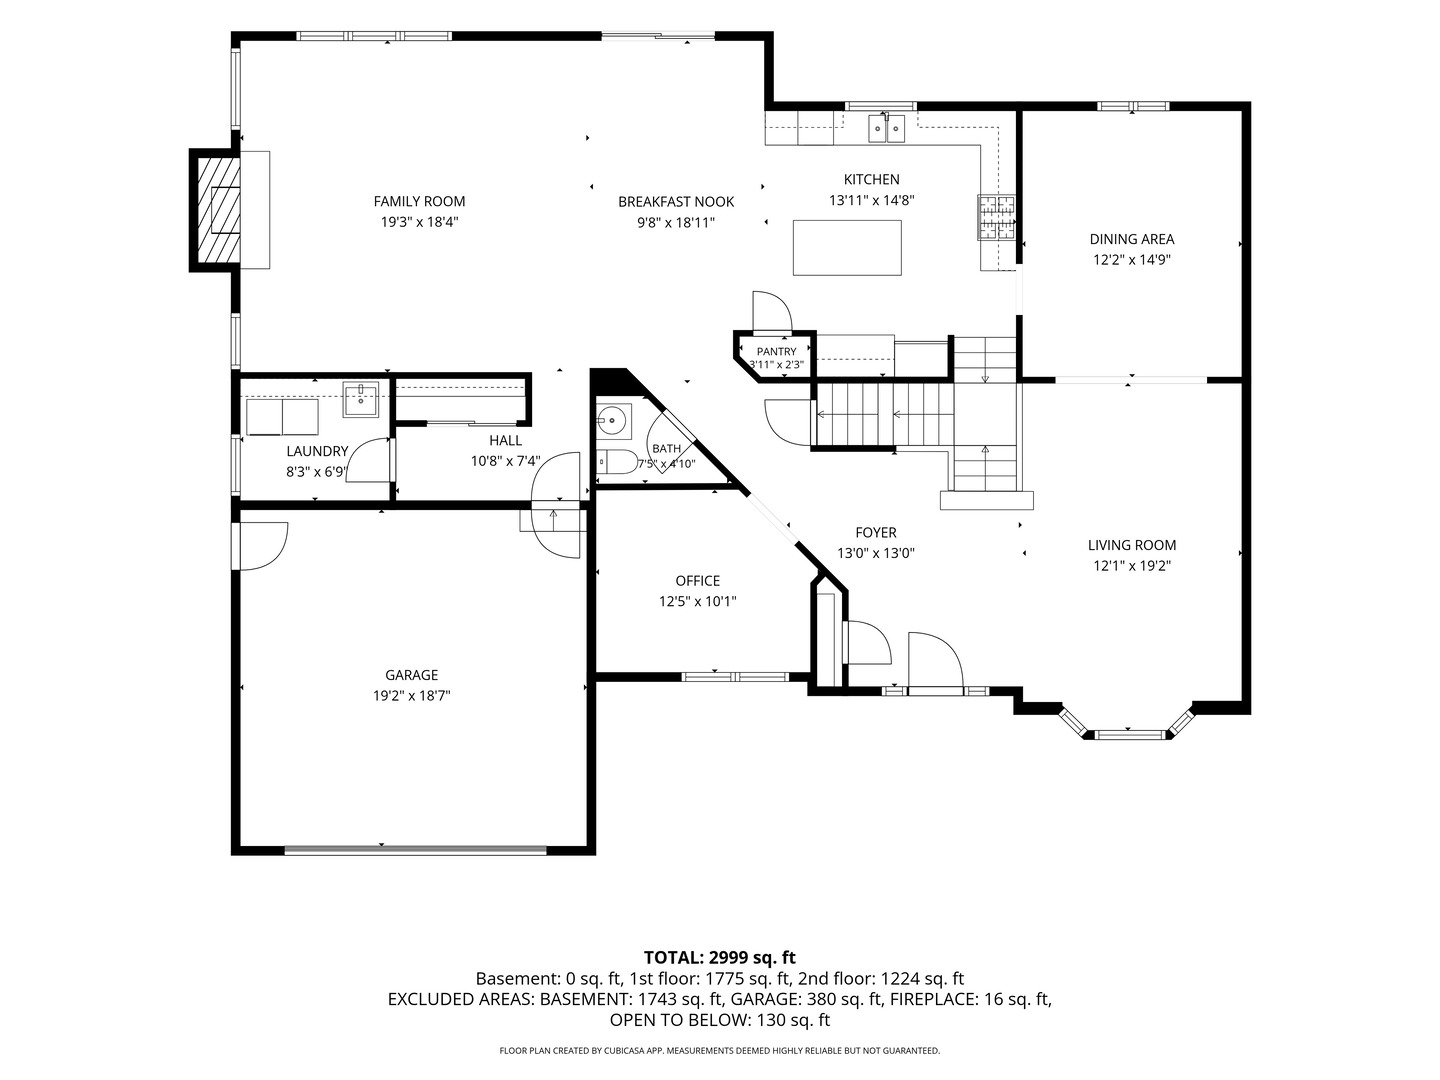
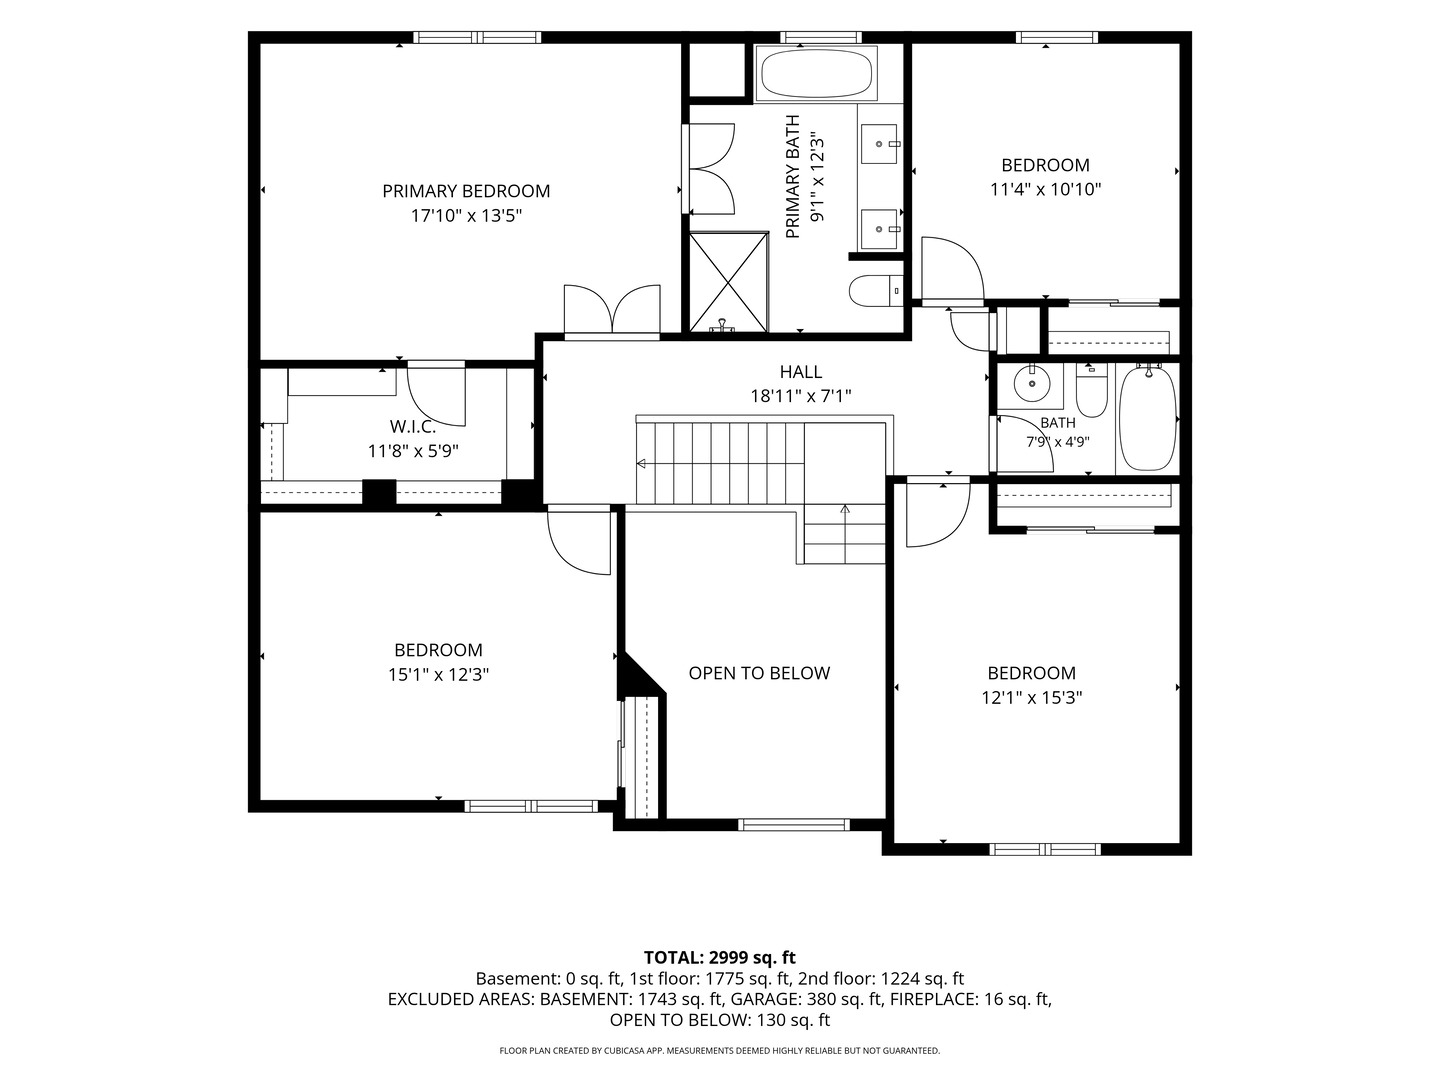
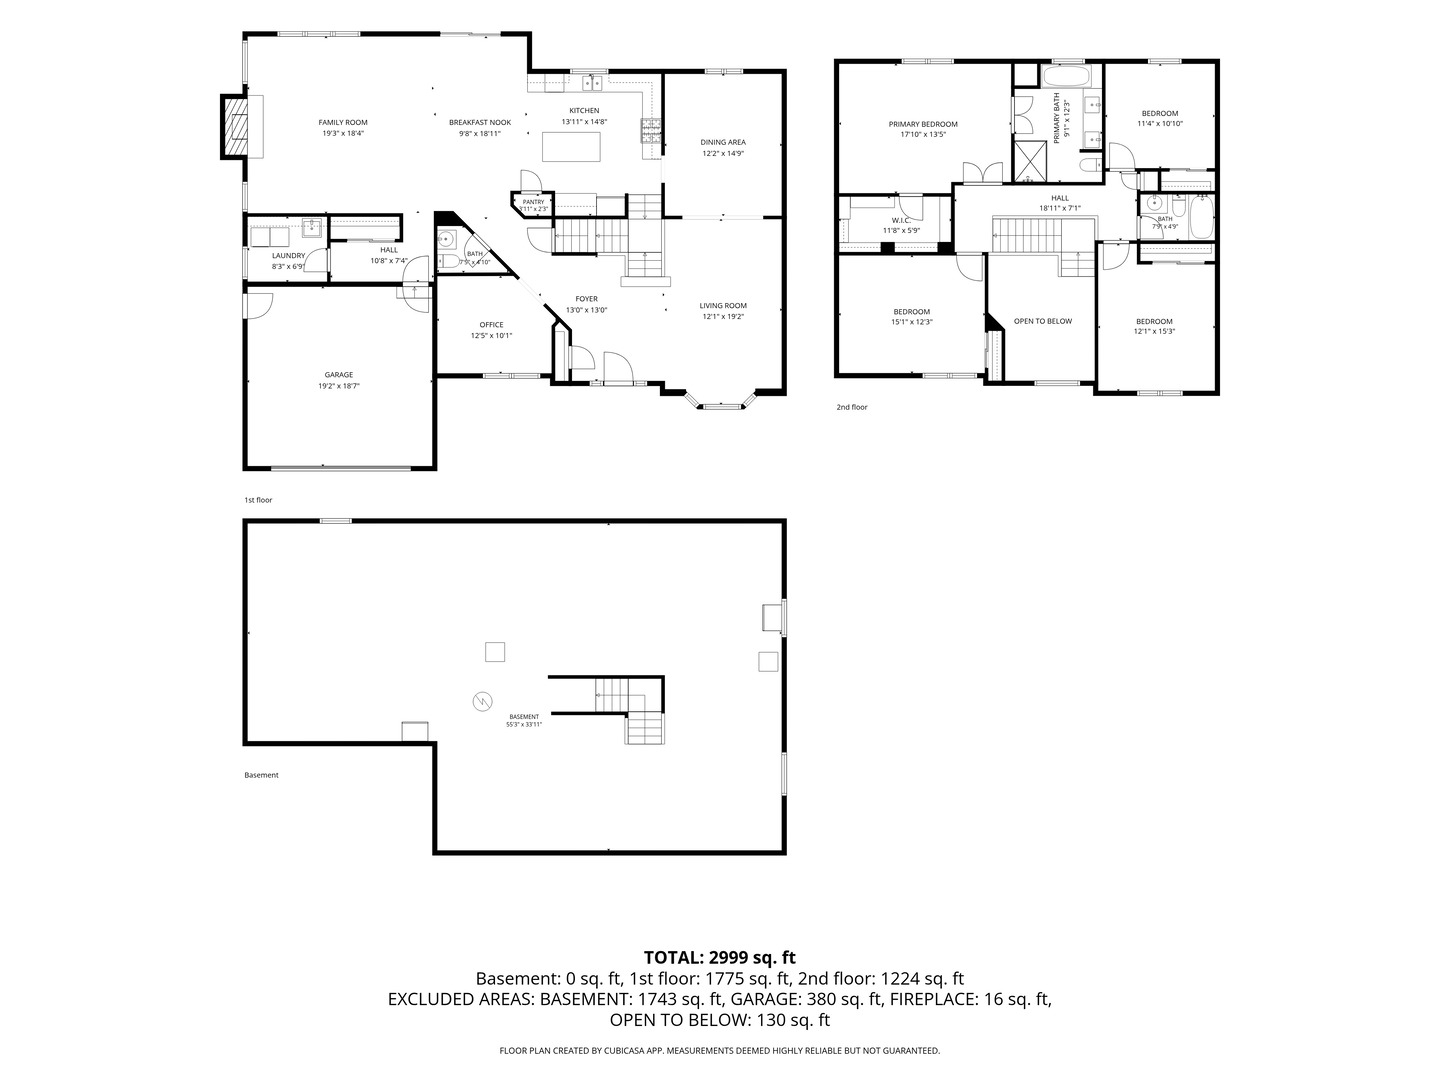
Welcome to 3 Walbridge Court, a beautiful Penhurst model tucked away on a quiet cul-de-sac in the desirable Prestwicke subdivision! Offering over 3,000 square feet of living space, this spacious 4-bedroom, 2.5-bath home features an impressive floor plan with plenty of room to entertain. The dramatic vaulted foyer and dual staircase create a wonderful first impression. The main level features a first-floor office, generously sized kitchen with 42-inch cabinetry, granite countertops, large center island and spacious eating area, all open to the expansive family room. Italian tile in the foyer and kitchen, laminate flooring in the family room, and a large Pella patio door add to the appeal. The primary suite features a walk-in closet and beautifully finished bath with a refinished shower. Numerous updates include furnace (2022), air conditioner (2017), water heater (2024), roof (2012), and windows and Pella patio door (2008). Located on a quiet, no-outlet street with minimal traffic and conveniently close to shopping, dining, parks and transportation. Huntley schools! This is a wonderful opportunity to own a spacious, well-maintained home in a sought-after neighborhood. Come see all that 3 Walbridge Court has to offer!
Details
| MLS # | 12745609 |
|---|---|
| Listing Type | For Sale |
| Style | House |
| HOA Dues | $391 |
| Sub-Type | Resale |
| Status | Active Under Contract |
| Year | 1997 |
| Days On Site | 7 |
| Listing Provided By | @properties Christie's International Real Estate | Neil Williams |
Features
| Bed(s) | 4 |
|---|---|
| Bath(s) | 3 Total |
| SQ Feet | 3,047 |
| Garage | 2 |
| Basement | Y |
| Story(s) | 2 |
| Acreage | 0.44 |
Interior
| Rooms Total | 10 |
|---|---|
| Cooling | Central Air |
| Heating | Natural Gas, Forced Air |
| Interior Features | Cathedral Ceiling(s) |
| Appliances | Range, Microwave, Dishwasher, Disposal |
| Fireplaces Total | 1 |
| Fireplace Features | Gas Log |
| Laundry Features | Main Level, Sink |
Exterior
| Exterior Features | Dog Run |
|---|---|
| Roof | Asphalt |
| Foundation Details | Concrete Perimeter |
| Lot Features | Landscaped |
| Construction Materials | Vinyl Siding |
| Patio And Porch Features | Patio |
| Fencing | Fenced |
Parking
| Parking Features | Asphalt, Garage Door Opener, Yes, Garage Owned, Attached, Garage |
|---|---|
| Garage Spaces | 2 |
Utilities
| Sewer | Public Sewer |
|---|
Location
| Community Features | Curbs, Sidewalks, Street Lights, Street Paved |
|---|
Taxes
| Tax Year | 2025 |
|---|---|
| Tax Annual Amount | 10964 |
Area Information
| State | IL |
|---|---|
| County | McHenry |
| City | Algonquin |
| Zip Code | 60102 |
| Area | Algonquin |
| Community Name | Prestwicke |
| School District | Huntley High School |
| Elementary School | Conley Elementary School |
| High School | Huntley High School |
| Listing VS Median (in Prestwicke) | |
Price: $560,000 low | high Med: $587,500 sqft: 3,047 low | high Med: 3,928 $ / sqft: $184 low | high Med: $156 On site: 7 low | high Med: 14 | |
Market Activity 60102
Request a showing
Request a showing
Contact
Learn More About This Property

| State | IL |
|---|---|
| County | McHenry |
| City | Algonquin |
| Zip Code | 60102 |
| Area | Algonquin |
| Community Name | Prestwicke |
| School District | Huntley High School |
| Elementary School | Conley Elementary School |
| High School | Huntley High School |
| Listing VS Median (in Prestwicke) | |
Price: $560,000 low | high Med: $587,500 sqft: 3,047 low | high Med: 3,928 $ / sqft: $184 low | high Med: $156 On site: 7 low | high Med: 14 | |