New Listing
 In-Person: 09/13 12:00 PM - 2:00 PM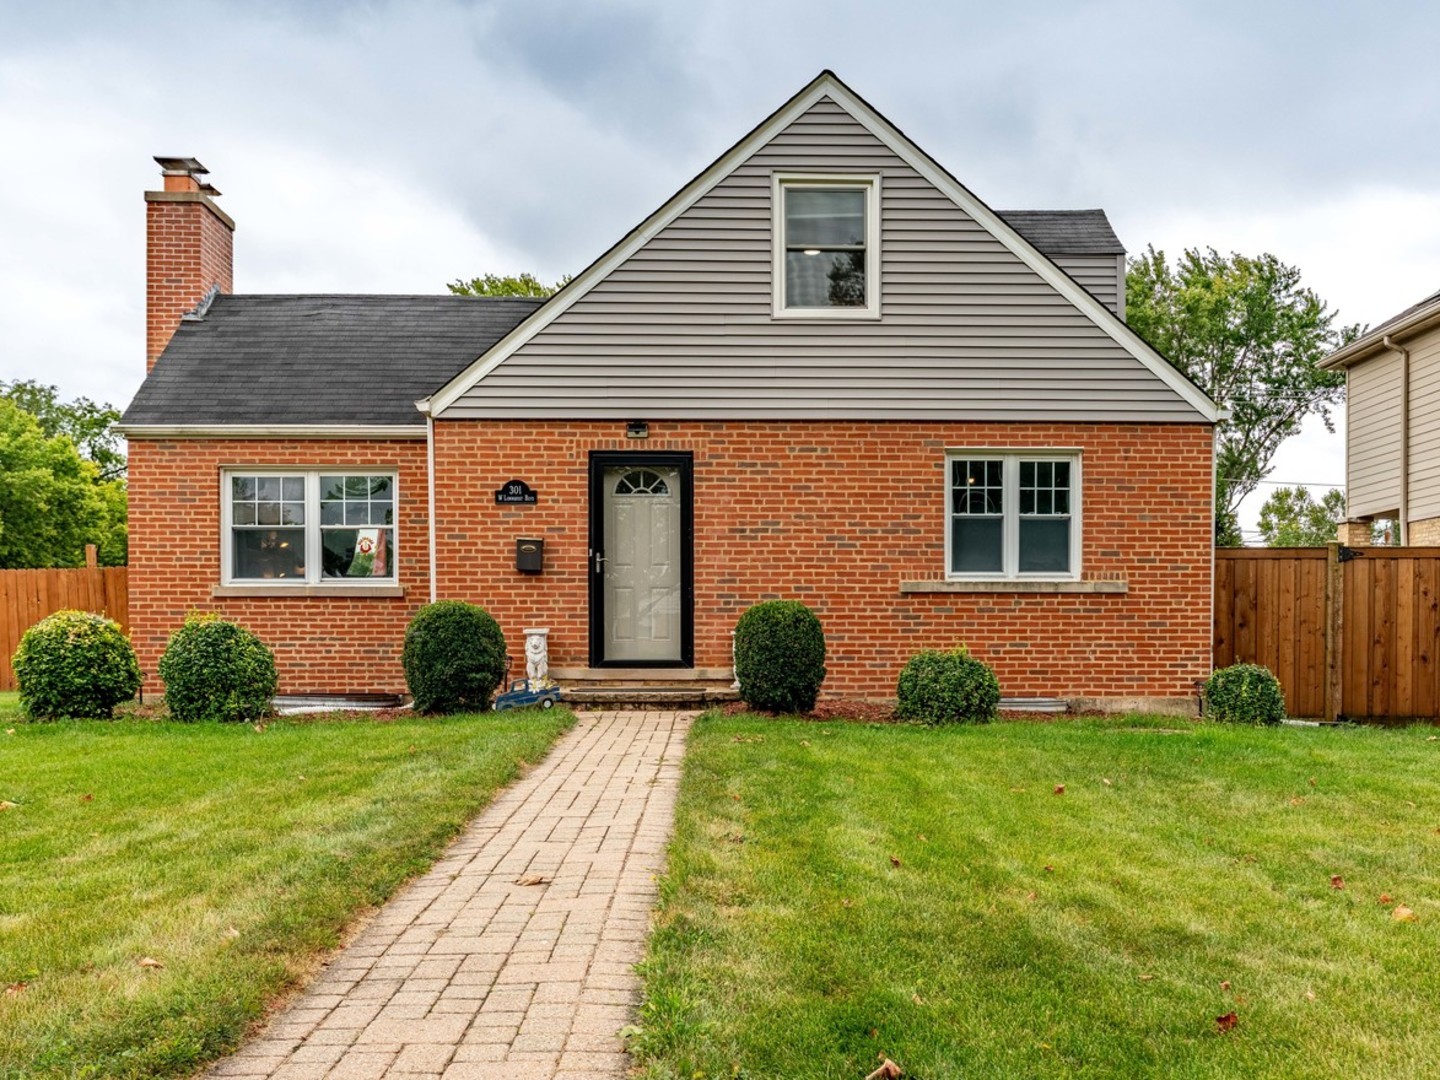
301 W Lonnquist Boulevard,Mount Prospect, IL 60056
Mount Prospect, IL 60056

Description
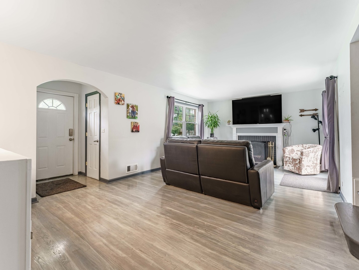
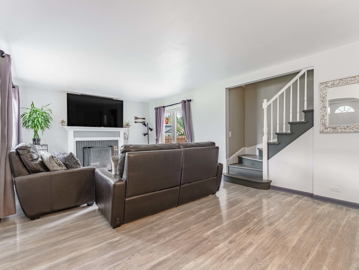
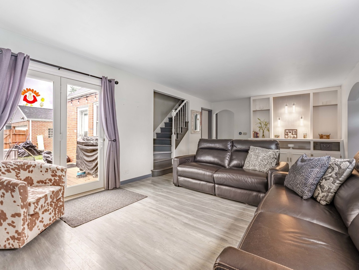
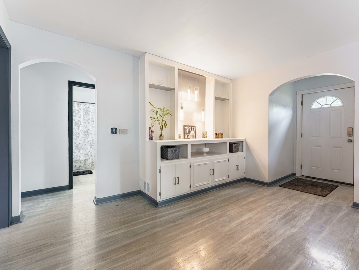
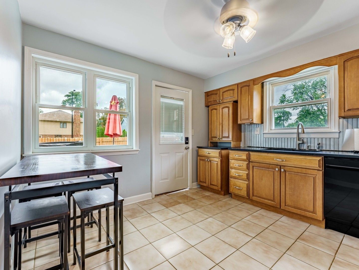
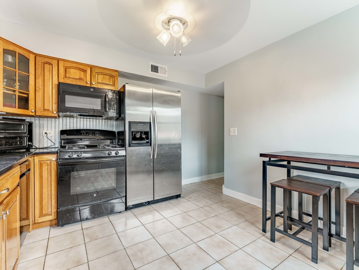
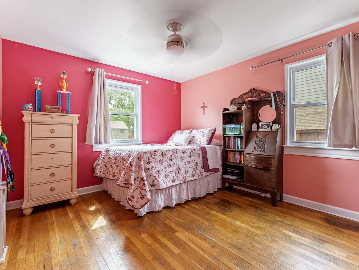
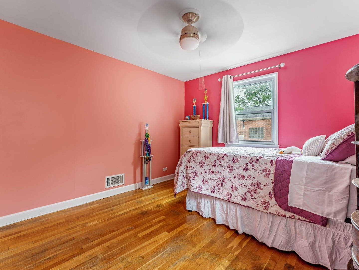
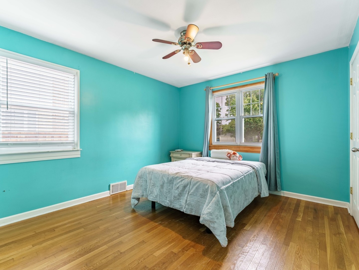
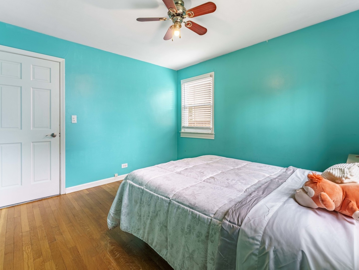
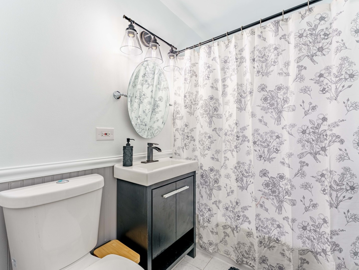
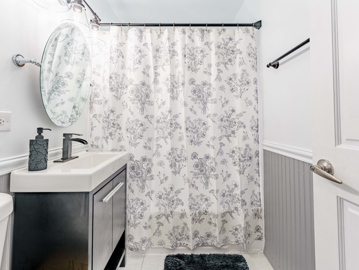
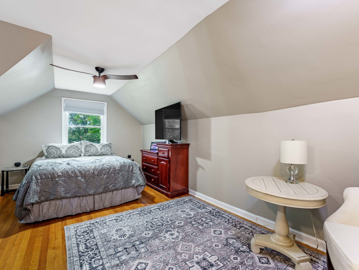
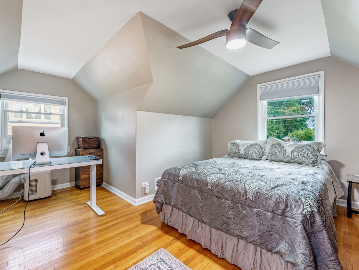
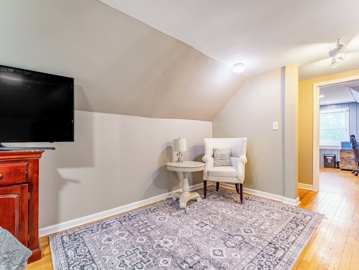
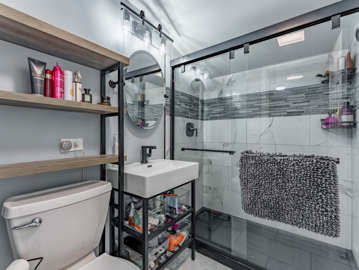
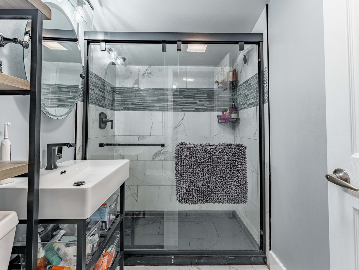
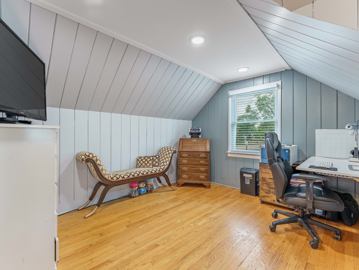
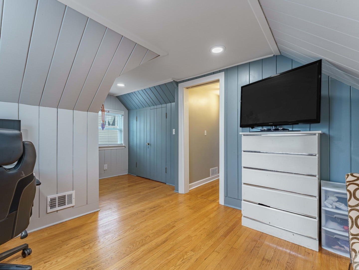
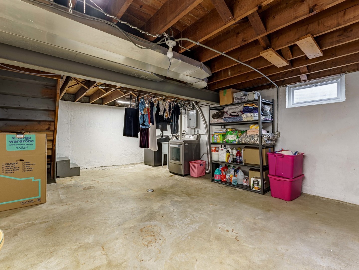
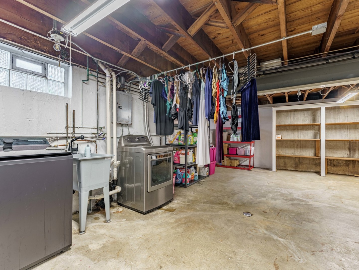
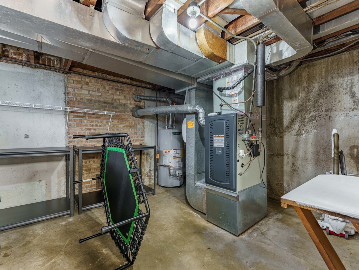
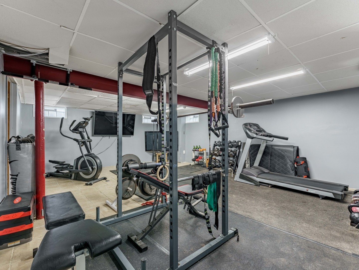
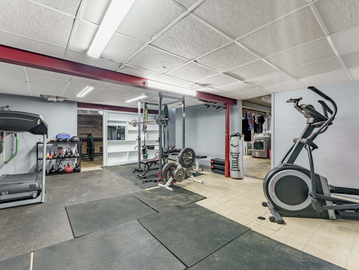
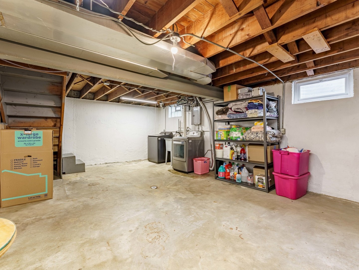
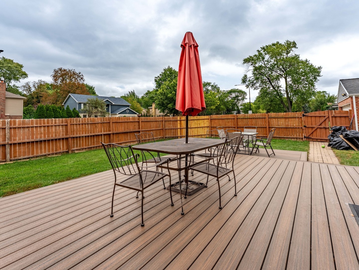
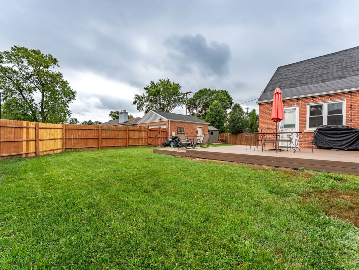
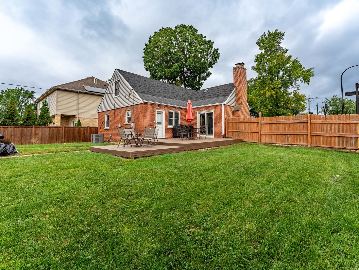
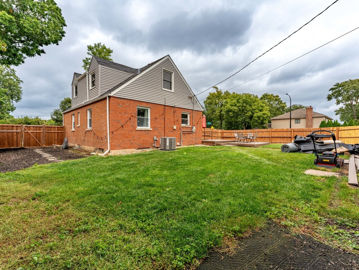
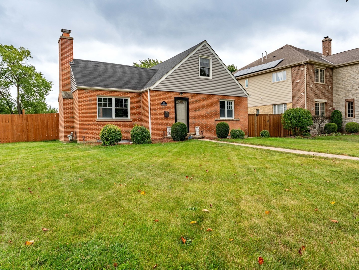
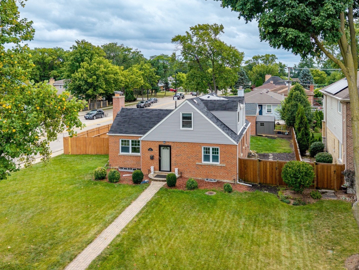
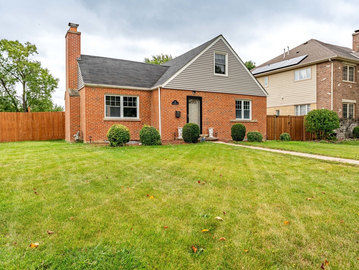
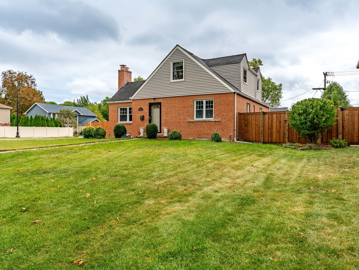
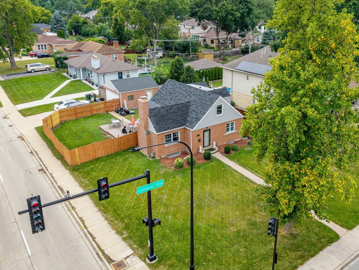
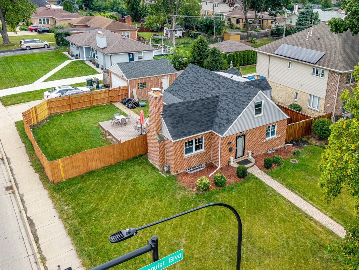
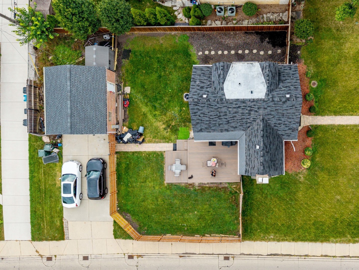
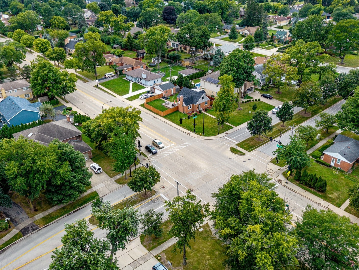
Welcome home to this beautifully maintained brick Cape Cod in the desirable Country Club neighborhood! From the moment you walk in, you will notice the warmth, character, and care that make this home truly special. The remodeled eat in kitchen is a standout, featuring rich maple cabinetry, granite countertops, and updated appliances, creating a beautiful space for everyday meals, morning coffee, and entertaining. The remodeled bathrooms add a fresh and modern touch, while the hardwood floors throughout the home bring warmth and timeless appeal. The inviting living room features a stunning fireplace and French doors that open to the patio, making it the perfect place to relax or gather with family and friends. Newer windows bring in plenty of natural light while adding comfort and efficiency. The partially finished basement provides additional living space with a recreation room and utility area, giving you plenty of room for a home gym, playroom, hobbies, or additional storage. Step outside to enjoy the fully fenced yard, perfect for relaxing, gardening, or entertaining. A two car garage and charming brick paver walkway add convenience and curb appeal. This home has the character you want, the updates you are looking for, and the space you need. Beautifully cared for and move in ready, this is one you will want to see in person. Schedule your showing today!
Details
| MLS # | 12740333 |
|---|---|
| Listing Type | For Sale |
| Style | House |
| Sub-Type | Resale |
| Status | Active |
| Year | 1948 |
| Days On Site | 2 |
| Listing Provided By | Realty of America, LLC | Javier Alday |
Features
| Bed(s) | 4 |
|---|---|
| Bath(s) | 2 Total |
| SQ Feet | 1,260 |
| Garage | 2 |
| Basement | Y |
| Story(s) | 1 |
| Acreage | 9975.00 |
Interior
| Rooms Total | 8 |
|---|---|
| Cooling | Central Air |
| Heating | Natural Gas |
Exterior
| Construction Materials | Vinyl Siding, Brick |
|---|
Parking
| Parking Features | Yes, Garage Owned, Detached, Garage |
|---|---|
| Garage Spaces | 2 |
Utilities
| Sewer | Public Sewer |
|---|
Taxes
| Tax Year | 2025 |
|---|---|
| Tax Annual Amount | 9848.13 |
Area Information
| State | IL |
|---|---|
| County | Cook |
| City | Mount Prospect |
| Zip Code | 60056 |
| Area | Mount Prospect |
| School District | Lincoln Junior High School |
| Elementary School | Lions Park Elementary School |
| Listing VS Median (in 60056) | |
Price: $500,000 low | high Med: $444,450 sqft: 1,260 low | high Med: 2,058 $ / sqft: $397 low | high Med: $216 On site: 2 low | high Med: 31.5 | |
Market Activity 60056
Request a showing
Request a showing
Contact
Learn More About This Property

| Open House |
|---|
| In-Person 09/13 12:00 PM - 2:00 PM |
| State | IL |
|---|---|
| County | Cook |
| City | Mount Prospect |
| Zip Code | 60056 |
| Area | Mount Prospect |
| School District | Lincoln Junior High School |
| Elementary School | Lions Park Elementary School |
| Listing VS Median (in 60056) | |
Price: $500,000 low | high Med: $444,450 sqft: 1,260 low | high Med: 2,058 $ / sqft: $397 low | high Med: $216 On site: 2 low | high Med: 31.5 | |