
30w307 Maple Tree Lane,Wayne, IL 60184
Wayne, IL 60184

Description
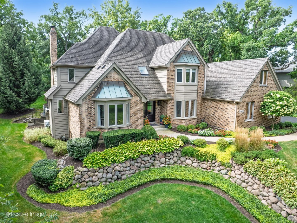
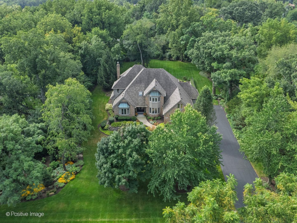
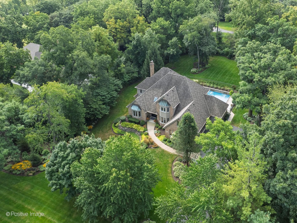
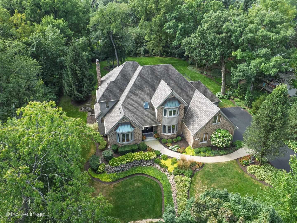
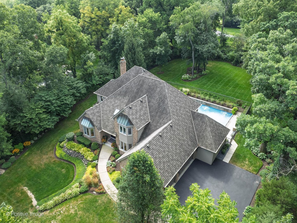
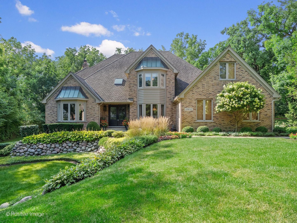
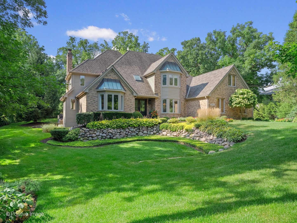
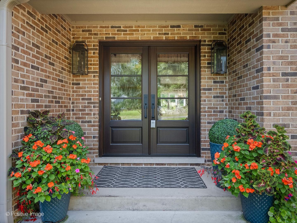
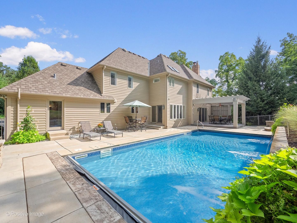
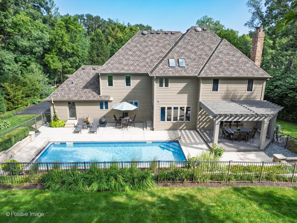
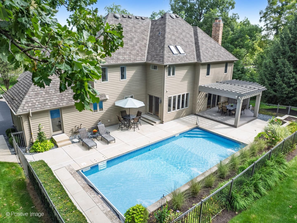
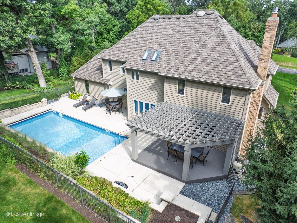
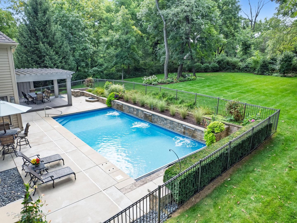
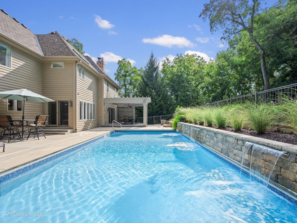
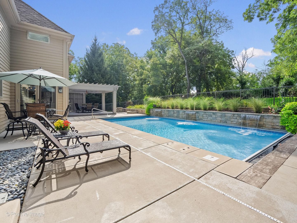
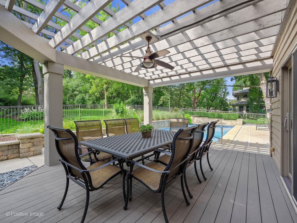
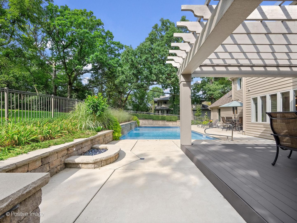
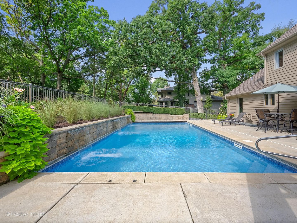
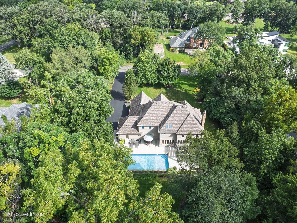
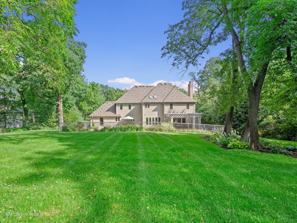
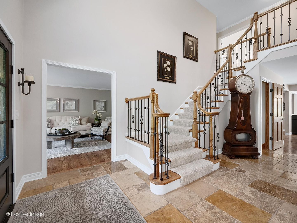
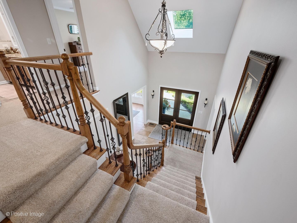
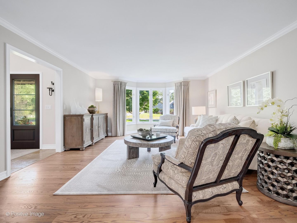
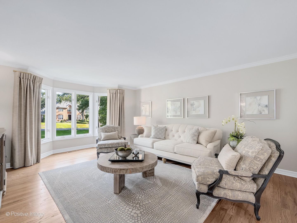
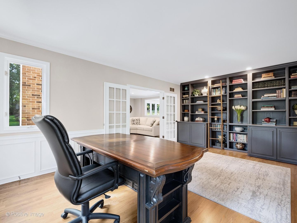
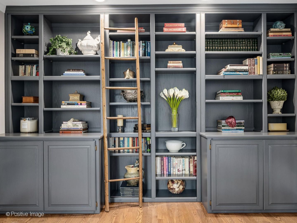
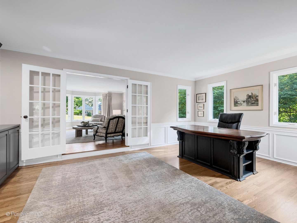
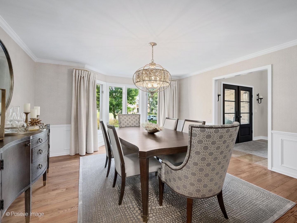
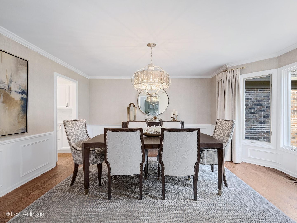
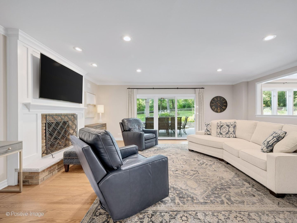
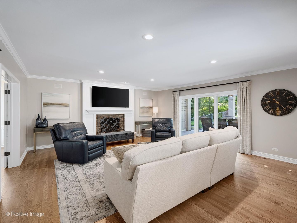
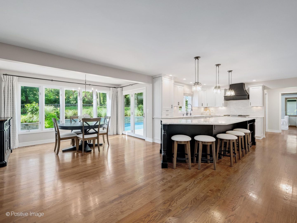
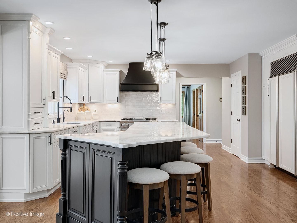
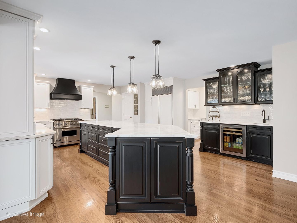
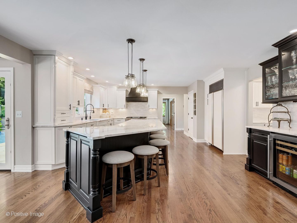
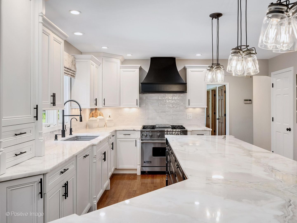
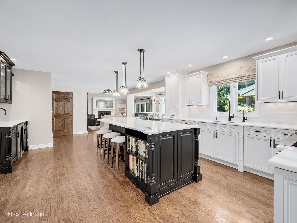
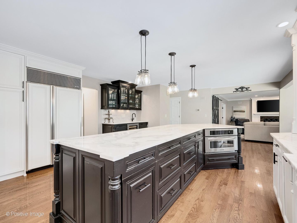
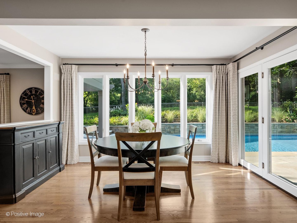
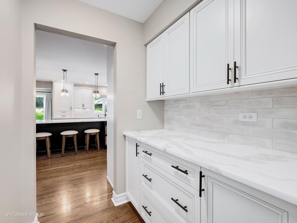
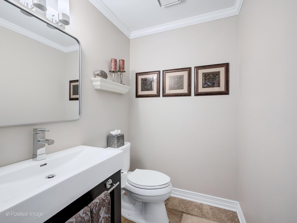
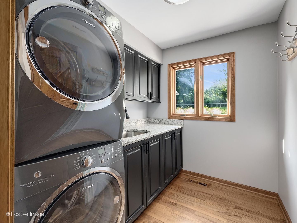
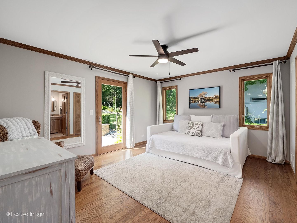
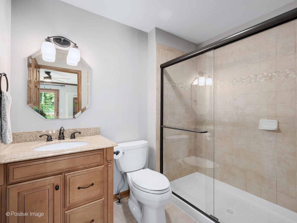
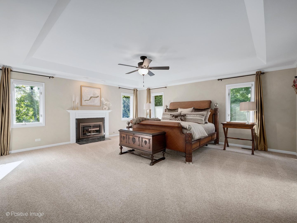
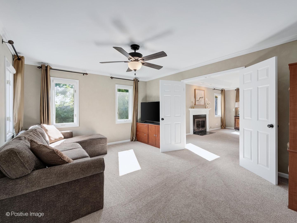
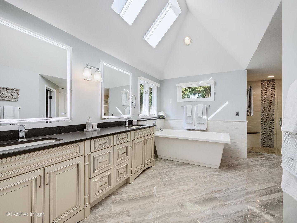
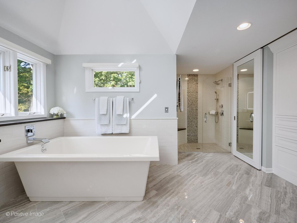
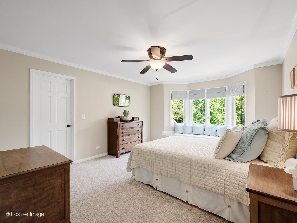
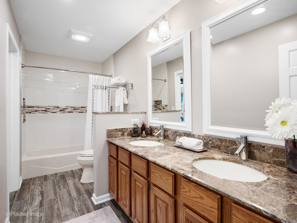
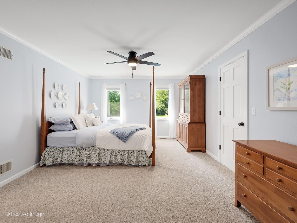
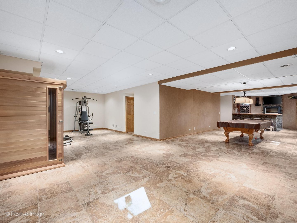
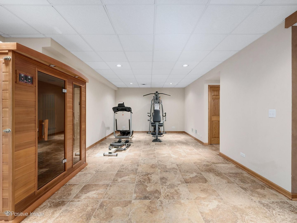
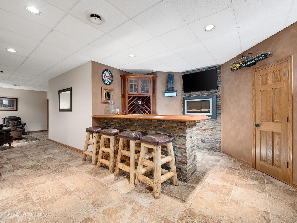
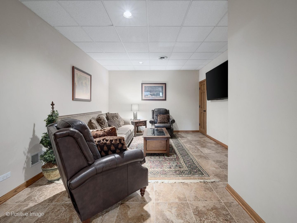
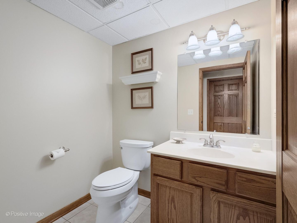
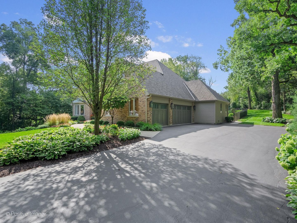
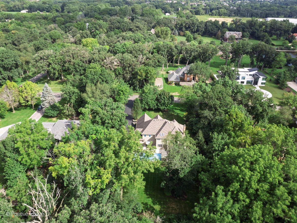
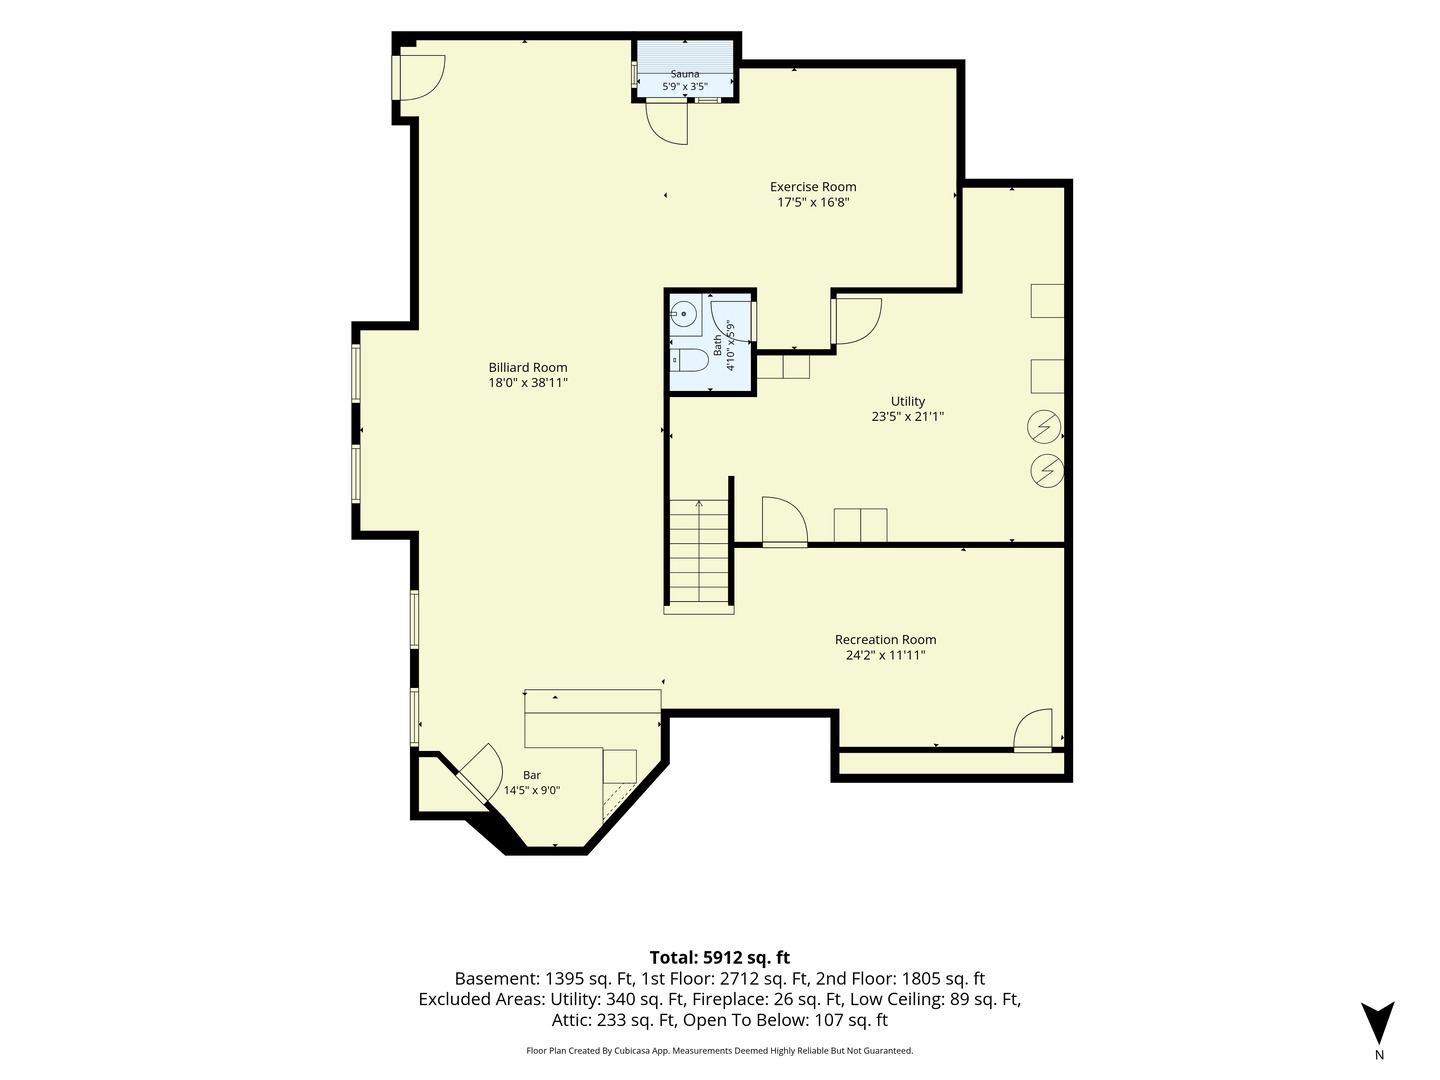
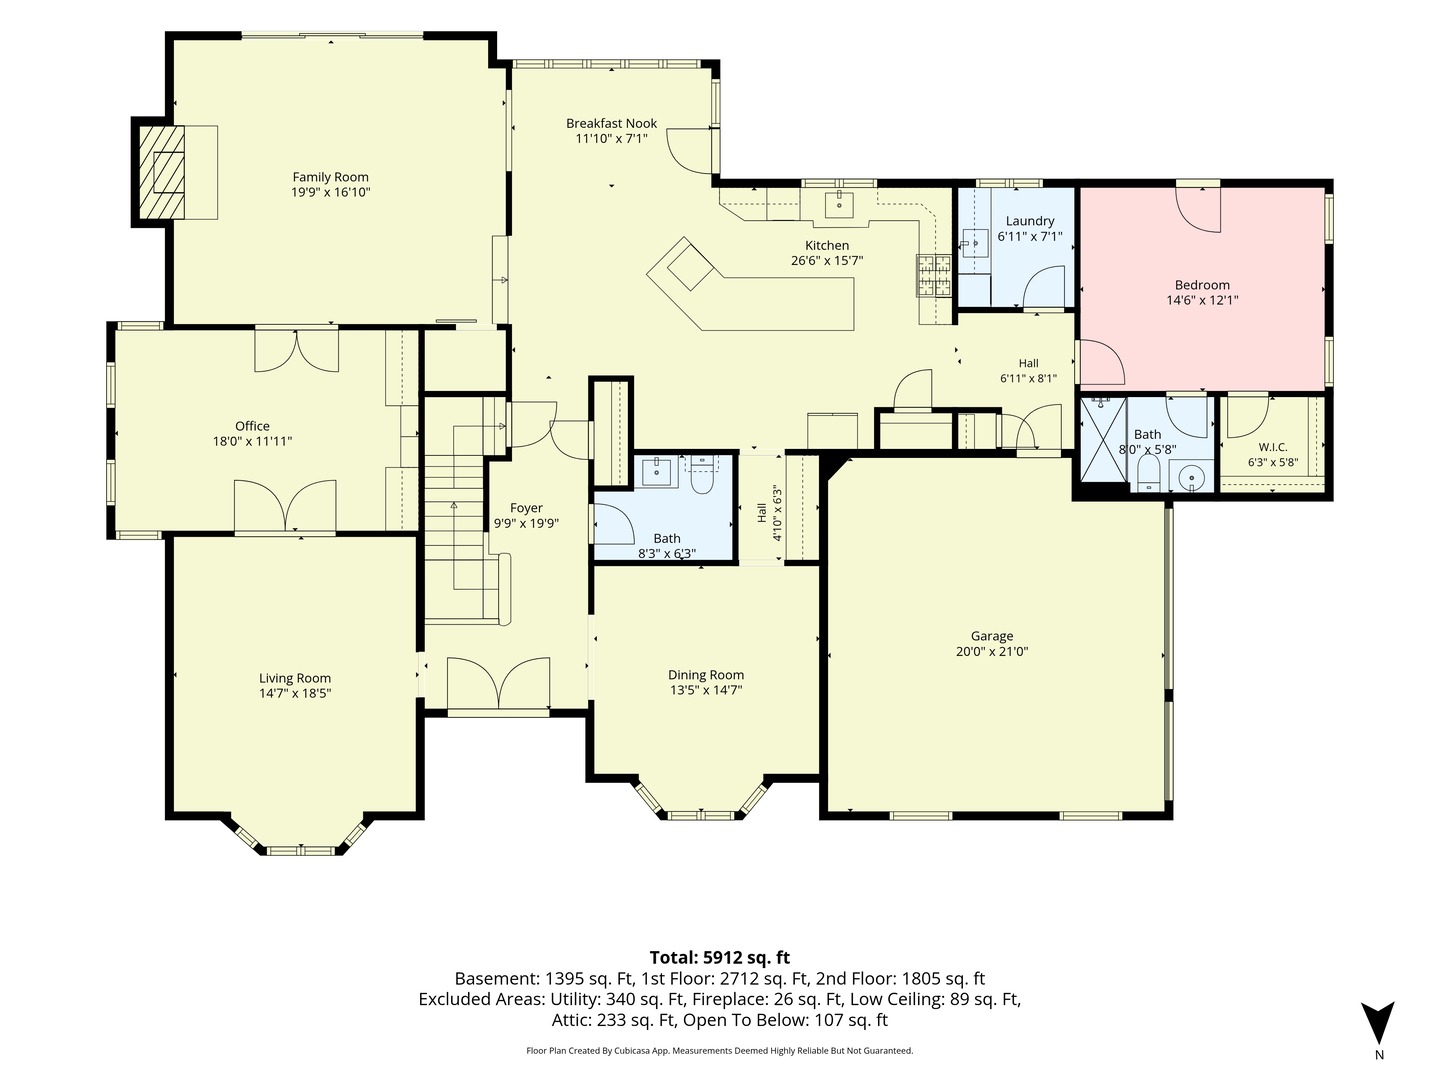
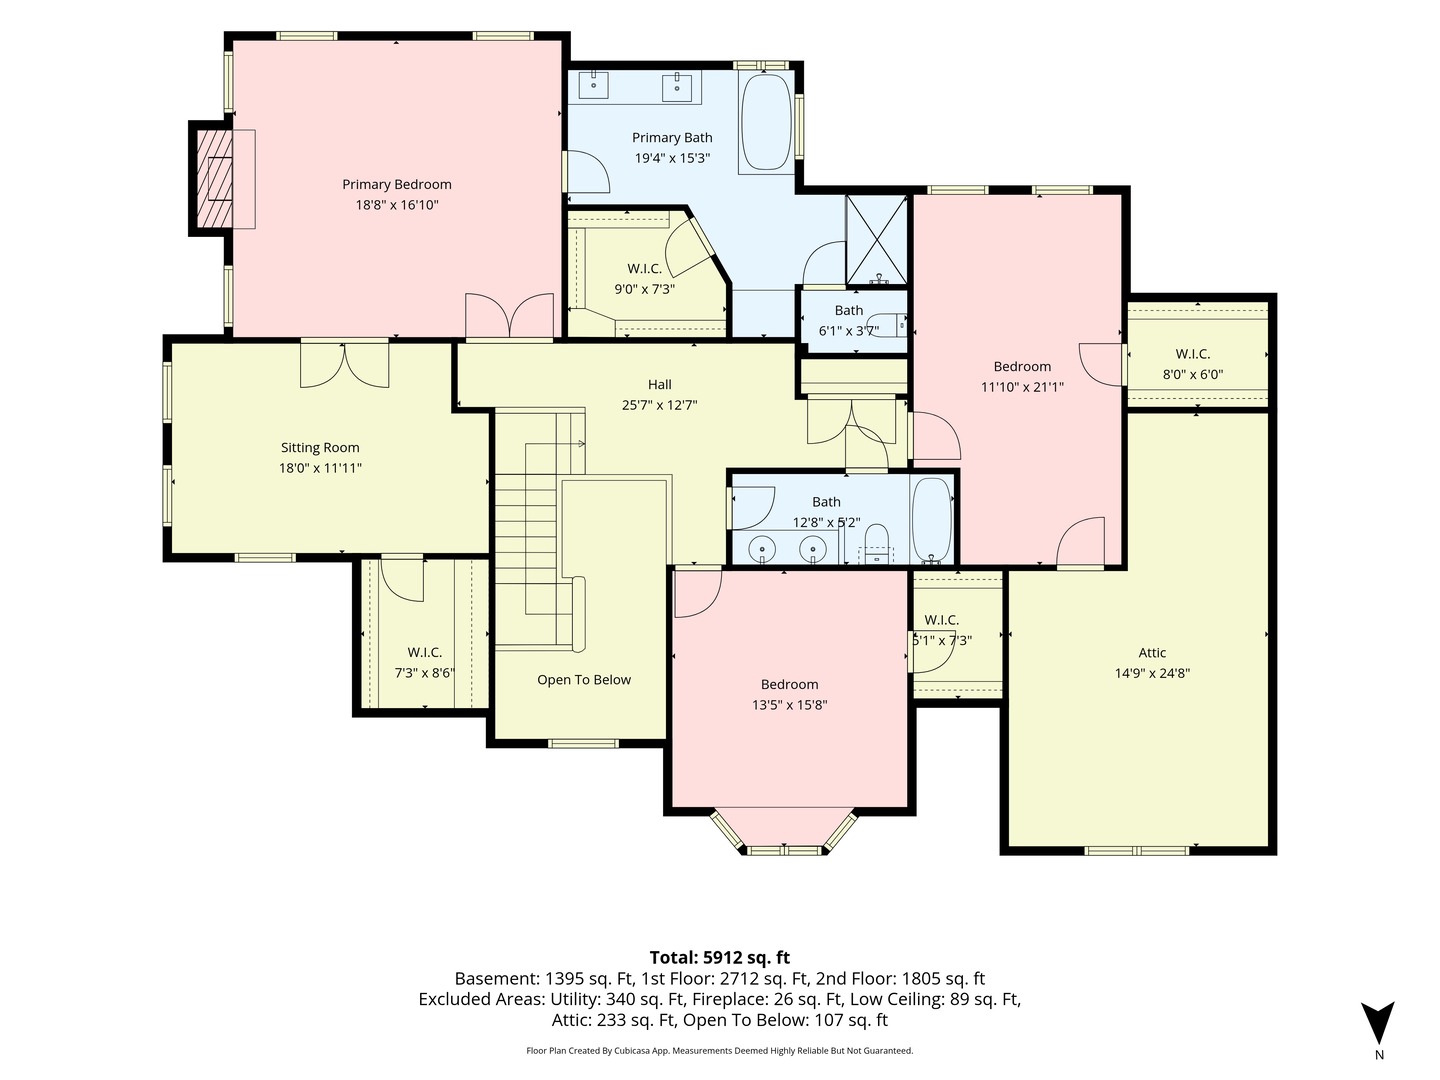
A Rare Opportunity to Live Beautifully in the Woods of Wayne! Tucked gracefully into the coveted Woods of Wayne, where nearly an acre of lush, manicured grounds creates a sense of privacy and serenity, this extraordinary 4-bedroom, 3 full-bath residence unfolds as a home designed not simply to impress, but to be lived in and loved. From its timeless brick-and-cedar exterior and side-load three-car garage to its spectacular resort-inspired outdoor setting, every detail tells a story of elegance, comfort, and effortless entertaining. The story begins at the newly appointed double-door entry, where a soaring foyer and handsome travertine tile create a dramatic first impression. Elegant living and dining rooms flank the foyer, each bathed in natural light through expansive windows. Beyond, the home opens beautifully into a sophisticated, open-concept main level where gathering comes naturally. At the center of it all is the showstopping kitchen, thoughtfully designed for both everyday living and memorable occasions. A magnificent dolomite-topped island provides generous seating, while high-end stainless-steel appliances, a crisp subway-tile backsplash, and a wet bar elevate the culinary experience. The adjoining butler's pantry adds both function and refinement. Just beyond, the spacious family room invites lingering evenings beside the gas fireplace, with new sliding glass doors opening effortlessly to the outdoor living spaces. Step outside and the home transforms into your own private resort. A sparkling in-ground saltwater pool, complete with waterfalls and a retractable cover, is fully fenced and beautifully integrated with the patio and deck. A charming pergola creates an inviting gathering space, while a gas line for the grill and gas firepit sets the stage for unforgettable summer evenings beneath the stars. Back inside, a distinguished office with built-in shelving and picture-frame molding provides a refined space to work or retreat. A first-floor bedroom with a new slider overlooking the pool, paired with a full bath, offers exceptional flexibility for guests or multigenerational living. A convenient laundry room and half bath complete the main level. Upstairs, the primary suite becomes a private sanctuary. A tray ceiling, gas fireplace, and generous sitting area create an atmosphere of quiet luxury, while the expansive walk-in closet provides room for everything. The spa-inspired primary bath beckons with a skylight, dual sinks, soaking tub, heated towel bar, and elegant pocket doors-an intimate retreat at the end of the day. Two additional oversized bedrooms, each with its own walk-in closet, share a beautifully appointed hallway bath with dual sinks. An unfinished, floored attic presents an exciting opportunity to create even more living or storage space tailored to your vision. And then there is the English-style basement-a destination in its own right. With exterior access, a sophisticated bar area with beverage cooler, electric fireplace, enormous game room, recreation room, and ample utility/storage space, this level was made for lively game days, movie nights, celebrations, and effortless entertaining. This is more than an exceptional home-it is a lifestyle. From tranquil mornings beside the pool to evenings gathered around the fire, every season here offers something to savor. Beautifully appointed, thoughtfully designed, and truly unforgettable, this Woods of Wayne masterpiece is ready to become the setting for your next chapter.
Details
| MLS # | 12742267 |
|---|---|
| Listing Type | For Sale |
| Style | House |
| HOA Dues | $1,100 |
| Sub-Type | Resale |
| Status | Active Under Contract |
| Year | 1991 |
| Days On Site | 12 |
| Listing Provided By | RE/MAX Suburban | Lance Kammes |
Features
| Bed(s) | 4 |
|---|---|
| Bath(s) | 5 Total |
| SQ Feet | 4,100 |
| Garage | 3 |
| Basement | Y |
| Pool | Yes |
| Story(s) | 2 |
| Acreage | 1.00 |
Interior
| Rooms Total | 14 |
|---|---|
| Cooling | Central Air, Zoned |
| Heating | Natural Gas, Forced Air, Sep Heating Systems - 2+, Zoned |
| Interior Features | Vaulted Ceiling(s), Dry Bar, 1st Floor Bedroom, In-Law Floorplan, 1st Floor Full Bath, Walk-In Closet(s) |
| Appliances | Range, Microwave, Dishwasher, High End Refrigerator, Washer, Dryer, Disposal, Stainless Steel Appliance(s), Wine Refrigerator, Range Hood, Humidifier |
| Fireplaces Total | 3 |
| Fireplace Features | Electric, Gas Log, Gas Starter |
| Laundry Features | Main Level, Sink |
| Window Features | Skylight(s), Bay Window(s) |
Exterior
| Roof | Asphalt |
|---|---|
| Foundation Details | Concrete Perimeter |
| Lot Features | Landscaped, Wooded |
| Construction Materials | Brick, Cedar |
| Patio And Porch Features | Patio |
Parking
| Parking Features | Asphalt, Garage Door Opener, Garage, Yes, Garage Owned, Attached |
|---|---|
| Garage Spaces | 3 |
Utilities
| Sewer | Septic Tank |
|---|---|
| Electric | Circuit Breakers, 200+ Amp Service |
Location
| Community Features | Street Lights, Street Paved |
|---|
Taxes
| Tax Year | 2025 |
|---|---|
| Tax Annual Amount | 16625.92 |
Area Information
| State | IL |
|---|---|
| County | DuPage |
| City | Wayne |
| Zip Code | 60184 |
| Area | Wayne |
| Community Name | Woods of Wayne |
| School District | South Elgin High School |
| Elementary School | Wayne Elementary School |
| High School | South Elgin High School |
| Listing VS Median (in Woods of Wayne) | |
Price: $1,200,000 low | high Med: $1,200,000 sqft: 4,100 low | high Med: 4,100 $ / sqft: $293 low | high Med: $293 On site: 12 low | high Med: 12 | |
Market Activity 60184
Request a showing
Request a showing
Contact
Learn More About This Property

| State | IL |
|---|---|
| County | DuPage |
| City | Wayne |
| Zip Code | 60184 |
| Area | Wayne |
| Community Name | Woods of Wayne |
| School District | South Elgin High School |
| Elementary School | Wayne Elementary School |
| High School | South Elgin High School |
| Listing VS Median (in Woods of Wayne) | |
Price: $1,200,000 low | high Med: $1,200,000 sqft: 4,100 low | high Med: 4,100 $ / sqft: $293 low | high Med: $293 On site: 12 low | high Med: 12 | |