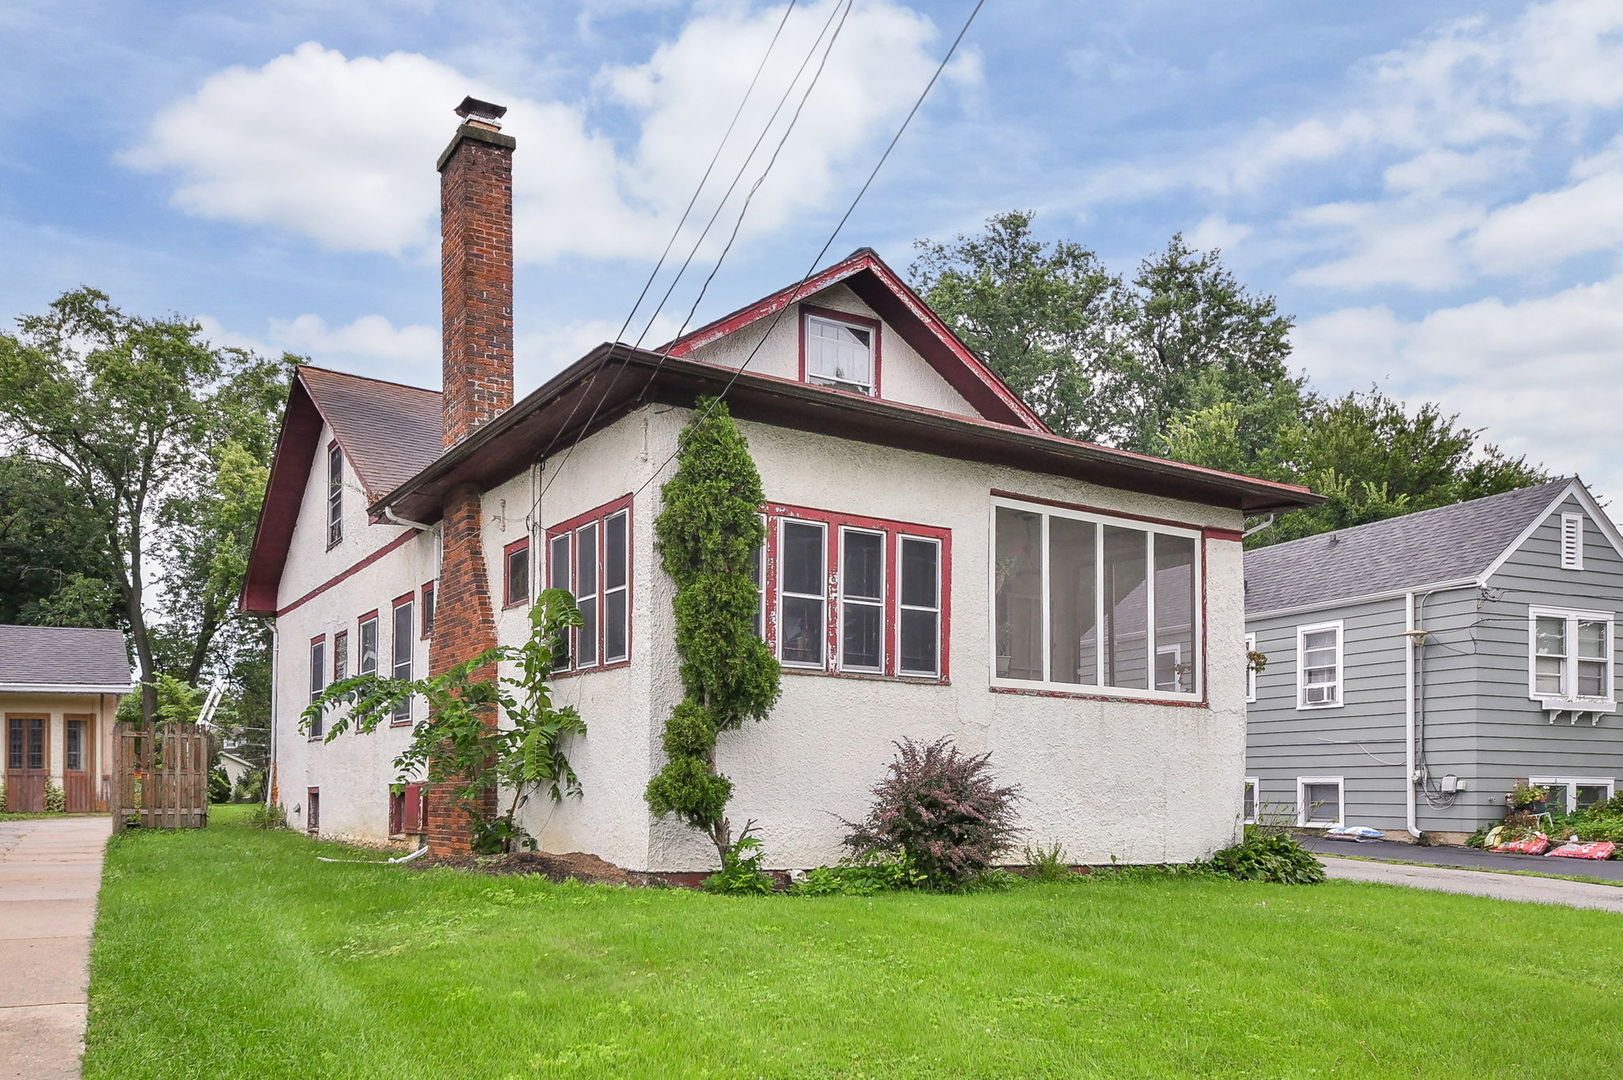
310 Merton Avenue,Glen Ellyn, IL 60137
Glen Ellyn, IL 60137
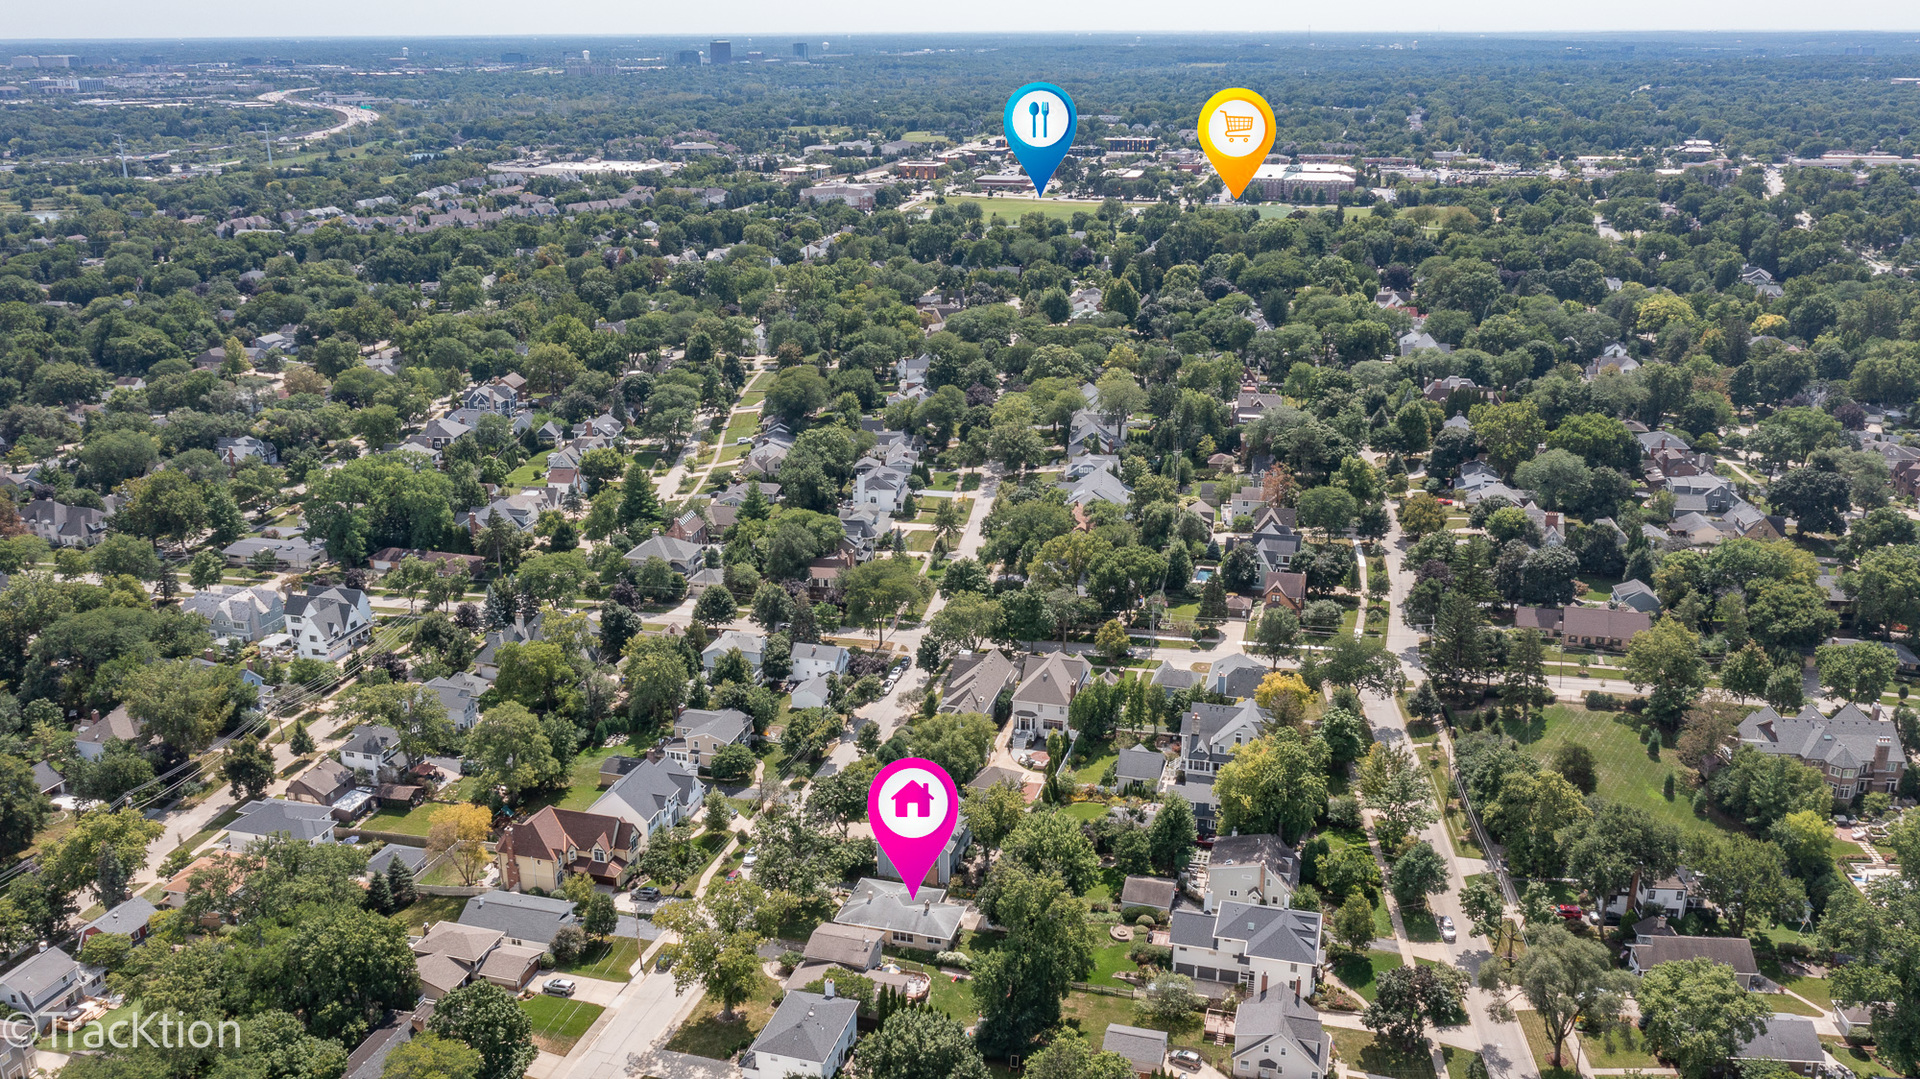

Description
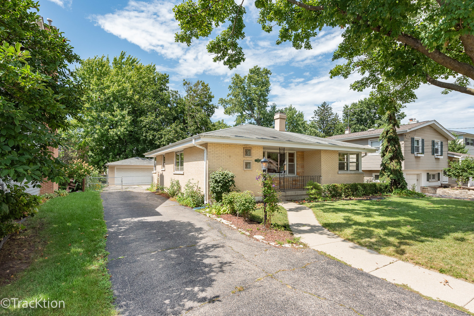
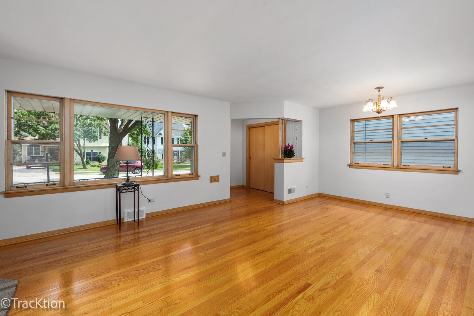
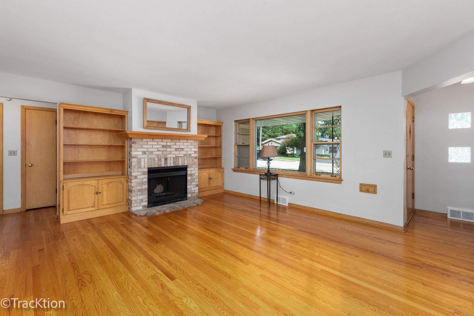
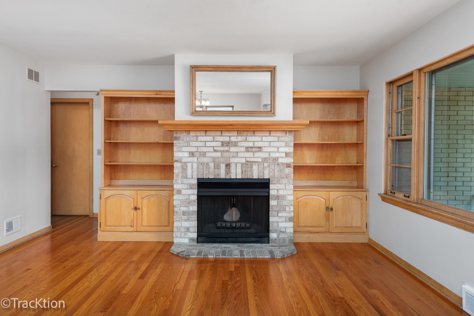
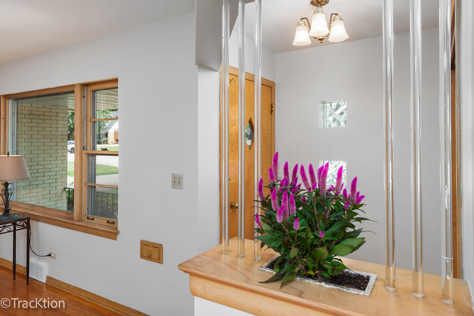
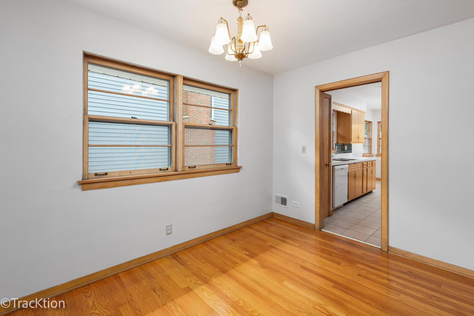
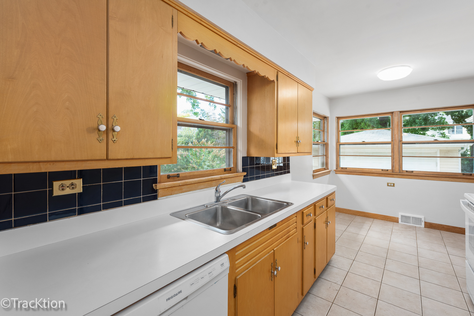
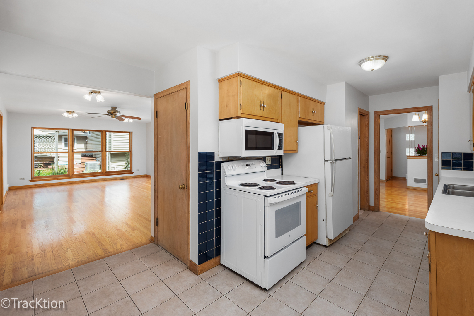
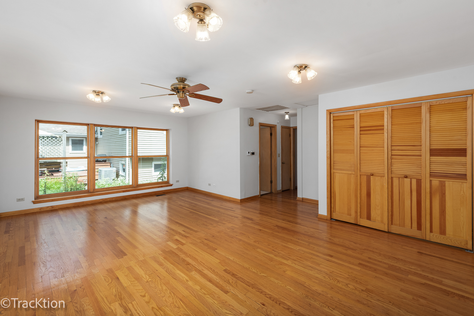
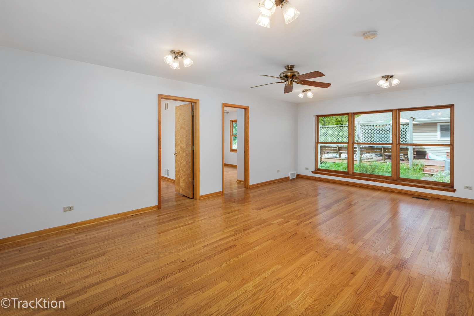
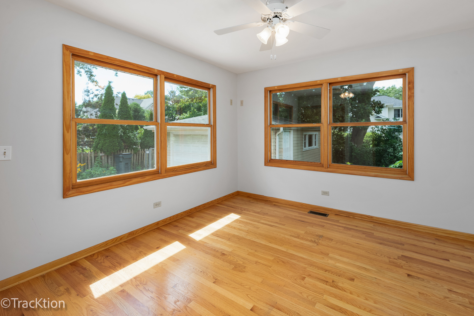
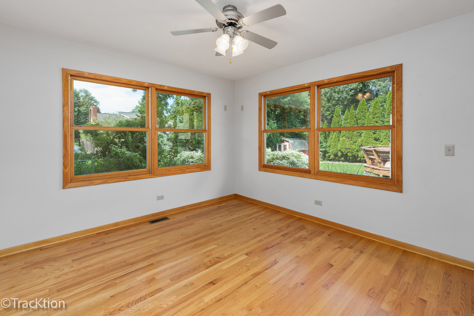
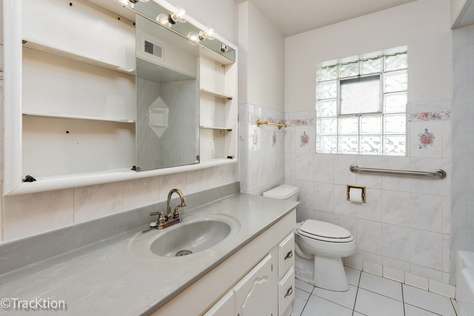
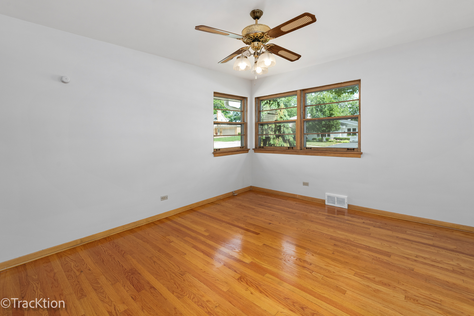
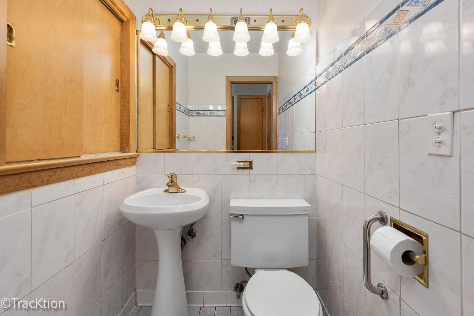
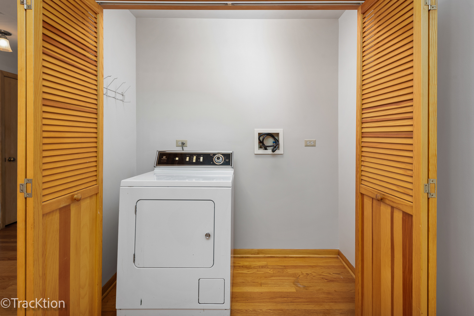
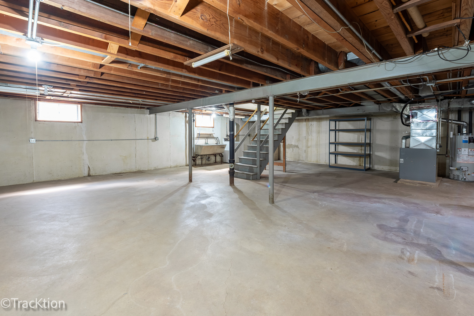
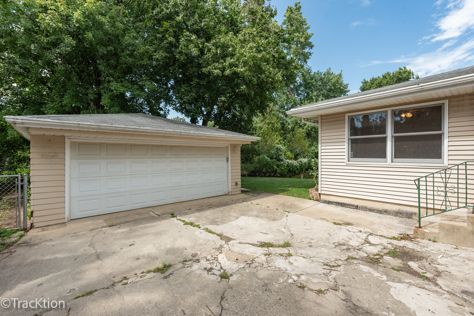
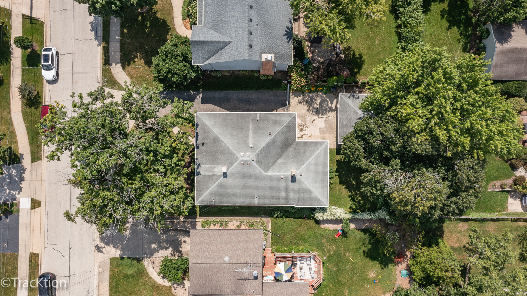
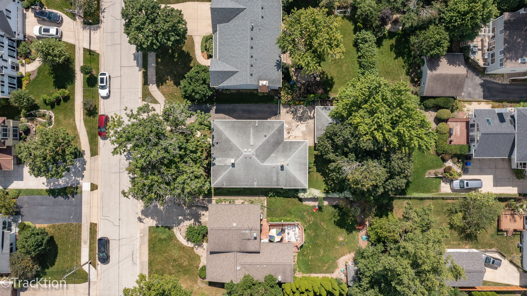
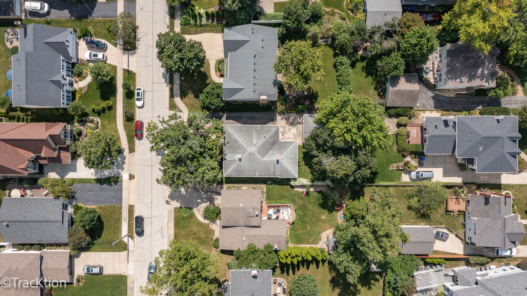
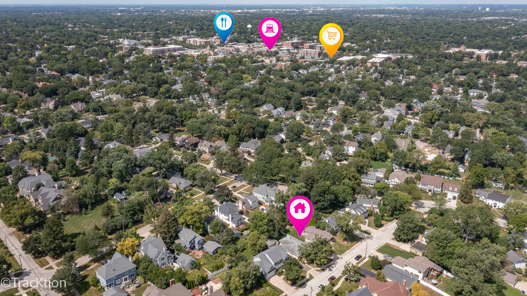
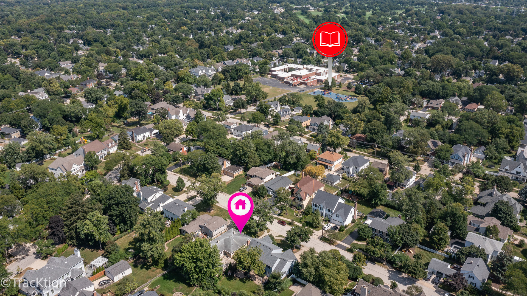
Opportunity knocks in Glen Ellyn! Situated on an extremely quiet street, this mostly brick ranch offers over 1,700 square feet of living space and incredible potential for the buyer ready to bring their vision to life. A charming covered front porch welcomes you into a small foyer and spacious living and dining room combination featuring hardwood floors, a brick fireplace with mantle and built-in shelving on both sides. The flexible floor plan includes three bedrooms, with one located at the front of the home and two at the rear, separated by a generously sized family room. The eat-in kitchen offers a pantry closet and plenty of possibilities for a future redesign. A large full bathroom, convenient powder room, and first-floor laundry hookup complete the main level. Several replacement windows can be found at the rear of the home. Downstairs, the unfinished basement provides even more space, includes an additional laundry hookup, and awaits your ideas. Outside, enjoy a fenced backyard and two-car detached garage. This home is ready for renovation and offers a tremendous opportunity for an investor, rehabber, rental property owner, or buyer looking for an affordable entry into Glen Ellyn and the chance to make a home completely their own. Bring your ideas, roll up your sleeves, and unlock the potential. Once updated, this one could truly be a gem! As-is sale. Live here and make it wonderful life!
Details
| MLS # | 12733490 |
|---|---|
| Listing Type | For Sale |
| Style | Farm or Ranch |
| Sub-Type | Resale |
| Status | Active Under Contract |
| Year | 1958 |
| Days On Site | 8 |
| Listing Provided By | Platinum Partners Realtors | Paul Baker |
Features
| Bed(s) | 3 |
|---|---|
| Bath(s) | 2 Total |
| SQ Feet | 1,734 |
| Garage | 2 |
| Basement | Y |
| Pool | Yes |
| Story(s) | 1 |
| Acreage | 0.17 |
Interior
| Rooms Total | 8 |
|---|---|
| Cooling | Central Air |
| Heating | Natural Gas, Forced Air |
| Interior Features | 1st Floor Bedroom, 1st Floor Full Bath, Built-in Features |
| Appliances | Range, Dishwasher, Refrigerator, Disposal, Humidifier |
| Laundry Features | Main Level, Laundry Closet, Multiple Locations |
Exterior
| Roof | Asphalt |
|---|---|
| Foundation Details | Concrete Perimeter |
| Construction Materials | Vinyl Siding, Brick |
| Fencing | Fenced |
Parking
| Parking Features | Asphalt, Concrete, Garage Door Opener, Yes, Garage Owned, Detached, Garage |
|---|---|
| Garage Spaces | 2 |
Utilities
| Sewer | Public Sewer |
|---|---|
| Electric | Circuit Breakers, 100 Amp Service |
Location
| Community Features | Park, Pool, Tennis Court(s), Curbs, Sidewalks, Street Lights, Street Paved |
|---|
Taxes
| Tax Year | 2025 |
|---|---|
| Tax Annual Amount | 10694 |
Area Information
| State | IL |
|---|---|
| County | DuPage |
| City | Glen Ellyn |
| Zip Code | 60137 |
| Area | Glen Ellyn |
| School District | Glenbard West High School |
| Elementary School | Ben Franklin Elementary School |
| High School | Glenbard West High School |
| Listing VS Median (in 60137) | |
Price: $495,000 low | high Med: $549,000 sqft: 1,734 low | high Med: 1,921 $ / sqft: $285 low | high Med: $286 On site: 8 low | high Med: 42 | |
Market Activity 60137
Request a showing
Request a showing
Contact
Learn More About This Property

| State | IL |
|---|---|
| County | DuPage |
| City | Glen Ellyn |
| Zip Code | 60137 |
| Area | Glen Ellyn |
| School District | Glenbard West High School |
| Elementary School | Ben Franklin Elementary School |
| High School | Glenbard West High School |
| Listing VS Median (in 60137) | |
Price: $495,000 low | high Med: $549,000 sqft: 1,734 low | high Med: 1,921 $ / sqft: $285 low | high Med: $286 On site: 8 low | high Med: 42 | |