3111 Drury Lane,Carpentersville, IL 60110
Carpentersville, IL 60110

Description
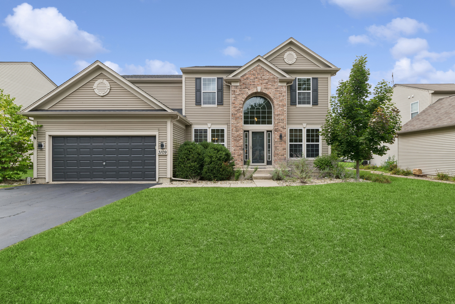
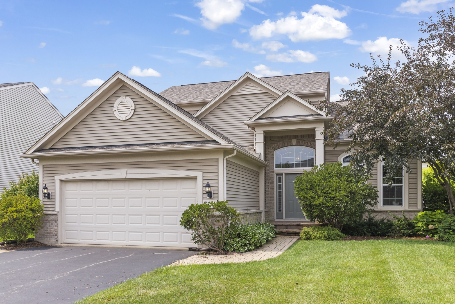
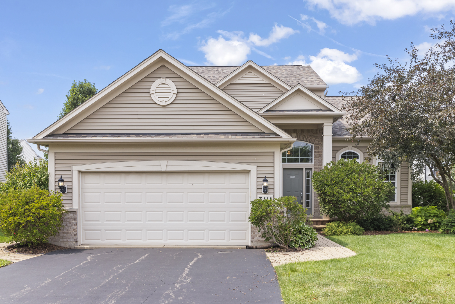
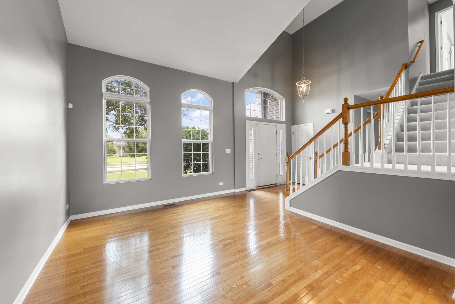
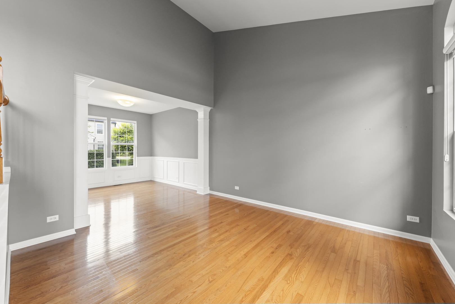
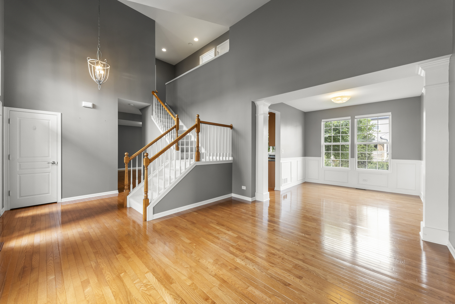
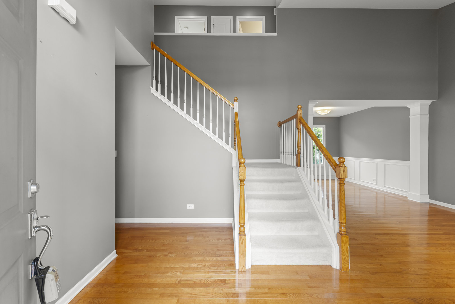
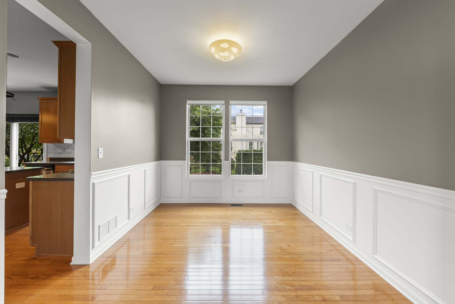
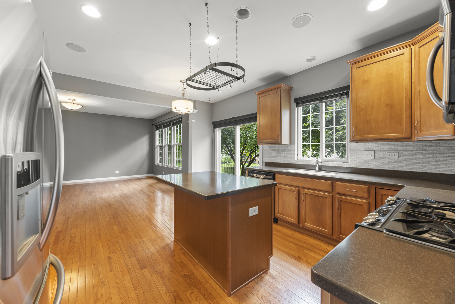
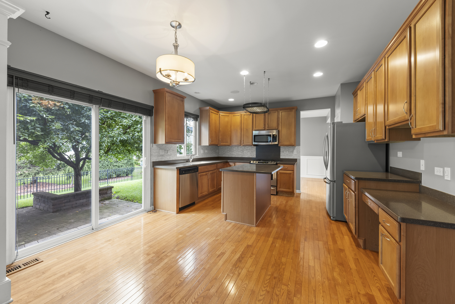
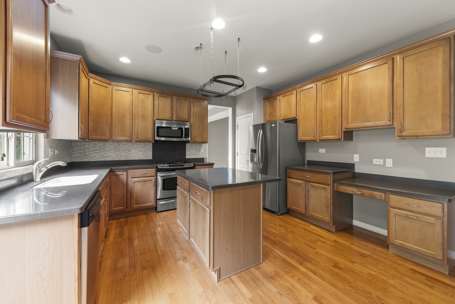
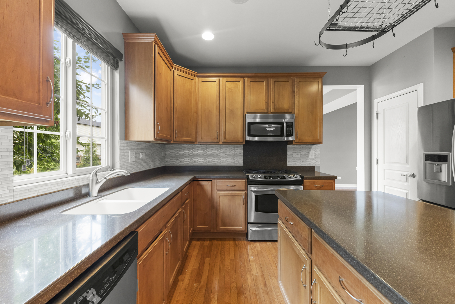
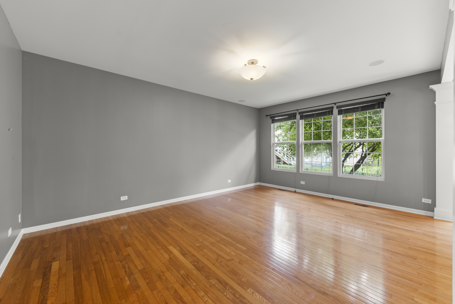
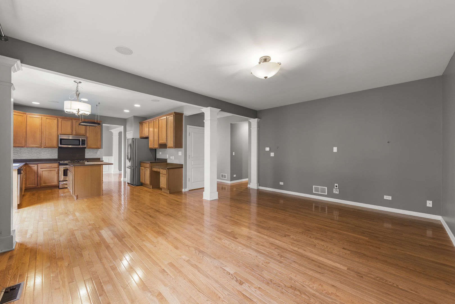
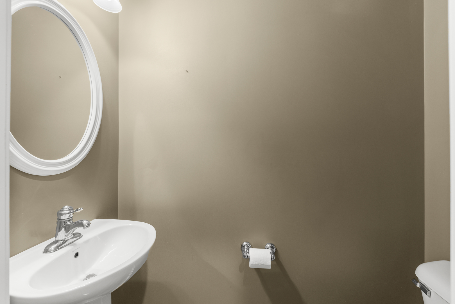
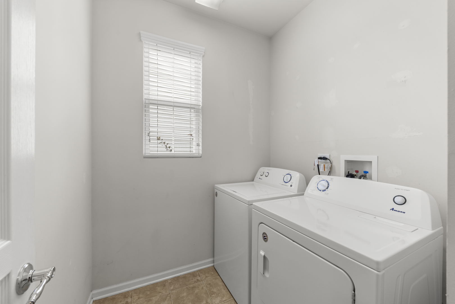
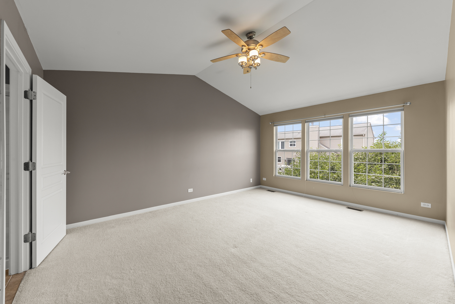
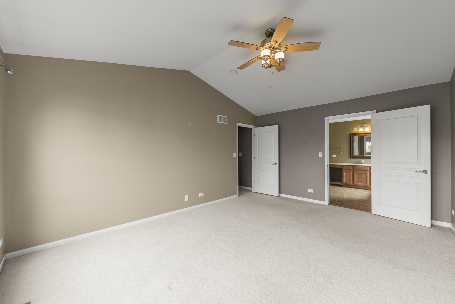
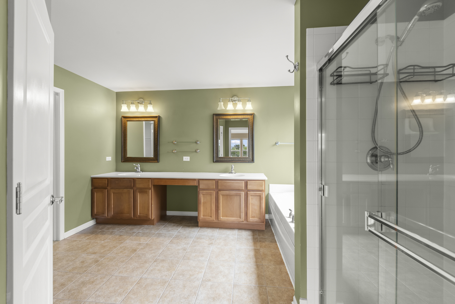
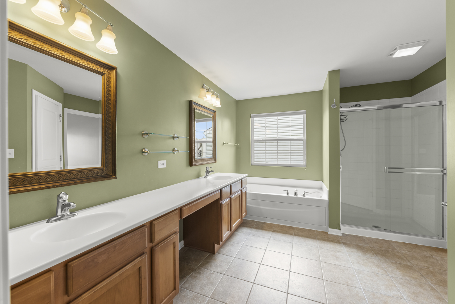
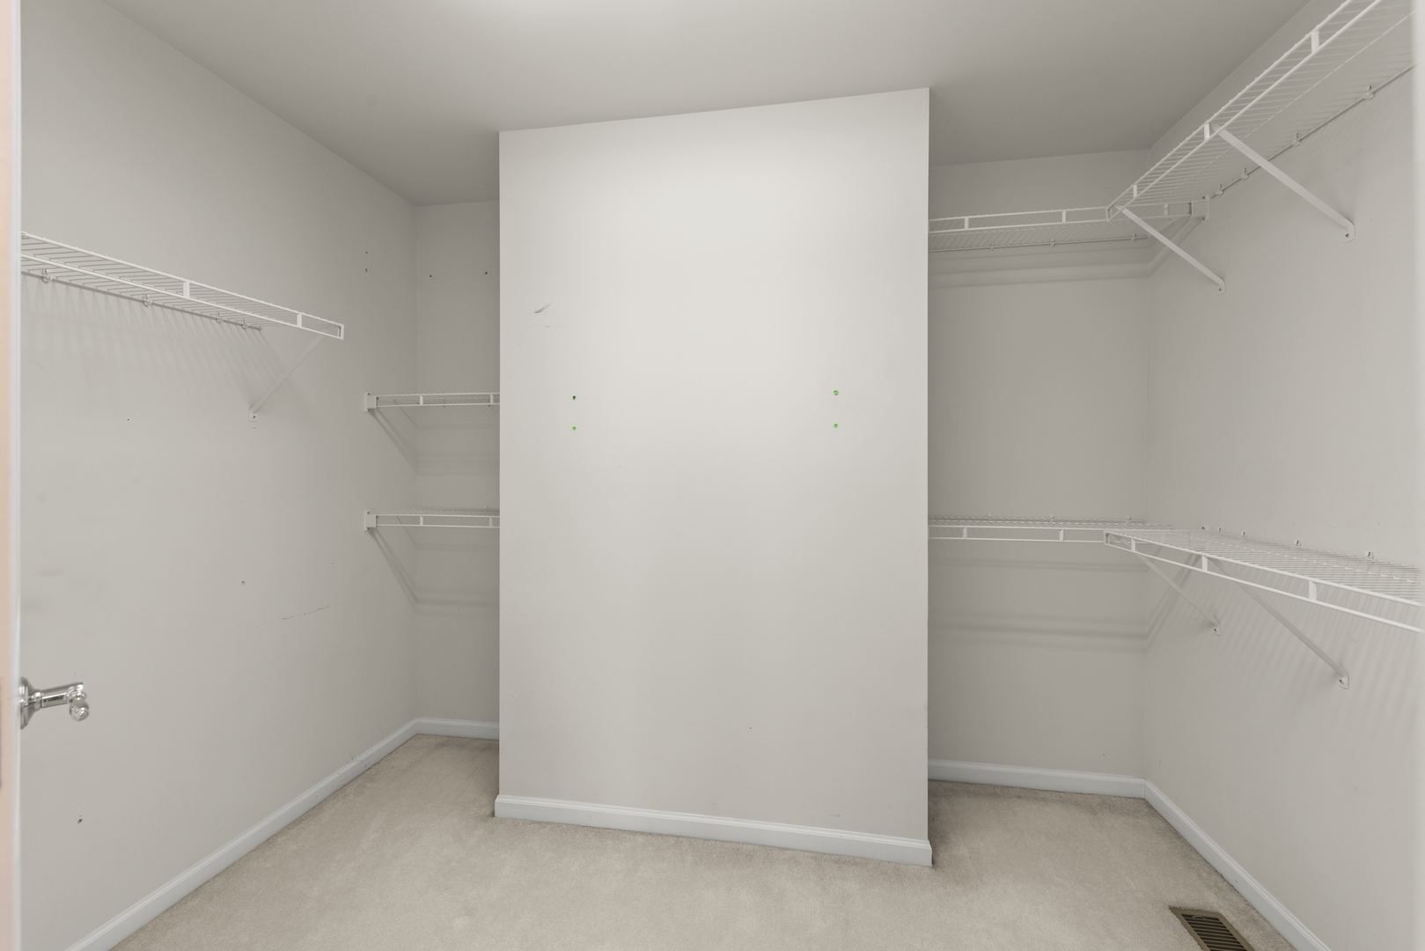
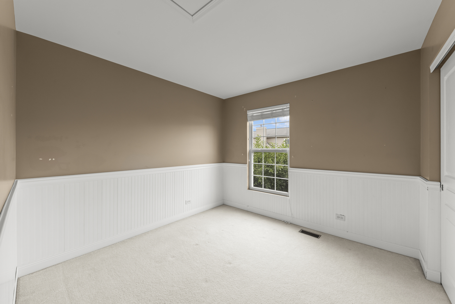
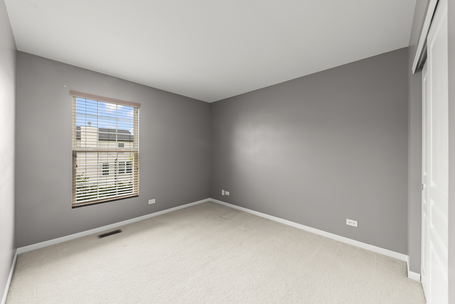
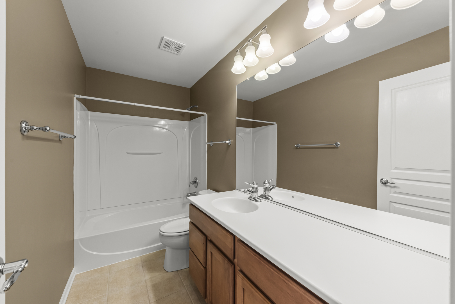
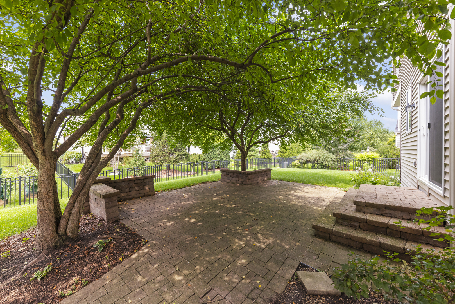
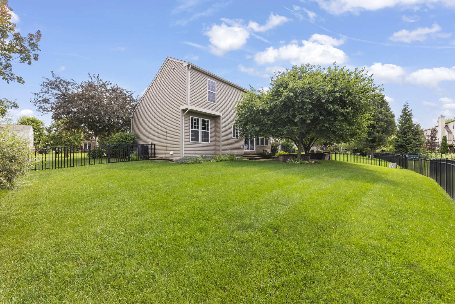
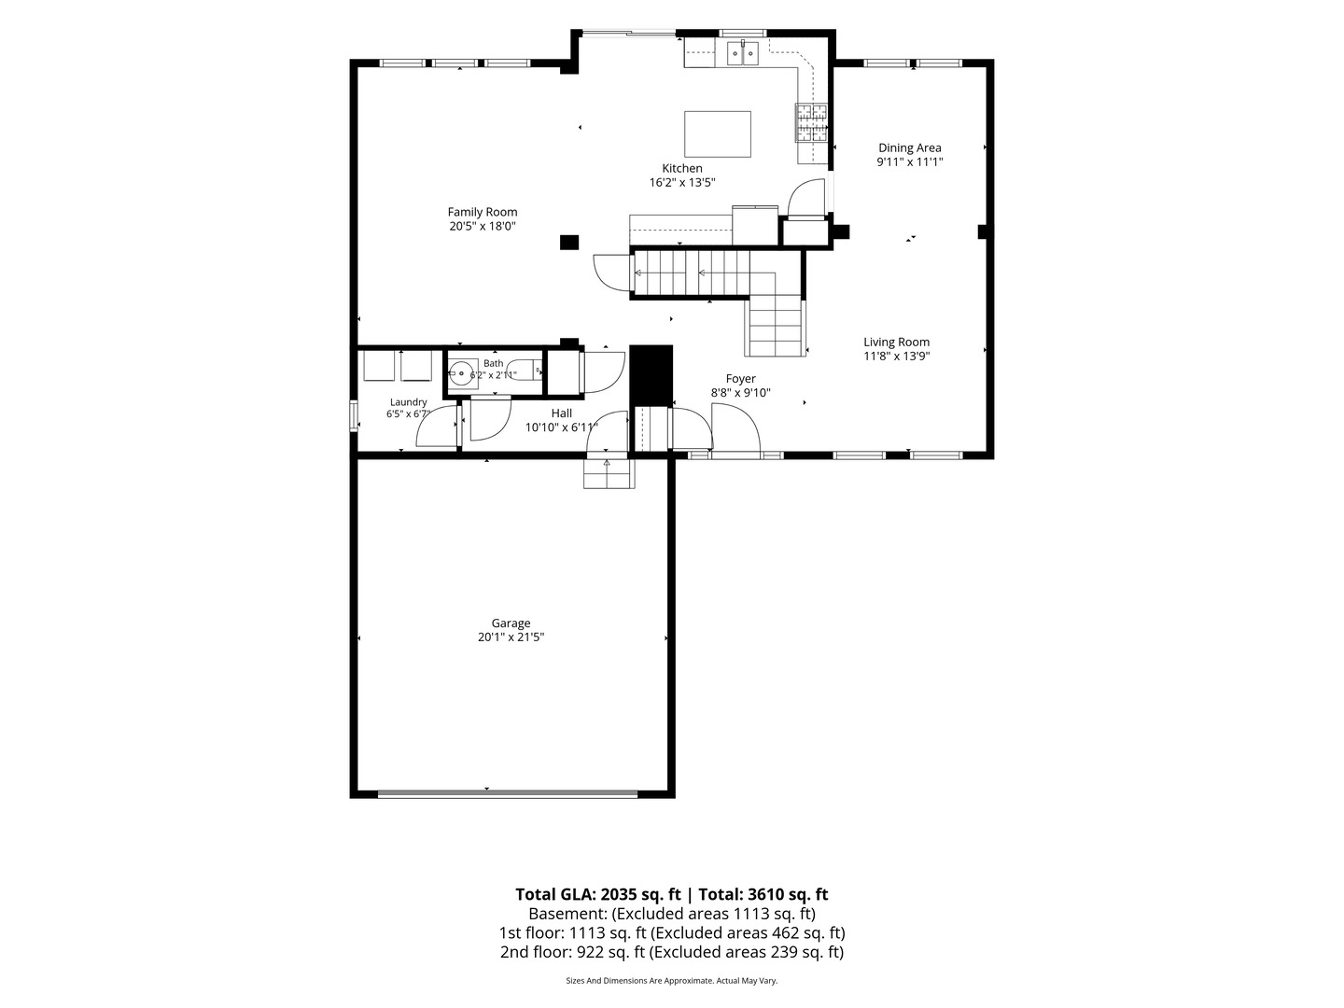
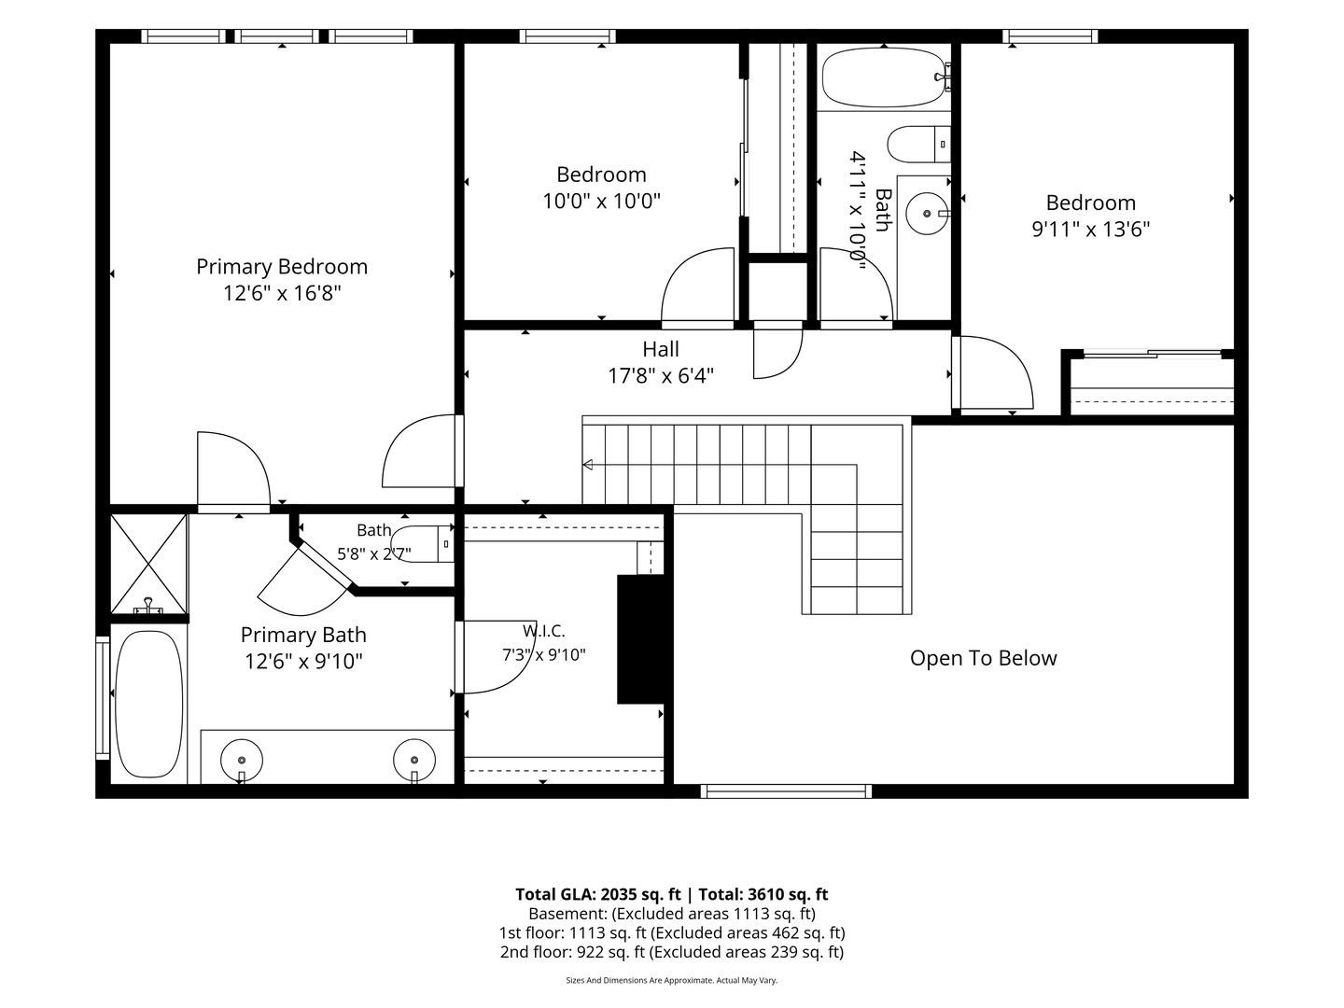
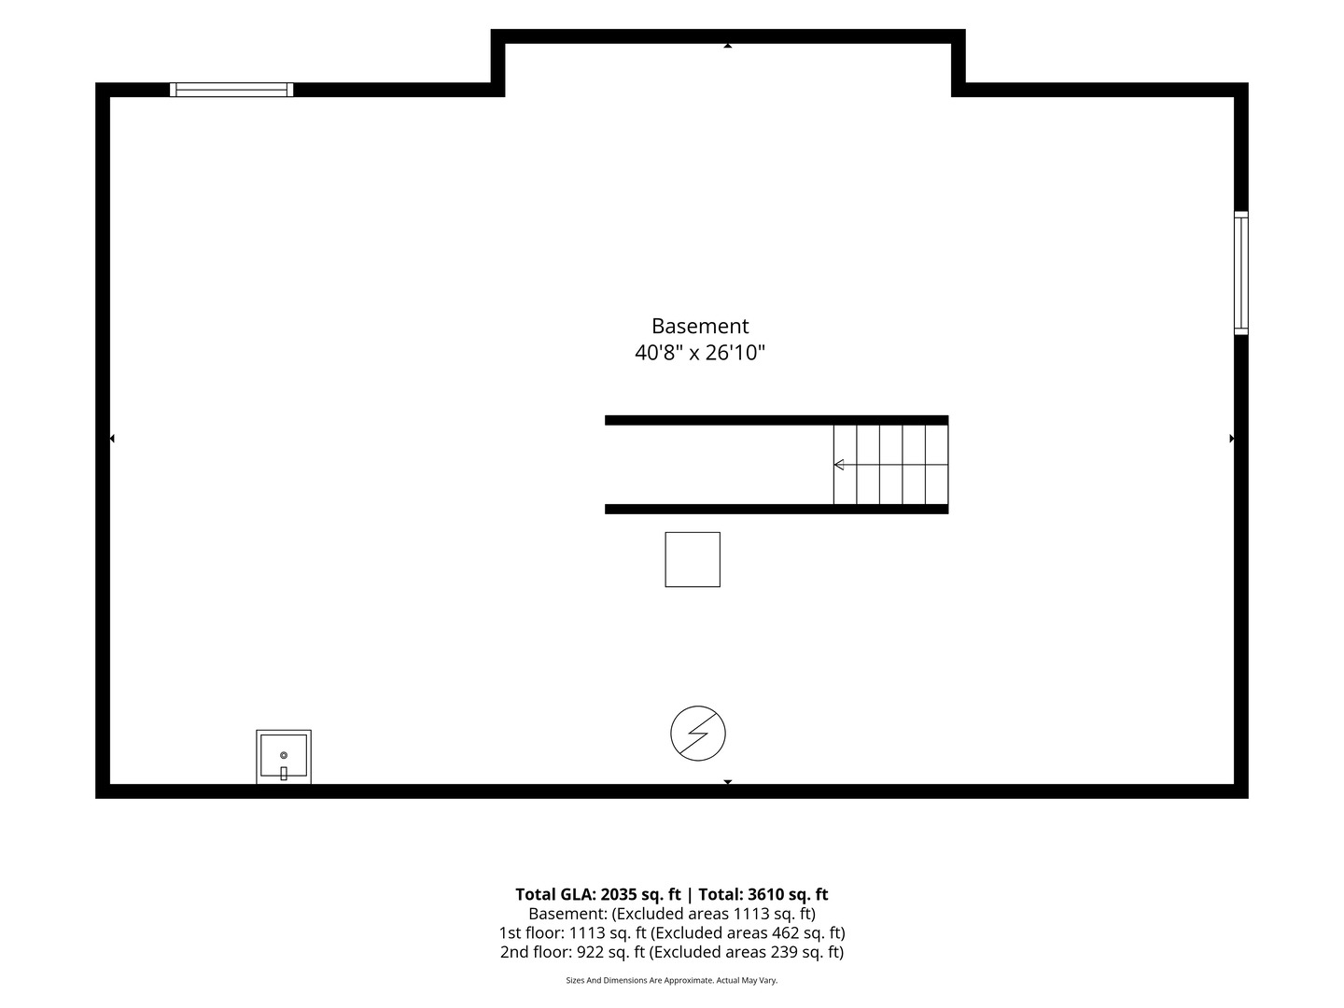
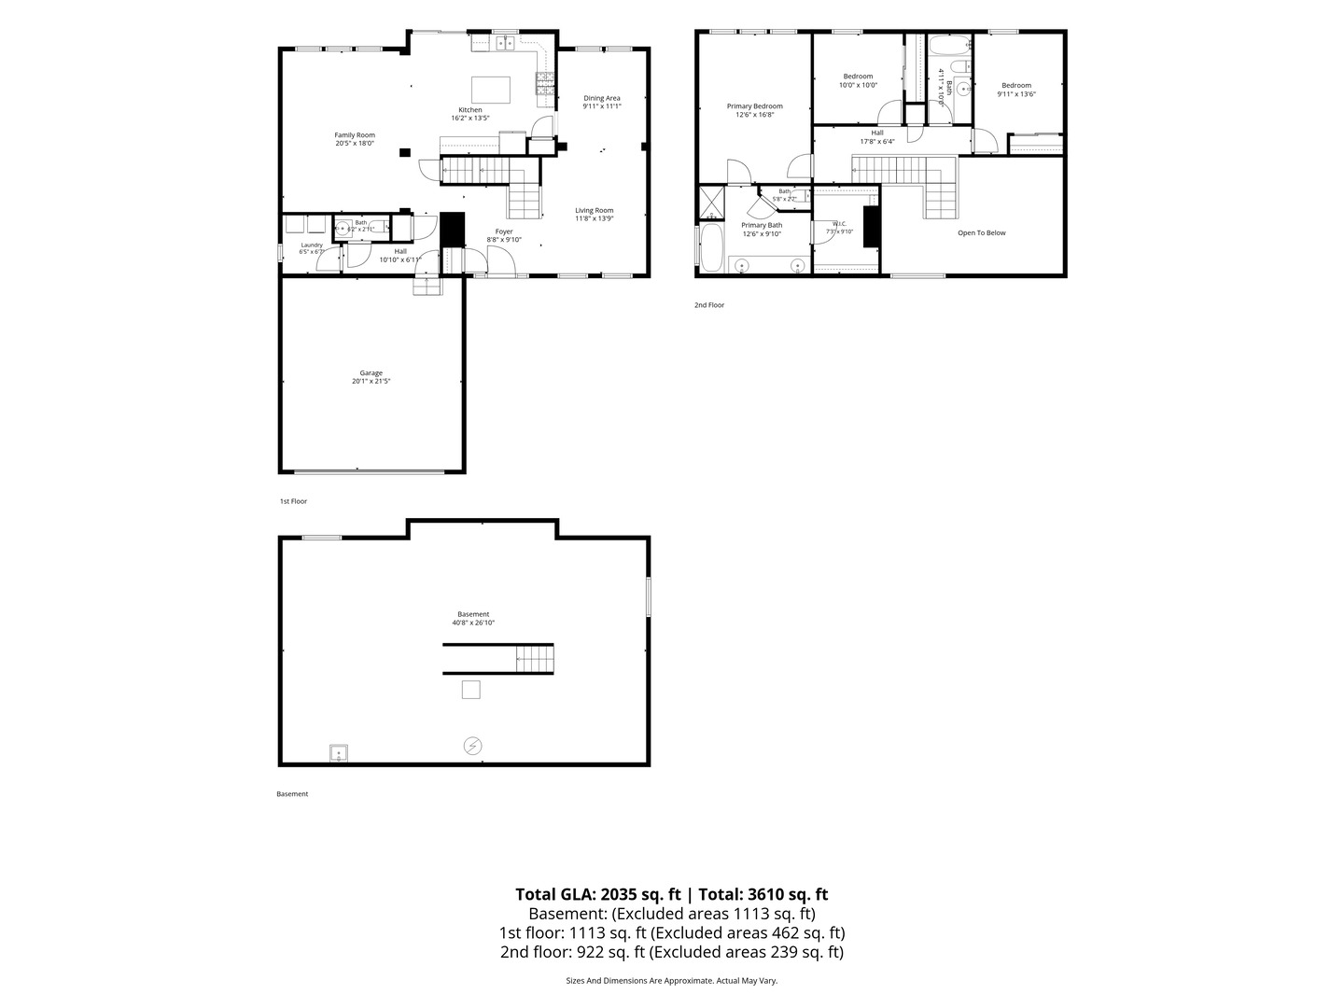
Beautiful two-story home in the sought-after Winchester Glen subdivision. Step inside to a bright, open floor plan featuring a dramatic two-story foyer. The spacious kitchen offers ample cabinetry, generous counter space, and stainless steel appliances, flowing seamlessly into the main living areas-perfect for everyday living and entertaining. The inviting family room has a sliding door to the fully fenced, brick paver patio. The first floor also includes a separate dining room along with a convenient powder room and first floor laundry room. Upstairs, you'll find three spacious bedrooms, including an impressive primary suite complete with a walk-in closet, and a beautiful en-suite bathroom featuring a double vanity, soaking tub, and separate shower. Outside, enjoy a large fenced backyard with plenty of room to relax, entertain, or play. The full unfinished basement offers endless possibilities for future living space, a home gym, recreation room, or abundant storage. Ideally located just minutes from the Randall Road corridor, you'll enjoy easy access to shopping, restaurants, entertainment, Randall Oaks Park and zoo, the Recreation Center, golf course, and I-90 for an easy commute. Also, enjoy acres of preserved open space, scenic walking and biking trails, a recently upgraded playground, and a welcoming neighborhood.
Details
| MLS # | 12731907 |
|---|---|
| Listing Type | For Sale |
| Style | House |
| HOA Dues | $110 |
| Sub-Type | Resale |
| Status | Active Under Contract |
| Year | 2007 |
| Days On Site | 36 |
| Listing Provided By | @properties Christie's International Real Estate | Katie Chivilo |
Features
| Bed(s) | 3 |
|---|---|
| Bath(s) | 3 Total |
| SQ Feet | 2,008 |
| Garage | 2 |
| Basement | Y |
| Story(s) | 2 |
| Acreage | 8712.00 |
Interior
| Rooms Total | 7 |
|---|---|
| Cooling | Central Air |
| Heating | Natural Gas, Forced Air |
Exterior
| Construction Materials | Vinyl Siding |
|---|
Parking
| Parking Features | Yes, Attached, Garage |
|---|---|
| Garage Spaces | 2 |
Utilities
| Sewer | Public Sewer |
|---|
Taxes
| Tax Year | 2025 |
|---|---|
| Tax Annual Amount | 9294 |
Area Information
| State | IL |
|---|---|
| County | Kane |
| City | Carpentersville |
| Zip Code | 60110 |
| Area | Carpentersville |
| School District | H D Jacobs High School |
| Elementary School | Liberty Elementary School |
| High School | H D Jacobs High School |
| Listing VS Median (in 60110) | |
Price: $425,000 low | high Med: $299,400 sqft: 2,008 low | high Med: 1,598 $ / sqft: $212 low | high Med: $189 On site: 36 low | high Med: 16 | |
Market Activity 60110
Request a showing
Request a showing
Contact
Learn More About This Property

| State | IL |
|---|---|
| County | Kane |
| City | Carpentersville |
| Zip Code | 60110 |
| Area | Carpentersville |
| School District | H D Jacobs High School |
| Elementary School | Liberty Elementary School |
| High School | H D Jacobs High School |
| Listing VS Median (in 60110) | |
Price: $425,000 low | high Med: $299,400 sqft: 2,008 low | high Med: 1,598 $ / sqft: $212 low | high Med: $189 On site: 36 low | high Med: 16 | |