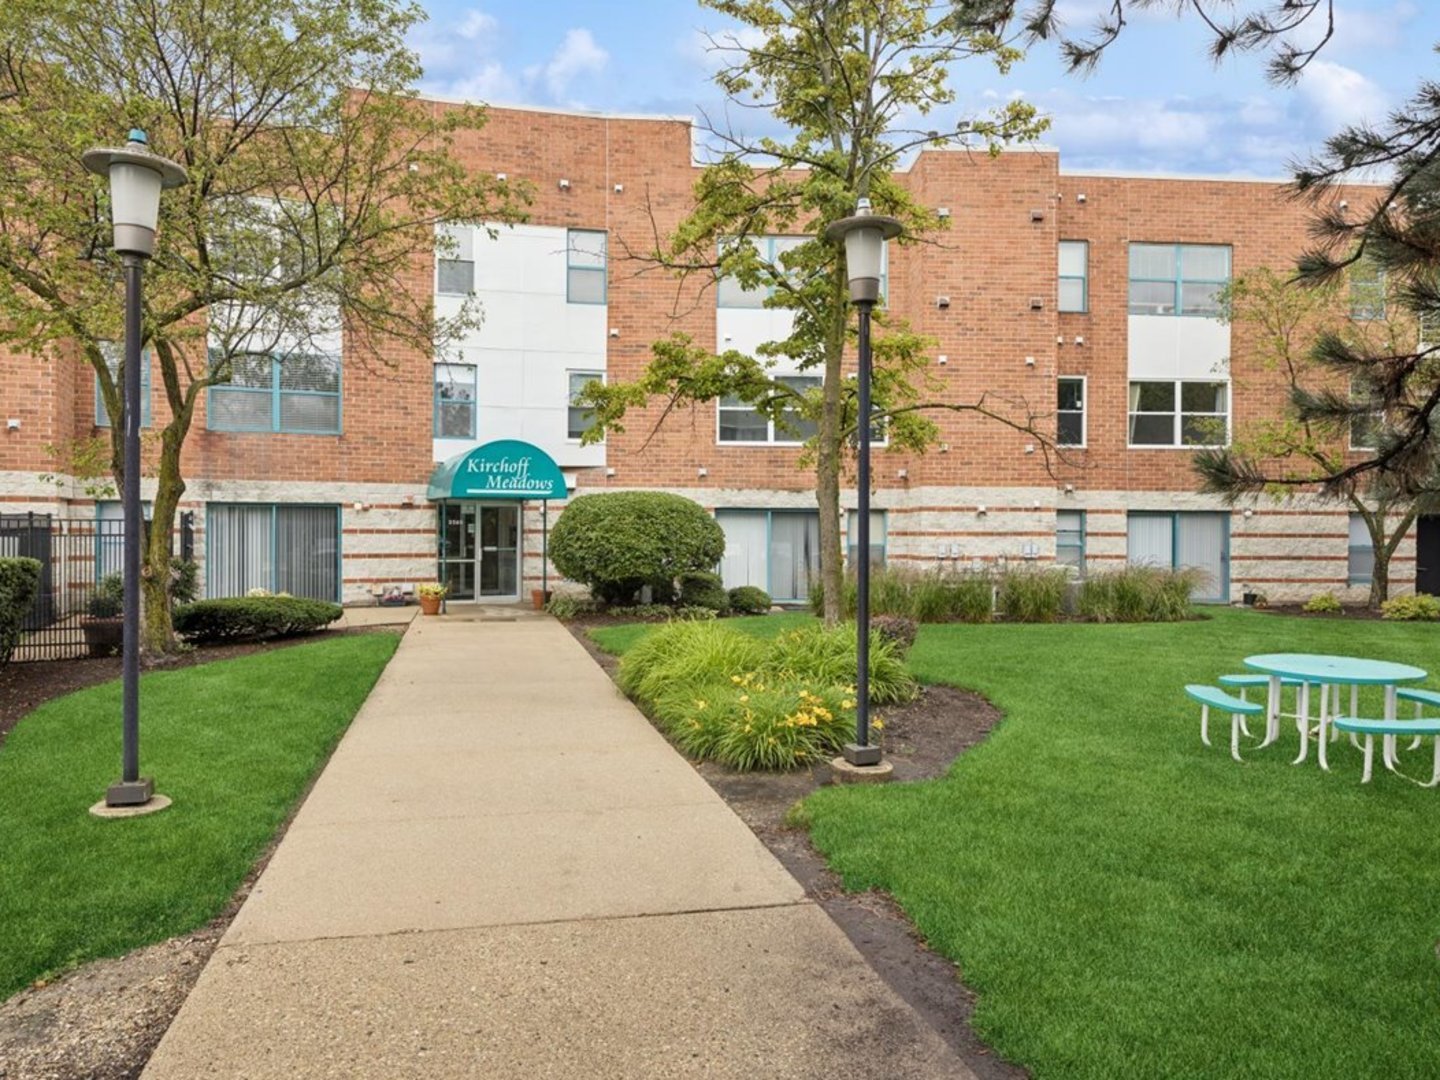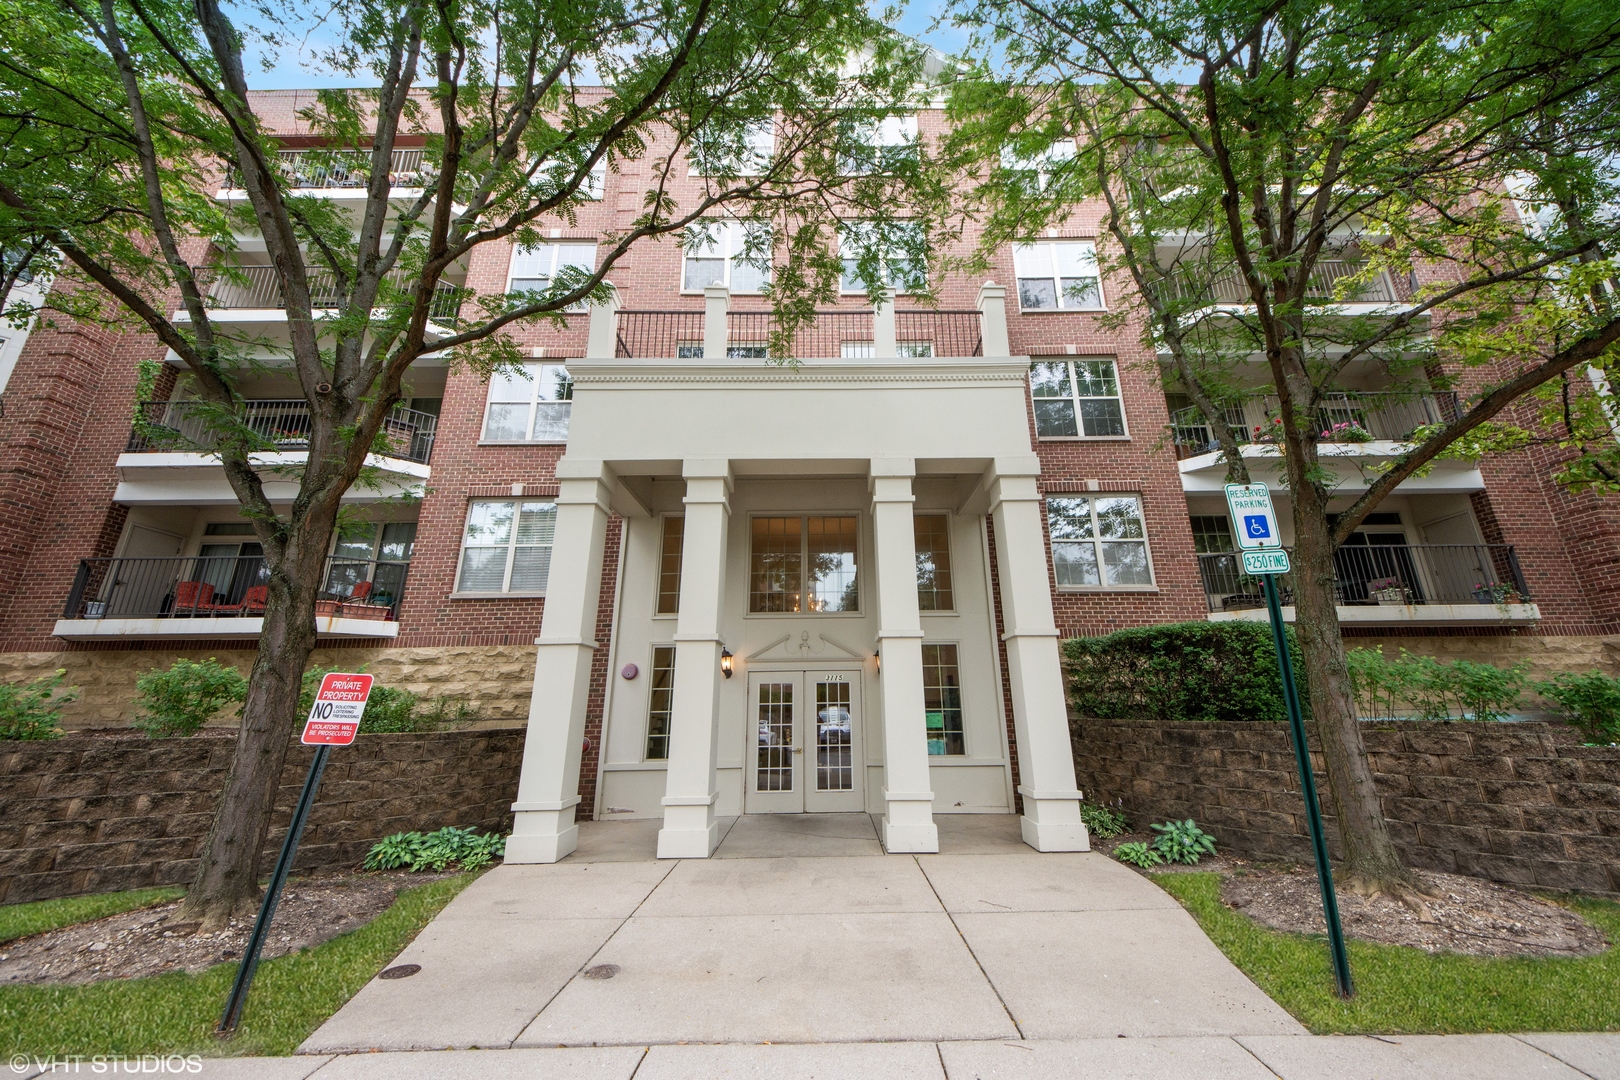
3115 Town Square Drive 408,Rolling Meadows, IL 60008
Rolling Meadows, IL 60008

Description
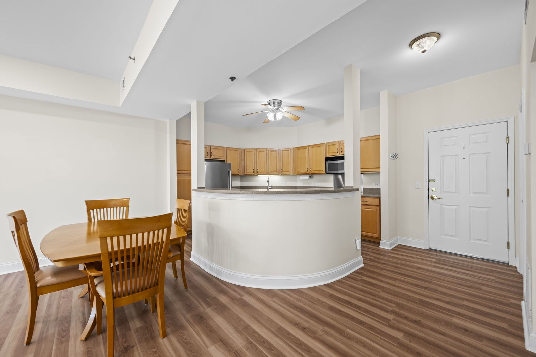
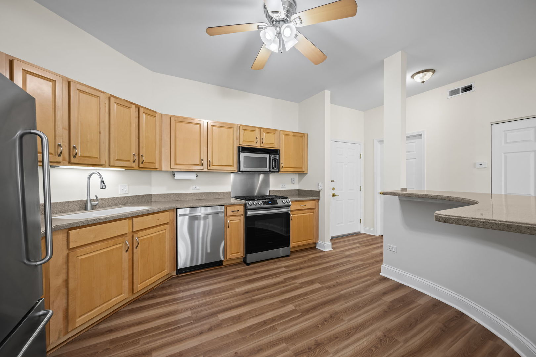
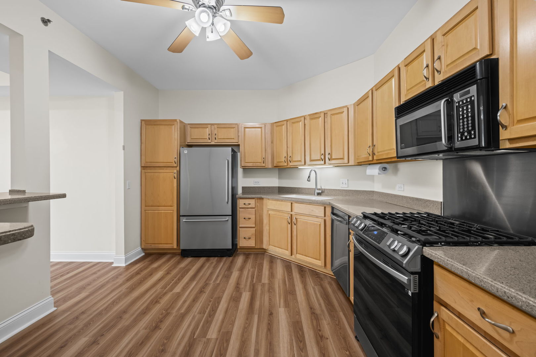
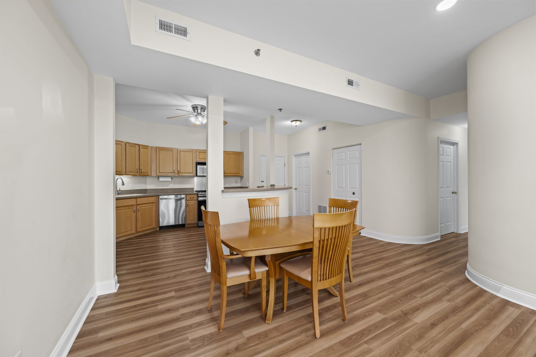
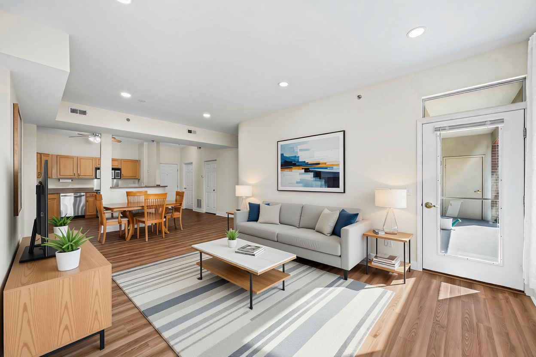
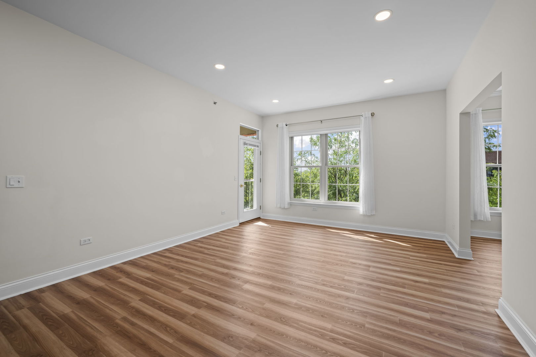
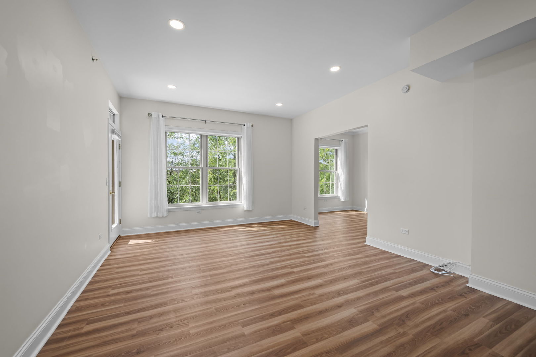
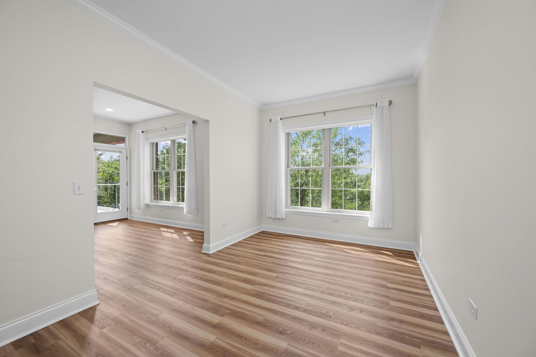
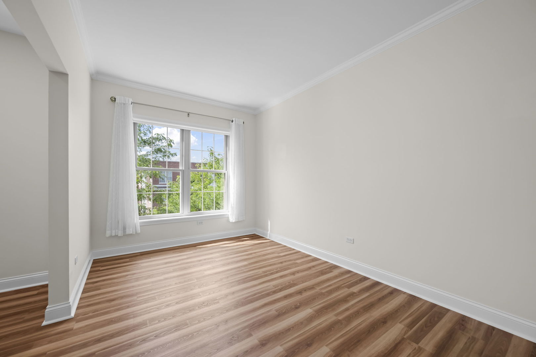
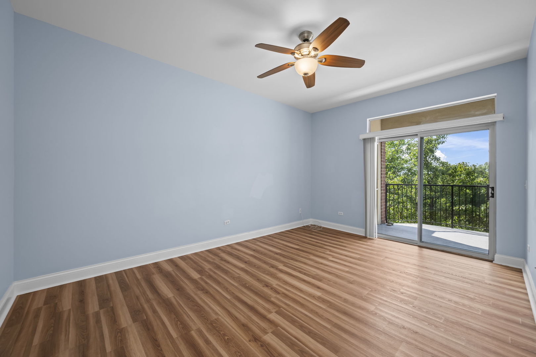
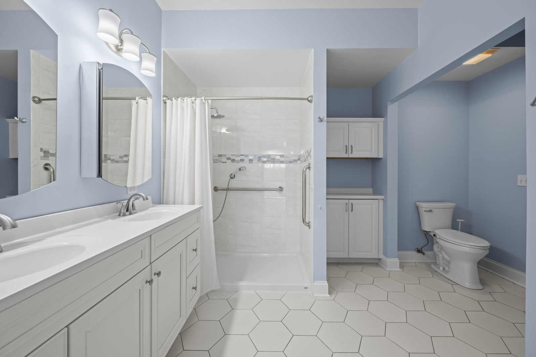
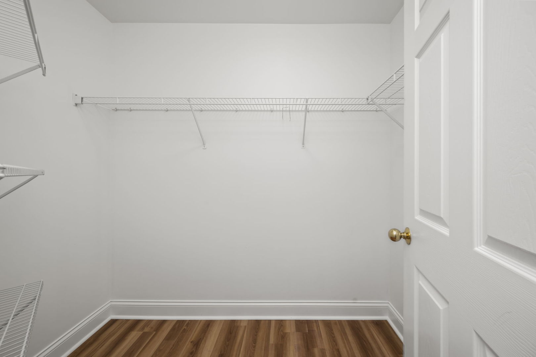
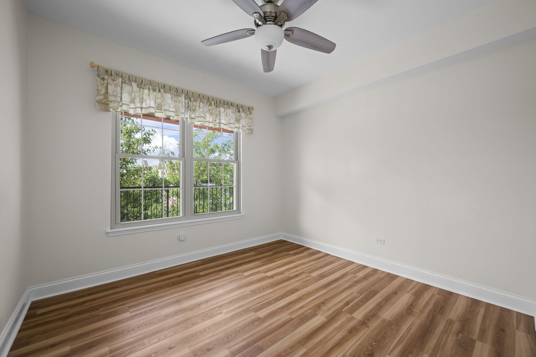
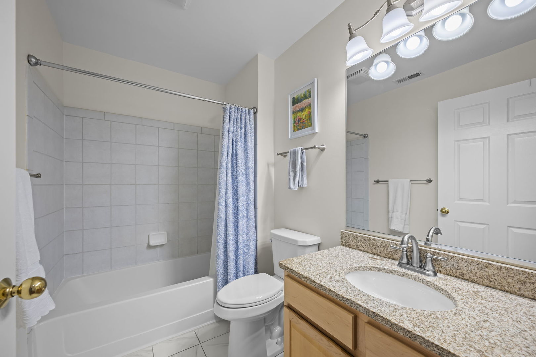
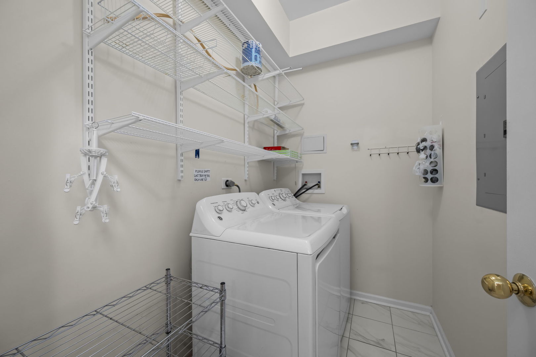
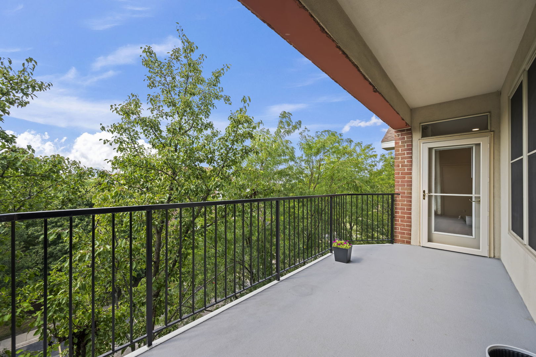
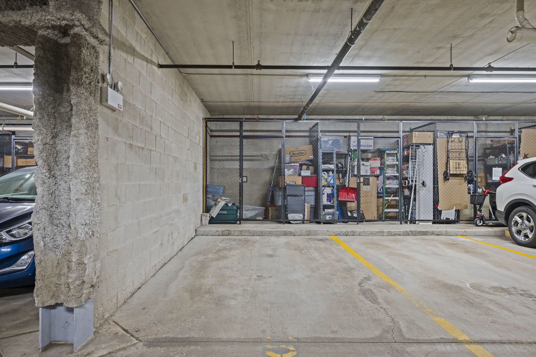
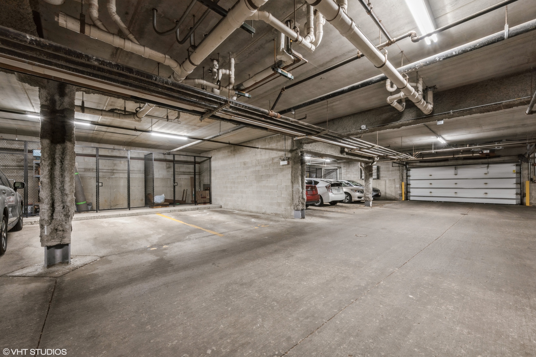
Light and bright and full of upgrades, this top-floor Easton model has it all! From the moment you enter the unit, you will immediately appreciate the open-concept layout and the 1599 sq ft of beautifully updated living space. The chef-ready kitchen boasts stainless steel appliances including a newer oven/range (2024) and dishwasher (2022), durable Corian countertops, and a convenient breakfast bar. Adjacent to the kitchen is the expansive living/dining room combo featuring recessed lighting, motorized window shades and access to the private balcony. Right off the living room is the versatile den which can also be used as a perfect home office, playroom, larger dining room or can easily be converted into a 3rd bedroom. Retreat to the primary suite offering two closets - one being a walk-in, balcony access and a stunning updated bathroom complete with double sink, walk-in shower and additional storage. The second bedroom and bathroom are equally impressive with their generous size and neutral decor. Other unit features include luxury vinyl flooring, newer windows(2020), heated floors, and high ceilings throughout. You will also love the in-unit laundry and assigned parking space and storage cage in the attached heated secure garage. Enjoy beautiful sunsets and western views from your large private balcony which includes a spacious storage closet. Secure building for peace of mind. Prime downtown Rolling Meadows location within walking distance of restaurants, groceries, shops, parks, library, and schools. Excellent locations for commuters - just a short distance to the Metra train and major expressways. This condo truly checks every single box!
Details
| MLS # | 12750040 |
|---|---|
| Listing Type | For Sale |
| Style | Condominium |
| HOA Dues | $517 |
| Sub-Type | Resale |
| Status | Active |
| Year | 1999 |
| Days On Site | 12 |
| Listing Provided By | Baird & Warner | Ashley Thompson |
Features
| Bed(s) | 2 |
|---|---|
| Bath(s) | 2 Total |
| SQ Feet | 1,599 |
| Garage | 1 |
| Story(s) | 4 |
Interior
| Rooms Total | 6 |
|---|---|
| Cooling | Central Air |
| Heating | Forced Air, Radiant Floor |
| Interior Features | Storage, Walk-In Closet(s) |
| Appliances | Range, Microwave, Dishwasher, Refrigerator, Washer, Dryer, Disposal, Stainless Steel Appliance(s) |
| Fireplaces Total | 0 |
| Laundry Features | Washer Hookup, In Unit |
| Window Features | Screens |
Exterior
| Exterior Features | Balcony |
|---|---|
| Lot Features | Common Grounds, Landscaped |
| Construction Materials | Brick |
Parking
| Parking Features | Garage Door Opener, Heated Garage, Yes, Attached, Garage |
|---|---|
| Garage Spaces | 1 |
Utilities
| Sewer | Public Sewer |
|---|
Taxes
| Tax Year | 2025 |
|---|---|
| Tax Annual Amount | 6473.23 |
Area Information
| State | IL |
|---|---|
| County | Cook |
| City | Rolling Meadows |
| Zip Code | 60008 |
| Area | Rolling Meadows |
| Community Name | Kimball Square |
| School District | Rolling Meadows High School |
| Elementary School | Kimball Hill Elementary School |
| High School | Rolling Meadows High School |
| Listing VS Median (in Kimball Square) | |
Price: $345,000 low | high Med: $335,000 sqft: 1,599 low | high Med: 1,600 $ / sqft: $216 low | high Med: $209 On site: 12 low | high Med: 13 | |
Market Activity 60008
Request a showing
Request a showing
Contact
Learn More About This Property

| State | IL |
|---|---|
| County | Cook |
| City | Rolling Meadows |
| Zip Code | 60008 |
| Area | Rolling Meadows |
| Community Name | Kimball Square |
| School District | Rolling Meadows High School |
| Elementary School | Kimball Hill Elementary School |
| High School | Rolling Meadows High School |
| Listing VS Median (in Kimball Square) | |
Price: $345,000 low | high Med: $335,000 sqft: 1,599 low | high Med: 1,600 $ / sqft: $216 low | high Med: $209 On site: 12 low | high Med: 13 | |