

Description
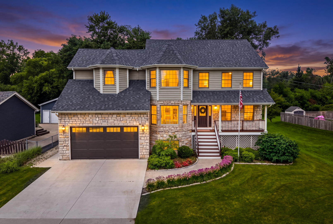
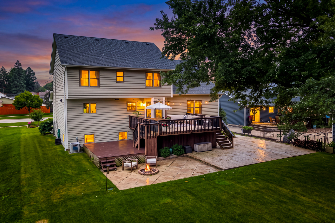
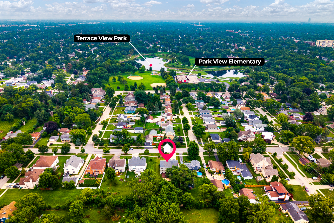
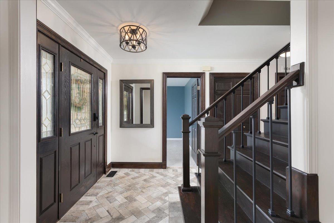
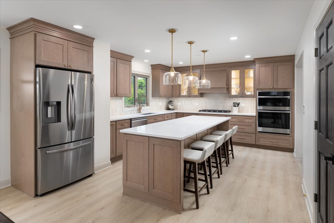
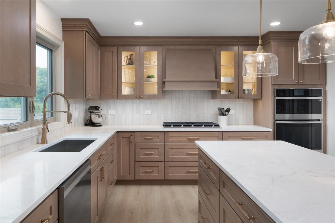
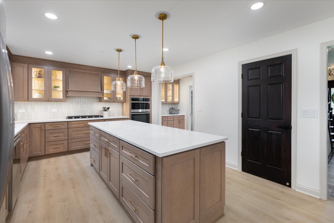
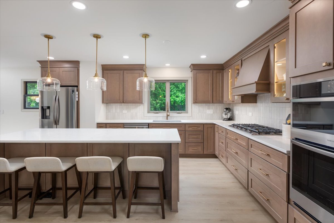
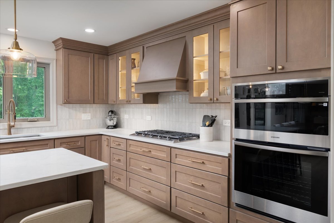
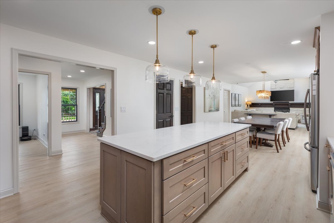
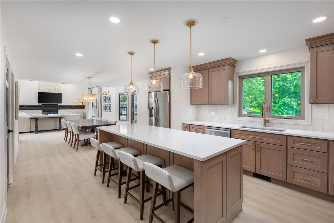
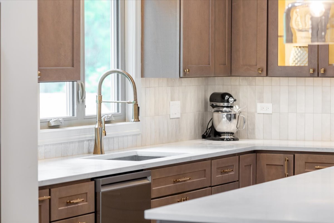
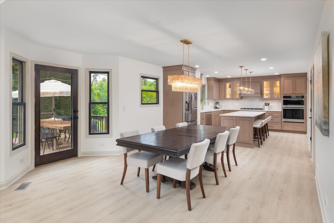
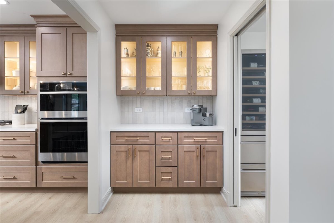
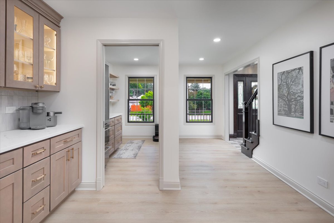
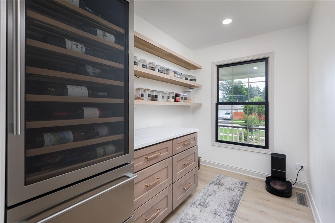
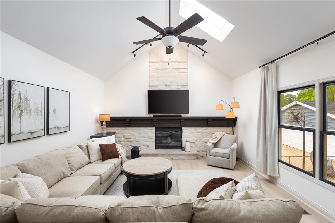
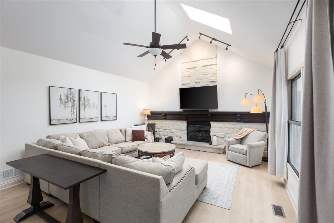
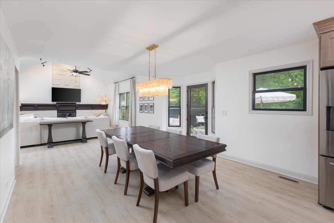
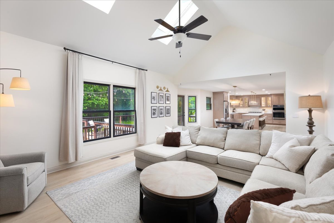
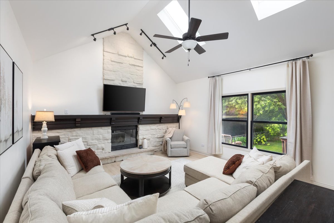
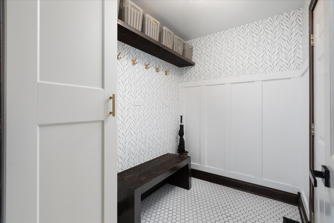
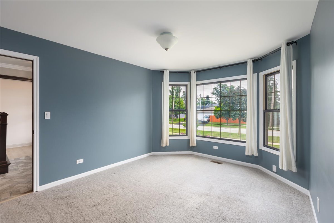
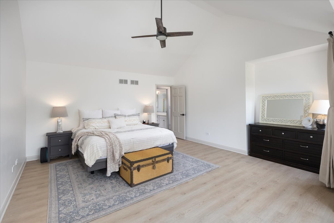
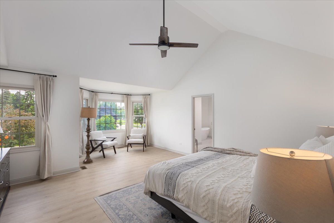
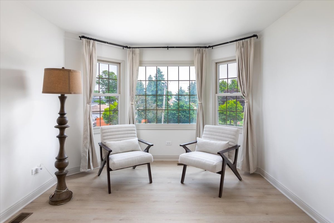
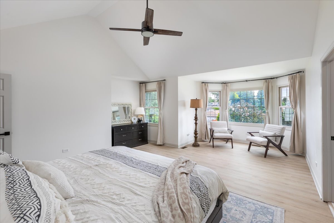
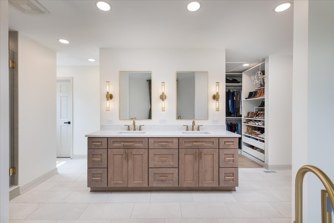
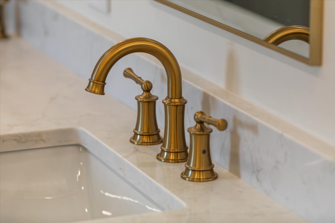
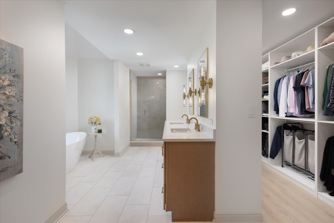
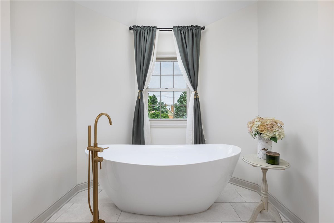
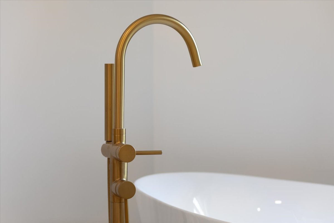
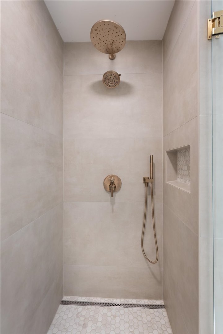
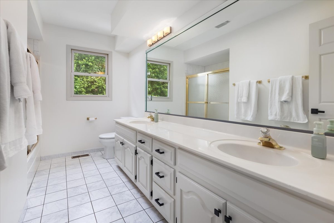
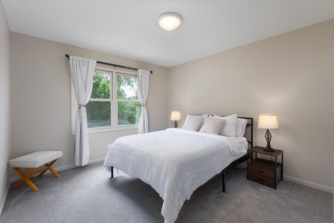
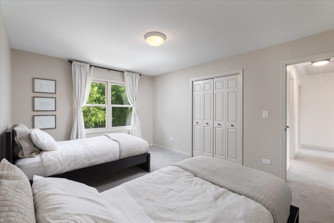
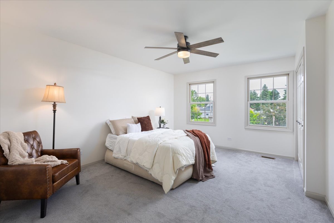
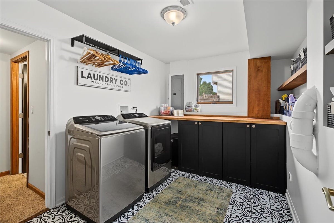
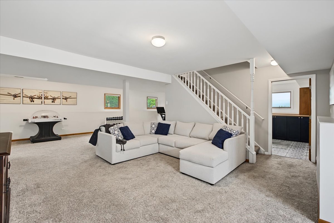
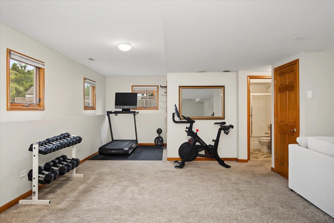
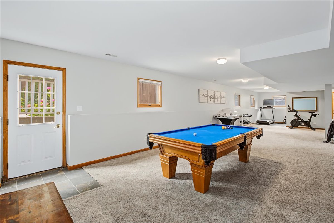
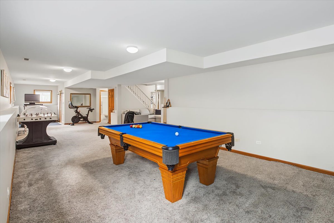
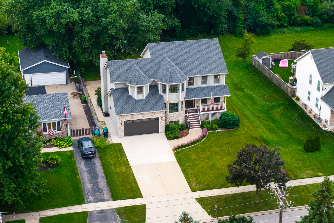
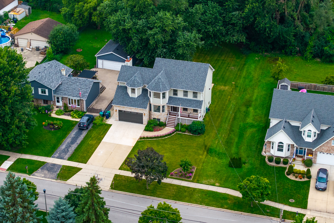
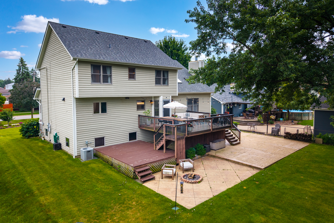
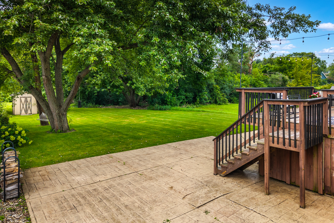
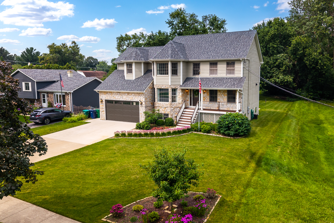
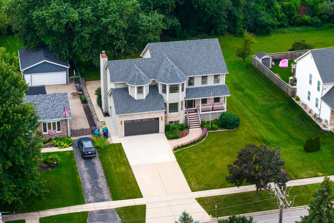
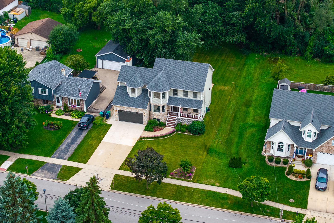
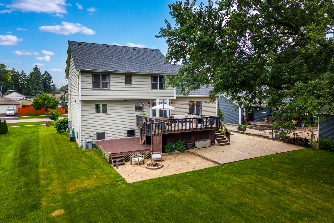
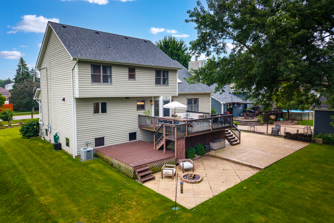
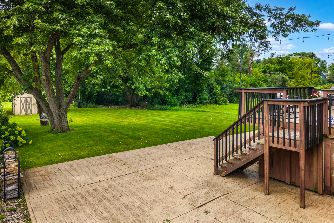
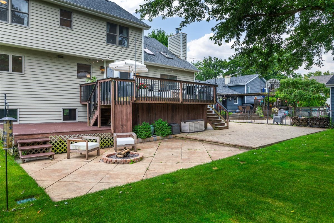
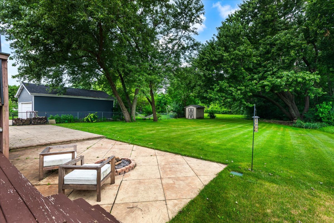
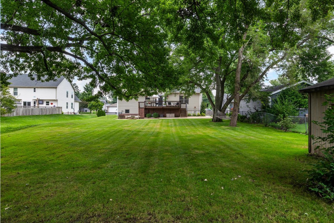
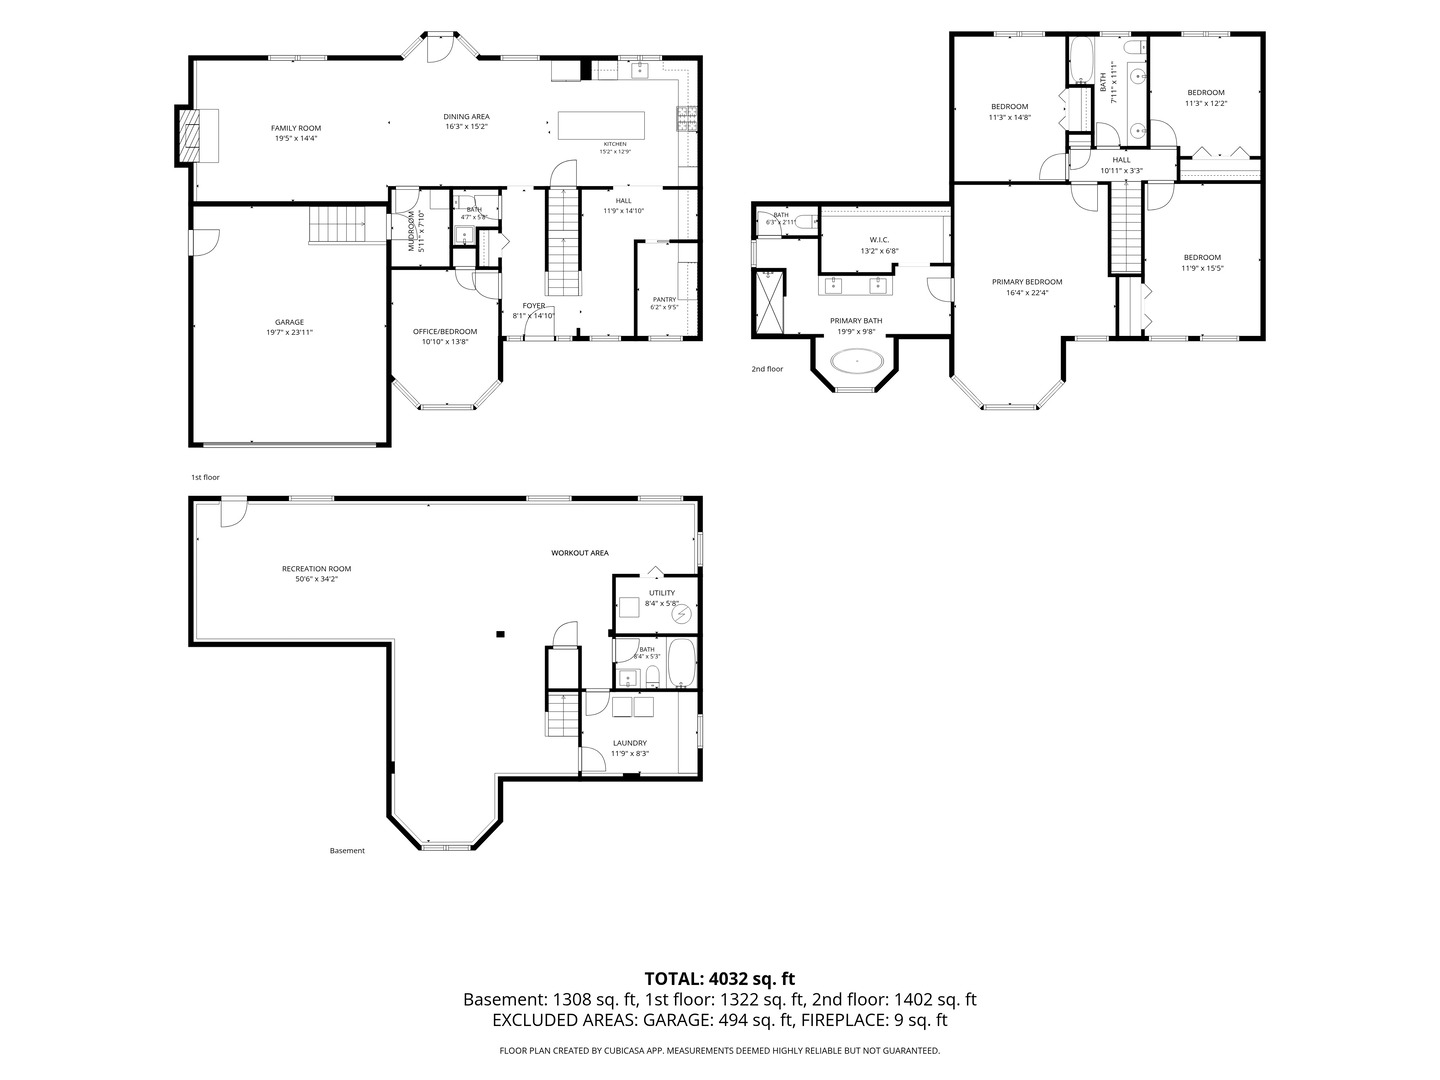
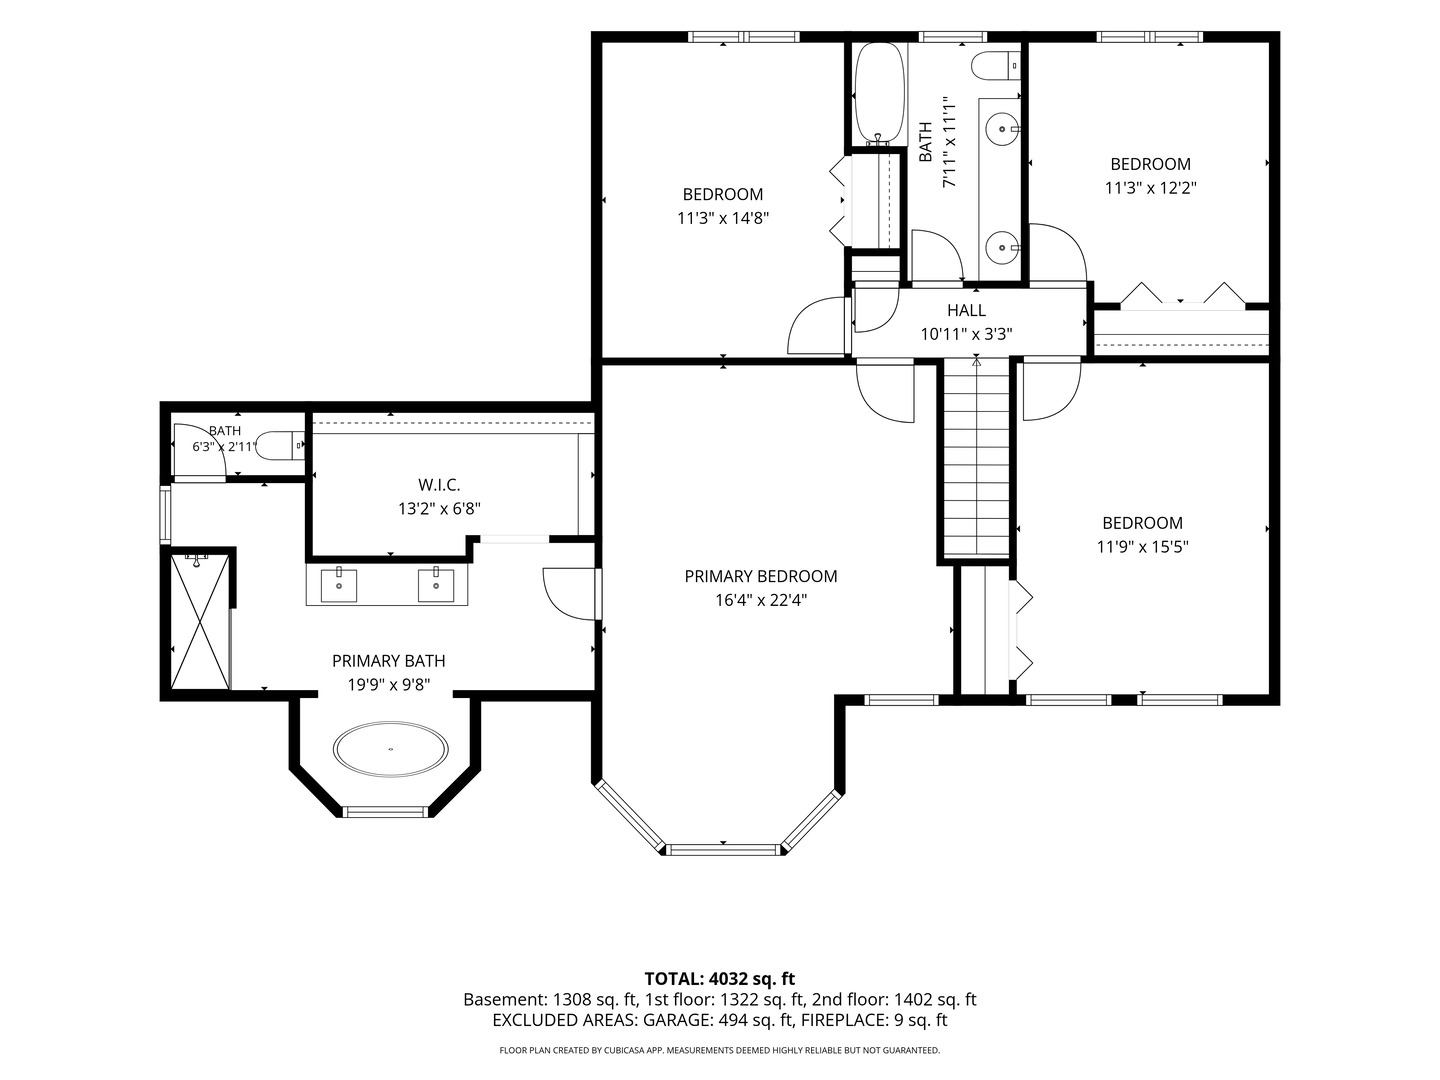
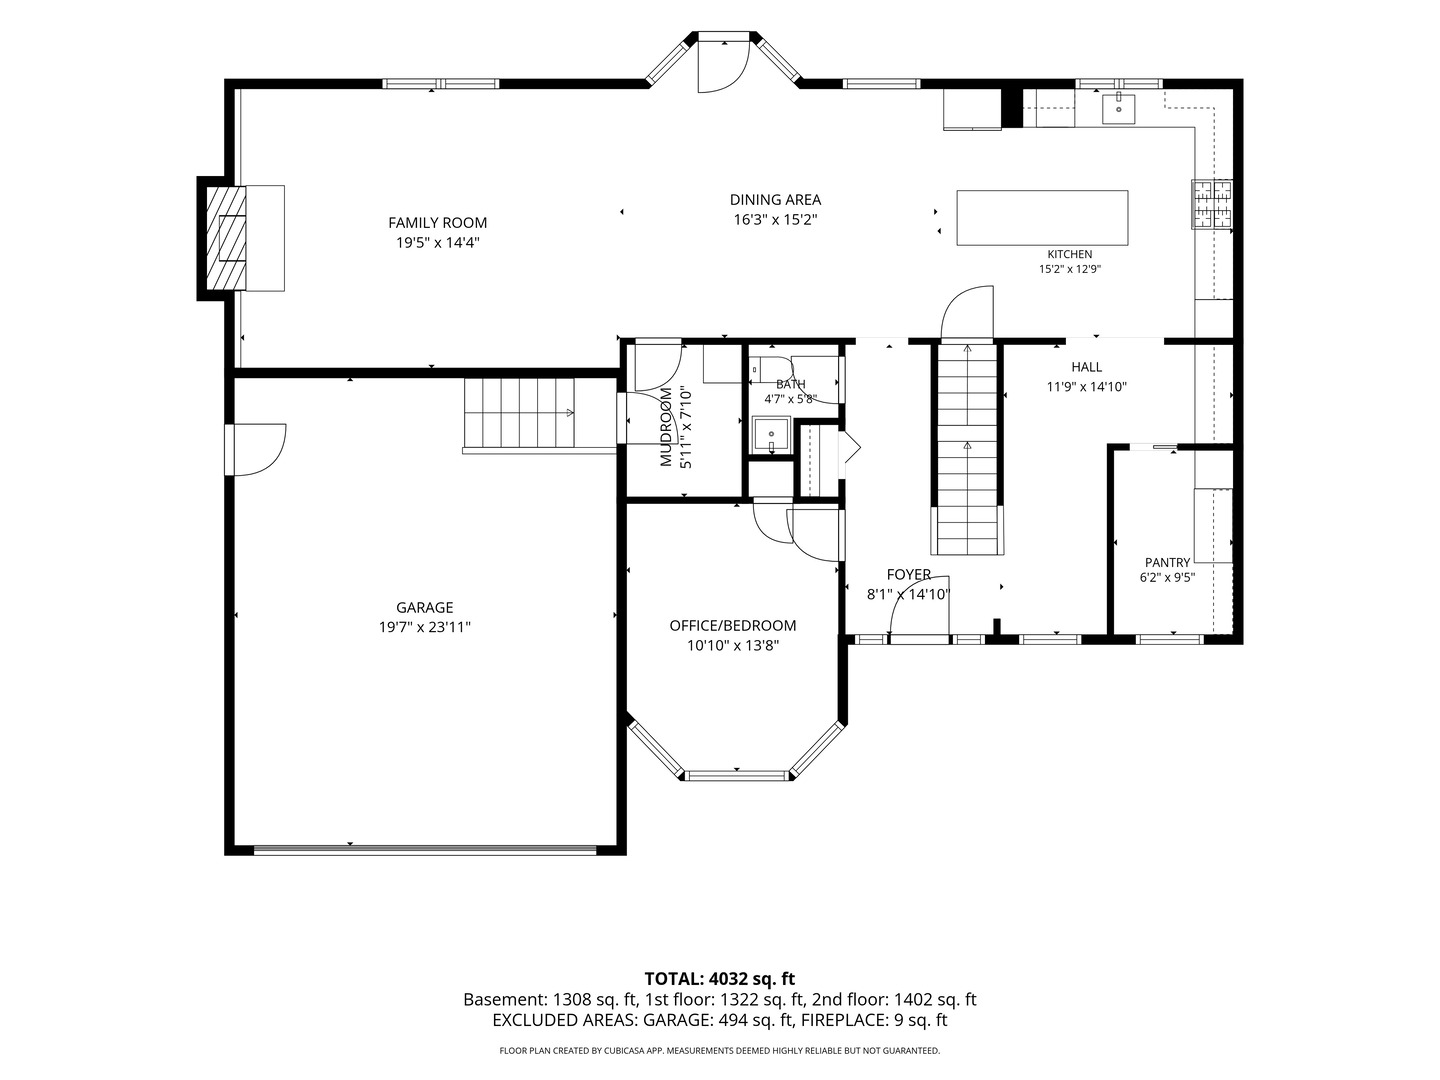
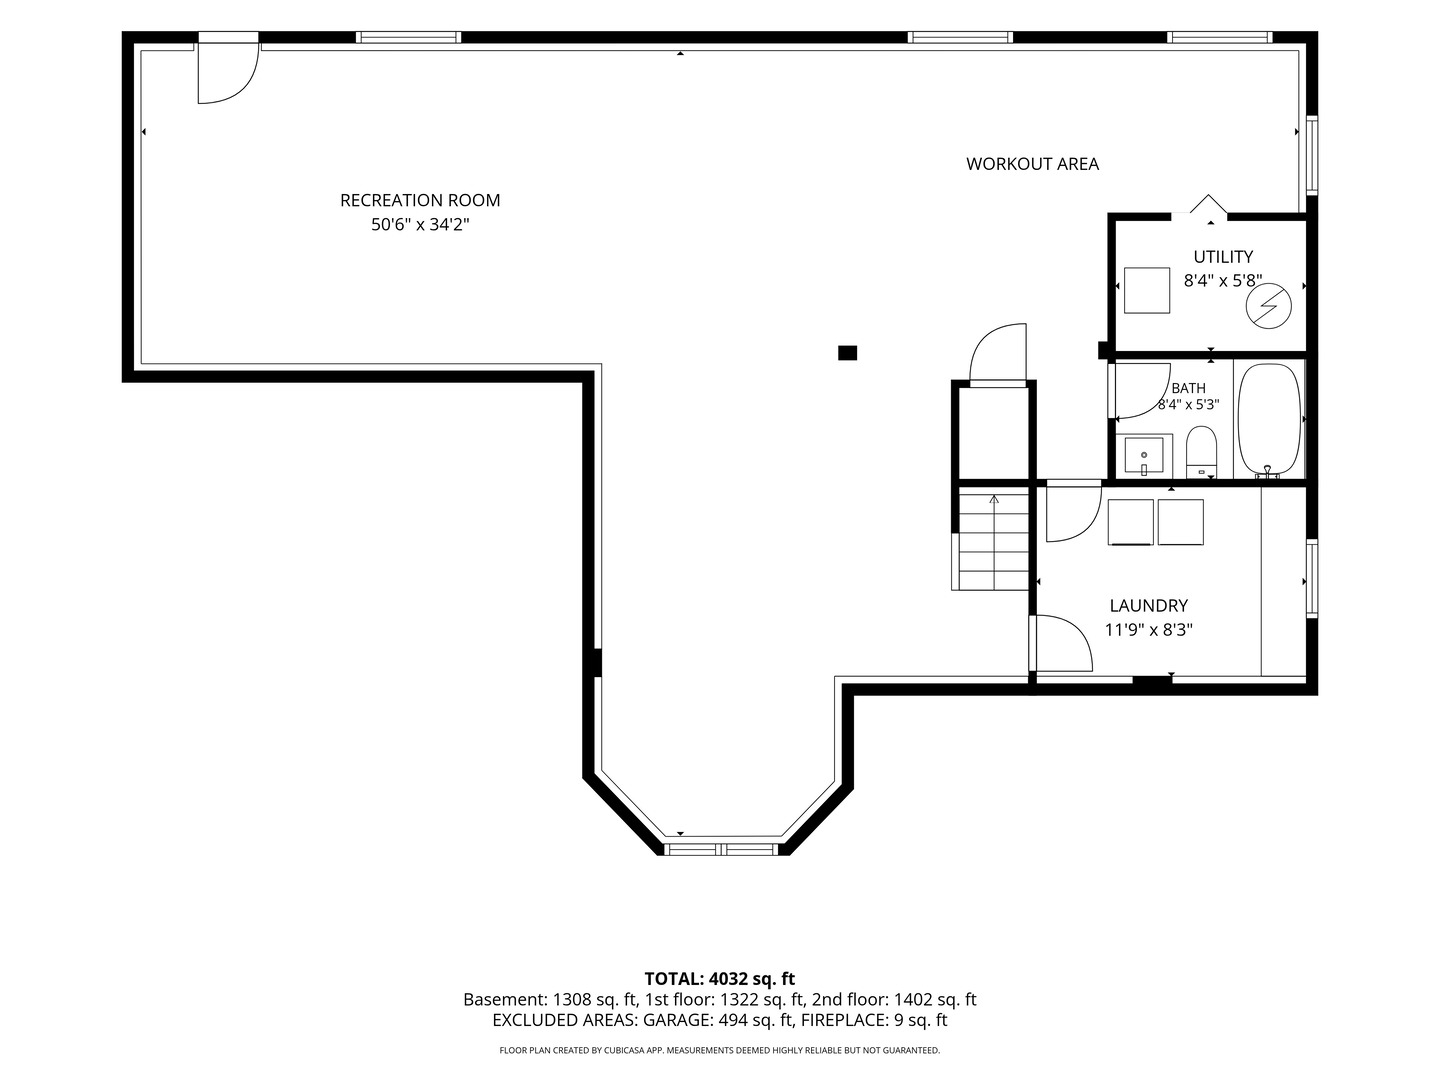
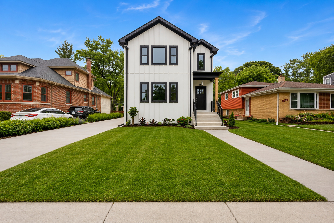
Beautifully reimagined from top to bottom, this exceptional North Lombard home combines sophisticated updates, generous living space and a private-feeling 0.36-acre setting less than a mile from historic Downtown Lombard. The extensively remodeled first floor showcases new luxury vinyl flooring, upgraded millwork and a stunning 2026 kitchen featuring abundant new cabinetry, upgraded countertops, a large center island, under-cabinet lighting, glass-front display cabinets, coffee and wine bar, and a butler's pantry with beverage refrigeration. The dramatic family room offers cathedral ceilings, skylights and a soaring stone fireplace, while a first-floor office provides valuable flexibility. Upstairs are four spacious bedrooms, including a beautifully renovated primary suite with new flooring, a walk-in closet and a luxurious bath appointed with sand-brushed marble, a freestanding soaking tub, oversized double vanity, private water closet and large step-in shower. The full finished English walkout basement expands the living space with a recreation area, remodeled full bath and custom laundry room. Outdoor living is equally impressive with mature trees, expansive two-tier deck, two-level concrete patio, built-in fire pit, landscape lighting and long, unobstructed backyard views. Additional improvements include a new roof in 2021, refreshed fireplace, updated secondary baths, upgraded attic insulation, refreshed entry and staircase, remodeled mudroom and new insulated garage door. Conveniently located near the Lombard Metra station, Great Western Trail, Illinois Prairie Path, parks, shopping, restaurants and major expressways, this thoughtfully updated home offers an outstanding combination of style, space and location.
Details
| MLS # | 12757468 |
|---|---|
| Listing Type | For Sale |
| Style | House |
| Sub-Type | Resale |
| Status | Active Under Contract |
| Year | 1999 |
| Days On Site | 9 |
| Listing Provided By | Coldwell Banker Realty | Walter Burrell |
Features
| Bed(s) | 4 |
|---|---|
| Bath(s) | 4 Total |
| SQ Feet | 3,745 |
| Garage | 2 |
| Basement | Y |
| Story(s) | 2 |
| Acreage | 0.36 |
Interior
| Rooms Total | 9 |
|---|---|
| Cooling | Central Air |
| Heating | Natural Gas, Forced Air |
| Interior Features | Cathedral Ceiling(s) |
| Appliances | Range, Microwave, Dishwasher, Refrigerator, Washer, Dryer, Disposal, Stainless Steel Appliance(s), Wine Refrigerator, Cooktop, Range Hood |
| Fireplaces Total | 1 |
| Fireplace Features | Wood Burning, Gas Starter |
| Window Features | Skylight(s) |
Exterior
| Roof | Asphalt |
|---|---|
| Foundation Details | Concrete Perimeter |
| Lot Features | Mature Trees |
| Construction Materials | Cedar, Stone |
| Patio And Porch Features | Deck, Patio |
Parking
| Parking Features | Concrete, Garage Door Opener, Yes, Garage Owned, Attached, Garage |
|---|---|
| Garage Spaces | 2.5 |
Utilities
| Sewer | Public Sewer |
|---|---|
| Electric | 200+ Amp Service |
Taxes
| Tax Year | 2024 |
|---|---|
| Tax Annual Amount | 13859 |
Area Information
| State | IL |
|---|---|
| County | DuPage |
| City | Lombard |
| Zip Code | 60148 |
| Area | Lombard |
| School District | Glenbard East High School |
| Elementary School | Park View Elementary School |
| High School | Glenbard East High School |
| Listing VS Median (in 60148) | |
Price: $899,000 low | high Med: $375,000 sqft: 3,745 low | high Med: 1,404 $ / sqft: $240 low | high Med: $267 On site: 9 low | high Med: 3 | |
Market Activity 60148
Request a showing
Request a showing
Contact
Learn More About This Property

| State | IL |
|---|---|
| County | DuPage |
| City | Lombard |
| Zip Code | 60148 |
| Area | Lombard |
| School District | Glenbard East High School |
| Elementary School | Park View Elementary School |
| High School | Glenbard East High School |
| Listing VS Median (in 60148) | |
Price: $899,000 low | high Med: $375,000 sqft: 3,745 low | high Med: 1,404 $ / sqft: $240 low | high Med: $267 On site: 9 low | high Med: 3 | |
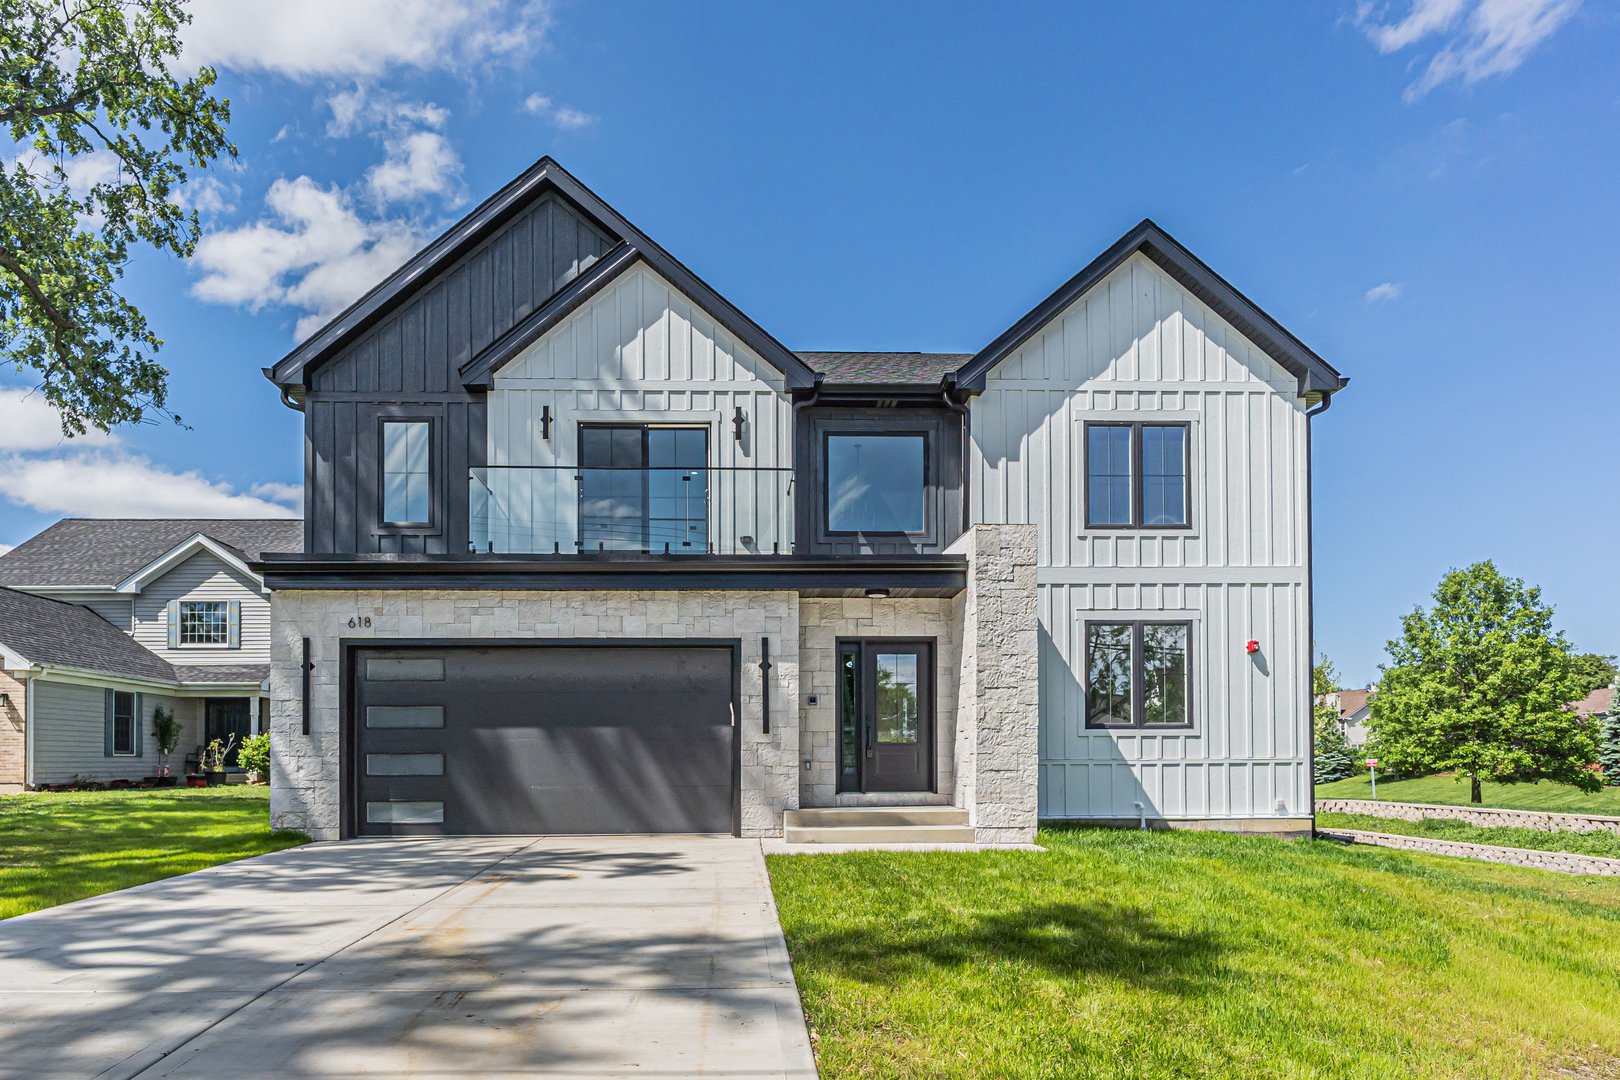 | $1,099,000618 W Meadow AvenueLombard, IL 60148 |
 | $899,000218 N Park AvenueLombard, IL 60148 |