New Listing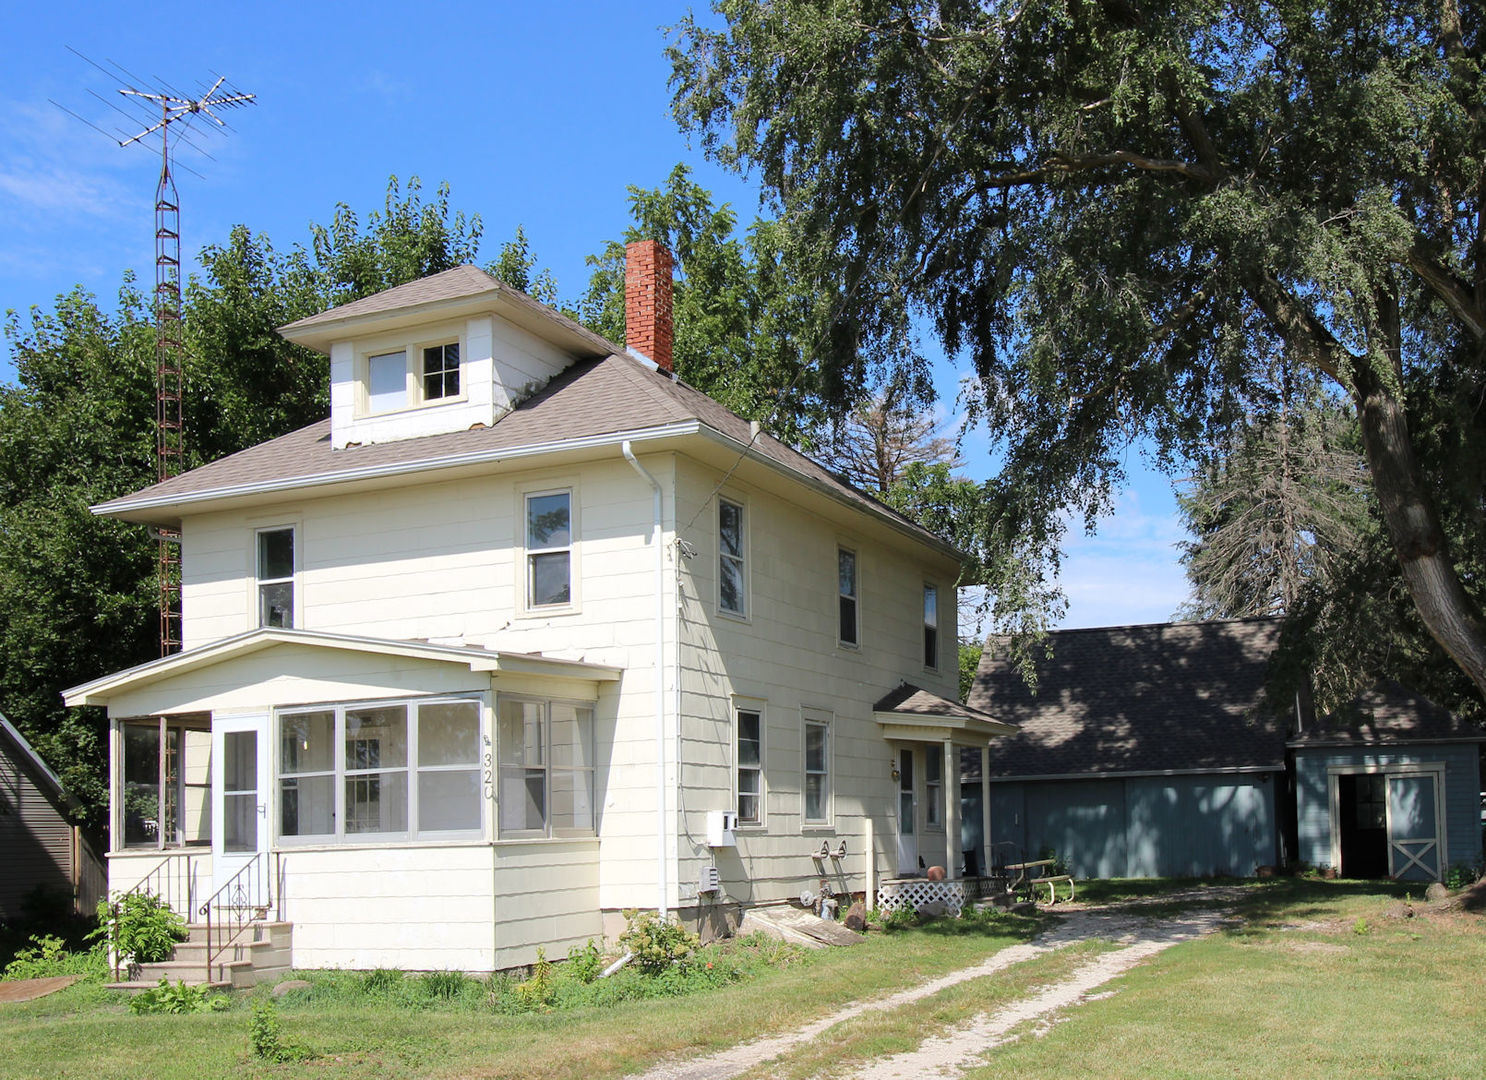

Description
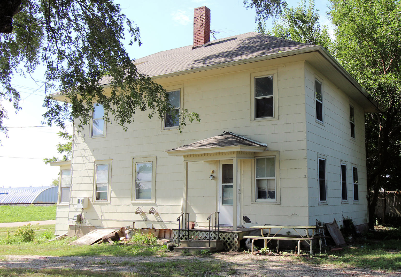
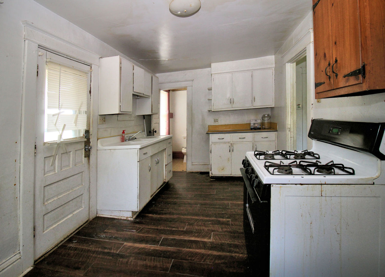
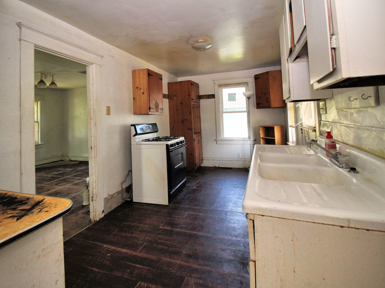
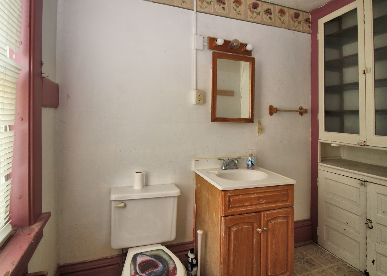
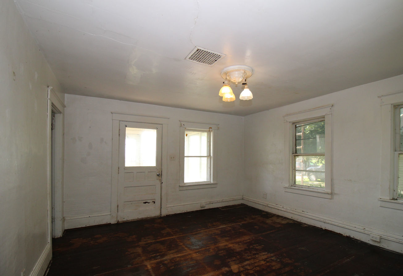
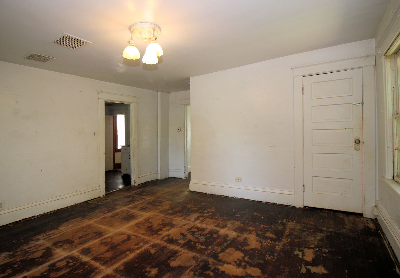
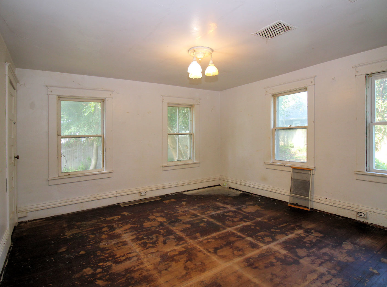
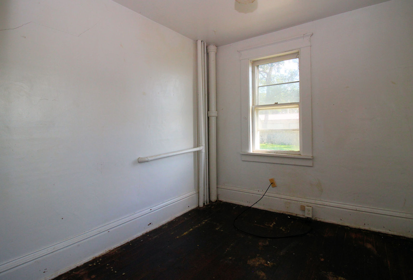
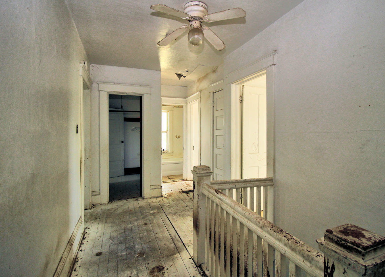
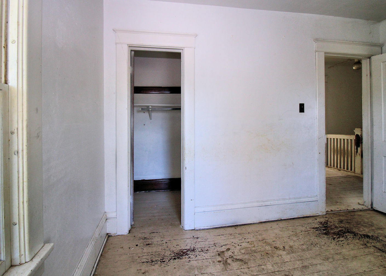
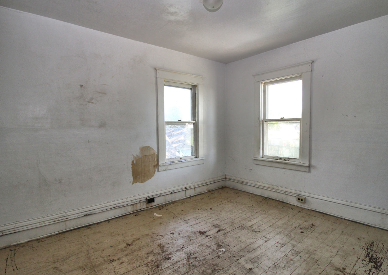
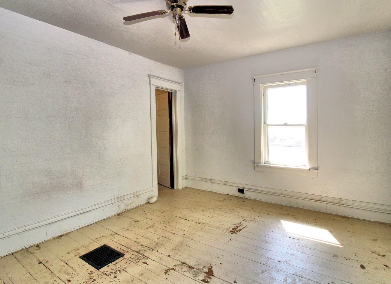
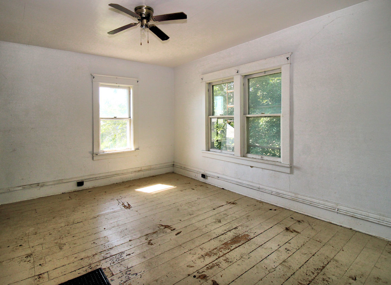
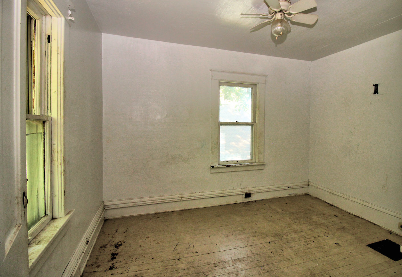
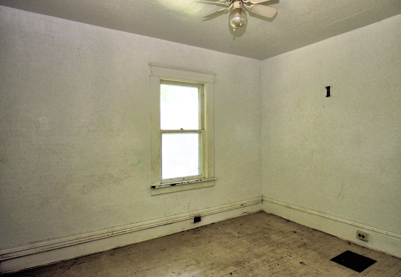
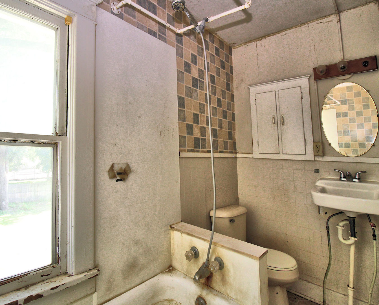
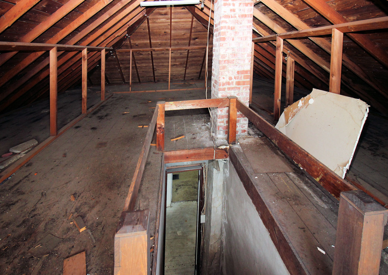
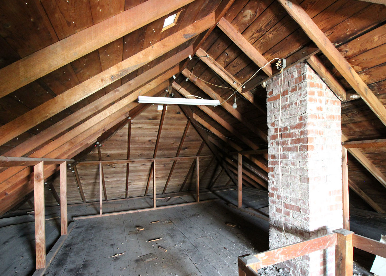
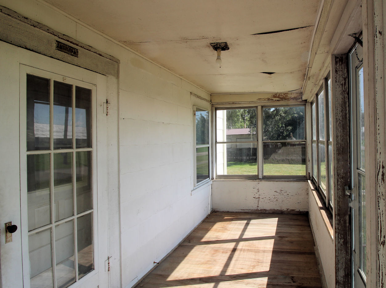
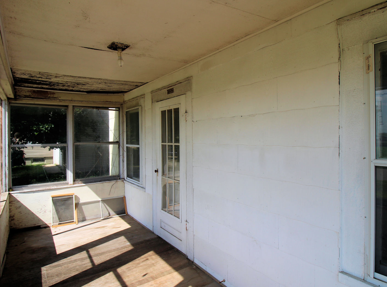
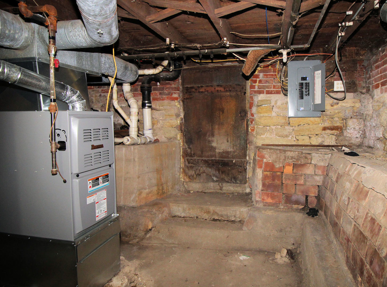
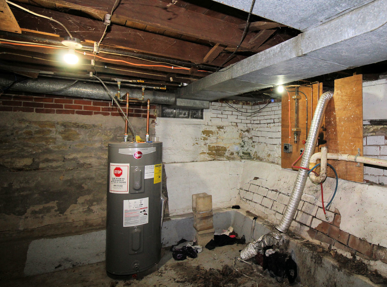
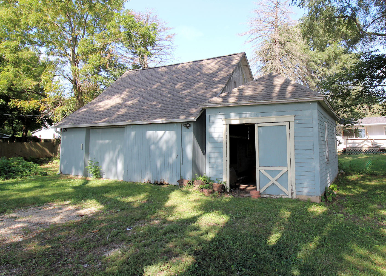
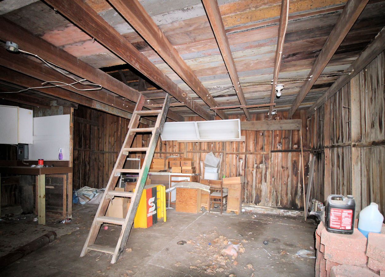
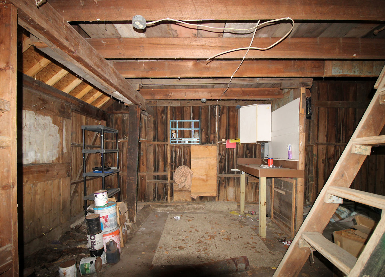
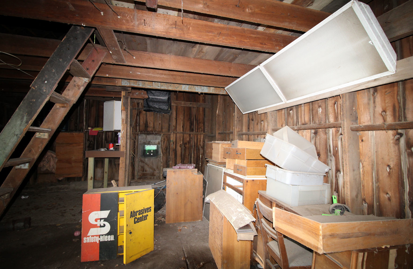
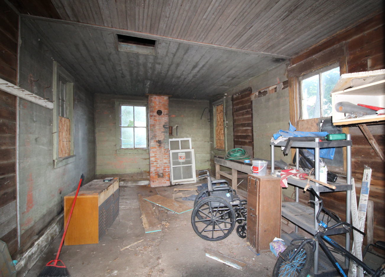
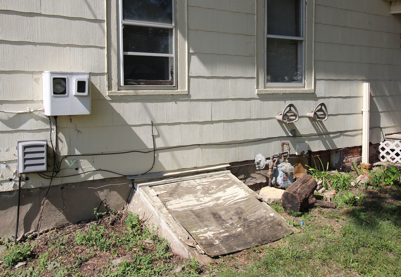
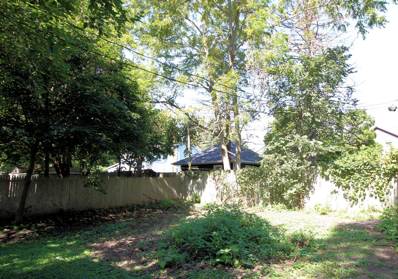
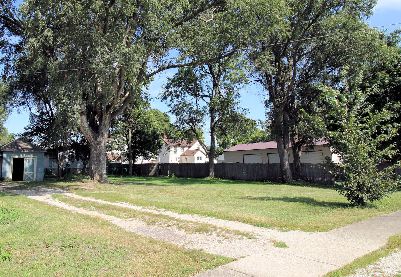
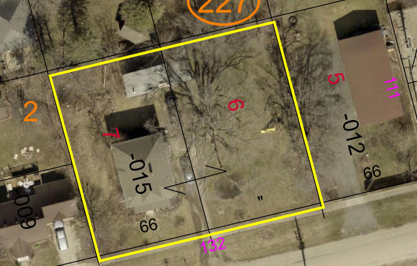
A classic two-story home offering 4 or 5 bedrooms and 1-1/2 baths in 1,500 sq. ft. on two city lots. Just the place for a rehabber or handy person looking for a project home to turn a profit or for their very own. Or perhaps an investor looking for a lower-cost rental property to add to their portfolio. Some of the big-ticket items are already done, with a newer furnace and water heater, and roofs on the home, garage and shed completed 8 years ago. Electrical service was upgraded to 100 amp with breakers. The main floor offers a large living room, dining room, kitchen, and a 5th bedroom (or office/craft room). There's also a big half bath with large storage space for a pantry (or future laundry?). And room to relax on the enclosed 18 x 6-foot enclosed porch. The second floor has 4 bedrooms, with the master and one of the others having walk-in closets. The smallest room could be an office, nursery, or used as a very large closet. There's also a full bathroom. Above the second floor, the unfinished attic could be made into a private master bedroom retreat with lots of storage. Or a game room, or whatever. There is a partial basement for good storage areas, as well as laundry hookups. An exterior cellar door provides easy access for moving items in and out of the basement. The exterior includes a 24x22 garage with a large partially floored storage area above it. For even more storage, there's a 12 x 21-foot shed. The home and buildings are offered in as-is condition.
Details
| MLS # | 12756666 |
|---|---|
| Listing Type | For Sale |
| Style | House |
| Sub-Type | Resale |
| Status | Active |
| Days On Site | 6 |
| Listing Provided By | Swanson Real Estate | Don Wiley |
Features
| Bed(s) | 4 |
|---|---|
| Bath(s) | 2 Total |
| SQ Feet | 1,500 |
| Garage | 2 |
| Basement | Y |
| Story(s) | 2 |
| Acreage | 0.34 |
Interior
| Rooms Total | 8 |
|---|---|
| Cooling | Window Unit(s) |
| Heating | Natural Gas, Forced Air |
| Interior Features | Built-in Features, Walk-In Closet(s) |
Exterior
| Roof | Asphalt |
|---|---|
| Foundation Details | Block, Brick/Mortar, Concrete Perimeter, Stone |
| Construction Materials | Other |
| Patio And Porch Features | Porch |
Parking
| Parking Features | Gravel, Yes, Detached, Garage |
|---|---|
| Garage Spaces | 2 |
Utilities
| Sewer | Septic Tank |
|---|---|
| Electric | Circuit Breakers, 100 Amp Service |
Location
| Community Features | Sidewalks, Street Paved |
|---|
Taxes
| Tax Year | 2025 |
|---|---|
| Tax Annual Amount | 4929.1 |
Area Information
| State | IL |
|---|---|
| County | LaSalle |
| City | Leland |
| Zip Code | 60531 |
| Area | Baker | Leland |
| Listing VS Median (in 60531) | |
Price: $146,500 low | high Med: $624,900 sqft: 1,500 low | high Med: 2,000 $ / sqft: $98 low | high Med: $312 On site: 6 low | high Med: 86 | |
Market Activity 60531
Request a showing
Request a showing
Contact
Learn More About This Property

| State | IL |
|---|---|
| County | LaSalle |
| City | Leland |
| Zip Code | 60531 |
| Area | Baker | Leland |
| Listing VS Median (in 60531) | |
Price: $146,500 low | high Med: $624,900 sqft: 1,500 low | high Med: 2,000 $ / sqft: $98 low | high Med: $312 On site: 6 low | high Med: 86 | |