
3233 Central Street,Evanston, IL 60201
Evanston, IL 60201

Description
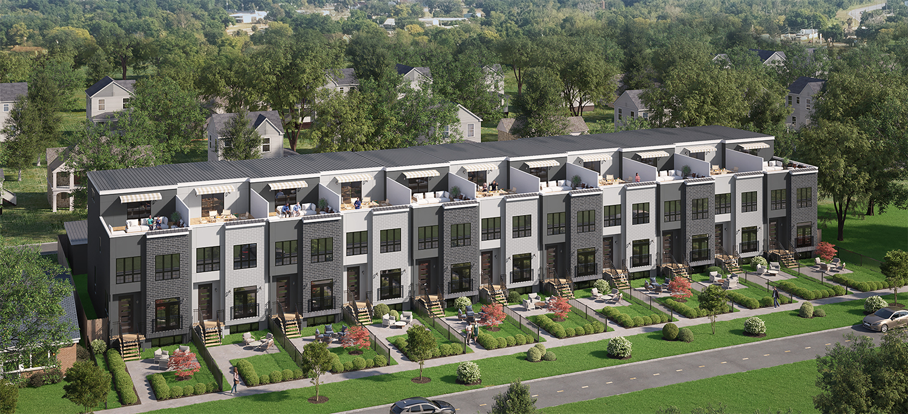
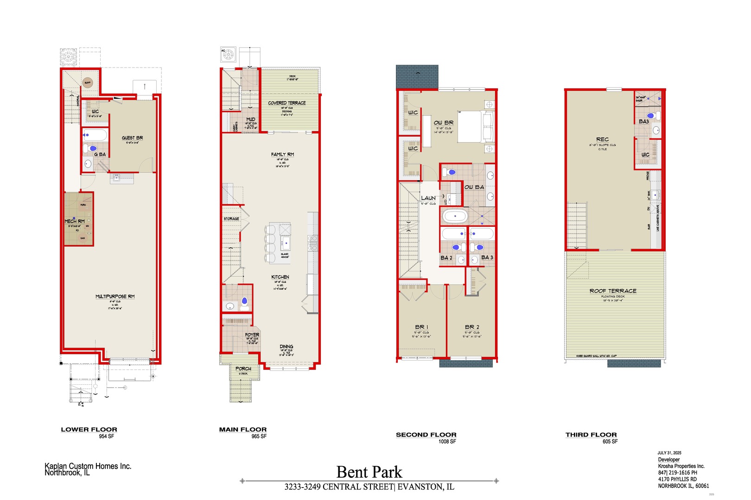
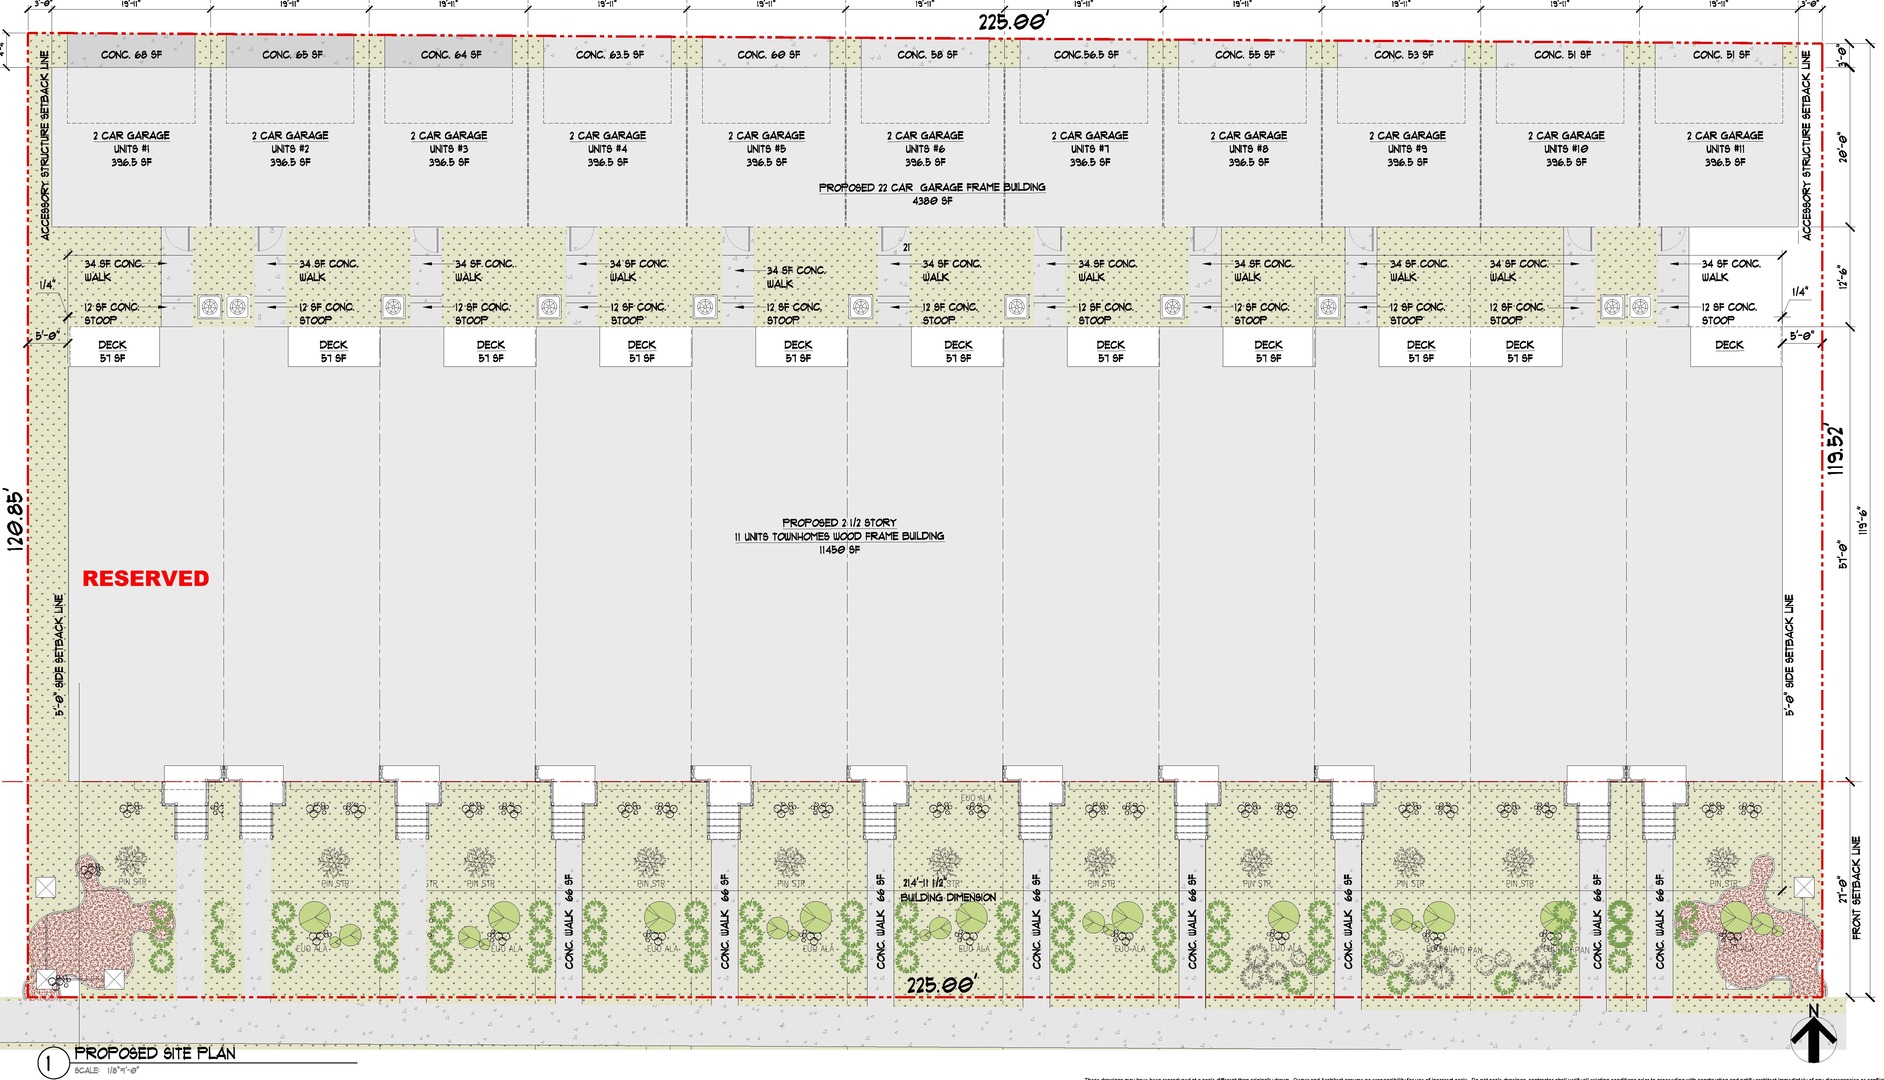
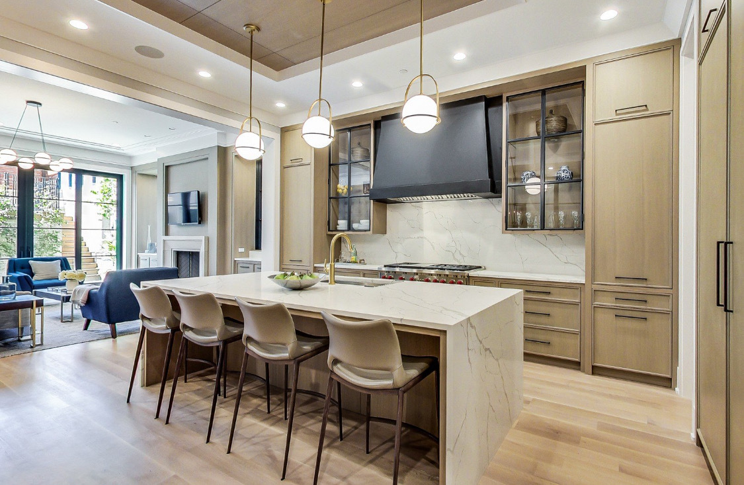
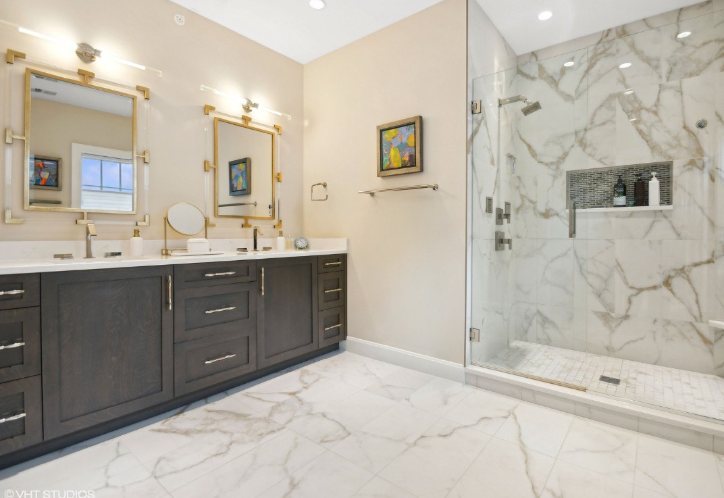
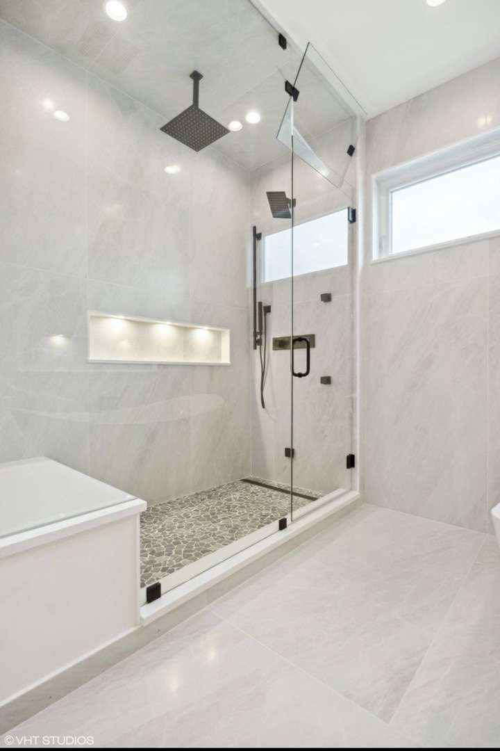
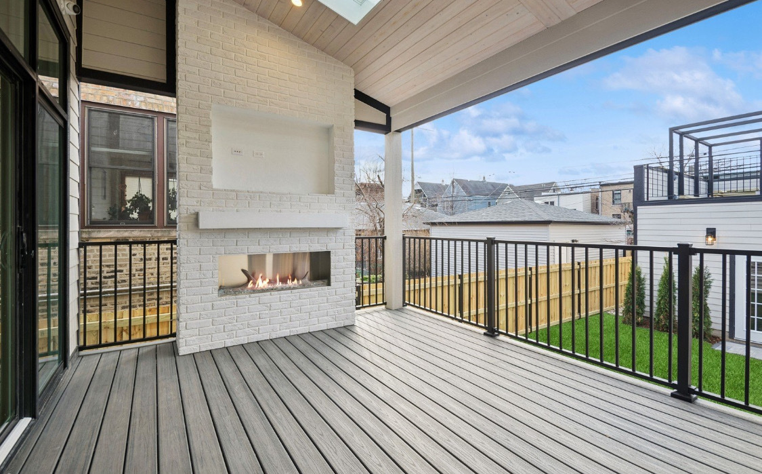
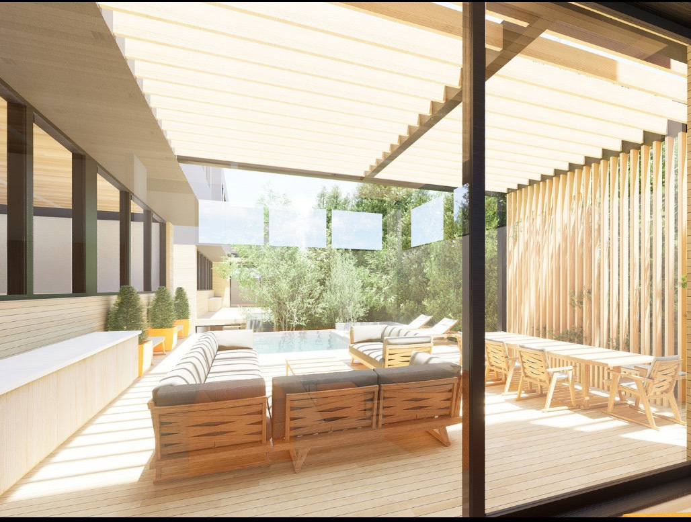
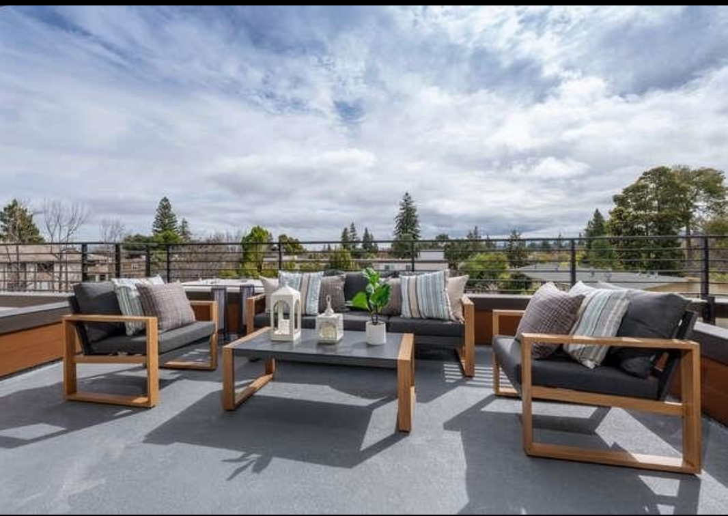
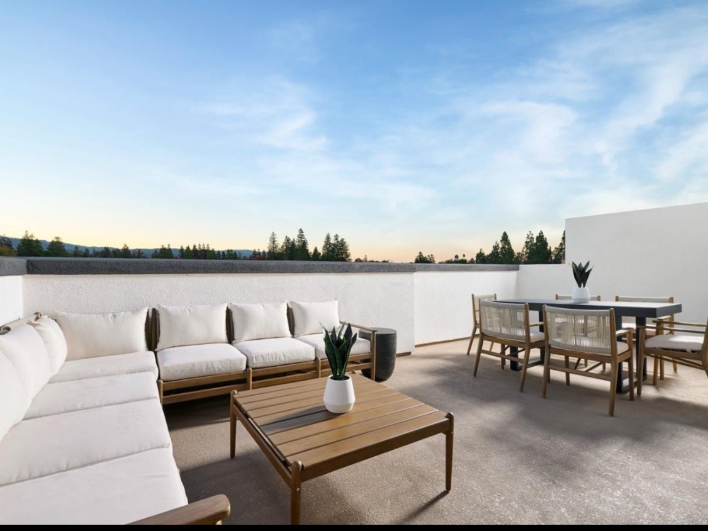
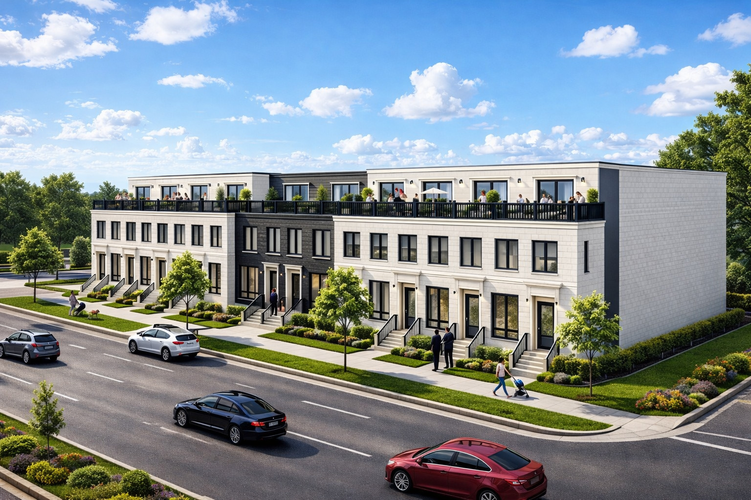
Located directly across the street from Evanston's beautiful Bent Park, Bent Park Homes is a brand-new, semi-custom Townhome development from long-time North Shore builder Kaplan Custom Homes featuring 11, +/-3,800 sf luxury residences. Thoughtfully configured with 4 bedrooms & 5.5 bathrooms, each home has been meticulously crafted to include all of the high-end features you'd expect in a home of this caliber, including: High-end chef's kitchens with top-of-the-line stainless steel appliances, beautiful oak flooring, luxurious stone bathrooms and wide-open, natural light-filled floorplans. The third floor features a charming 600 sf studio with full bath leading out to a private rooftop terrace and the lower level features an ensuite guest bedroom and a large multi-purpose/family room with a wet bar. Each home includes professional landscaping and a detached 2.5 car garage. For early buyers, certain fixtures, finishes and paint colors may be customized! This ideal location is served by the #201 Central Bus (across the street), the Central Ave. Metra Station (a 4-minute drive) and the Edens Expressway is just 5 minutes to the West. First class restaurants and major retail at Old Orchard Mall is a quick 5-minute trip and the super-charming Central Ave. Commercial District is just a 10-minute stroll from your front door. For the scholars among us, the educational flow is: Willard Elementary to Haven Middle School and on to highly ranked Evanston Township High School. Northwestern University and Evanston beaches are under 10 minutes away.
Details
| MLS # | 12411226 |
|---|---|
| Listing Type | For Sale |
| Style | Condominium |
| HOA Dues | $200 |
| Sub-Type | New Construction |
| Status | Active Under Contract |
| Year | 2025 |
| Days On Site | 404 |
| Listing Provided By | Chicago Real Estate Authority | Scott Siegel |
Features
| Bed(s) | 5 |
|---|---|
| Bath(s) | 6 Total |
| SQ Feet | 3,800 |
| Garage | 2 |
| Basement | Y |
| Story(s) | 3 |
Interior
| Rooms Total | 8 |
|---|---|
| Cooling | Central Air |
| Heating | Natural Gas, Forced Air |
| Appliances | Range, Microwave, Dishwasher, High End Refrigerator, Stainless Steel Appliance(s) |
Exterior
| Exterior Features | Roof Deck |
|---|---|
| Roof | Rubber |
| Foundation Details | Concrete Perimeter |
| Construction Materials | Clad Trim, Fiber Cement |
| Patio And Porch Features | Deck, Patio |
Parking
| Parking Features | Yes, Garage Owned, Detached, Garage |
|---|---|
| Garage Spaces | 2 |
Utilities
| Sewer | Public Sewer |
|---|---|
| Electric | 200+ Amp Service |
Taxes
| Tax Year | 2023 |
|---|---|
| Tax Annual Amount | 0 |
Area Information
| State | IL |
|---|---|
| County | Cook |
| City | Evanston |
| Zip Code | 60201 |
| Area | Evanston |
| School District | Evanston Twp High School |
| Elementary School | Willard Elementary School |
| High School | Evanston Twp High School |
Request a showing
Request a showing
Contact
Learn More About This Property

| State | IL |
|---|---|
| County | Cook |
| City | Evanston |
| Zip Code | 60201 |
| Area | Evanston |
| School District | Evanston Twp High School |
| Elementary School | Willard Elementary School |
| High School | Evanston Twp High School |
 | $1,489,0003233 Central Street 2Evanston, IL 60201 |