New Listing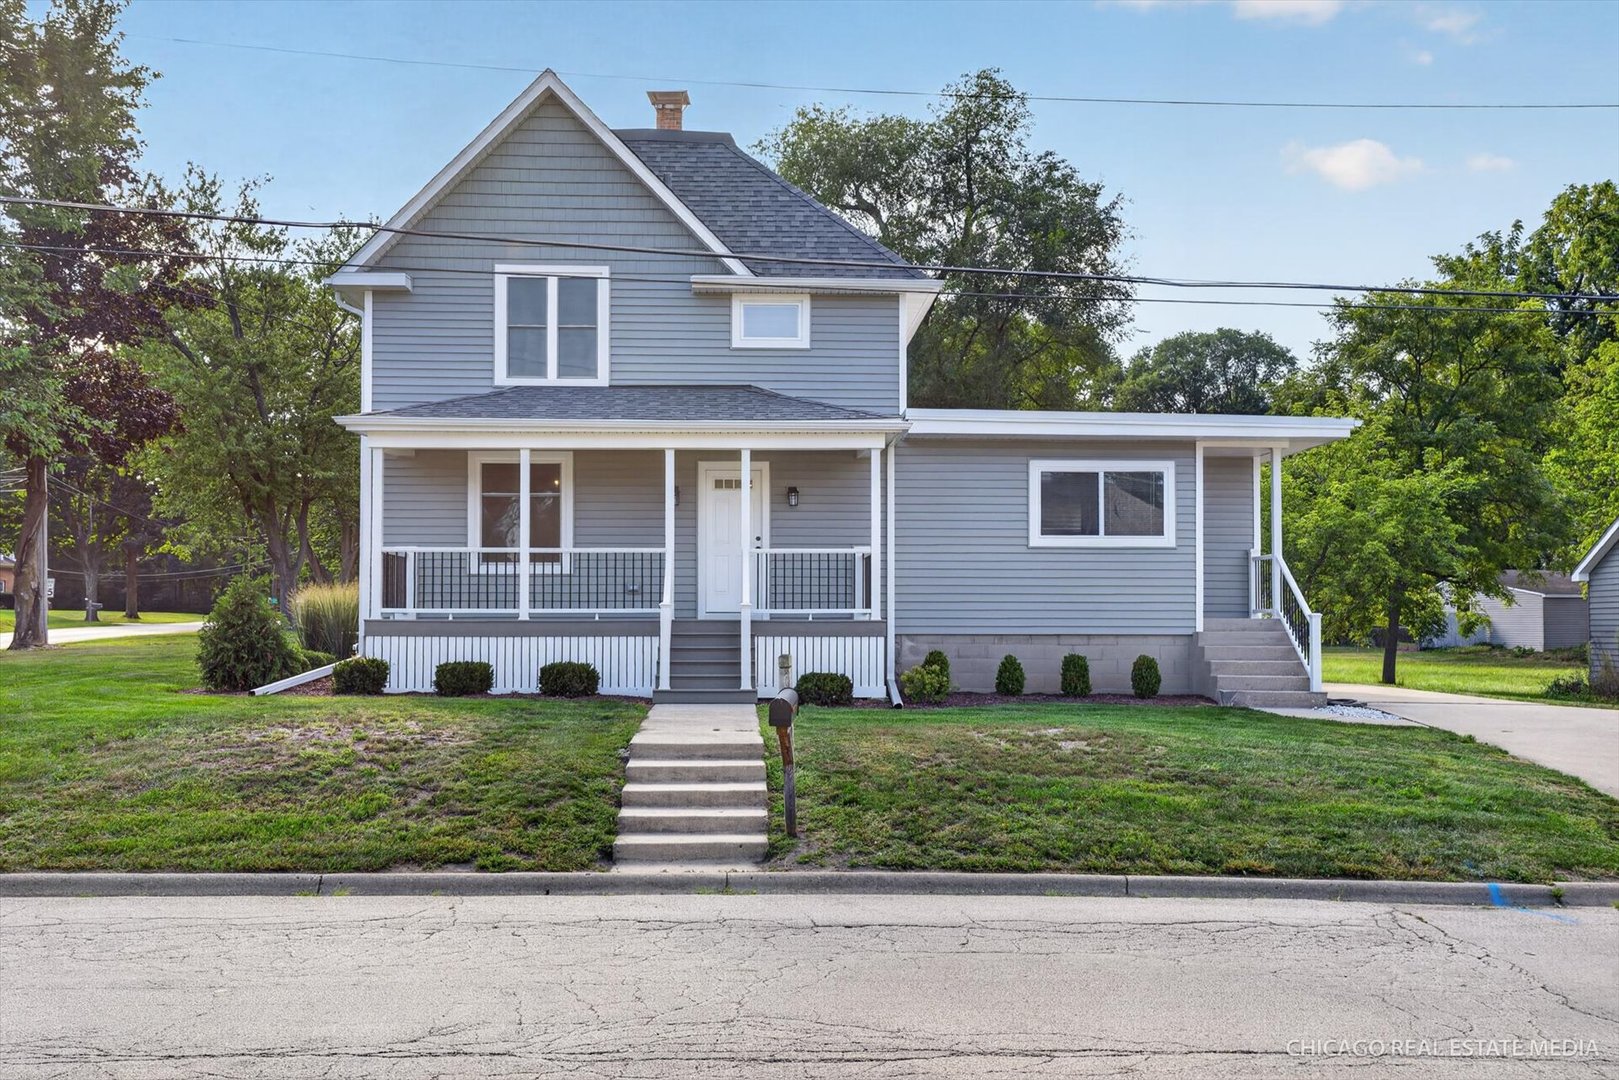

Description
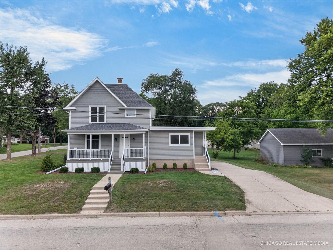
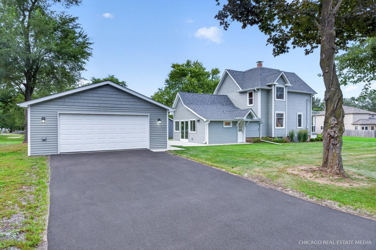
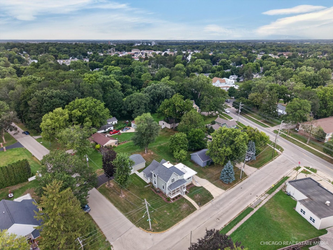
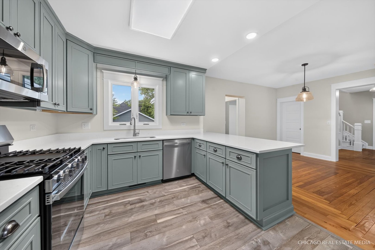
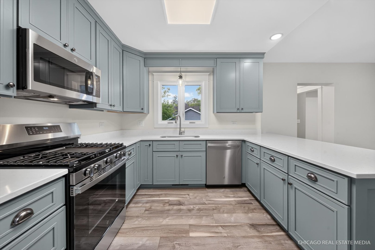
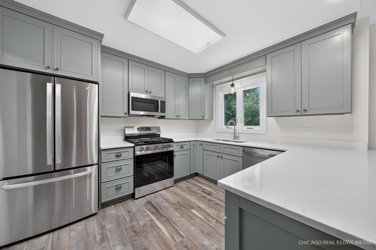
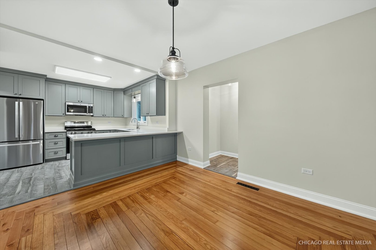
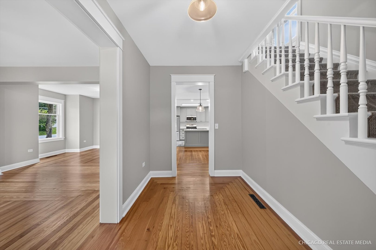
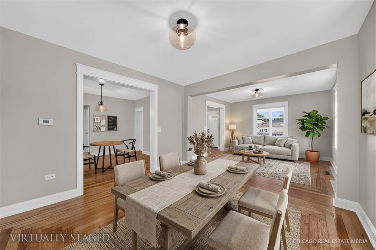
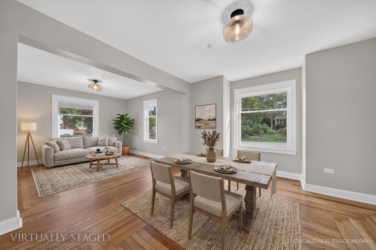
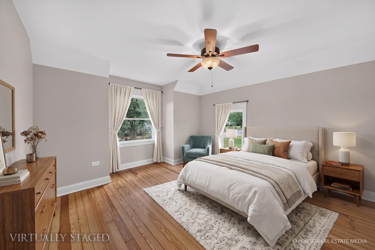
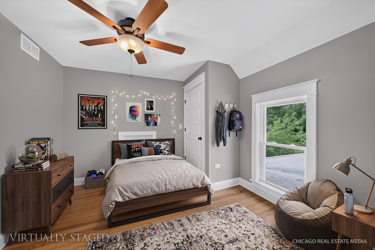
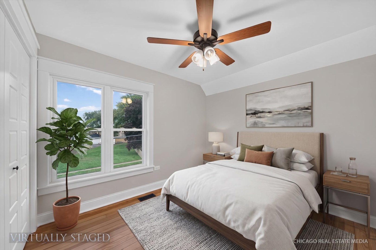
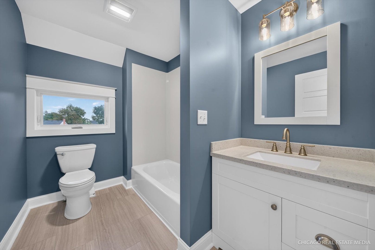
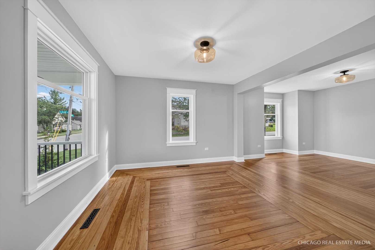
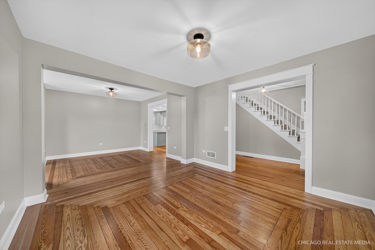
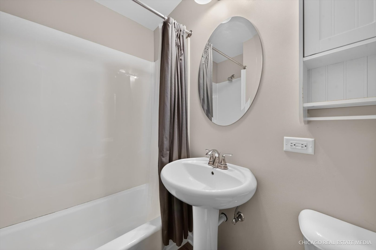
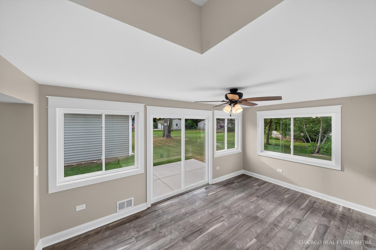
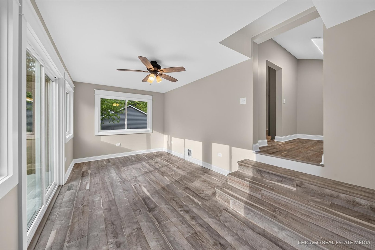
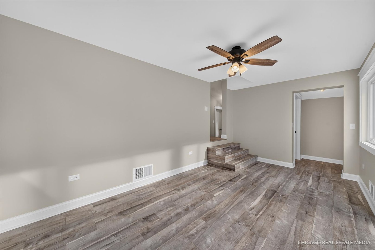
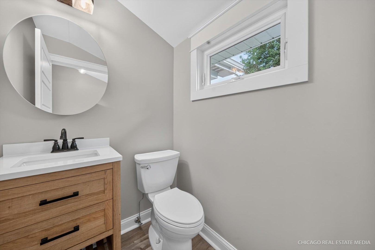
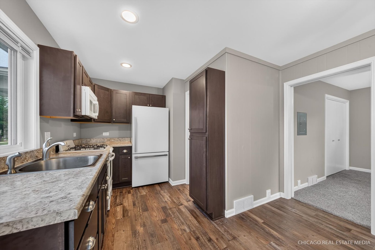
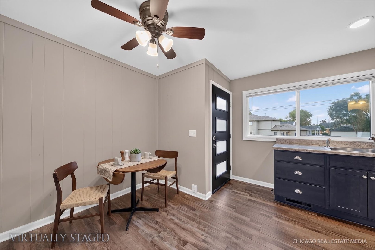
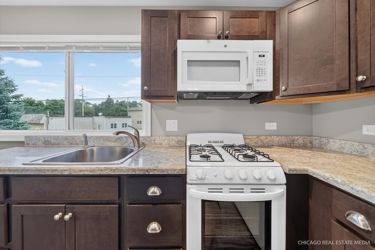
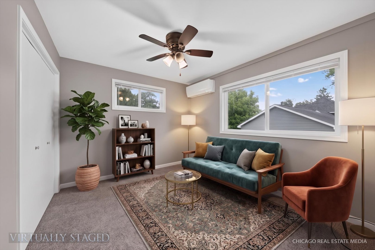
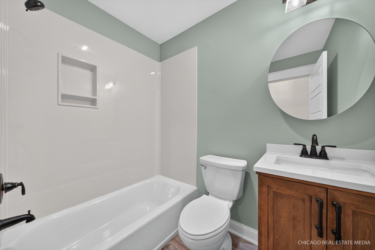
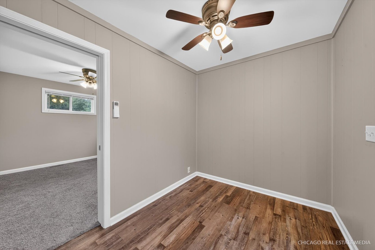
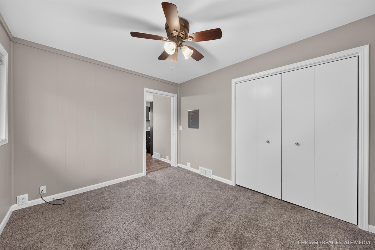
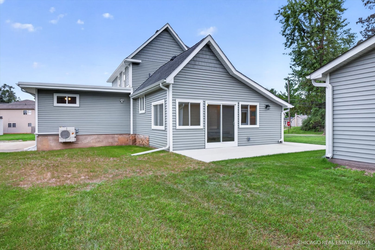
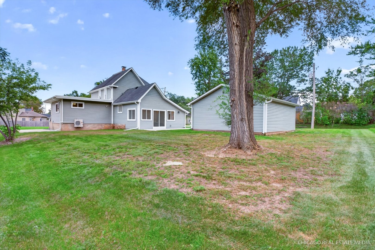
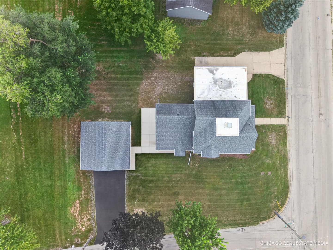
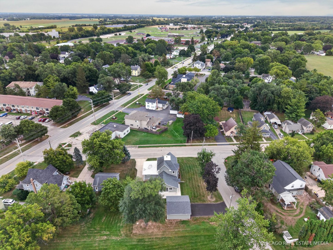
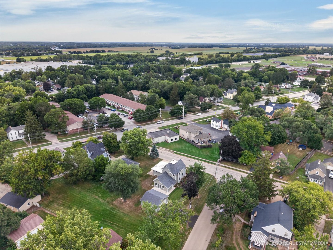
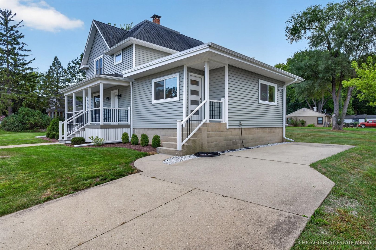
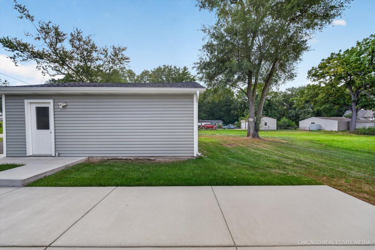
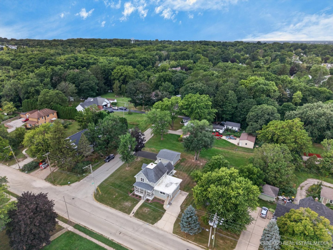
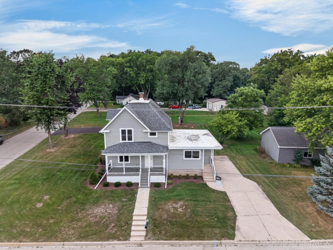
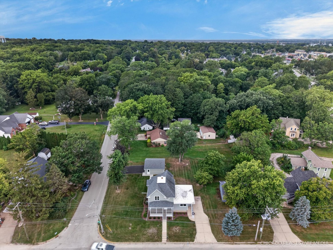
This beautifully renovated home offers the perfect blend of timeless character and modern convenience. Situated on a desirable corner lot, the property has undergone a complete, top-to-bottom renovation, rebuilt down to the studs with exceptional attention to quality and detail. The main residence features three spacious bedrooms, two and one-half bathrooms, and an open, thoughtfully designed floor plan. In addition, a private one-bedroom apartment provides excellent flexibility, making it ideal for multigenerational living, an in-law suite, guest accommodations, or potential rental income. Every major component of the home has been replaced, including all new mechanical systems, energy-efficient windows, drywall, and a stunning new kitchen featuring quartz countertops, custom cabinetry, and a full suite of new stainless steel appliances. The bathrooms have been beautifully updated with solid-surface showers and premium finishes throughout. Original charm has been carefully preserved with era-appropriate trim and refinished hardwood floors, while modern upgrades ensure years of low-maintenance living. The home's exterior is completely maintenance-free and includes a welcoming Trex front porch, a spacious concrete rear patio perfect for entertaining, professionally updated landscaping, and a detached oversized two-car garage. Additional highlights include a convenient main-floor laundry room, quality craftsmanship throughout, and the peace of mind that comes with a fully renovated home where every detail has been thoughtfully completed. This is a rare opportunity to own a move-in-ready home that seamlessly combines classic architectural appeal with today's most desirable amenities.
Details
| MLS # | 12757235 |
|---|---|
| Listing Type | For Sale |
| Style | House |
| Sub-Type | Resale |
| Status | Active |
| Year | 1910 |
| Days On Site | 6 |
| Listing Provided By | RE/MAX Connections II | Ben Broughton |
Features
| Bed(s) | 4 |
|---|---|
| Bath(s) | 4 Total |
| SQ Feet | 2,300 |
| Garage | 2 |
| Basement | Y |
| Story(s) | 2 |
| Acreage | 0.23 |
Interior
| Rooms Total | 10 |
|---|---|
| Cooling | Central Air, Small Duct High Velocity, Wall Unit(s) |
| Heating | Natural Gas, Forced Air |
| Interior Features | 1st Floor Bedroom, In-Law Floorplan, 1st Floor Full Bath, Special Millwork |
| Appliances | Range, Microwave, Dishwasher, Refrigerator |
| Laundry Features | Main Level, In Unit |
Exterior
| Roof | Asphalt |
|---|---|
| Foundation Details | Concrete Perimeter, Stone |
| Lot Features | Corner Lot |
| Construction Materials | Vinyl Siding |
| Patio And Porch Features | Patio |
Parking
| Parking Features | Concrete, Garage Door Opener, Yes, Garage Owned, Detached, Off Street, Owned, Garage |
|---|---|
| Garage Spaces | 2 |
Utilities
| Sewer | Public Sewer |
|---|---|
| Electric | Circuit Breakers |
Taxes
| Tax Year | 2025 |
|---|---|
| Tax Annual Amount | 1790 |
Area Information
| State | IL |
|---|---|
| County | McHenry |
| City | Marengo |
| Zip Code | 60152 |
| Area | Harmony | Marengo |
| School District | Marengo High School |
| Elementary School | Locust Elementary School |
| High School | Marengo High School |
| Listing VS Median (in 60152) | |
Price: $460,000 low | high Med: $390,700 sqft: 2,300 low | high Med: 1,740 $ / sqft: $200 low | high Med: $225 On site: 6 low | high Med: 101 | |
Market Activity 60152
Request a showing
Request a showing
Contact
Learn More About This Property

| State | IL |
|---|---|
| County | McHenry |
| City | Marengo |
| Zip Code | 60152 |
| Area | Harmony | Marengo |
| School District | Marengo High School |
| Elementary School | Locust Elementary School |
| High School | Marengo High School |
| Listing VS Median (in 60152) | |
Price: $460,000 low | high Med: $390,700 sqft: 2,300 low | high Med: 1,740 $ / sqft: $200 low | high Med: $225 On site: 6 low | high Med: 101 | |