Price Reduced Listing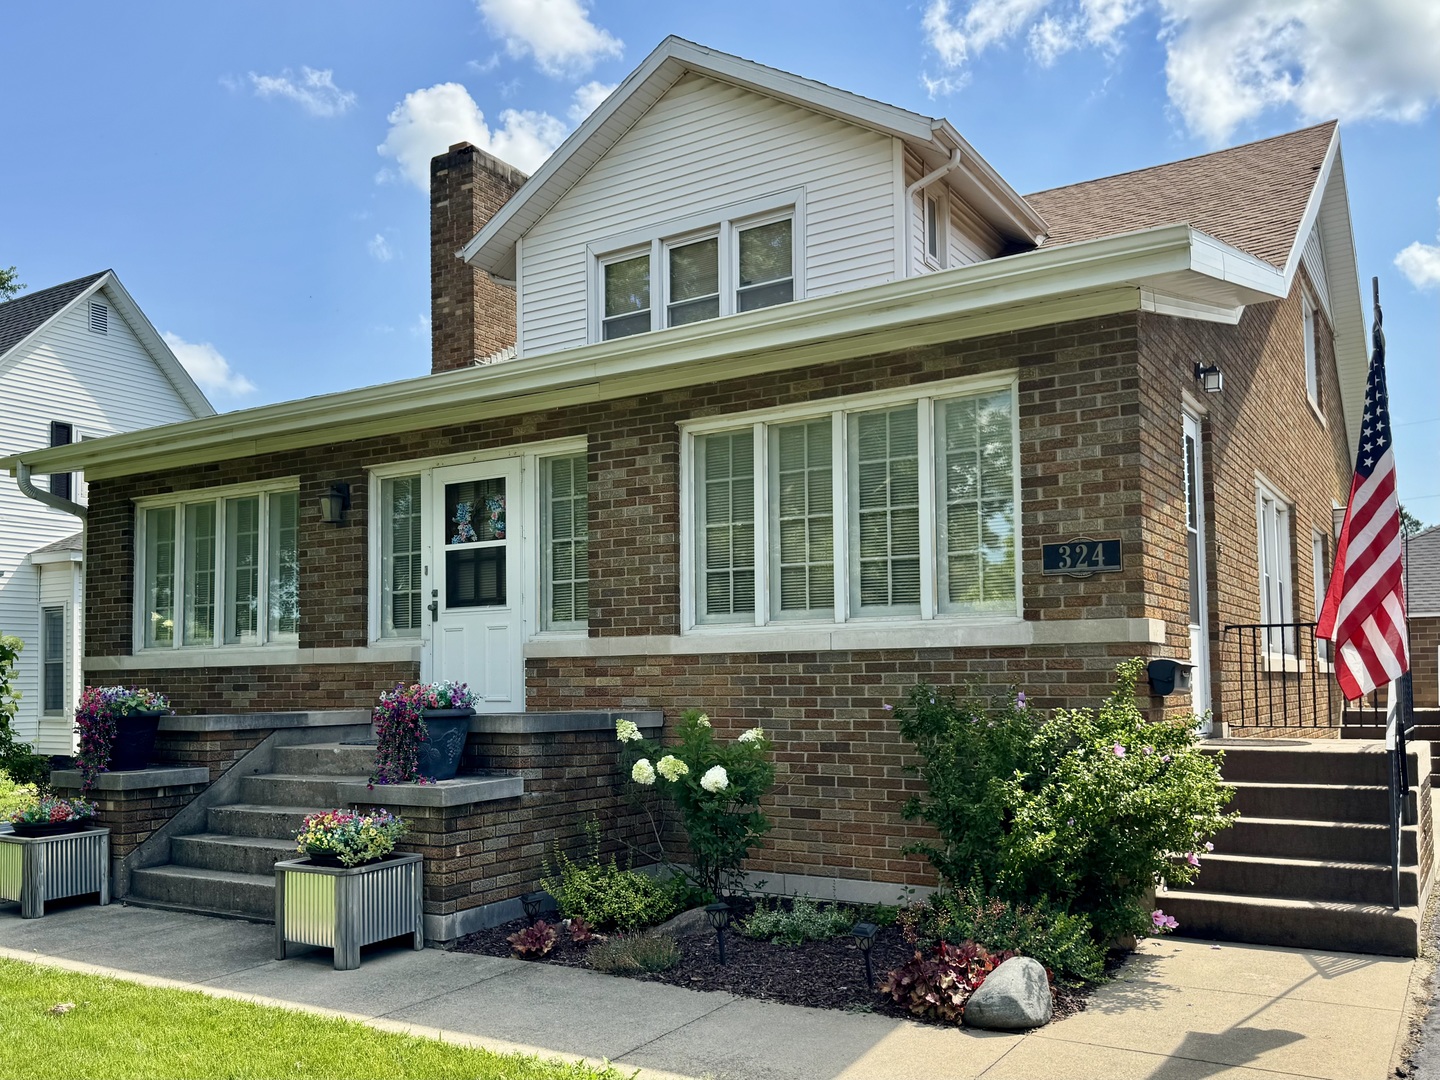
324 S Sangamon Avenue,Gibson City, IL 60936
Gibson City, IL 60936

Description
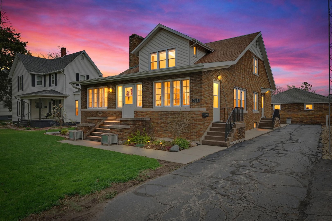
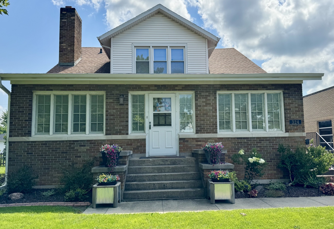
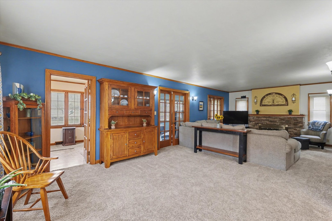
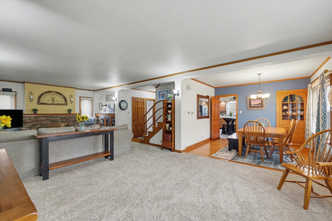
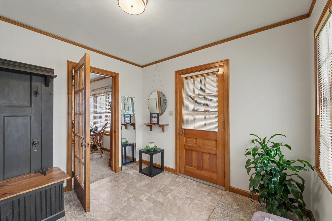
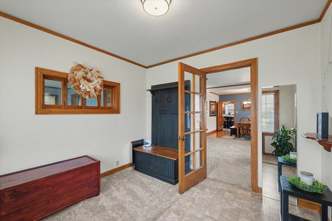
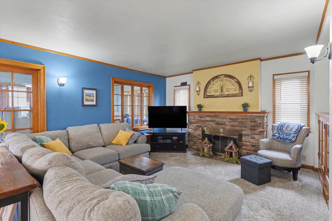
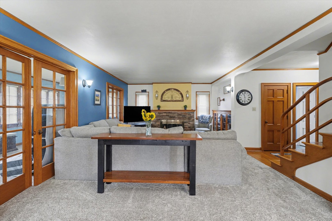
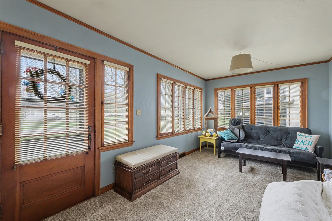
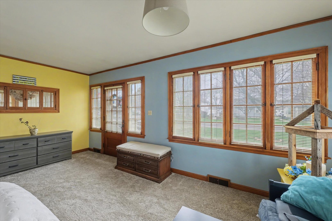
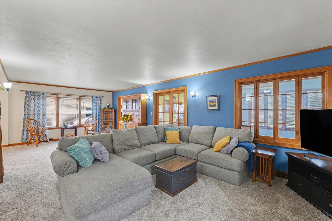
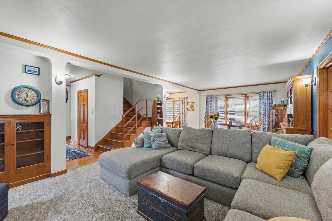
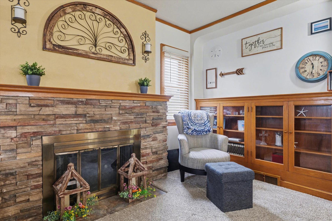
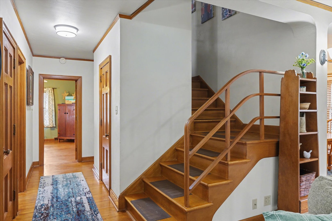
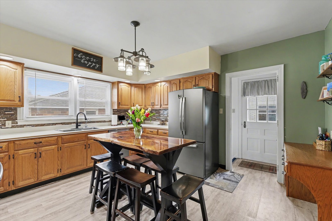
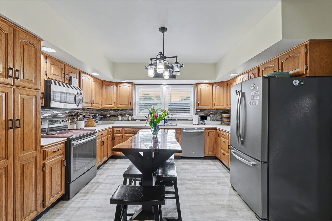
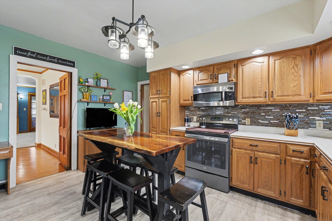
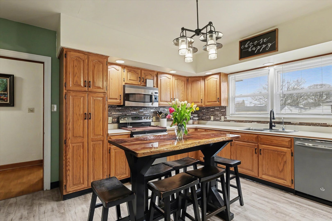
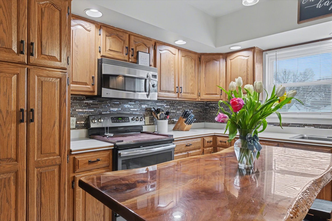
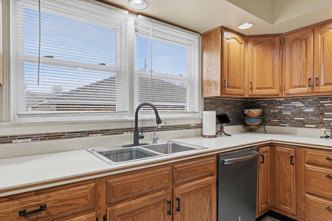
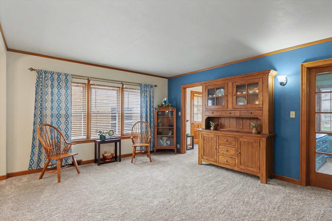
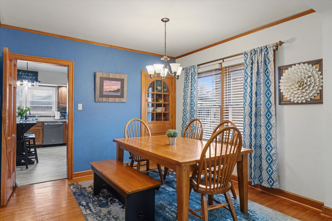
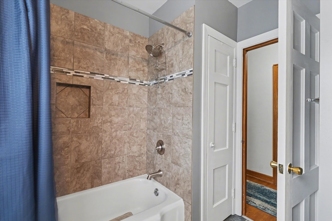
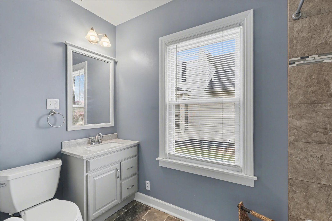
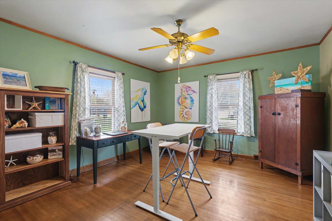
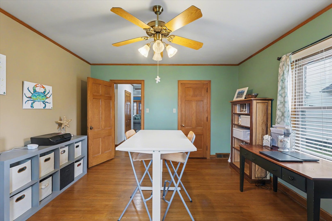
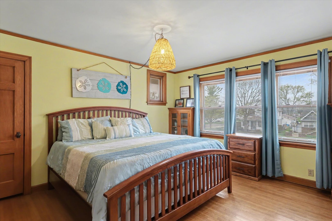
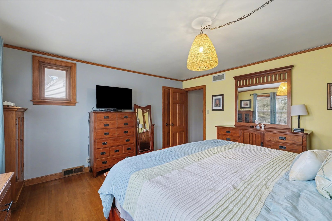
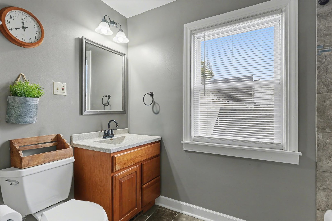
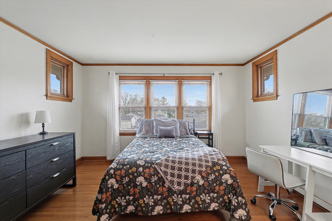
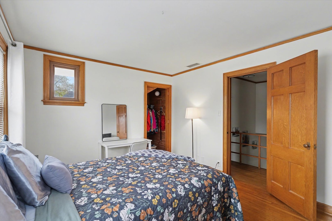
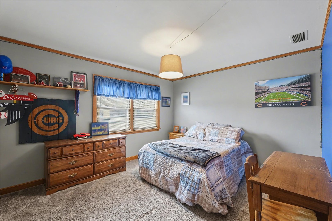
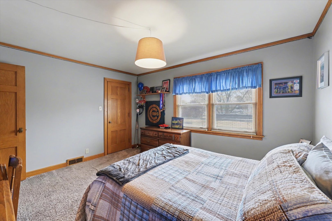
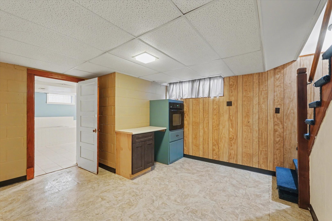
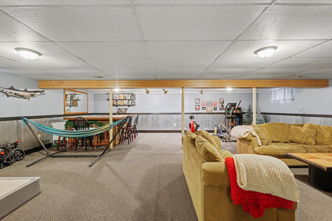
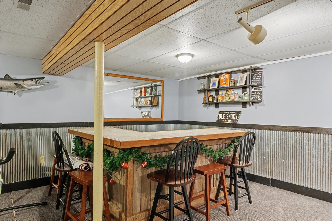
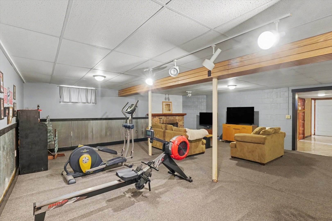
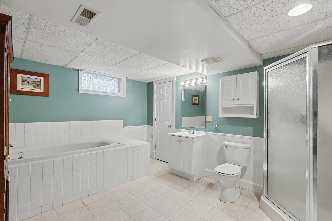
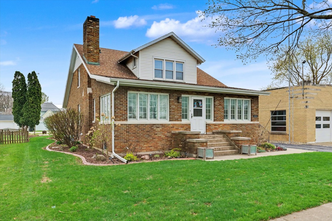
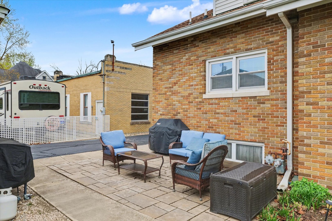
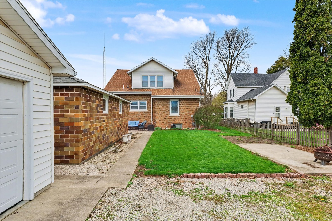
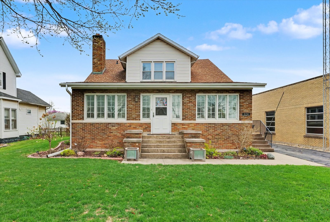
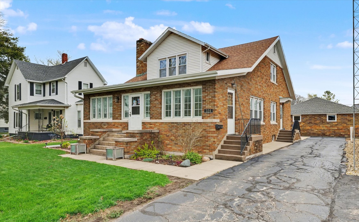
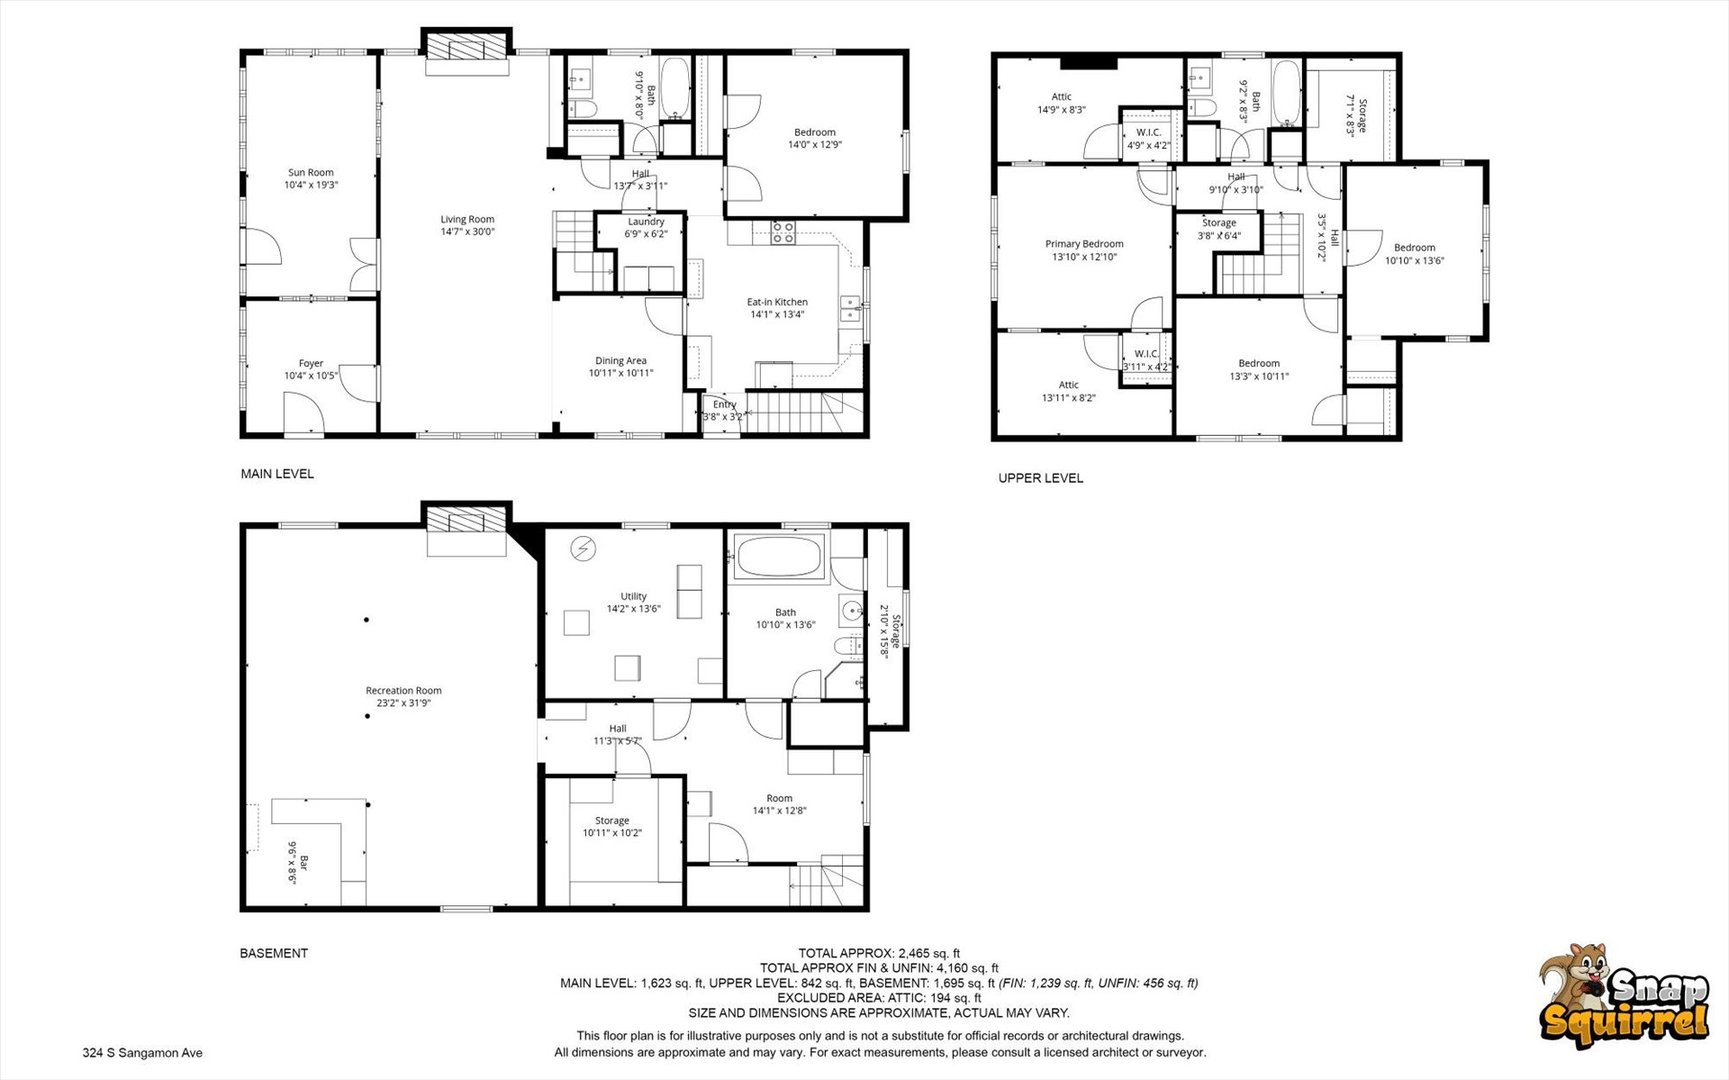
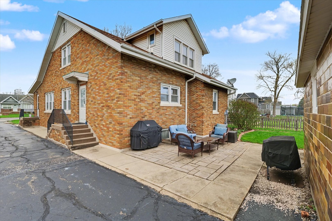
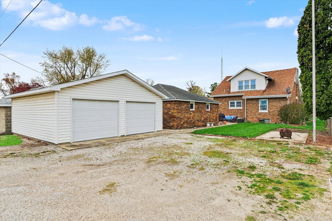
Welcome home to this timeless and beautifully maintained 4-bedroom, 3-bath residence offering approximately 3,700 square feet of finished living space, where classic charm meets modern comfort. From the moment you step through any door, you're welcomed into a warm, inviting space you'll instantly fall in love with. Designed with both everyday living and entertaining in mind, this home features a desirable first-floor bedroom and a full bathroom on every level, providing flexibility for guests or multi-generational living. Rich original hardwood floors, elegant crown moulding, custom built-ins, and cozy fireplaces showcase the character and craftsmanship that make homes of this era so special. The spacious main level offers a large family room, formal dining room, enclosed porch, and an inviting kitchen featuring new flooring installed in 2024. Abundant natural light fills every room, creating a bright and welcoming atmosphere throughout. The partially finished basement expands your living space with a custom-built bar that's perfect for entertaining, watching the big game, or hosting family gatherings. Upstairs, you'll find generously sized bedrooms, including a spacious primary with two walk-in closets. Cedar-lined closets throughout the home provide exceptional storage while preserving the home's timeless appeal. The remodeled bathrooms (2017) include a jacuzzi spa tub, and a convenient laundry chute connects the second floor to the main-level laundry room. Step outside and enjoy the stunning landscaping featuring mature perennials, flowering shrubs, hostas, and decorative landscape borders that create curb appeal throughout the seasons. The detached two-car garage with a brand new roof offers electricity and a gas heat hookup for year-round convenience. Recent updates include a new Furnace, A/C, and water heater (2024), new gutters with gutter guards, new kitchen flooring (2024), and new main-level carpet (2023). With abundant space, remarkable storage, thoughtful updates, and the unmistakable charm only a classic home can offer, this exceptional property is one you won't want to miss.
Details
| MLS # | 12603229 |
|---|---|
| Listing Type | For Sale |
| Style | House |
| Sub-Type | Resale |
| Status | Active |
| Year | 1940 |
| Days On Site | 160 |
| Listing Provided By | KELLER WILLIAMS-TREC | Angela Roderick |
Features
| Bed(s) | 4 |
|---|---|
| Bath(s) | 3 Total |
| SQ Feet | 2,465 |
| Garage | 2 |
| Basement | Y |
| Story(s) | 1 |
| Zoning | SINGL |
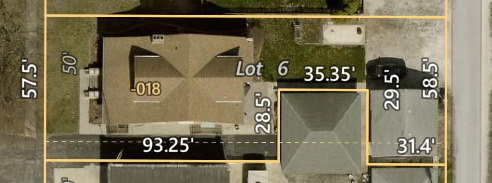
| Acreage | 0.19 |
Interior
| Rooms Total | 7 |
|---|---|
| Cooling | Central Air |
| Heating | Natural Gas, Electric |
| Interior Features | 1st Floor Bedroom |
| Fireplaces Total | 2 |
| Fireplace Features | Wood Burning, Gas Log |
| Laundry Features | Laundry Chute |
Exterior
| Roof | Asphalt |
|---|---|
| Construction Materials | Brick |
| Patio And Porch Features | Patio |
Parking
| Parking Features | Asphalt, Gravel, Garage Door Opener, Yes, Garage Owned, Detached, Garage |
|---|---|
| Garage Spaces | 2 |
Utilities
| Sewer | Public Sewer |
|---|---|
| Electric | 100 Amp Service |
Taxes
| Tax Year | 2024 |
|---|---|
| Tax Annual Amount | 6047.68 |
Area Information
| State | IL |
|---|---|
| County | Ford |
| City | Gibson City |
| Zip Code | 60936 |
| Area | Gibson City |
| Community Name | Not Applicable |
| School District | Gibson City High School |
| Elementary School | Gibson City Elementary School |
| High School | Gibson City High School |
| Listing VS Median (in Not Applicable) | |
Price: $319,000 low | high Med: $185,000 sqft: 2,465 low | high Med: 1,774 $ / sqft: $129 low | high Med: $125 On site: 160 low | high Med: 34.5 | |
Market Activity 60936
Request a showing
Request a showing
Contact
Learn More About This Property

| State | IL |
|---|---|
| County | Ford |
| City | Gibson City |
| Zip Code | 60936 |
| Area | Gibson City |
| Community Name | Not Applicable |
| School District | Gibson City High School |
| Elementary School | Gibson City Elementary School |
| High School | Gibson City High School |
| Listing VS Median (in Not Applicable) | |
Price: $319,000 low | high Med: $185,000 sqft: 2,465 low | high Med: 1,774 $ / sqft: $129 low | high Med: $125 On site: 160 low | high Med: 34.5 | |