
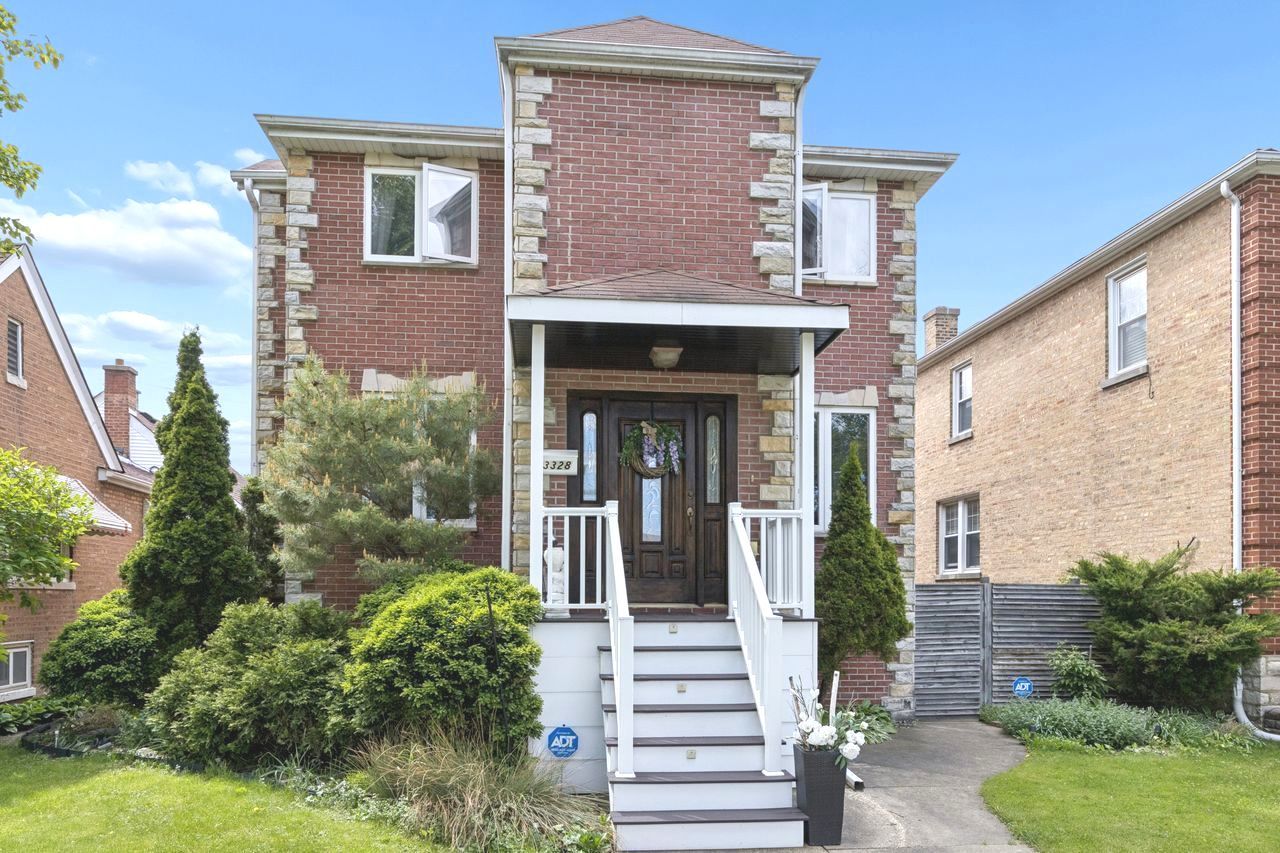
3328 N Plainfield Avenue,Chicago, IL 60634
Chicago, IL 60634

Description
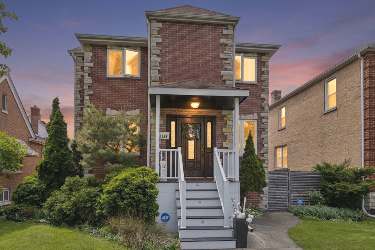
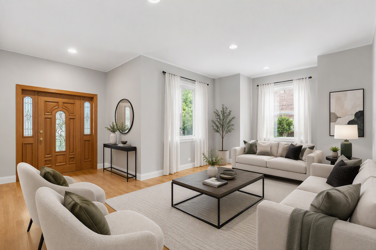
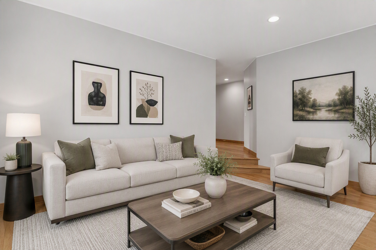
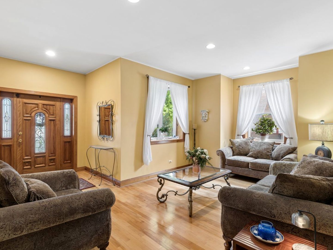
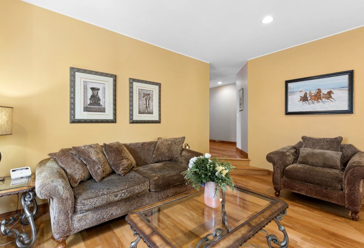
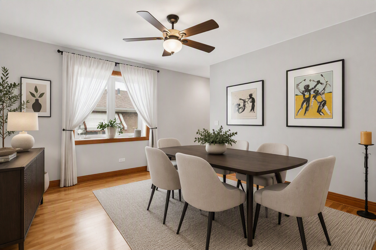
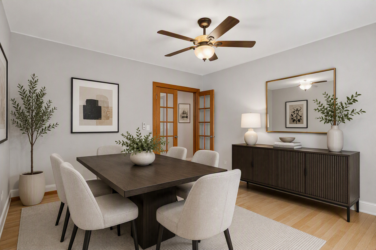
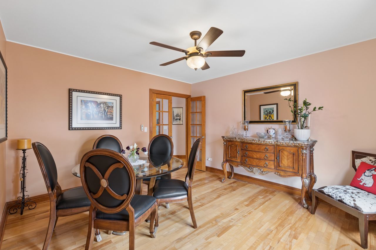
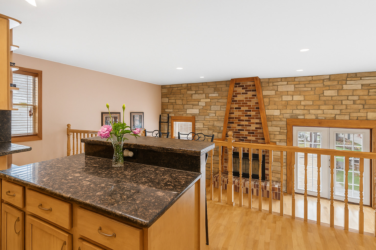
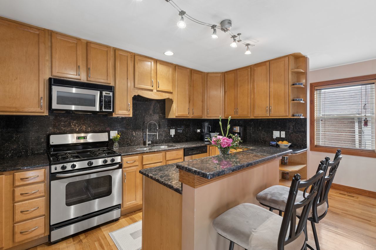
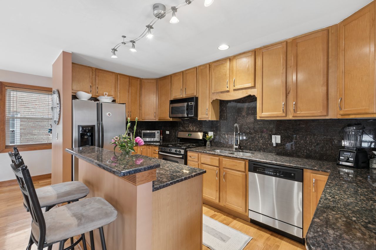
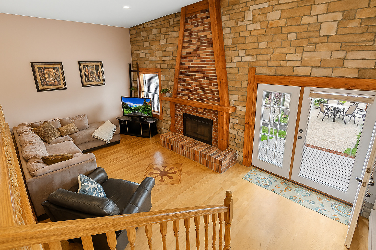
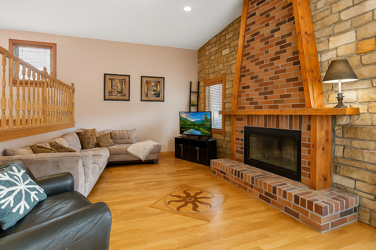
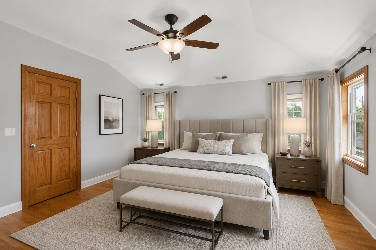
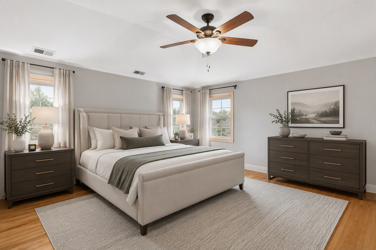
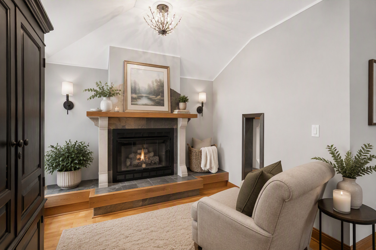
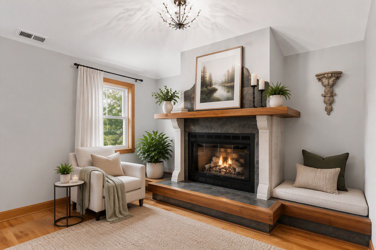
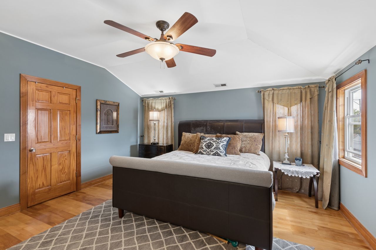
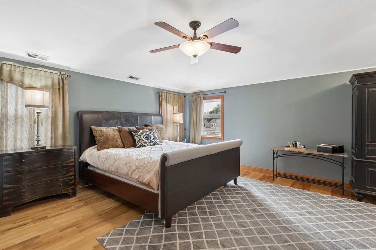
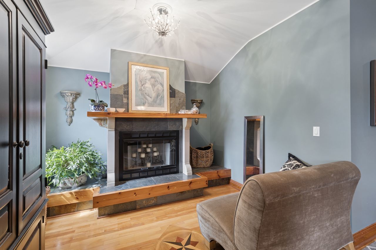
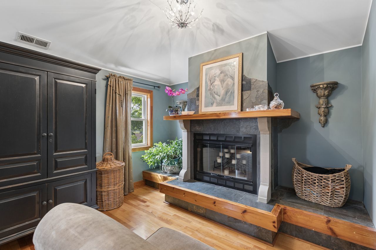
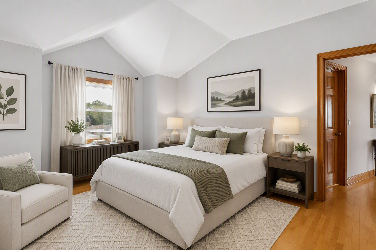
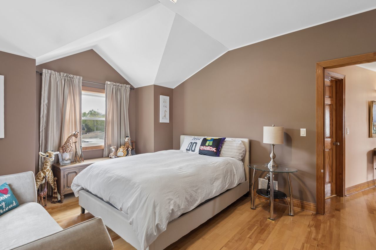
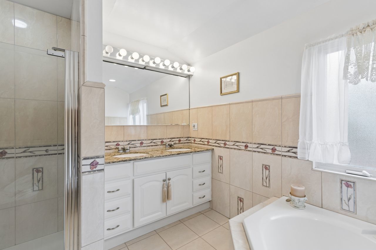
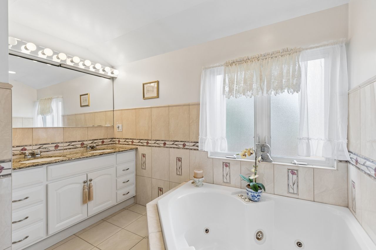
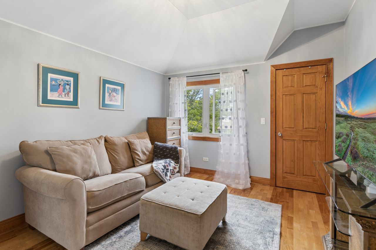
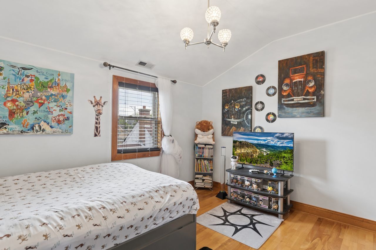
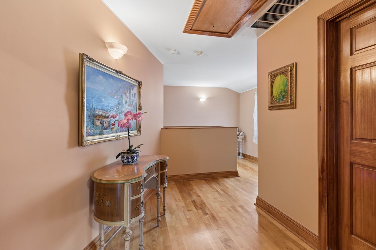
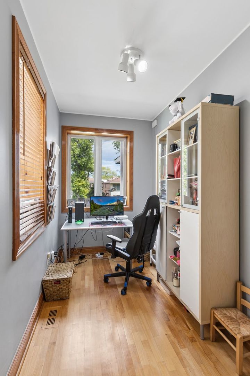
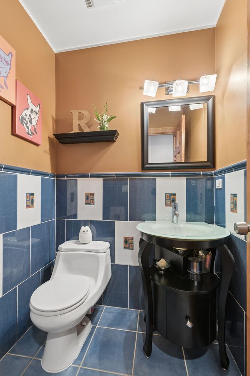
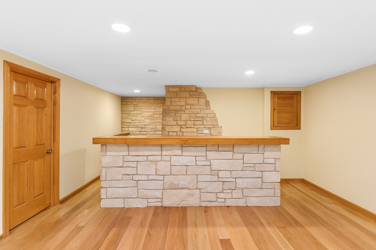
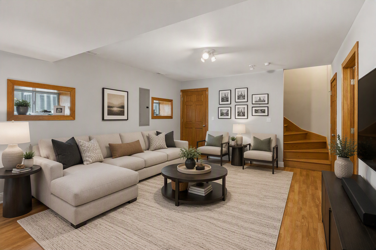
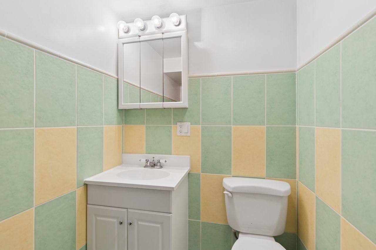
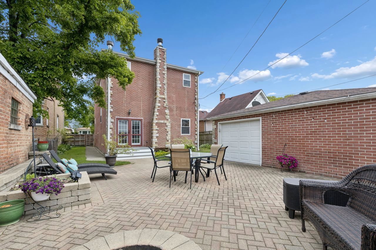
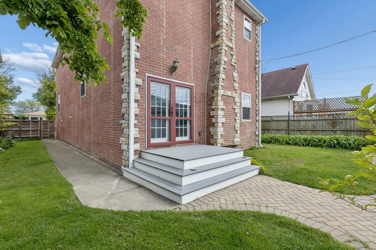
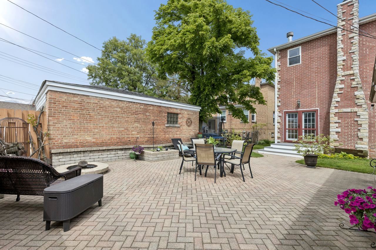
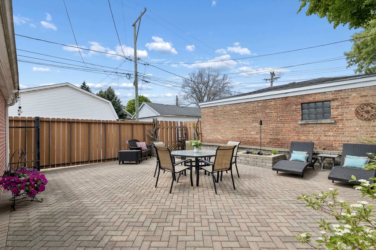
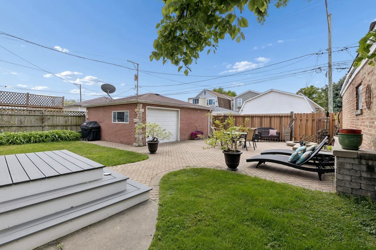
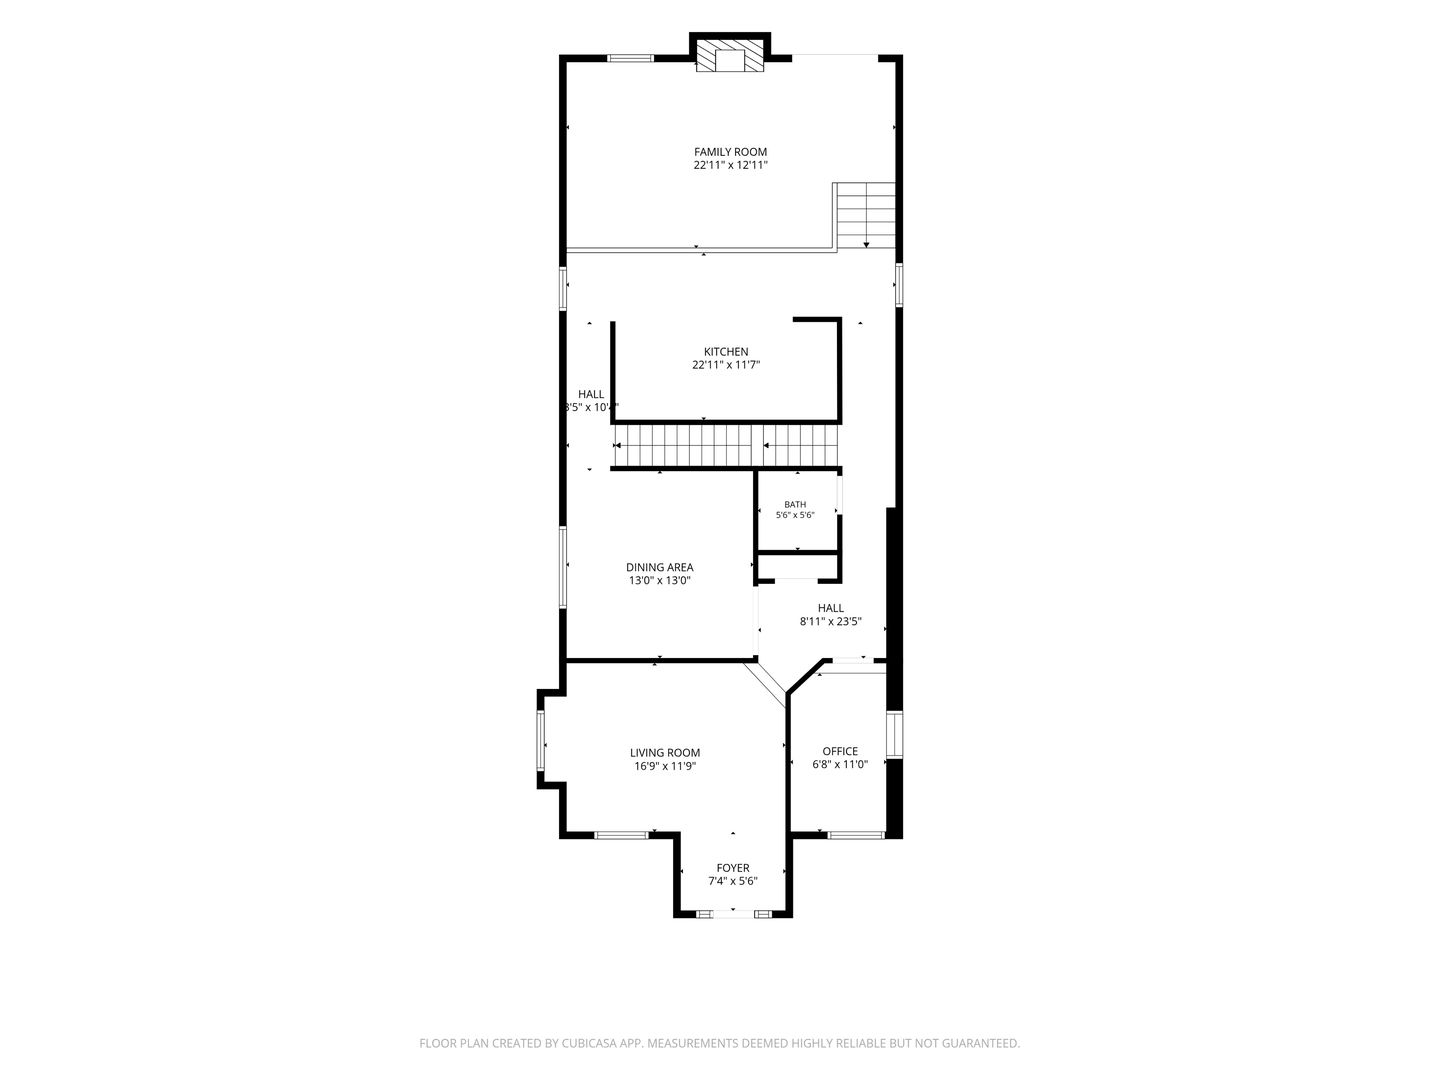
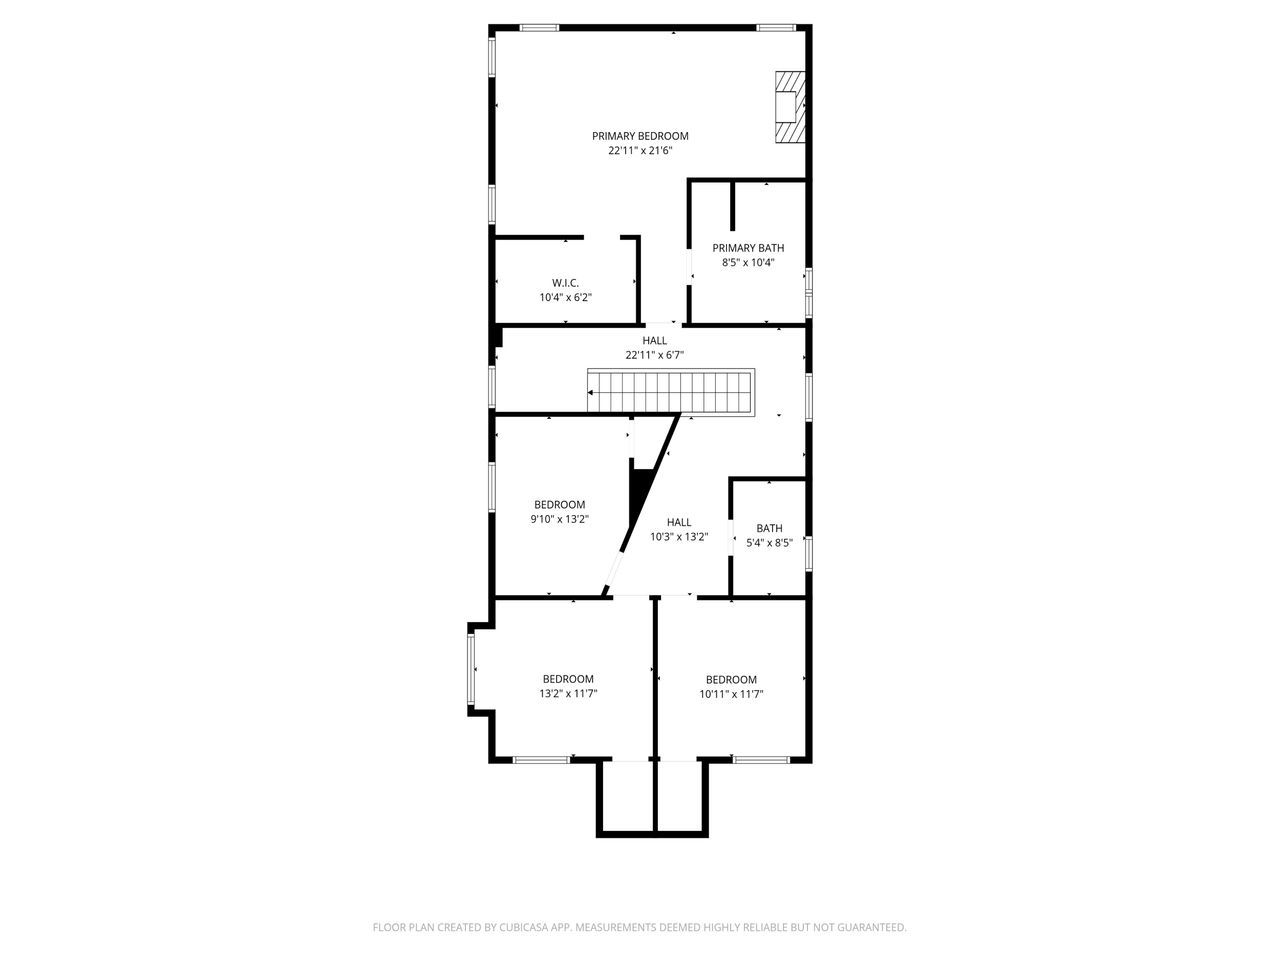
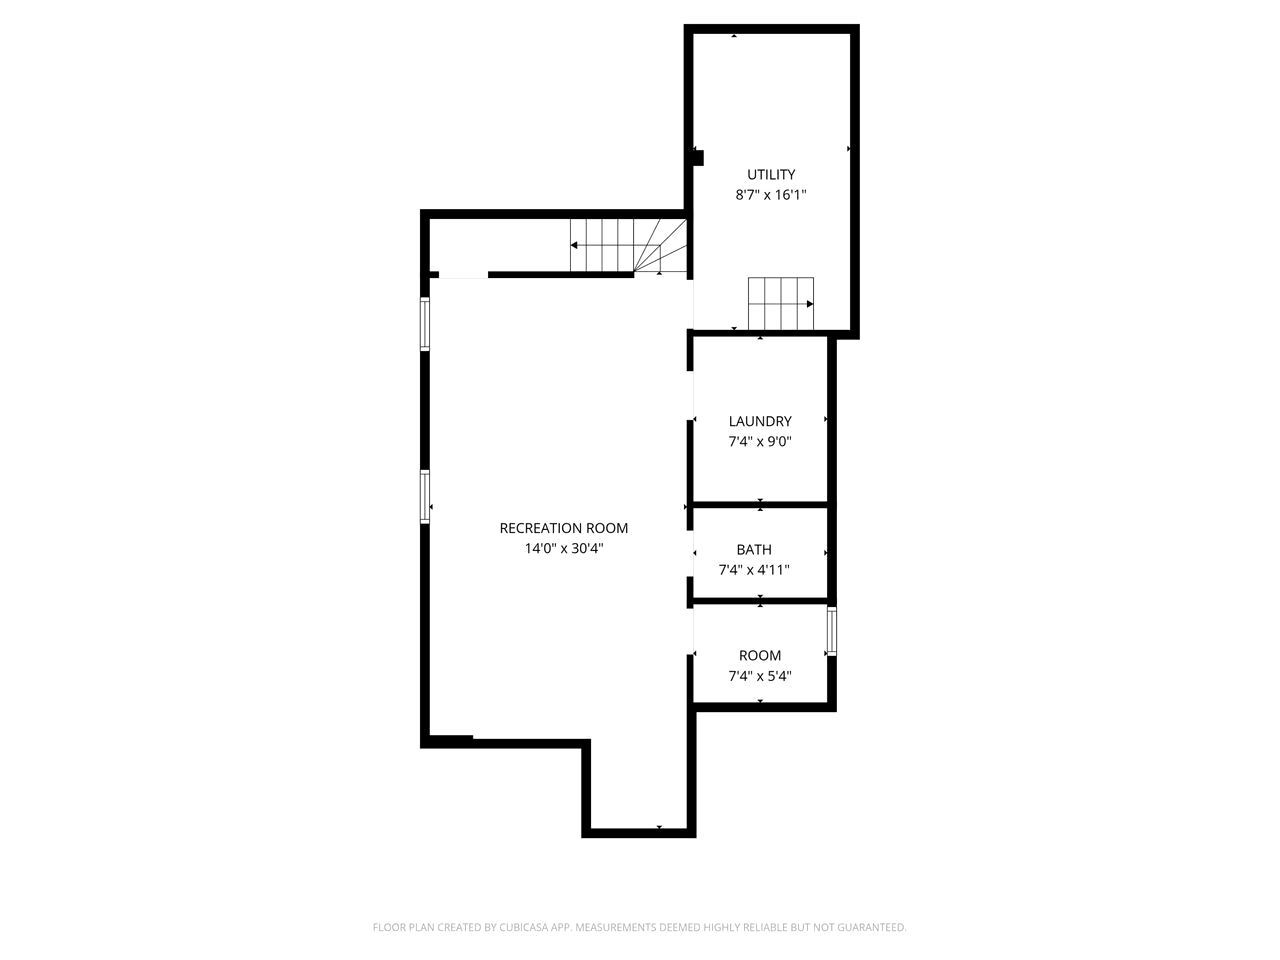
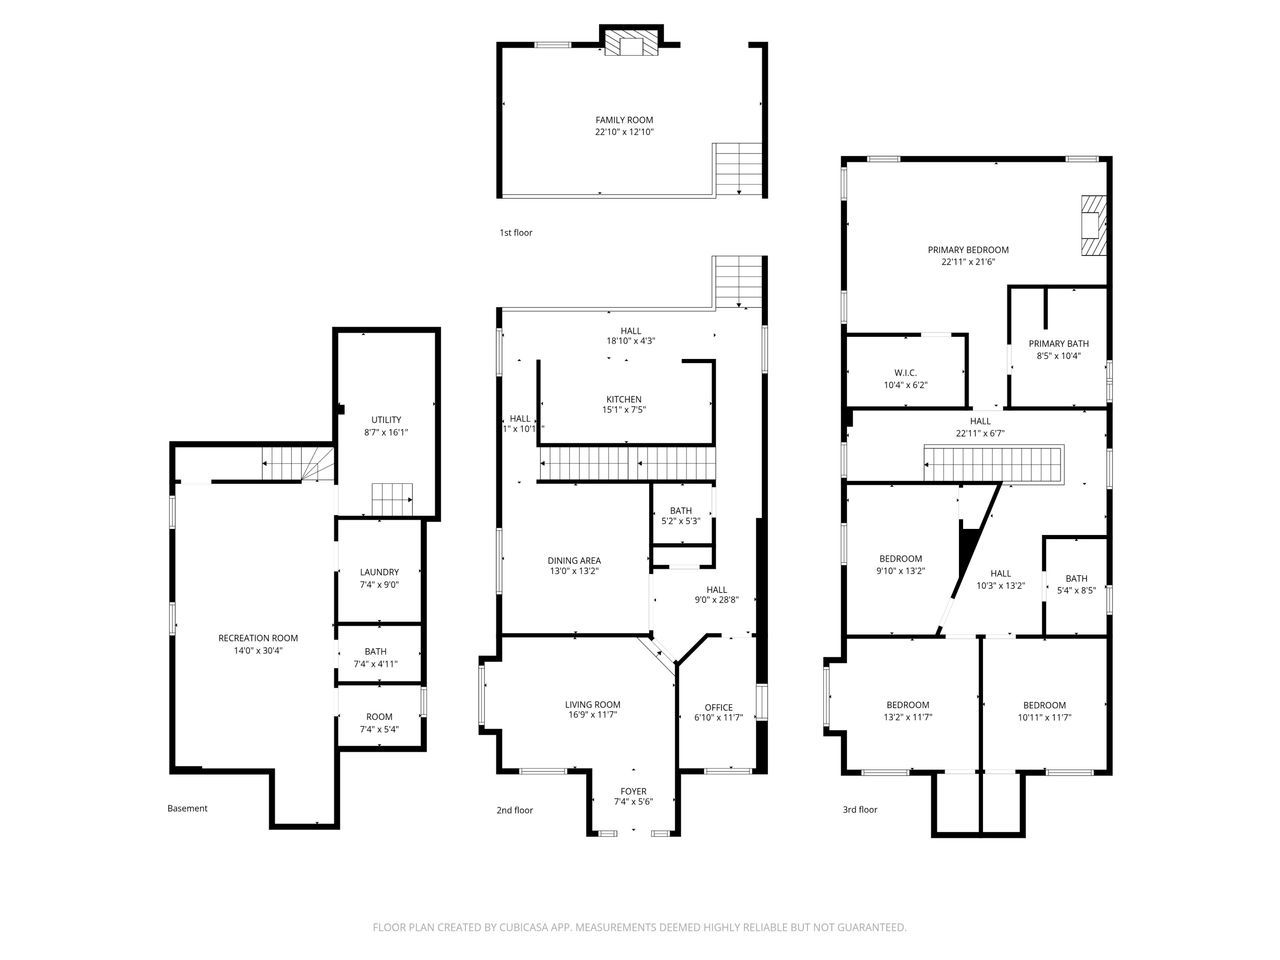
Beautifully maintained and very spacious home situated on oversized lot (45X120) and quiet, tree-lined street. This impressive property features 4 large bedrooms, a first-floor home office, 2 full baths, and 2 half baths. Hardwood floors run throughout the home, with custom inlays adding warmth and character to the main living areas. The kitchen offers maple cabinetry, granite countertops, and opens to the family room with soaring ceilings, a grand stone fireplace, and easy access to the amazing backyard. The generous primary suite features very spacious bedroom with cozy sitting area near the fireplace, a walk-in closet, and a primary bath with double sinks, a large whirlpool tub, and a separate shower. Three additional bedrooms are all spacious and have great closets as well. The finished basement offers more living space with a recreation room, wet bar, powder room, and an additional room that could serve as a second home office, wine cellar or walk-in closet. Step outside and enjoy fenced-in and beautifully organized outdoor living space, perfect for relaxing or entertaining. The expansive brick paver patio provides plenty of room for gatherings, while the 2-car garage offers party door and functionality. A nice grassy side yard adds even more outdoor space for gardening, play, pets, or simply enjoying the outdoors. This exceptional double-lot property offers the perfect blend of indoor comfort and outdoor enjoyment.
Details
| MLS # | 12703244 |
|---|---|
| Listing Type | For Sale |
| Style | House |
| Sub-Type | Resale |
| Status | Active |
| Days On Site | 64 |
| Listing Provided By | Coldwell Banker Realty | Beata Rogowski |
Features
| Bed(s) | 4 |
|---|---|
| Bath(s) | 4 Total |
| SQ Feet | 3,100 |
| Garage | 2 |
| Basement | Y |
| Story(s) | 2 |
Interior
| Rooms Total | 10 |
|---|---|
| Cooling | Central Air |
| Heating | Natural Gas, Forced Air |
| Appliances | Range, Microwave, Dishwasher, Refrigerator, Washer, Dryer, Stainless Steel Appliance(s) |
| Fireplaces Total | 2 |
| Fireplace Features | Wood Burning, Gas Starter |
| Laundry Features | In Unit |
| Window Features | Screens |
Exterior
| Roof | Asphalt |
|---|---|
| Foundation Details | Concrete Perimeter |
| Construction Materials | Other |
| Patio And Porch Features | Patio |
| Fencing | Fenced |
Parking
| Parking Features | Garage Door Opener, Yes, Garage Owned, Detached, Garage |
|---|---|
| Garage Spaces | 2 |
Utilities
| Sewer | Public Sewer |
|---|---|
| Electric | Circuit Breakers |
Taxes
| Tax Year | 2024 |
|---|---|
| Tax Annual Amount | 11396 |
Area Information
| State | IL |
|---|---|
| County | Cook |
| City | Chicago |
| Zip Code | 60634 |
| Area | CHI Dunning |
| School District | Canty Elementary School |
| Elementary School | Canty Elementary School |
| Listing VS Median (in 60634) | |
Price: $599,900 low | high Med: $430,000 sqft: 3,100 low | high Med: 1,500 $ / sqft: $194 low | high Med: $287 On site: 64 low | high Med: 26 | |
Market Activity 60634
Request a showing
Request a showing
Contact
Learn More About This Property

| State | IL |
|---|---|
| County | Cook |
| City | Chicago |
| Zip Code | 60634 |
| Area | CHI Dunning |
| School District | Canty Elementary School |
| Elementary School | Canty Elementary School |
| Listing VS Median (in 60634) | |
Price: $599,900 low | high Med: $430,000 sqft: 3,100 low | high Med: 1,500 $ / sqft: $194 low | high Med: $287 On site: 64 low | high Med: 26 | |