
Description
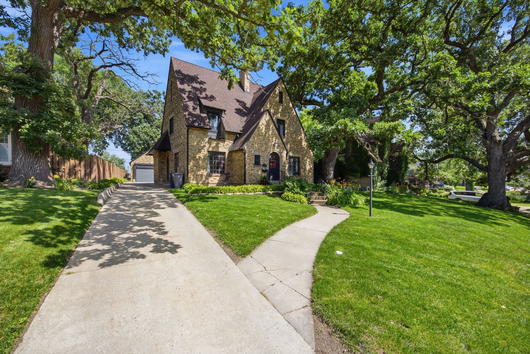
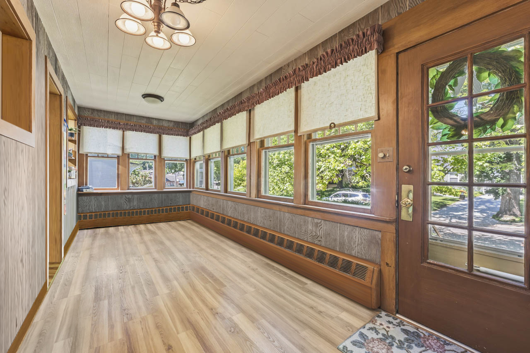
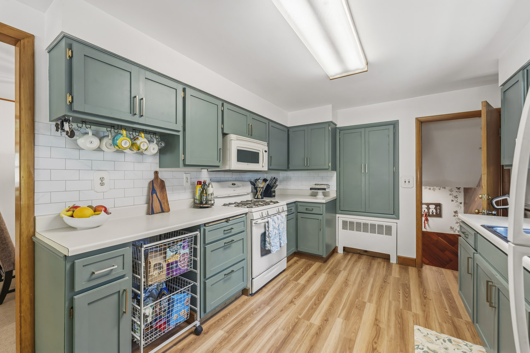
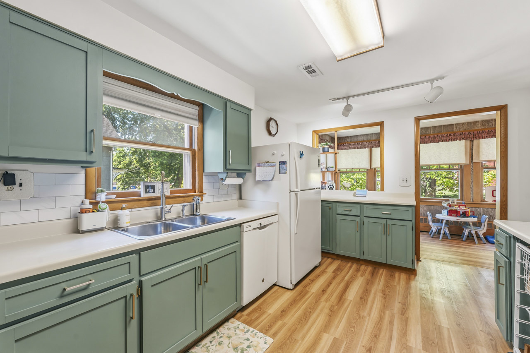
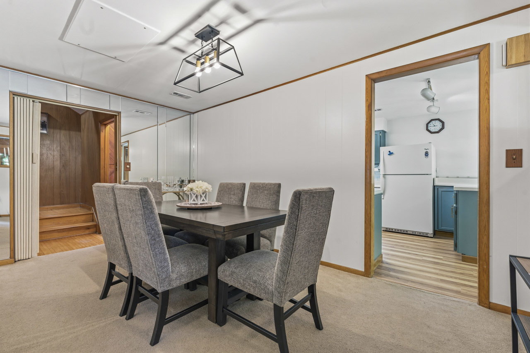
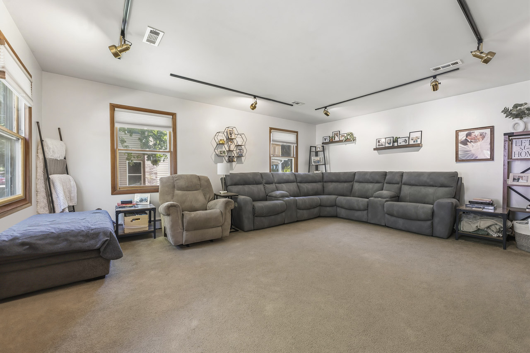
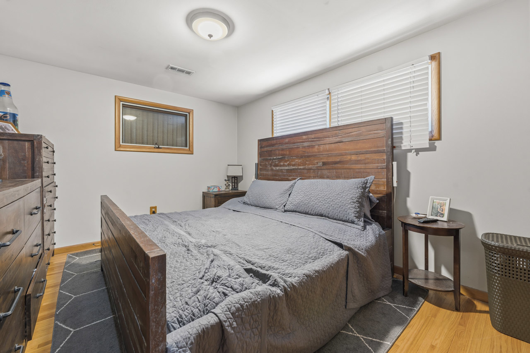
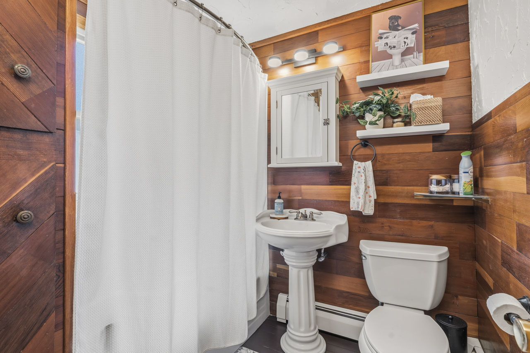
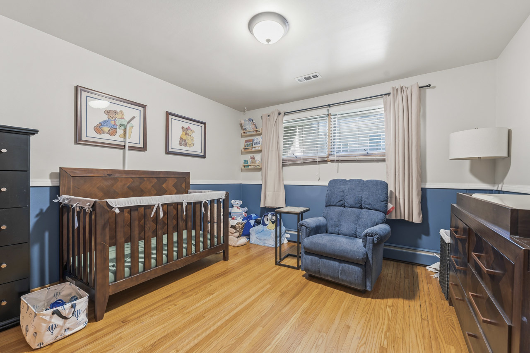
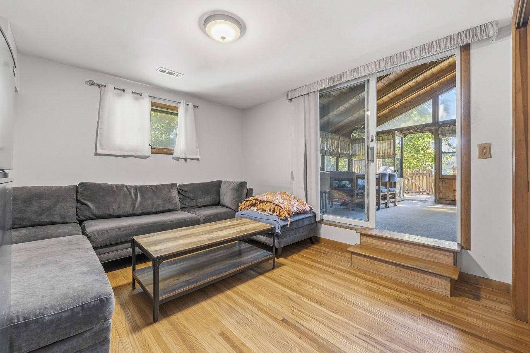
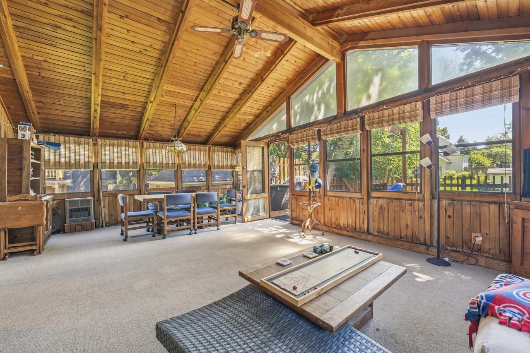
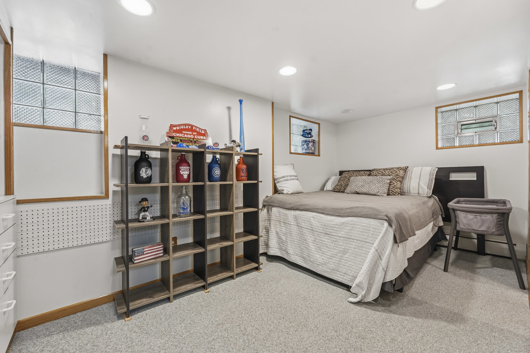
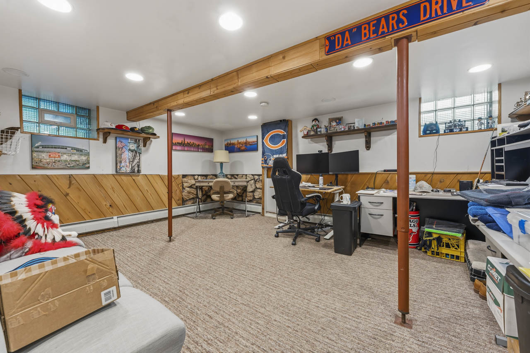
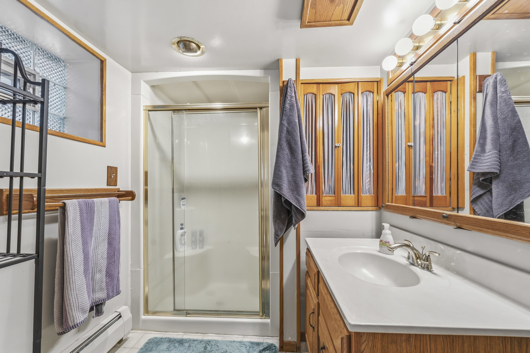
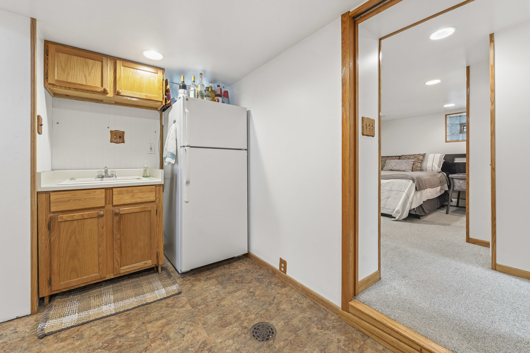
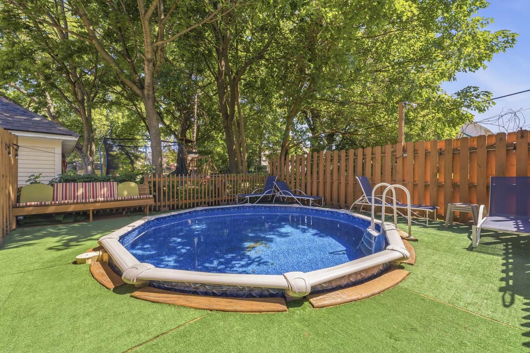
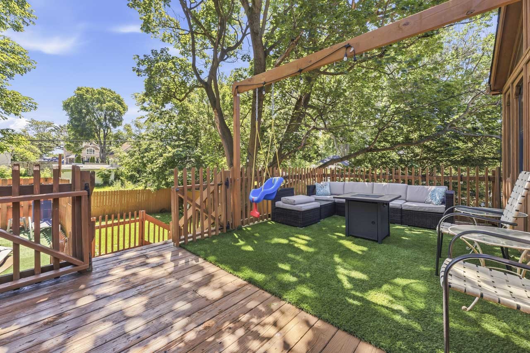
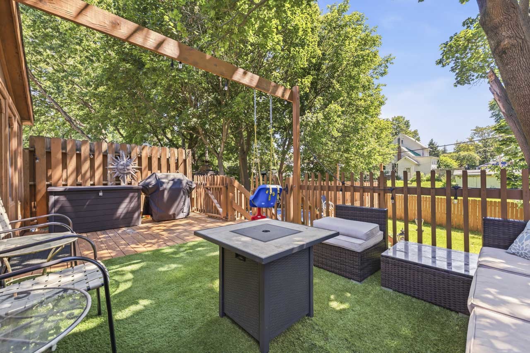
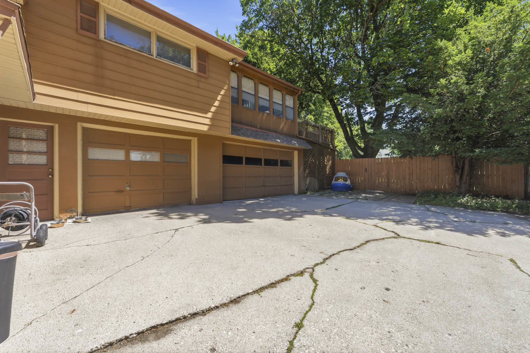
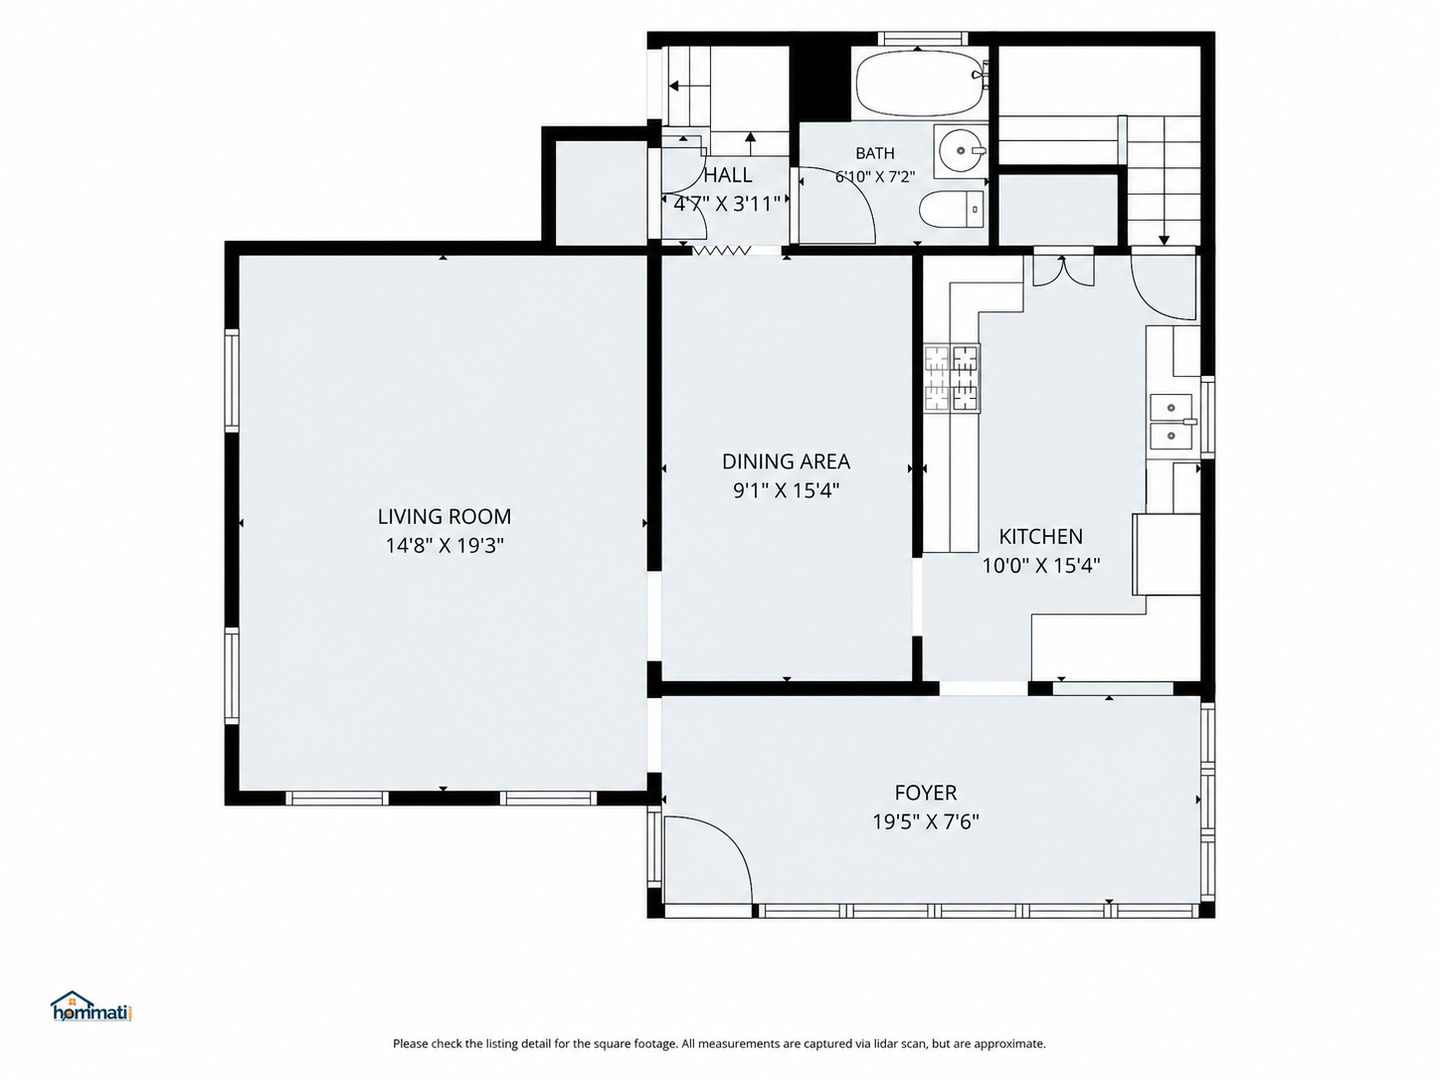
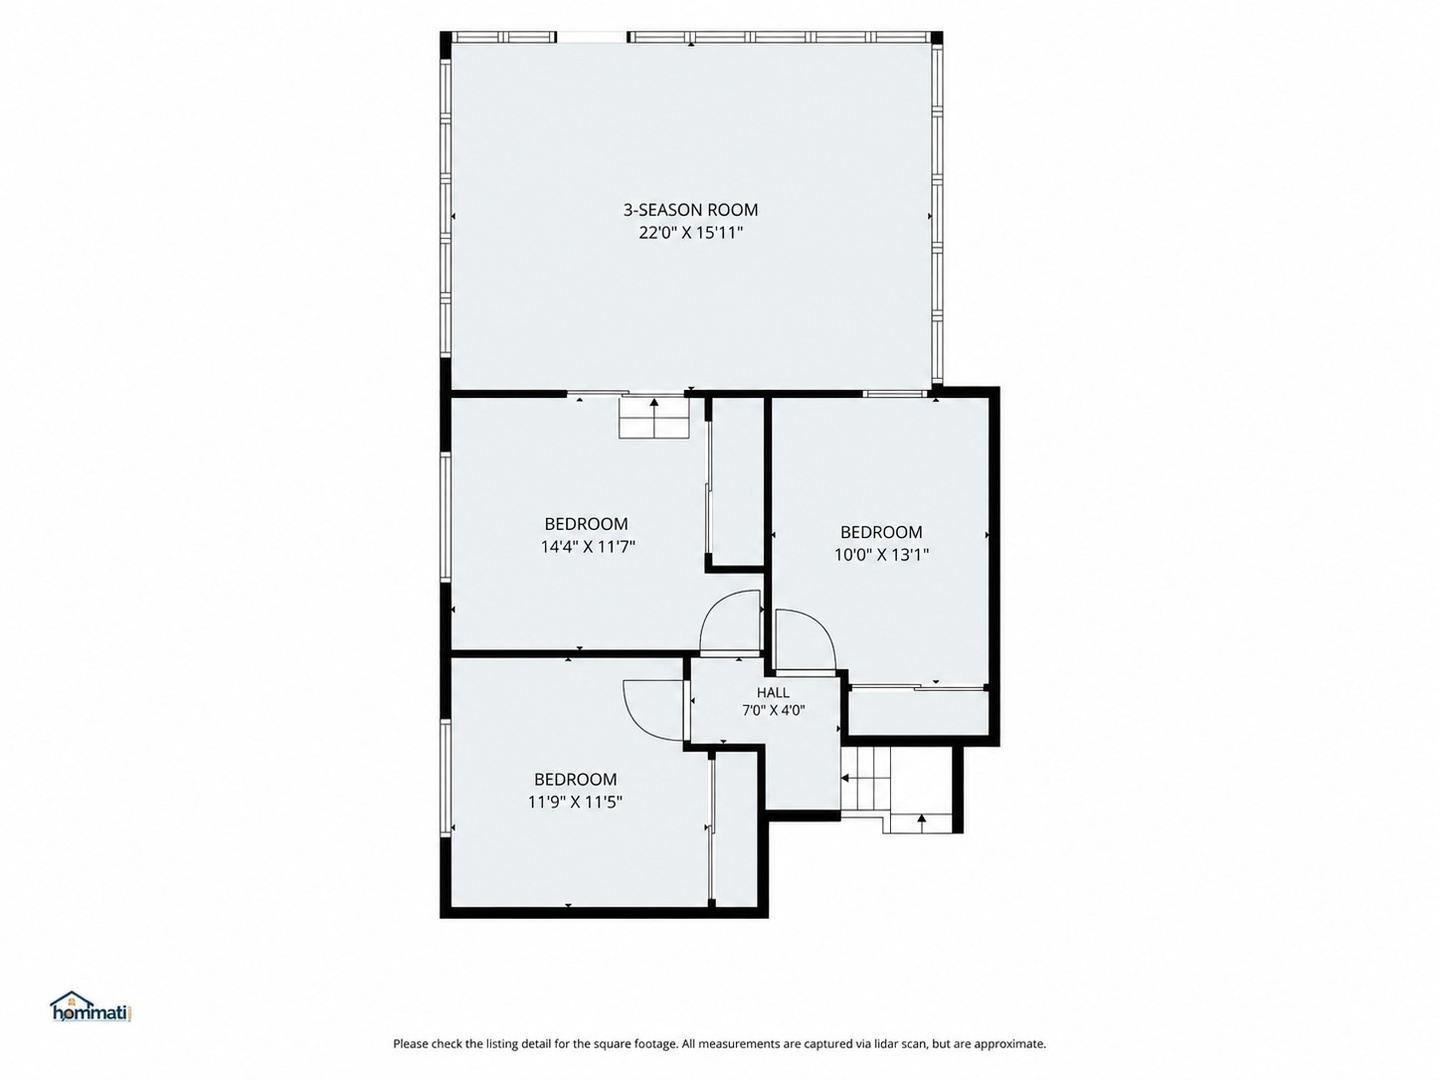
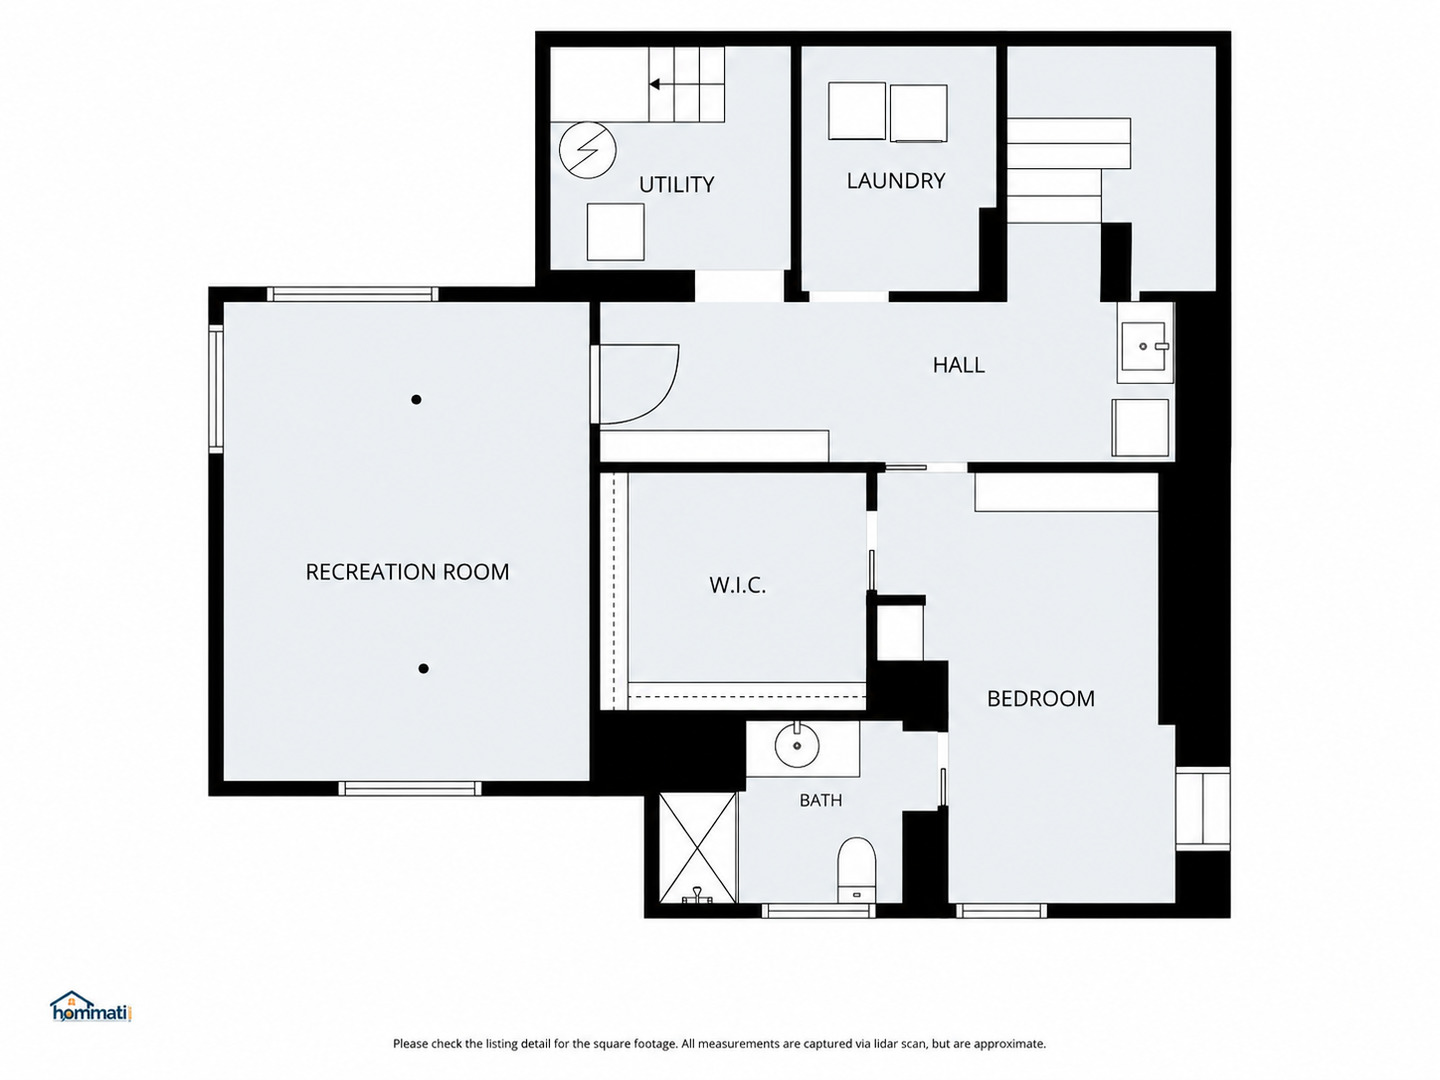
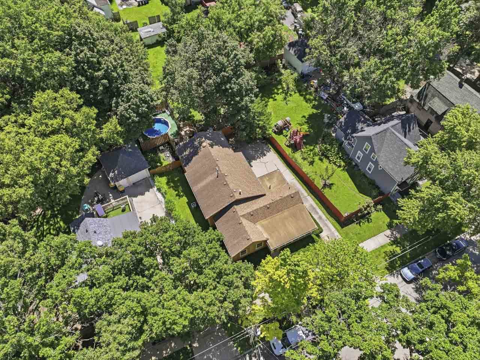
Welcome home to this spacious Elgin property offering plenty of room to live, entertain, and enjoy! Conveniently located just 1.4 miles from the Metra station, this 4-bedroom home features a flexible layout with a fourth bedroom and full bathroom located in the finished basement-perfect for guests, a home office, or additional living space. The basement also includes a recreation room and a convenient kitchenette area complete with a refrigerator and sink. The main level features luxury vinyl plank flooring throughout the kitchen and front foyer. A large 3-season room provides the ideal space for entertaining or simply relaxing while overlooking the backyard. Step outside to enjoy the fully fenced yard, complete with an above-ground pool featuring a brand-new liner in 2026 and a surrounding wooden deck. The backyard also includes a storage shed with built-in shelving for all your outdoor extras. Additional highlights include a 3-car garage, a carport located beneath the attached deck, and a new water heater installed in 2020. With generous living space inside and out, this home offers plenty of options for everyday living and entertaining! Quick close possible!
Details
| MLS # | 12717526 |
|---|---|
| Listing Type | For Sale |
| Style | House |
| Sub-Type | Resale |
| Status | Active Under Contract |
| Year | 1883 |
| Days On Site | 13 |
| Listing Provided By | RE/MAX Suburban | Heather Rasek |
Features
| Bed(s) | 4 |
|---|---|
| Bath(s) | 2 Total |
| SQ Feet | 2,752 |
| Garage | 3 |
| Car Port | Yes |
| Basement | Y |
| Pool | Yes |
| Story(s) | 2 |
| Acreage | 0.20 |
Interior
| Rooms Total | 8 |
|---|---|
| Cooling | Central Air |
| Heating | Forced Air, Radiant, Other |
| Appliances | Range, Microwave, Dishwasher, Refrigerator, Washer, Dryer |
| Laundry Features | Gas Dryer Hookup, In Unit |
Exterior
| Roof | Asphalt |
|---|---|
| Foundation Details | Concrete Perimeter |
| Lot Features | Mature Trees |
| Construction Materials | Cedar |
| Patio And Porch Features | Deck |
| Fencing | Fenced |
Parking
| Parking Features | Concrete, Garage Door Opener, Carport, Yes, Garage Owned, Attached, Garage |
|---|---|
| Garage Spaces | 3 |
Utilities
| Sewer | Public Sewer |
|---|---|
| Electric | Circuit Breakers, 200+ Amp Service |
Location
| Community Features | Sidewalks, Street Lights, Street Paved |
|---|
Taxes
| Tax Year | 2025 |
|---|---|
| Tax Annual Amount | 5578.84 |
Area Information
| State | IL |
|---|---|
| County | Kane |
| City | Elgin |
| Zip Code | 60123 |
| Area | Elgin |
| School District | Larkin High School |
| Elementary School | Highland Elementary School |
| High School | Larkin High School |
| Listing VS Median (in 60123) | |
Price: $385,000 low | high Med: $310,000 sqft: 2,752 low | high Med: 1,449 $ / sqft: $140 low | high Med: $214 On site: 13 low | high Med: 7 | |
Market Activity 60123
Request a showing
Request a showing
Contact
Learn More About This Property

| State | IL |
|---|---|
| County | Kane |
| City | Elgin |
| Zip Code | 60123 |
| Area | Elgin |
| School District | Larkin High School |
| Elementary School | Highland Elementary School |
| High School | Larkin High School |
| Listing VS Median (in 60123) | |
Price: $385,000 low | high Med: $310,000 sqft: 2,752 low | high Med: 1,449 $ / sqft: $140 low | high Med: $214 On site: 13 low | high Med: 7 | |