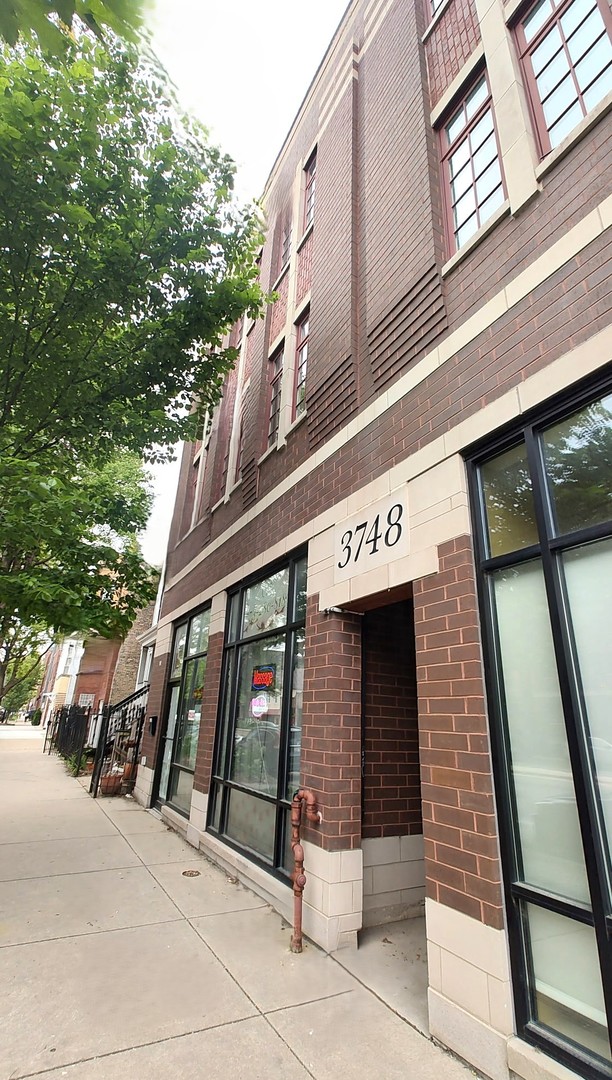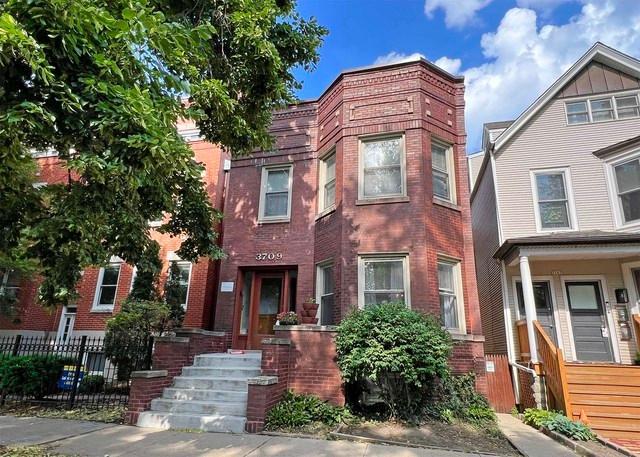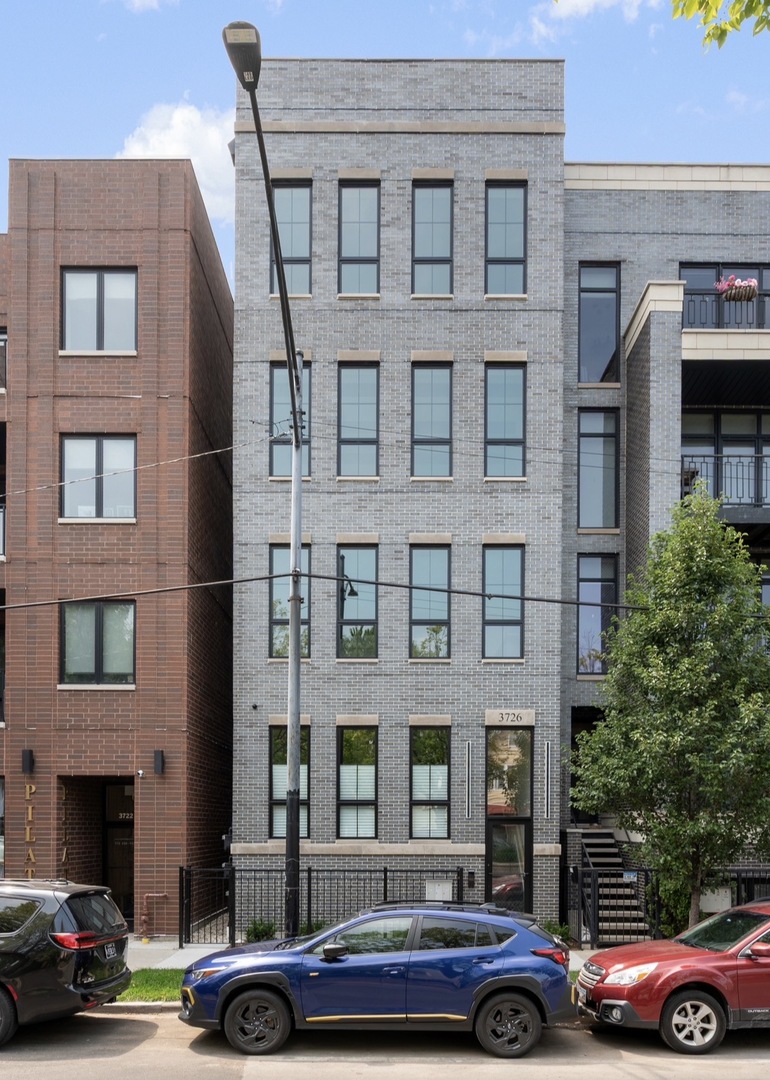
3726 N Ashland Avenue Ph,Chicago, IL 60613
Chicago, IL 60613

Description
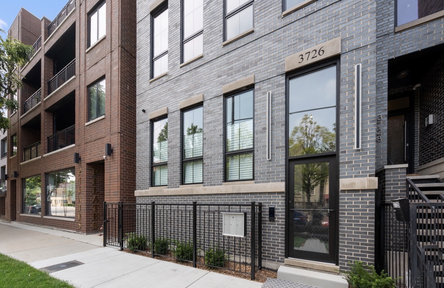
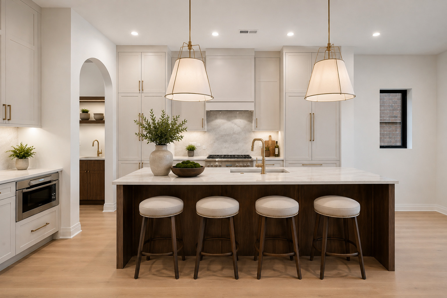
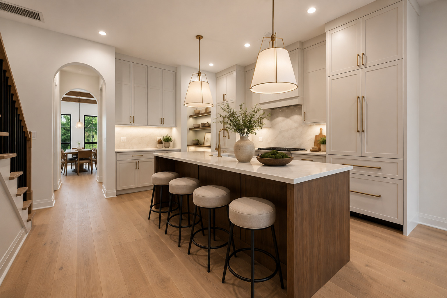
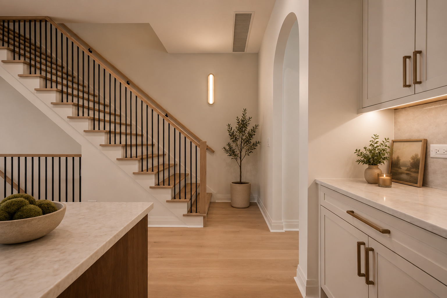
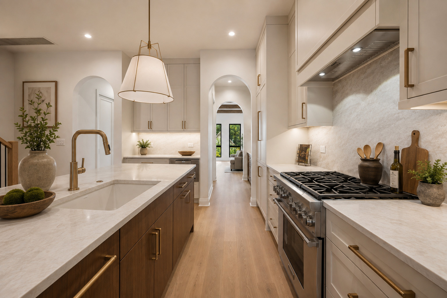
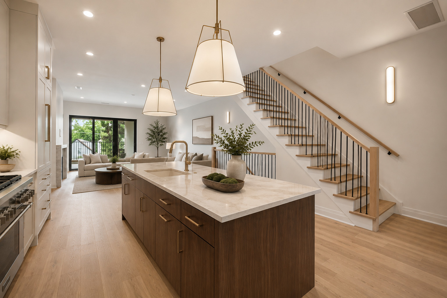
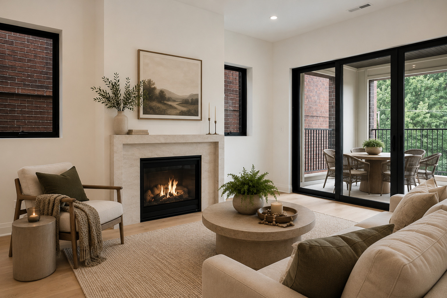
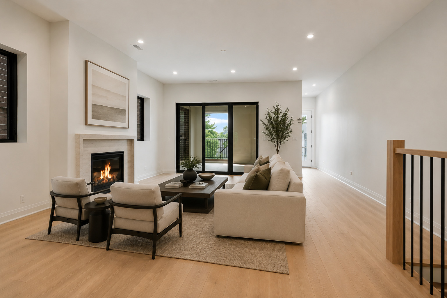
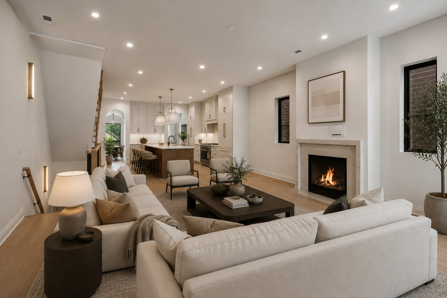
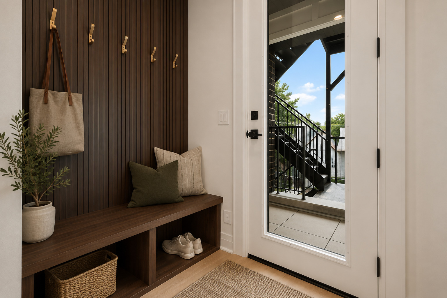
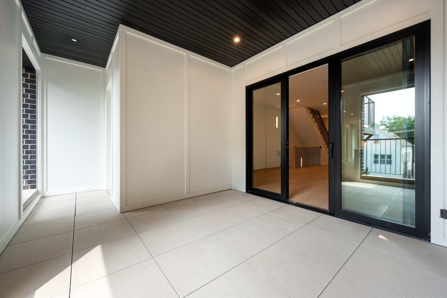
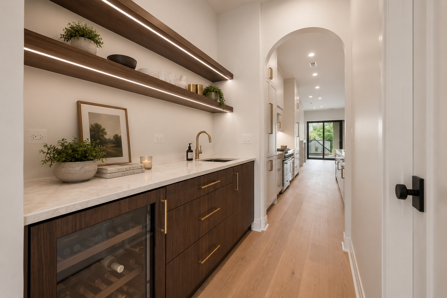
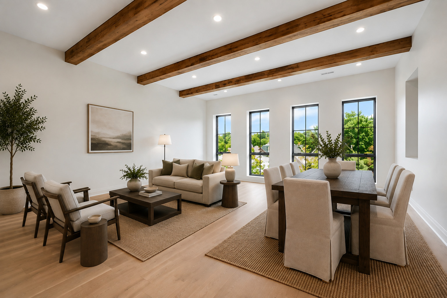
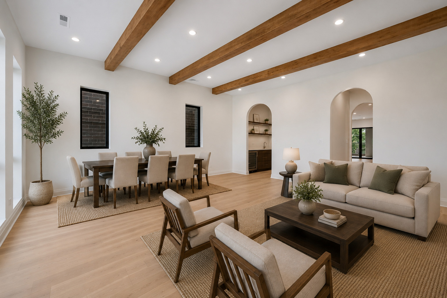
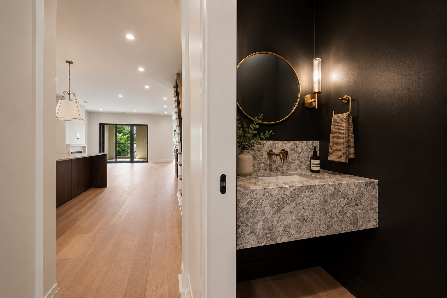
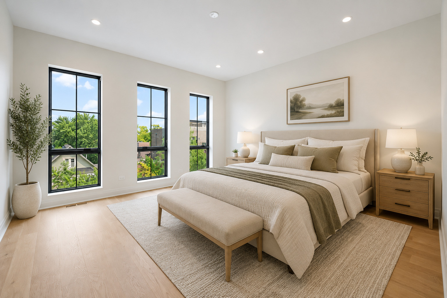
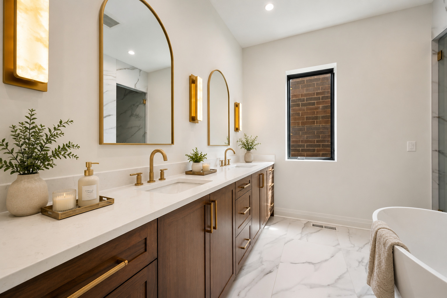
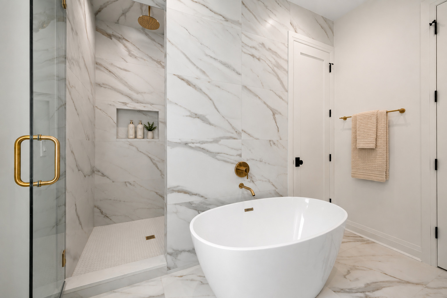
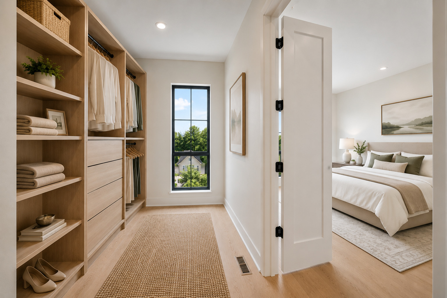
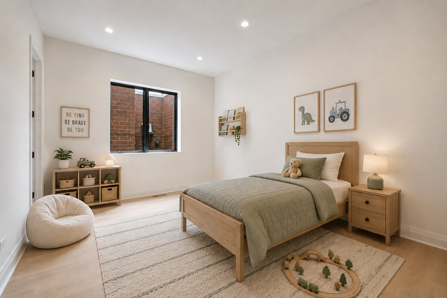
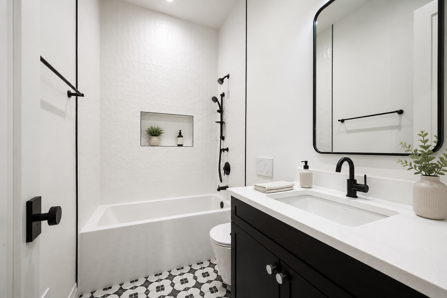
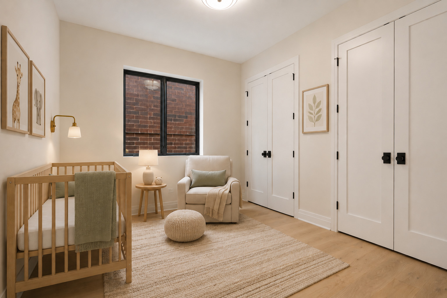
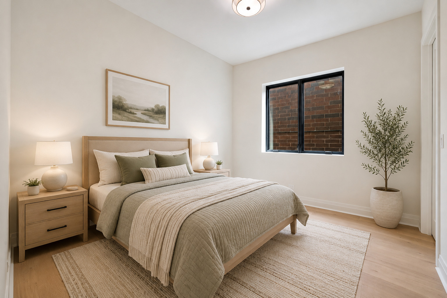
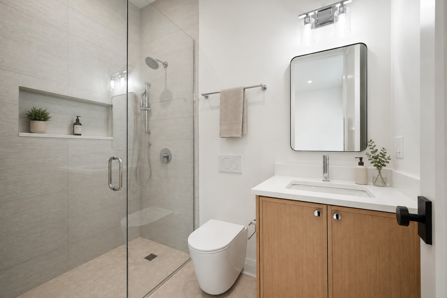
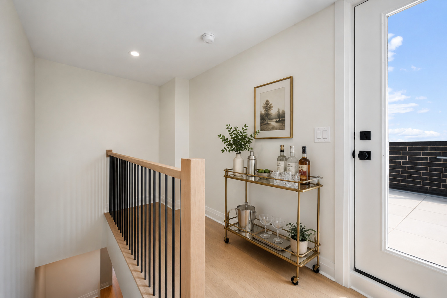
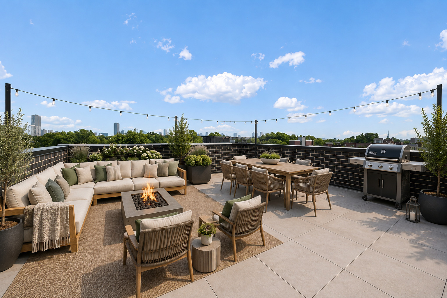
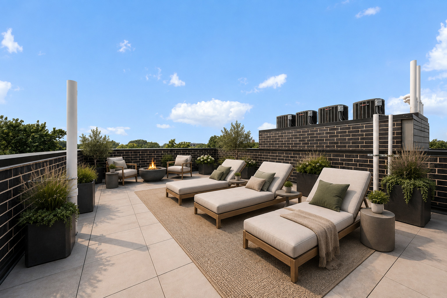
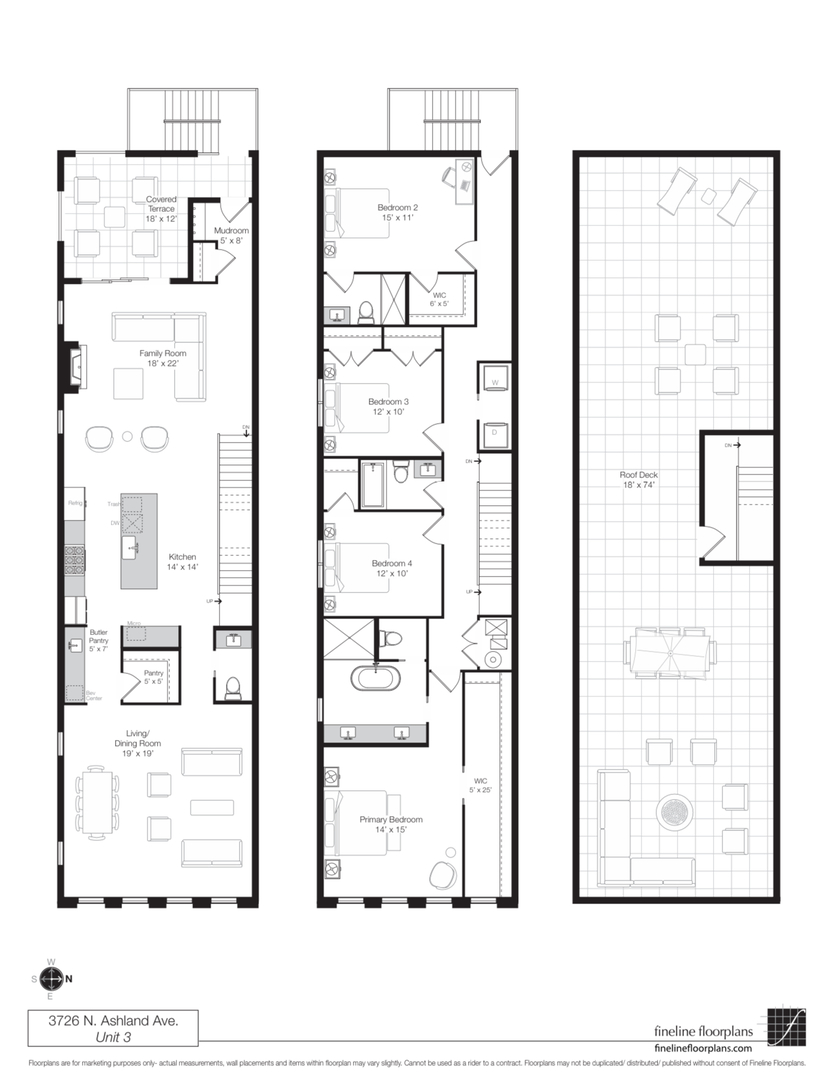
Final unit left. Exceptional new-construction 4-bedroom, 3.5-bath duplex-up located within the highly sought-after Blaine School District. Thoughtfully designed with refined finishes throughout, this residence features an expansive open-concept living and dining space highlighted decorative ceiling beams, and oversized windows that fill the home with natural light. A beautiful custom kitchen with walnut and painted cabinetry, integrated Thermador appliances, quartz countertops and full-height backsplash, butler pantry with wet bar and massive walk in pantry. The large family room off the kitchen offers a gas fireplace with a stone surround and opens to a private covered terrace complete with ceiling fan and outdoor heater hookups-ideal for seamless indoor-outdoor living. A rear entry mudroom features a custom walnut boot bench and built-in storage, providing a functional space for everyday organization. The upper bedroom level includes four spacious bedrooms and three full bathrooms, anchored by an impressive primary suite featuring a 25-foot long walk-in closet and a spa-inspired bath with heated floors, soaking tub, and a nine-foot double walnut vanity. Additional bedrooms include both a hall bath and a private ensuite bath, perfect for guests or family. A stunning rooftop deck finished in porcelain tile completes the home, featuring water, gas, and electric hookups for effortless outdoor entertaining. One garage space included per unit as well as exterior security camera system.
Details
| MLS # | 12752459 |
|---|---|
| Listing Type | For Sale |
| Style | Condominium |
| HOA Dues | $395 |
| Sub-Type | New Construction |
| Status | Active |
| Year | 2026 |
| Days On Site | 10 |
| Listing Provided By | ChiCity Real Estate | Benjamin Bass |
Features
| Bed(s) | 4 |
|---|---|
| Bath(s) | 4 Total |
| Garage | 1 |
| Basement | Y |
| Story(s) | 2 |
Interior
| Rooms Total | 8 |
|---|---|
| Cooling | Central Air |
| Heating | Natural Gas |
| Fireplaces Total | 1 |
| Fireplace Features | Gas Log |
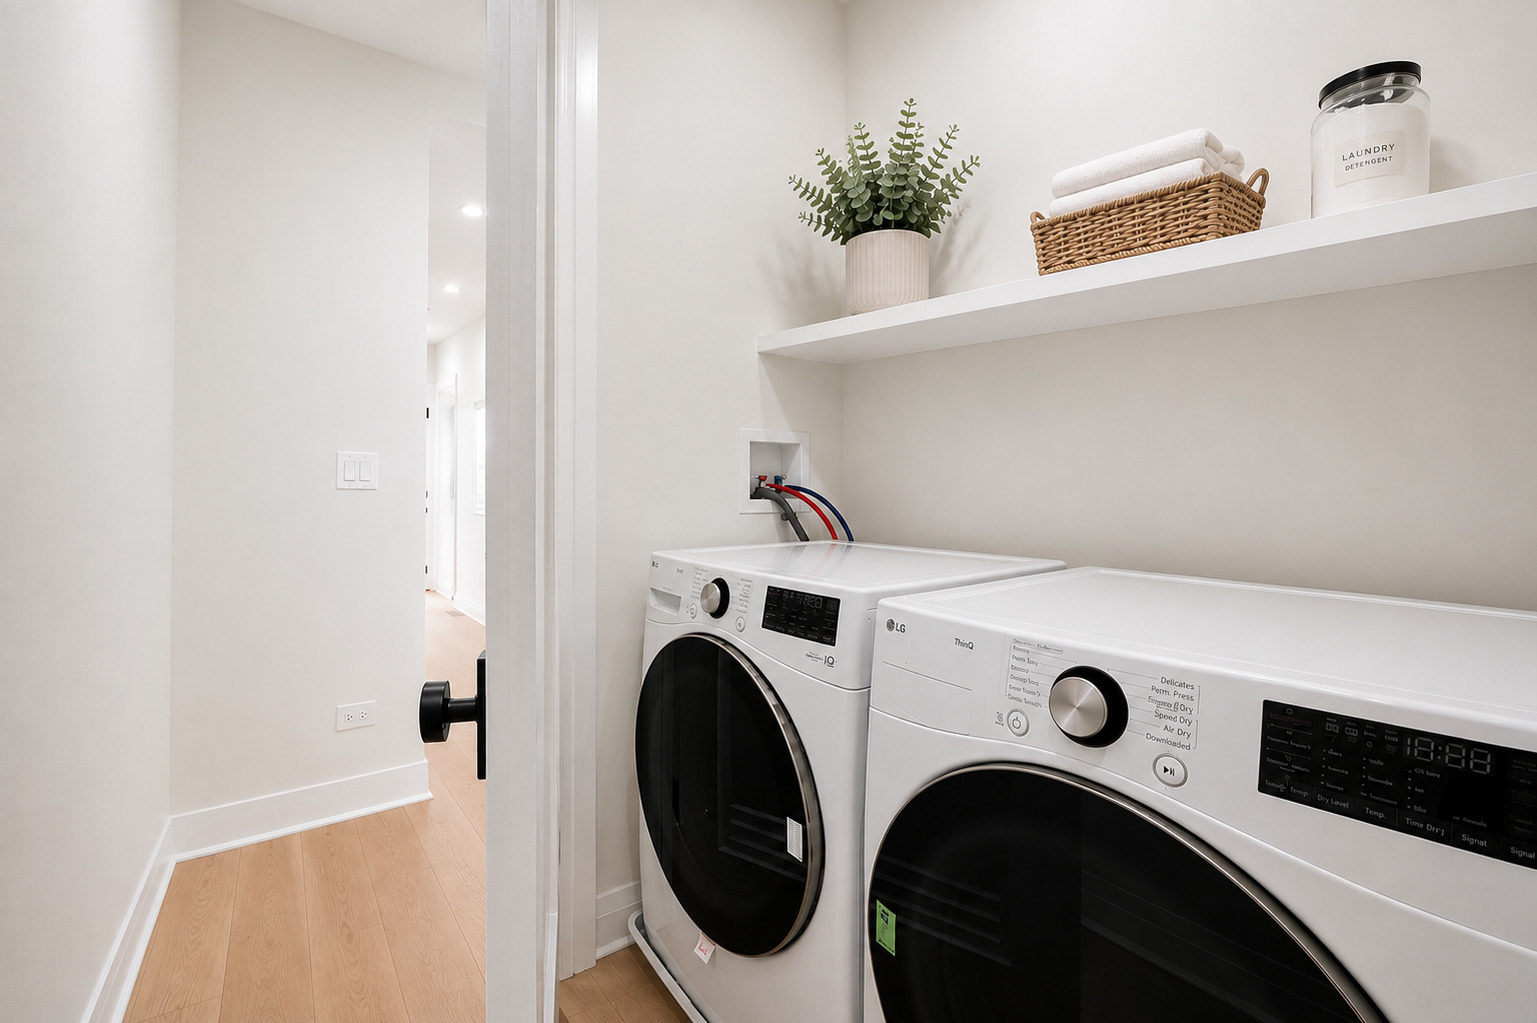
| Laundry Features | In Unit |
Exterior
| Construction Materials | Brick |
|---|
Parking
| Parking Features | Yes, Leased, Detached, Garage |
|---|---|
| Garage Spaces | 1 |
Utilities
| Sewer | Public Sewer |
|---|
Taxes
| Tax Year | 2023 |
|---|
Area Information
| State | IL |
|---|---|
| County | Cook |
| City | Chicago |
| Zip Code | 60613 |
| Area | CHI Lake View |
| School District | Lake View High School |
| Elementary School | Blaine Elementary School |
| High School | Lake View High School |
| Listing VS Median (in 60613) | |
Price: $1,499,000 low | high Med: $230,000 On site: 10 low | high Med: 35 | |
Market Activity 60613
Request a showing
Request a showing
Contact
Learn More About This Property

| State | IL |
|---|---|
| County | Cook |
| City | Chicago |
| Zip Code | 60613 |
| Area | CHI Lake View |
| School District | Lake View High School |
| Elementary School | Blaine Elementary School |
| High School | Lake View High School |
| Listing VS Median (in 60613) | |
Price: $1,499,000 low | high Med: $230,000 On site: 10 low | high Med: 35 | |