

Description
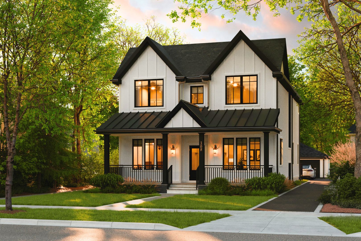
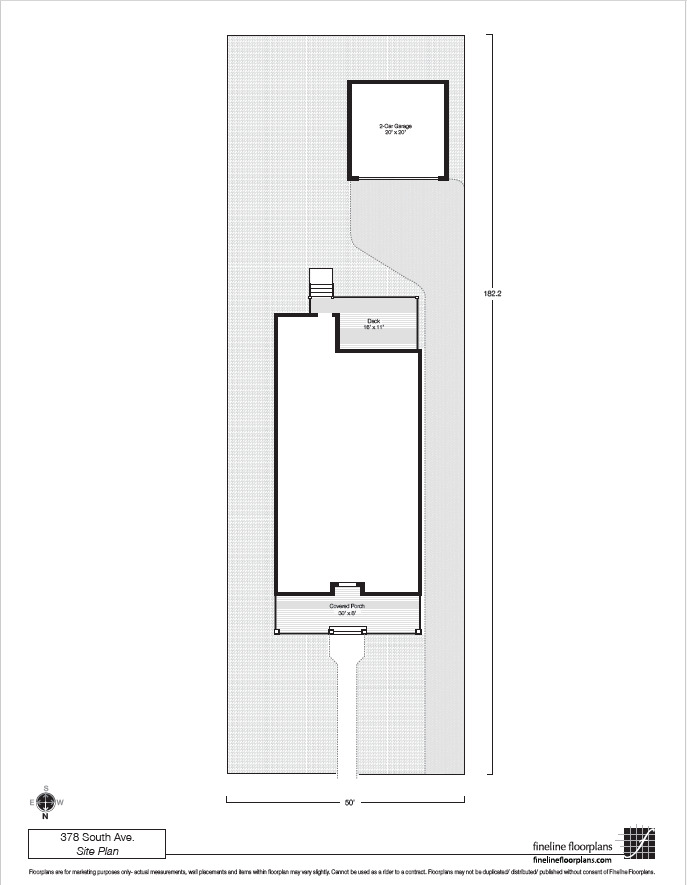
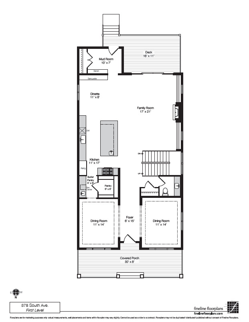
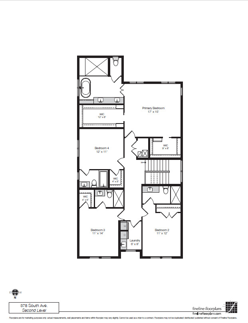
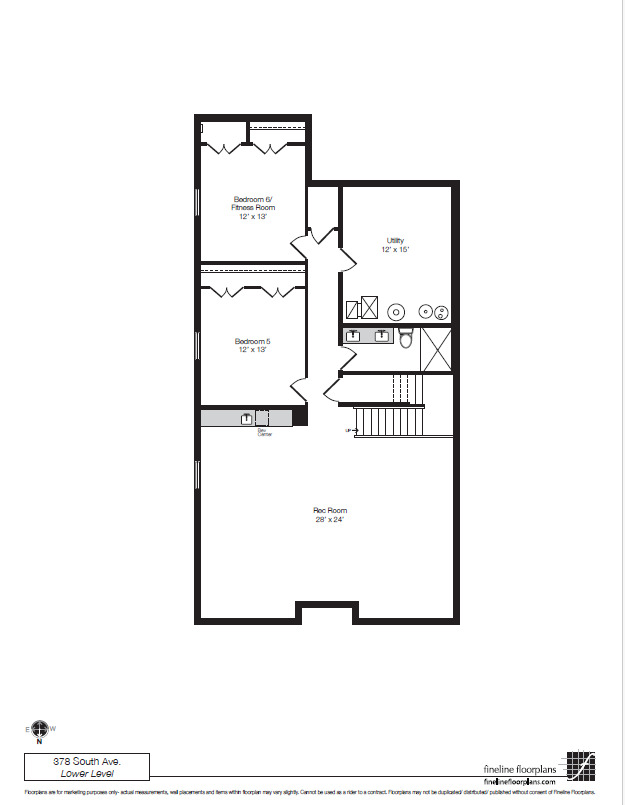
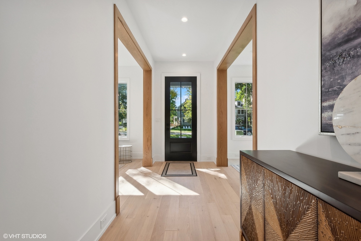
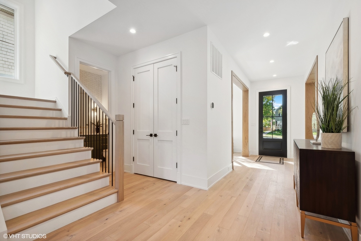
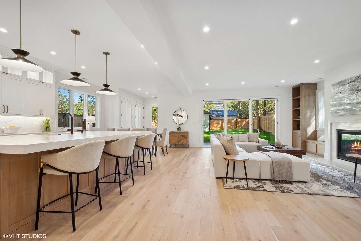
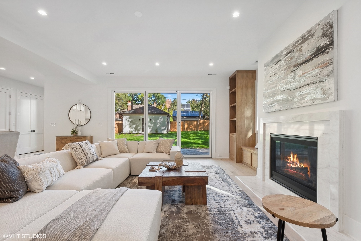
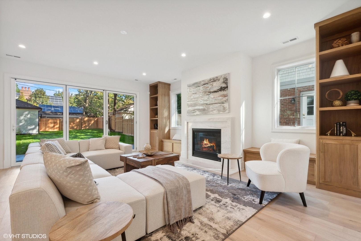
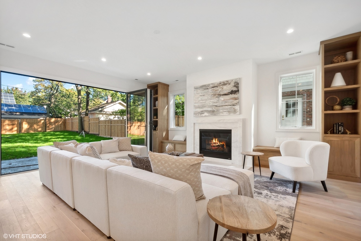
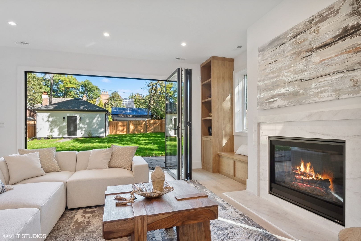
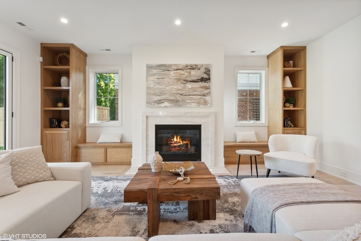
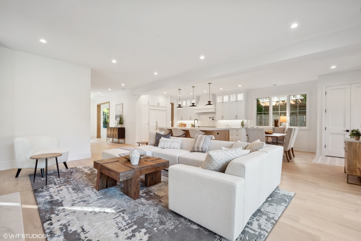
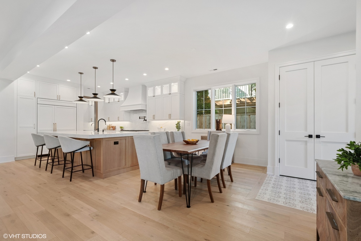
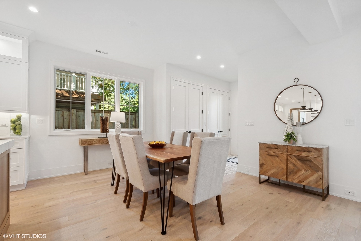
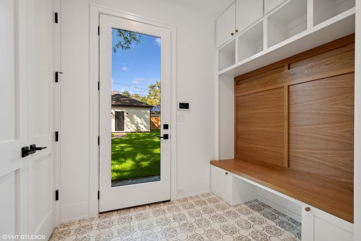
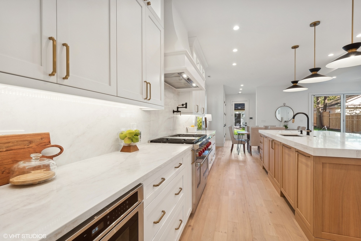
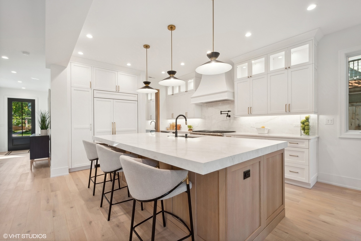
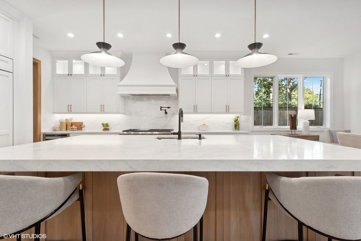
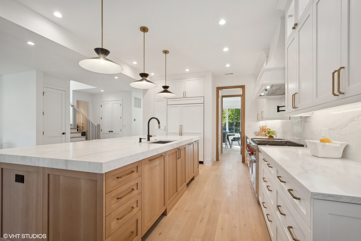
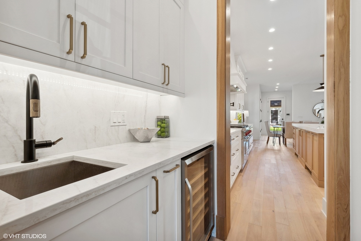
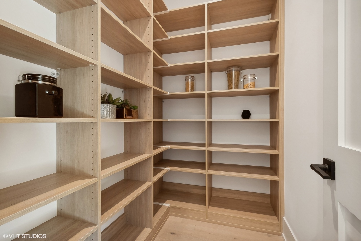
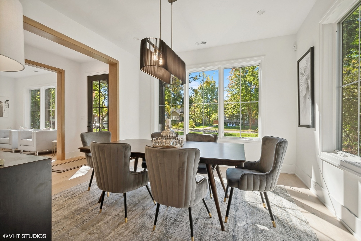
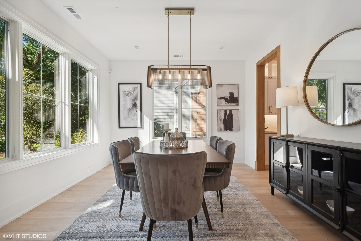
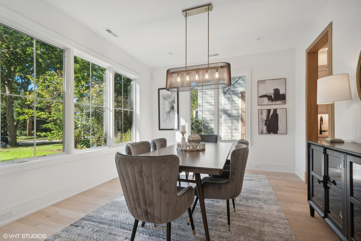
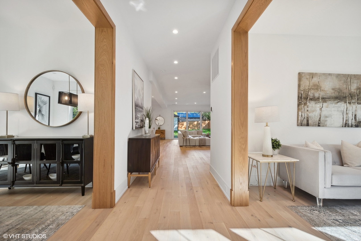
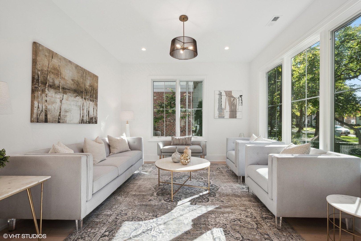
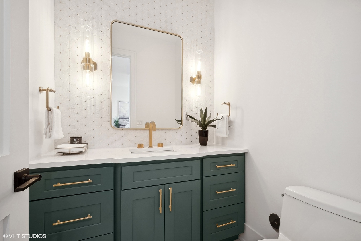
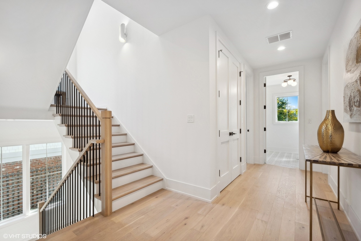
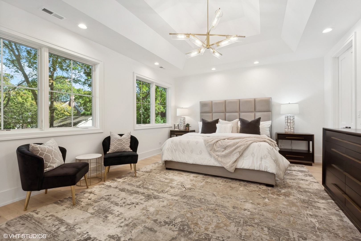
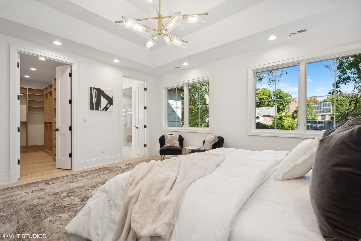
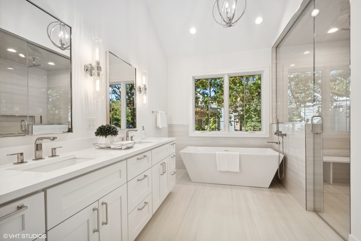
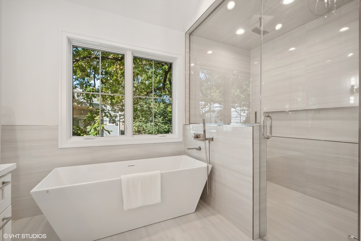
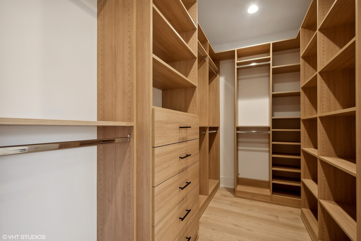
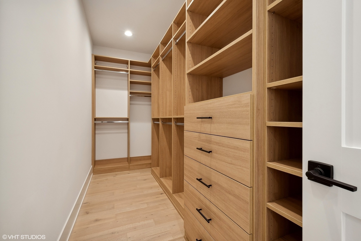
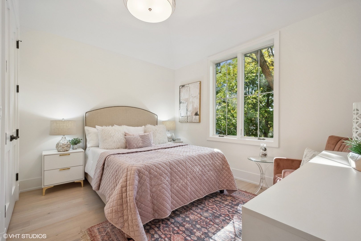
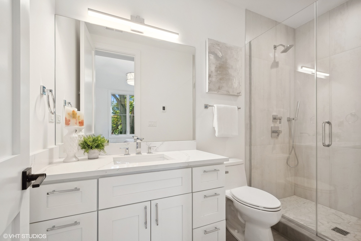
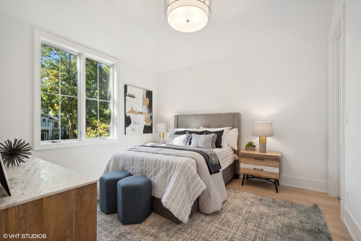
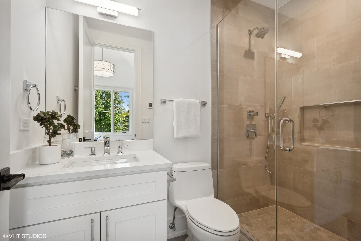
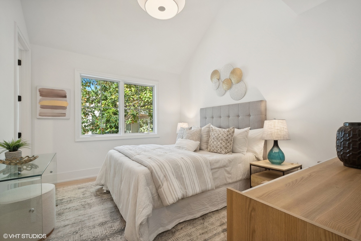
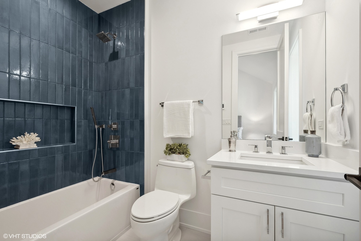
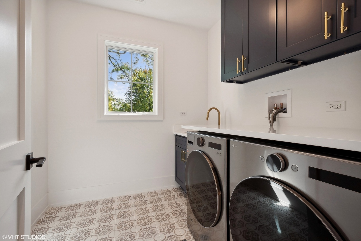
Magnificent new construction just steps from Glencoe's vibrant downtown, set on a charming, picturesque tree-lined street. A rare opportunity to customize your luxury residence, this thoughtfully designed home offers approximately 4,800 square feet of refined living space with six bedrooms and five-and-one-half baths. Elevated craftsmanship, timeless finishes, and exceptional attention to detail define every space, creating an effortless blend of sophistication, comfort, and modern living. The expansive main level features formal living and dining rooms, a spacious family room, and a custom mudroom with soaring 9'6" ceilings, engineered hardwood flooring, and designer ceiling details. The chef's kitchen is appointed with Sub-Zero and Wolf appliances, custom cabinetry, quartz countertops, a 10-foot island with seating, and a fully equipped butler's pantry with wine refrigeration, opening seamlessly to the family room with custom fireplace and built-ins. The second level offers a private primary retreat with two custom walk-in closets and a spa-inspired bath featuring heated floors, dual vanities, steam shower with bench, and freestanding soaking tub. Three additional bedrooms each include ensuite baths with heated floors and custom walk-in closets, plus a convenient laundry room. The fully finished lower level offers 9-foot ceilings, radiant heated floors, a spacious recreation area with full wet bar, two additional bedrooms, oversized utility room, and abundant storage. Indoor-outdoor living is enhanced by a dramatic 12-foot folding door system leading to a composite deck and fenced backyard. Two-car garage. Prime location seconds downtown Glencoe, parks, schools, Lake Michigan, & Metra. Expected delivery August 2026! Please note- Interior photos reflect builder's prior work.
Details
| MLS # | 12569966 |
|---|---|
| Listing Type | For Sale |
| Style | House |
| Sub-Type | New Construction |
| Status | Pending |
| Year | 2026 |
| Days On Site | 210 |
| Listing Provided By | @properties Christie's International Real Estate | Rachel Moltz |
Features
| Bed(s) | 6 |
|---|---|
| Bath(s) | 6 Total |
| SQ Feet | 4,800 |
| Garage | 2 |
| Basement | Y |
| Story(s) | 2 |
Interior
| Rooms Total | 12 |
|---|---|
| Cooling | Central Air, Zoned |
| Heating | Natural Gas, Forced Air, Sep Heating Systems - 2+, Indv Controls, Zoned, Radiant Floor |
| Interior Features | Built-in Features, Walk-In Closet(s), Separate Dining Room |
| Appliances | Double Oven, Range, Microwave, Dishwasher, High End Refrigerator, Bar Fridge, Freezer, Washer, Dryer, Disposal, Wine Refrigerator, Range Hood |
| Fireplaces Total | 1 |
| Fireplace Features | Gas Log, Gas Starter |
| Laundry Features | Upper Level, Multiple Locations, Sink |
Exterior
| Roof | Asphalt |
|---|---|
| Foundation Details | Concrete Perimeter |
| Construction Materials | Other, Fiber Cement |
| Patio And Porch Features | Deck, Patio |
Parking
| Parking Features | Garage Door Opener, Yes, Garage Owned, Detached, Garage |
|---|---|
| Garage Spaces | 2 |
Utilities
| Sewer | Public Sewer |
|---|---|
| Electric | 200+ Amp Service |
Taxes
| Tax Year | 2023 |
|---|
Area Information
| State | IL |
|---|---|
| County | Cook |
| City | Glencoe |
| Zip Code | 60022 |
| Area | Glencoe |
| School District | New Trier Twp H.S. Northfield/Wi |
| Elementary School | South Elementary School |
| High School | New Trier Twp H.S. Northfield/Wi |
| Listing VS Median (in 60022) | |
Price: $2,699,000 low | high Med: $2,397,000 sqft: 4,800 low | high Med: 4,903 $ / sqft: $562 low | high Med: $534 On site: 210 low | high Med: 72 | |
Market Activity 60022
Request a showing
Request a showing
Contact
Learn More About This Property

| State | IL |
|---|---|
| County | Cook |
| City | Glencoe |
| Zip Code | 60022 |
| Area | Glencoe |
| School District | New Trier Twp H.S. Northfield/Wi |
| Elementary School | South Elementary School |
| High School | New Trier Twp H.S. Northfield/Wi |
| Listing VS Median (in 60022) | |
Price: $2,699,000 low | high Med: $2,397,000 sqft: 4,800 low | high Med: 4,903 $ / sqft: $562 low | high Med: $534 On site: 210 low | high Med: 72 | |
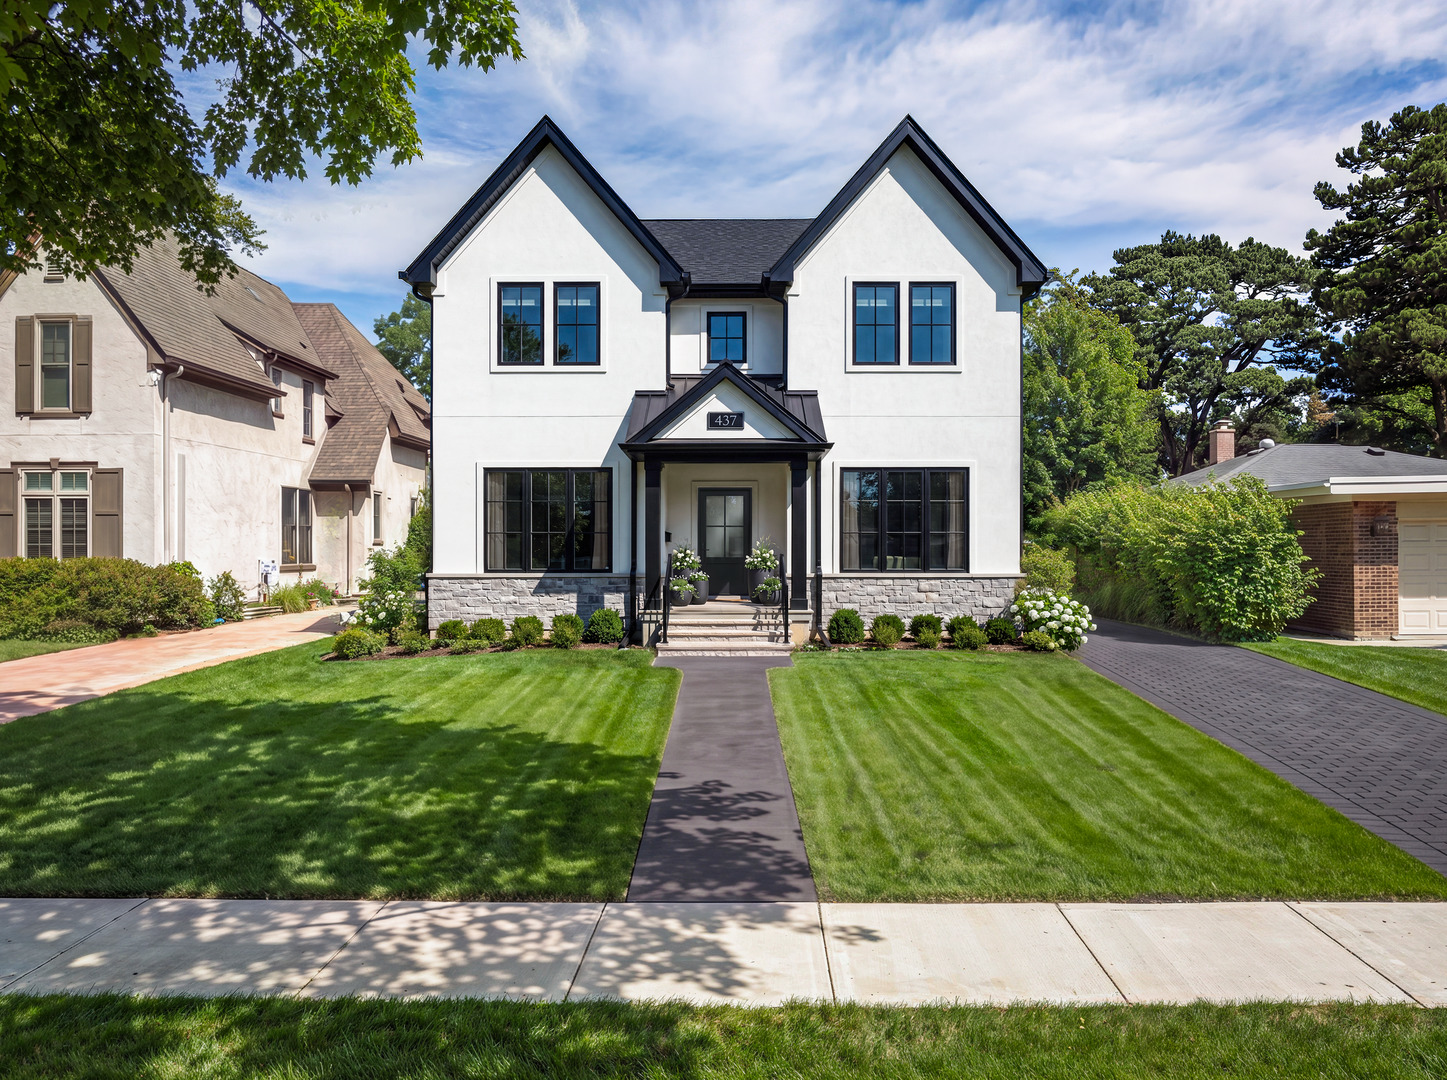 | $2,849,000437 Jefferson AvenueGlencoe, IL 60022 |