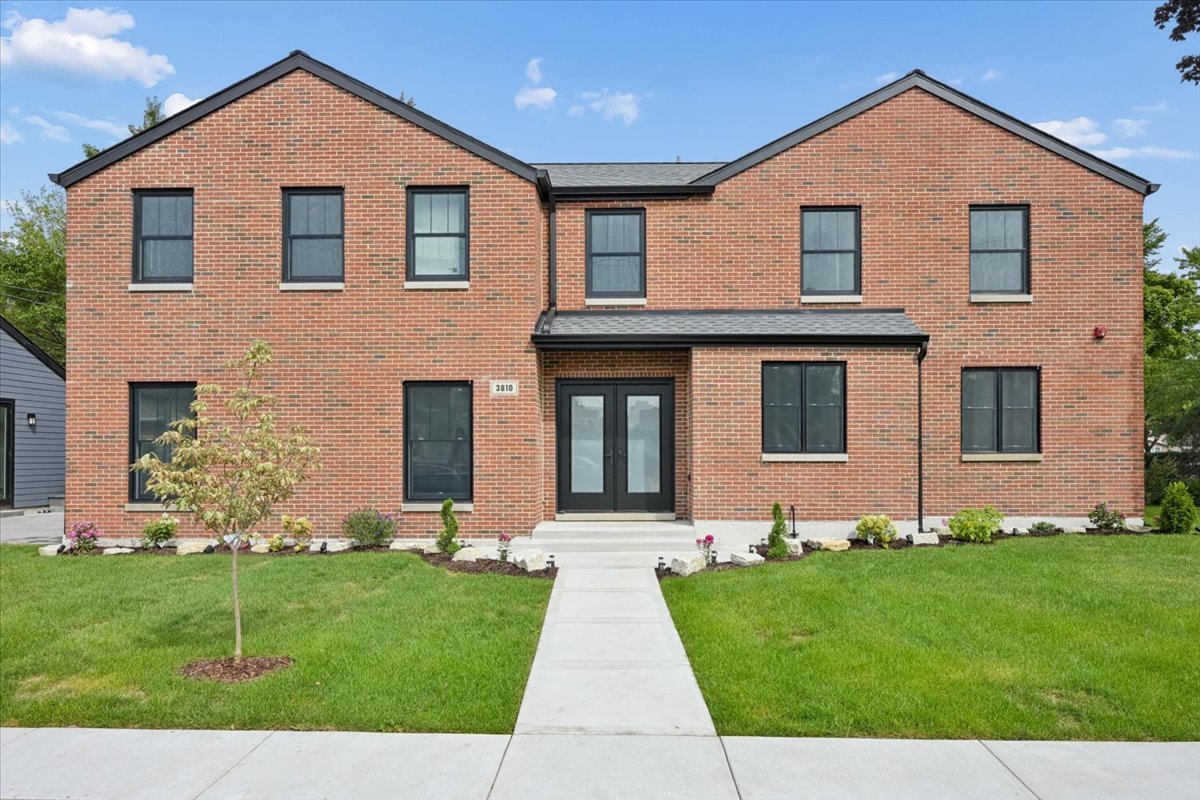
3810 W North Shore Avenue,Lincolnwood, IL 60712
Lincolnwood, IL 60712

Description
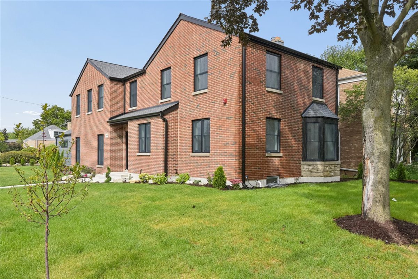
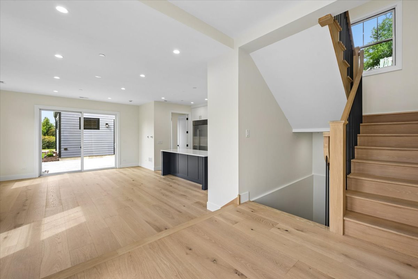
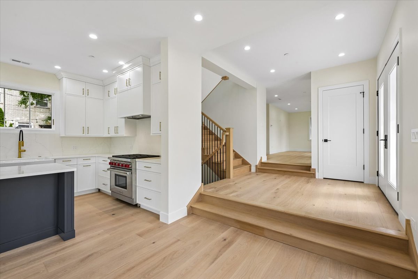
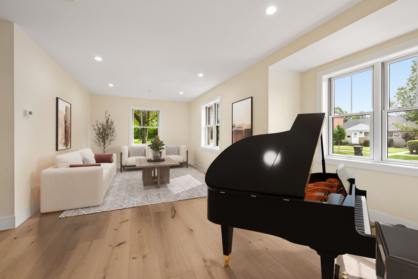
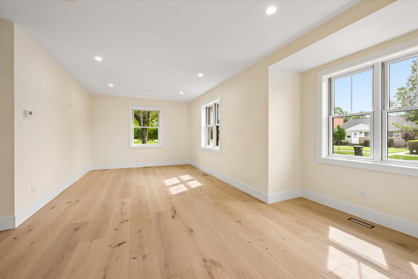
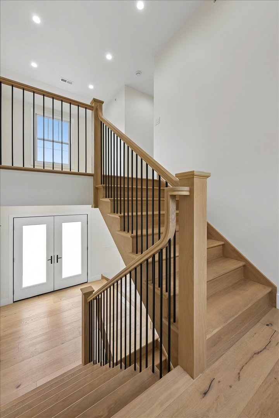
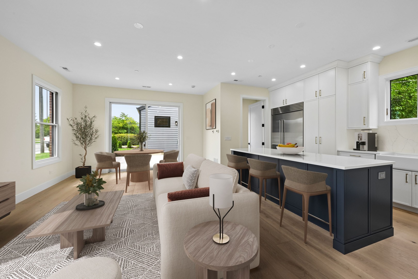
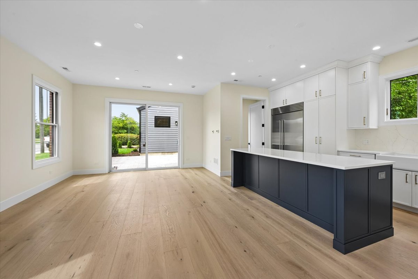
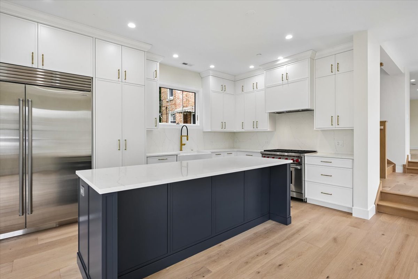
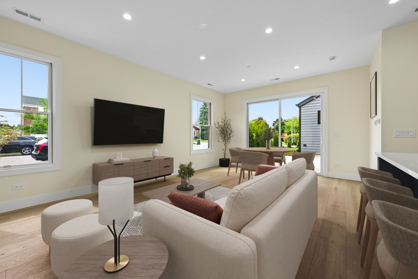
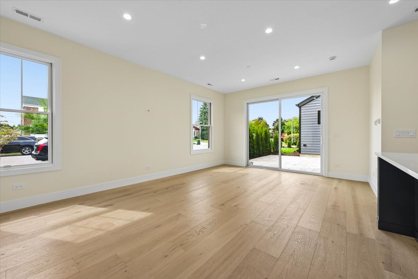
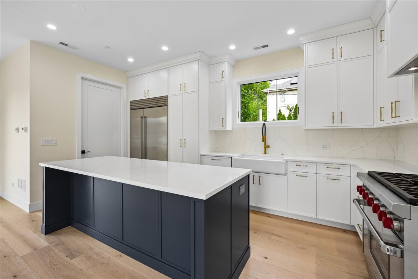
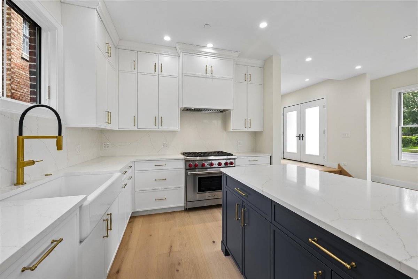
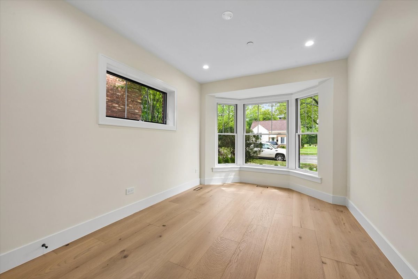
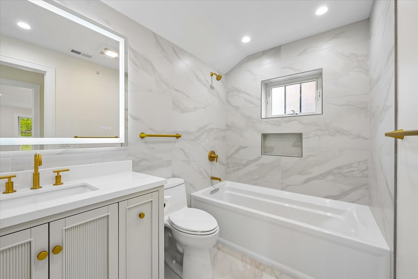
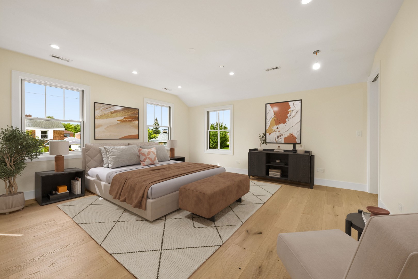
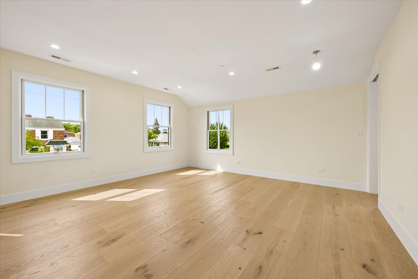
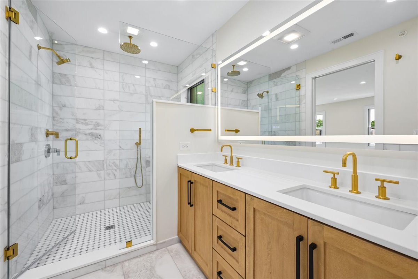
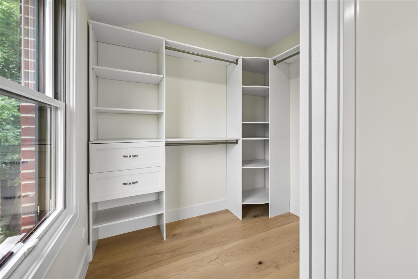
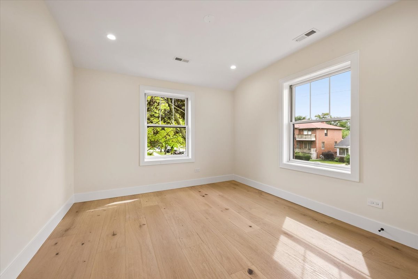
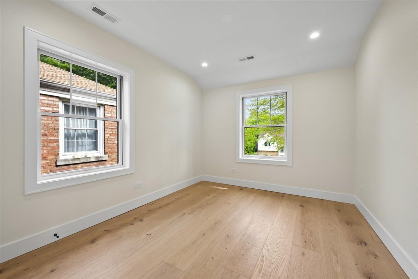
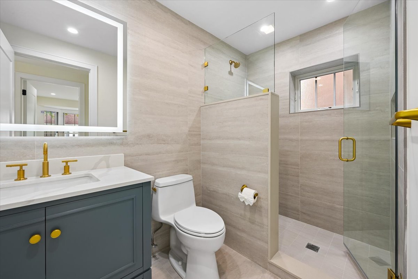
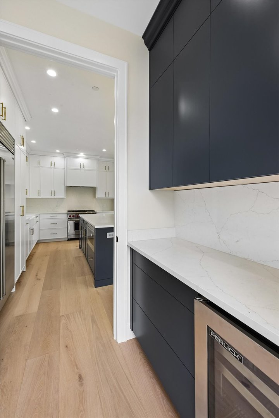
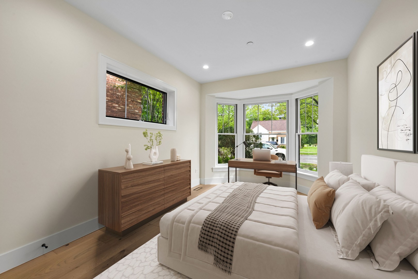
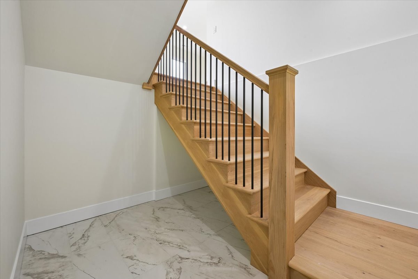
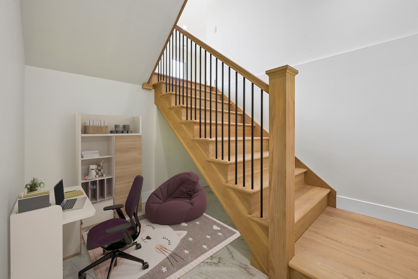
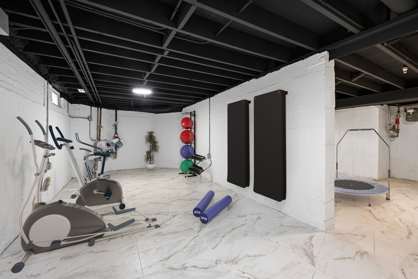
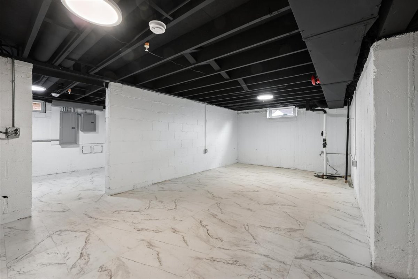
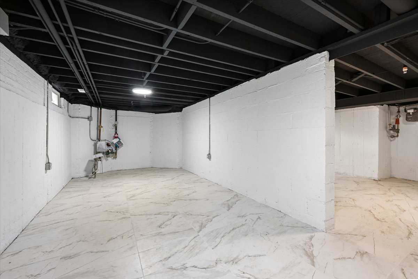
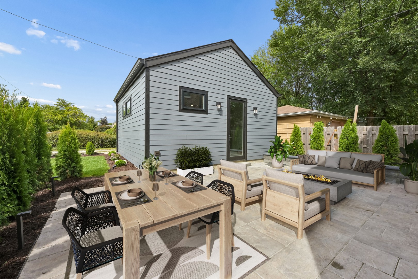
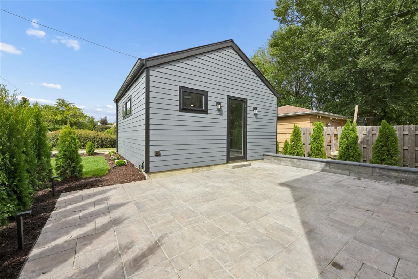
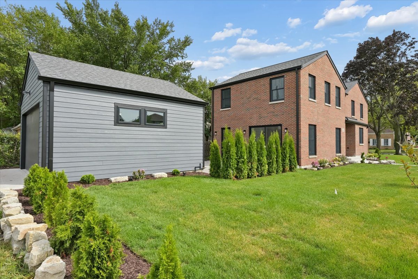
Completely reimagined and rebuilt all brick home in Lincolnwood offers 3,234 SF of beautifully finished living space. Thoughtfully designed with exceptional craftsmanship, this 4-bedroom, 3-bath home features a stunning custom kitchen with 36" Wolf range and Sub-Zero appliances, custom cabinetry, stone/quartz surfaces. Throughout the home you have 8" French oak flooring and radiant heated floors in some areas. The spacious first floor includes a mudroom, living and family rooms, den/guest bedroom and full bath. Upstairs, the private primary suite offers two walk-in closets and a spa-like bath, plus two additional bedrooms, full bath, loft/study alcove and laundry room. Finished with new brick facade, windows, roof, mechanicals, plumbing and electrical, plus a new rear patio and landscaped yard. Brand-new 400 SF detached two-car garage. Exceptional quality throughout. Ideally located close to Centennial Park, public transportation to downtown or a 20 min drive in no traffic, plus amazing Union Pacific Recreation Path and North Shore Channel Trail bike and walking paths.
Details
| MLS # | 12731343 |
|---|---|
| Listing Type | For Sale |
| Style | House |
| Sub-Type | New Construction |
| Status | Active |
| Year | 2026 |
| Days On Site | 15 |
| Listing Provided By | Jameson Sotheby's Intl Realty | Carol Collins |
Features
| Bed(s) | 4 |
|---|---|
| Bath(s) | 3 Total |
| SQ Feet | 3,236 |
| Garage | 2 |
| Car Port | Yes |
| Basement | Y |
| Story(s) | 2 |
Interior
| Rooms Total | 8 |
|---|---|
| Cooling | Central Air |
| Heating | Natural Gas, Forced Air, Radiant Floor |
| Interior Features | 1st Floor Bedroom, In-Law Floorplan, 1st Floor Full Bath, Built-in Features, Walk-In Closet(s), Open Floorplan, Pantry |
| Appliances | Range, Microwave, Dishwasher, High End Refrigerator, Washer, Dryer, Disposal, Wine Refrigerator |
| Laundry Features | Upper Level, In Unit, Laundry Closet |
Exterior
| Lot Features | Corner Lot, Landscaped |
|---|---|
| Construction Materials | Brick |
Parking
| Parking Features | Garage Door Opener, Carport, Yes, Garage Owned, Detached, Garage |
|---|---|
| Garage Spaces | 2 |
Utilities
| Sewer | Public Sewer |
|---|
Taxes
| Tax Year | 2025 |
|---|---|
| Tax Annual Amount | 10289.75 |
Area Information
| State | IL |
|---|---|
| County | Cook |
| City | Lincolnwood |
| Zip Code | 60712 |
| Area | Lincolnwood |
| Community Name | Lincolnwood Terraces |
| School District | Niles West High School |
| Elementary School | Rutledge Hall Elementary School |
| High School | Niles West High School |
| Listing VS Median (in Lincolnwood Terraces) | |
Price: $1,299,000 low | high Med: $999,450 sqft: 3,236 low | high Med: 2,918 $ / sqft: $401 low | high Med: $335 On site: 15 low | high Med: 15 | |
Market Activity 60712
Request a showing
Request a showing
Contact
Learn More About This Property

| State | IL |
|---|---|
| County | Cook |
| City | Lincolnwood |
| Zip Code | 60712 |
| Area | Lincolnwood |
| Community Name | Lincolnwood Terraces |
| School District | Niles West High School |
| Elementary School | Rutledge Hall Elementary School |
| High School | Niles West High School |
| Listing VS Median (in Lincolnwood Terraces) | |
Price: $1,299,000 low | high Med: $999,450 sqft: 3,236 low | high Med: 2,918 $ / sqft: $401 low | high Med: $335 On site: 15 low | high Med: 15 | |