
 In-Person: 09/19 11:00 AM - 1:00 PM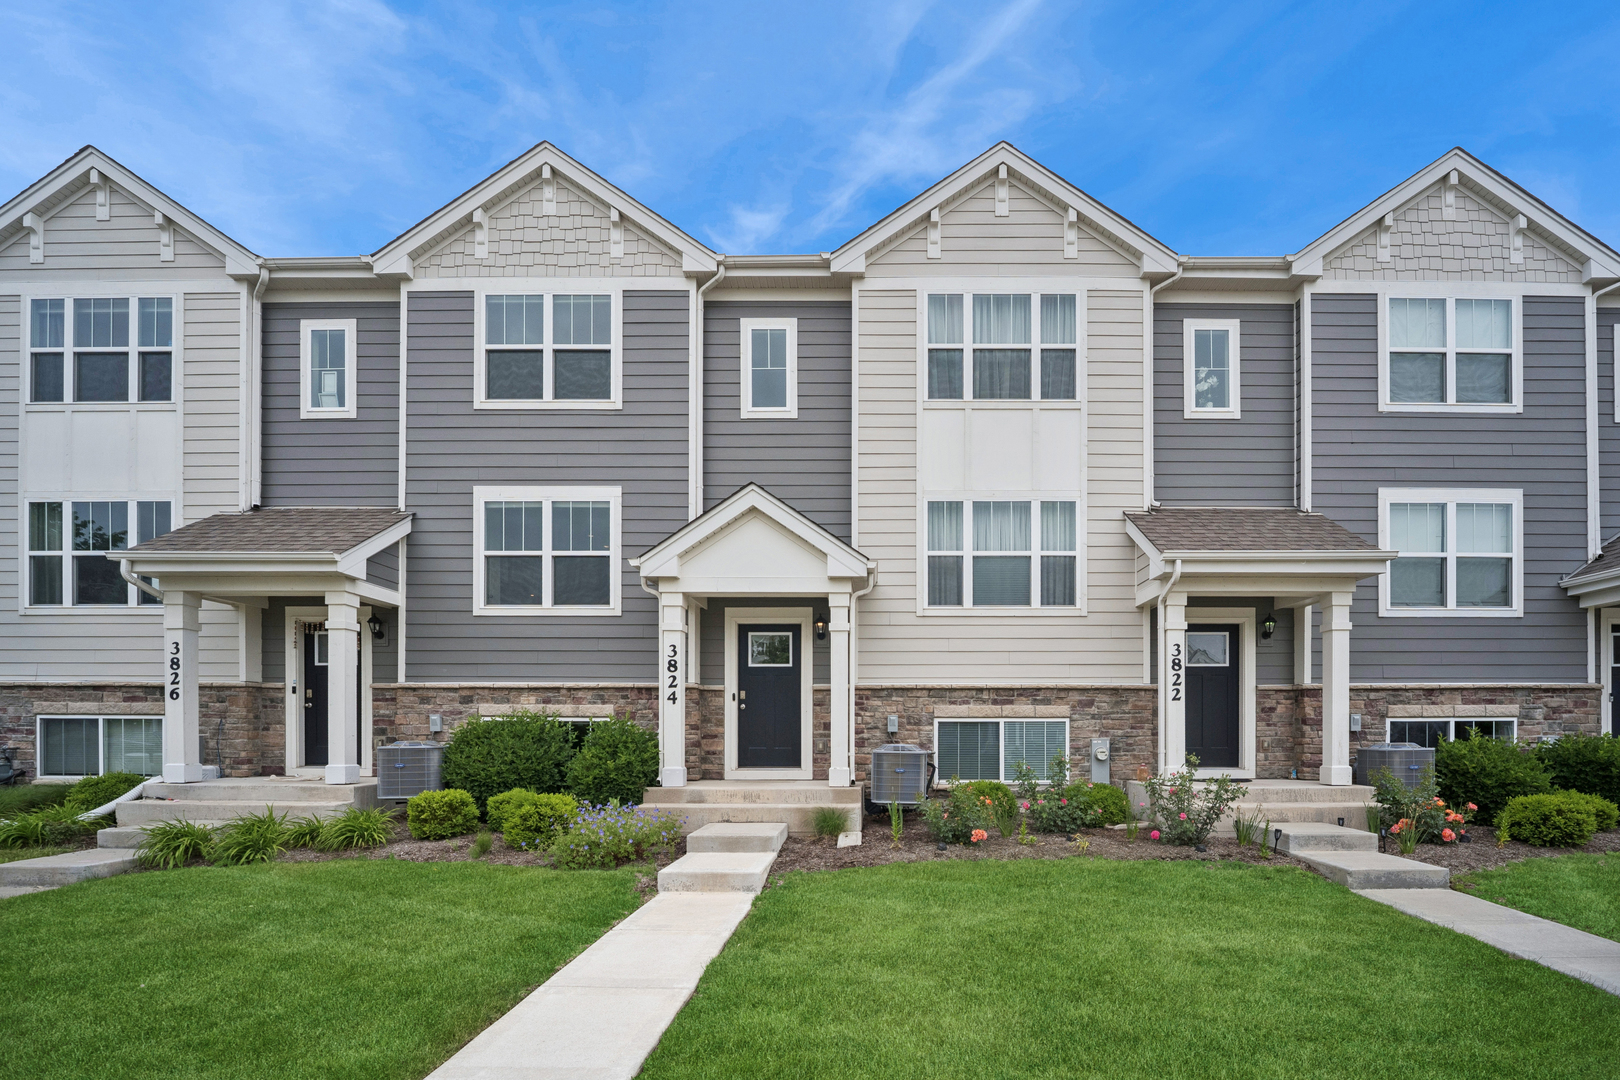

Description
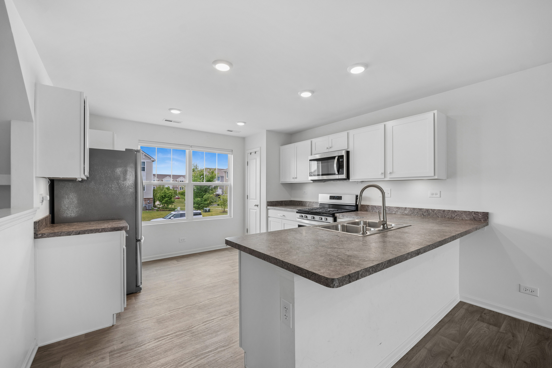
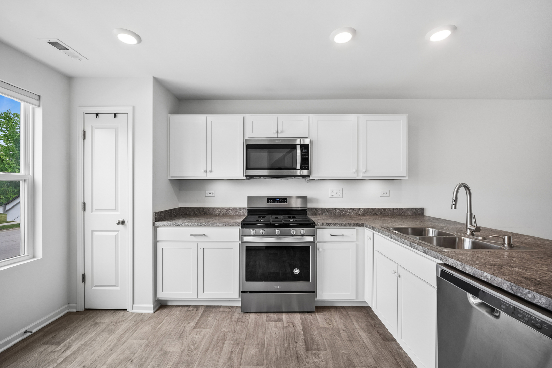
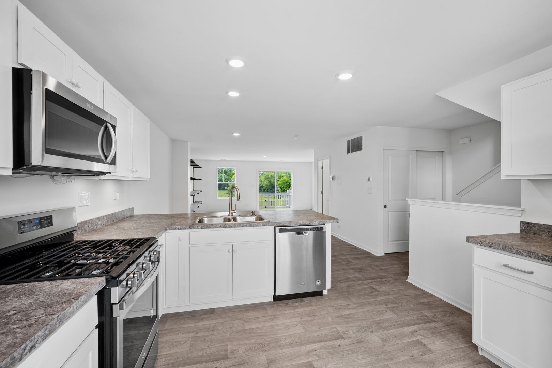
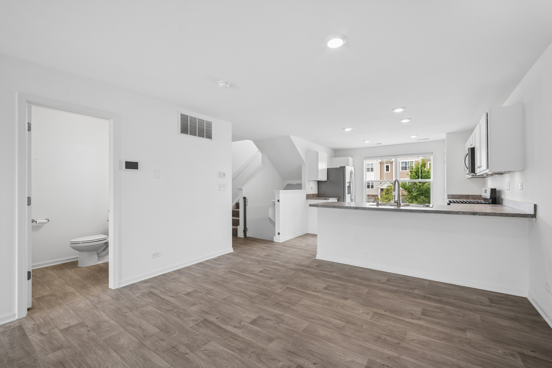
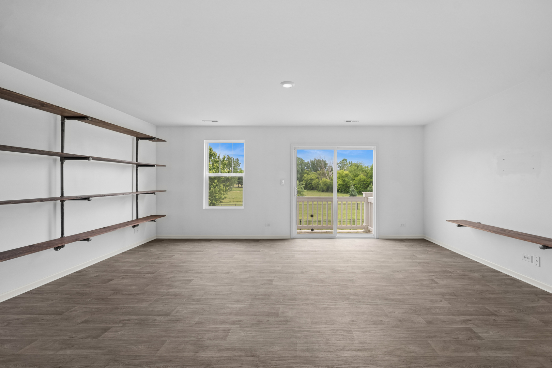
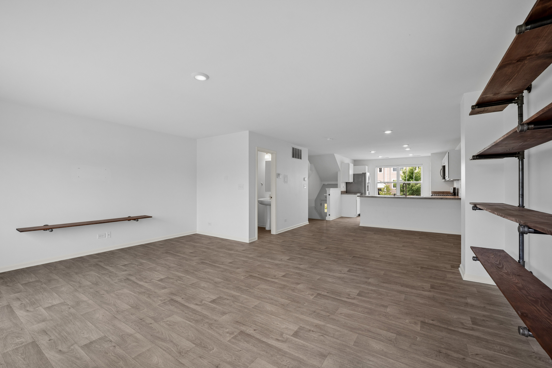
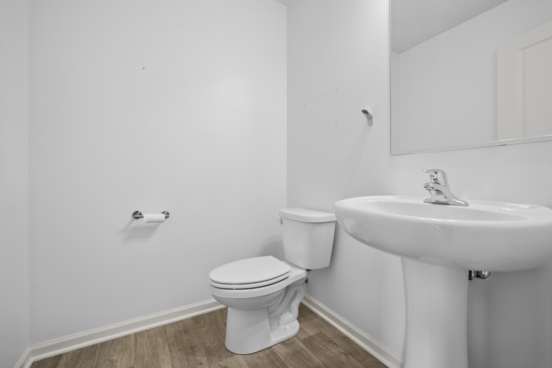
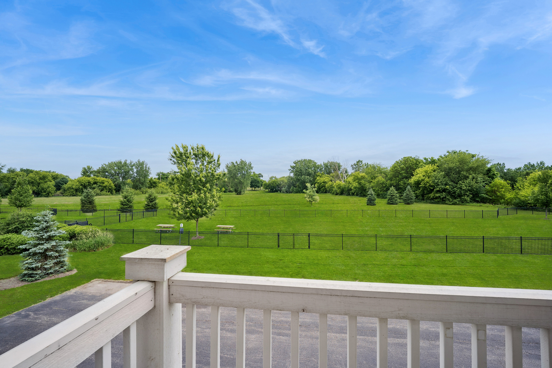
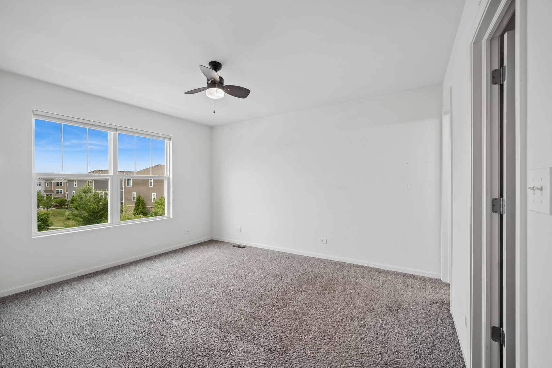
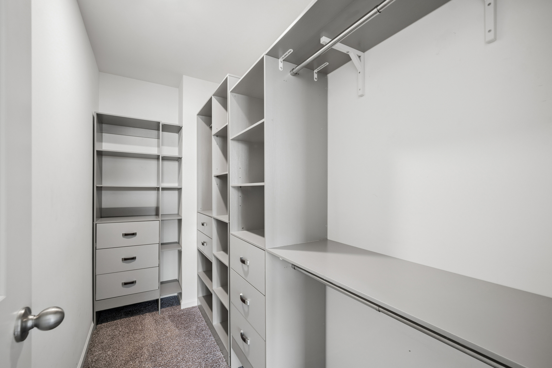
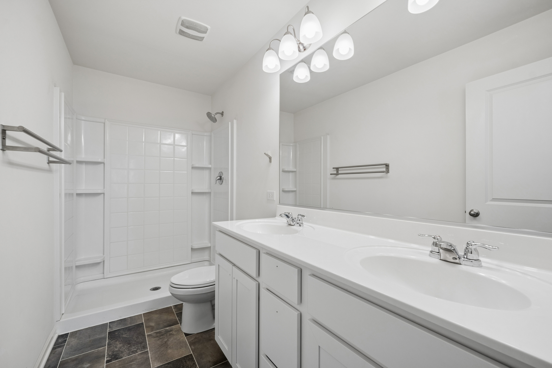
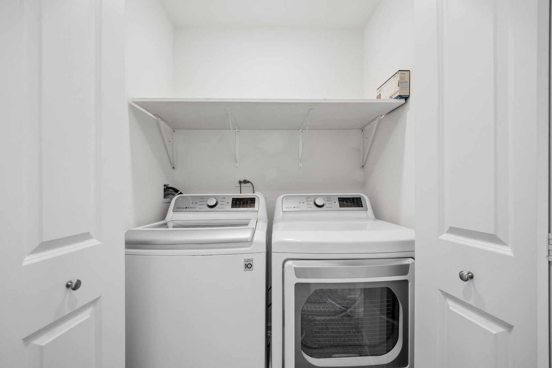
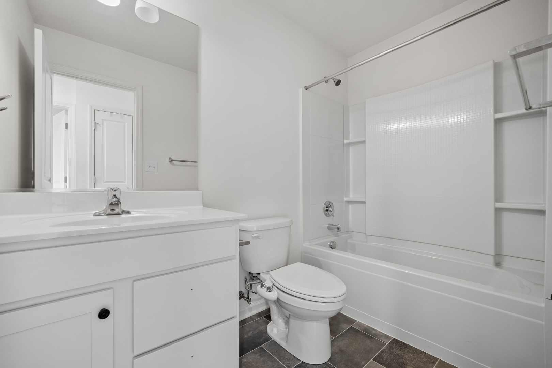
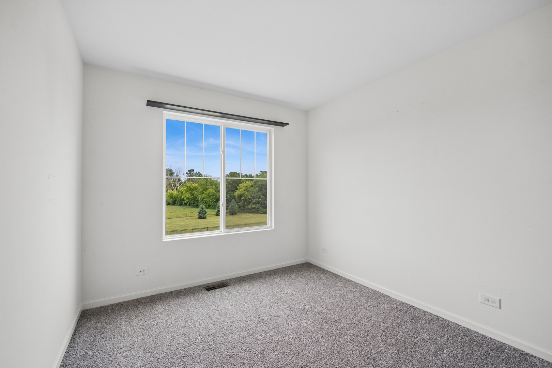
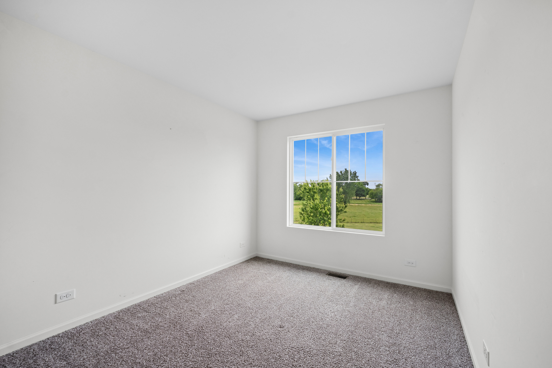
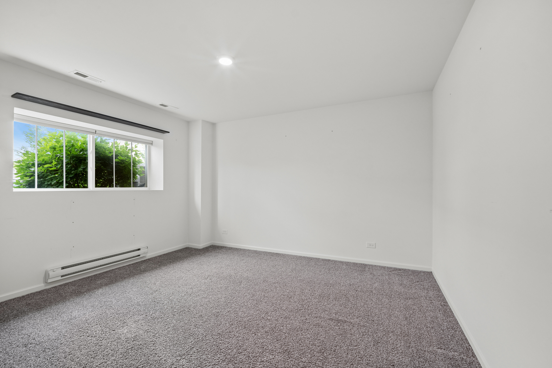
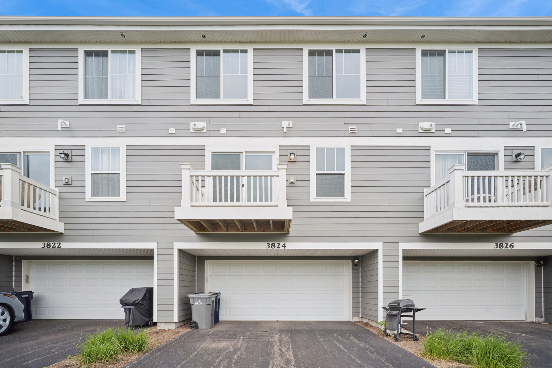
Don't miss this move-in ready townhome featuring a bright open floor plan, modern finishes, and seamless flow between the living, dining, and kitchen areas. Perfect for entertaining or everyday living, this home combines style, comfort, and convivence. This Lincoln model with 1756 square feet of living space offers 3 bedrooms, 2.5 bathrooms, finished lower level and 2 car garage. Kitchen is light and bright with Designer cabinetry, recessed lighting and stainless-steel appliances. Primary suite with walk in closet and private bath combines design and functionality with dual sink, comfort height vanity, oversized decorator mirror, and walk-in shower. Laundry room is conveniently located on the upper floor. Private community dog park! Conveniently located near shopping, transportation, restaurants & I-90. Highly rated Burlington School District 301. Featuring America's Smart Home Technology. Quick close available! This one checks all the boxes-don't miss it!
Details
| MLS # | 12658969 |
|---|---|
| Listing Type | For Sale |
| Style | Condominium |
| HOA Dues | $205 |
| Sub-Type | Resale |
| Status | Active |
| Year | 2020 |
| Days On Site | 106 |
| Listing Provided By | Baird & Warner Fox Valley - Geneva | Jim Bechtold |
Features
| Bed(s) | 3 |
|---|---|
| Bath(s) | 3 Total |
| SQ Feet | 1,756 |
| Garage | 2 |
| Basement | Y |
| Story(s) | 3 |
Interior
| Rooms Total | 7 |
|---|---|
| Cooling | Central Air |
| Heating | Natural Gas, Forced Air |
| Interior Features | Walk-In Closet(s) |
| Appliances | Range, Microwave, Dishwasher, Disposal |
| Fireplaces Total | 0 |
| Laundry Features | Upper Level, In Unit |
| Window Features | Screens, Blinds |
Exterior
| Exterior Features | Balcony |
|---|---|
| Roof | Asphalt |
| Foundation Details | Concrete Perimeter |
| Lot Features | Landscaped |
| Construction Materials | Stone, Other |
Parking
| Parking Features | Asphalt, Garage, Yes, Garage Owned, Attached |
|---|---|
| Garage Spaces | 2 |
Utilities
| Utilities | Cable Available |
|---|---|
| Sewer | Public Sewer |
| Electric | 100 Amp Service |
Taxes
| Tax Year | 2025 |
|---|---|
| Tax Annual Amount | 7911.16 |
Area Information
| State | IL |
|---|---|
| County | Kane |
| City | Elgin |
| Zip Code | 60124 |
| Area | Elgin |
| Community Name | Tall Oaks |
| School District | Central High School |
| Elementary School | Howard B Thomas Grade School |
| High School | Central High School |
| Listing VS Median (in Tall Oaks) | |
Price: $342,000 low | high Med: $355,950 sqft: 1,756 low | high Med: 1,757 $ / sqft: $195 low | high Med: $203 On site: 106 low | high Med: 81 | |
Market Activity 60124
Request a showing
Request a showing
Contact
Learn More About This Property

| Open House |
|---|
| In-Person 09/19 11:00 AM - 1:00 PM |
| State | IL |
|---|---|
| County | Kane |
| City | Elgin |
| Zip Code | 60124 |
| Area | Elgin |
| Community Name | Tall Oaks |
| School District | Central High School |
| Elementary School | Howard B Thomas Grade School |
| High School | Central High School |
| Listing VS Median (in Tall Oaks) | |
Price: $342,000 low | high Med: $355,950 sqft: 1,756 low | high Med: 1,757 $ / sqft: $195 low | high Med: $203 On site: 106 low | high Med: 81 | |