New Listing
3827 S Ridgeland Avenue,Berwyn, IL 60402
Berwyn, IL 60402

Description
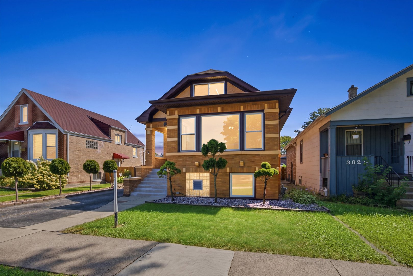
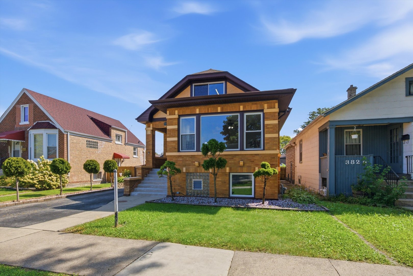
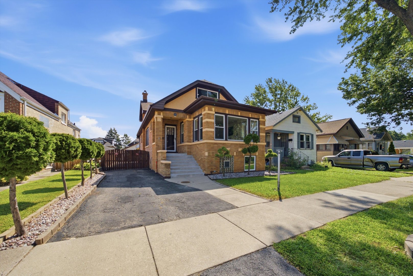
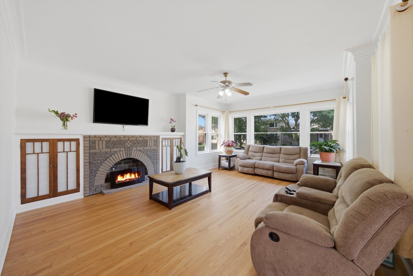
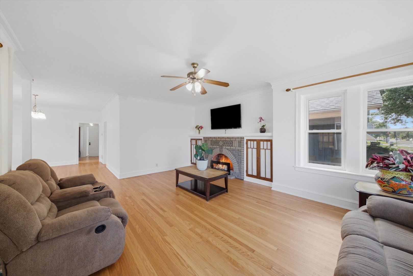
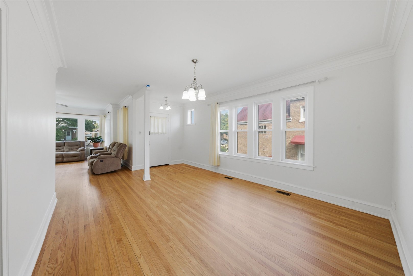
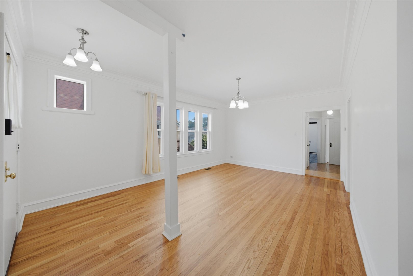
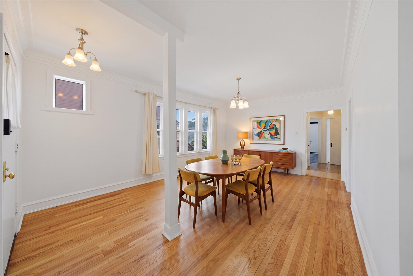
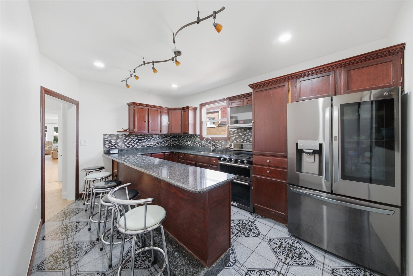
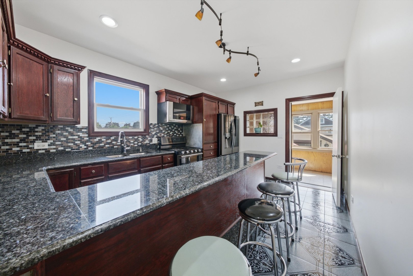
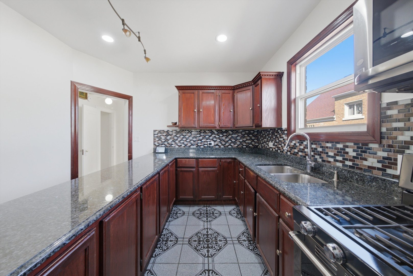
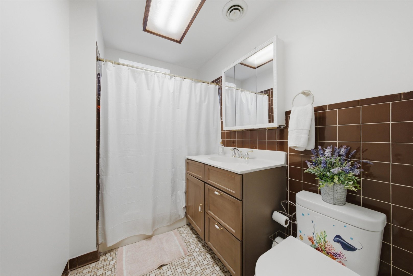
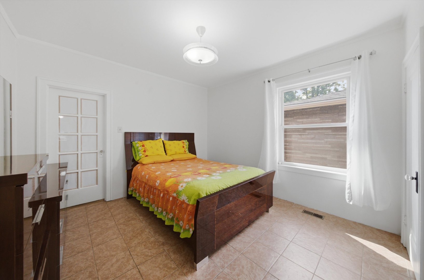
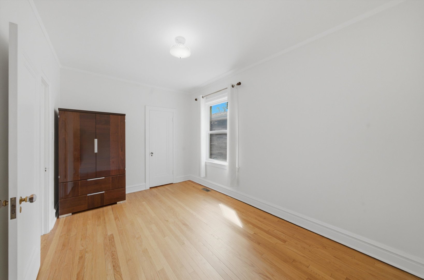
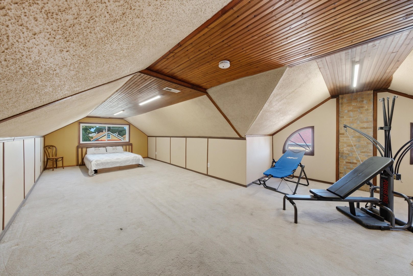
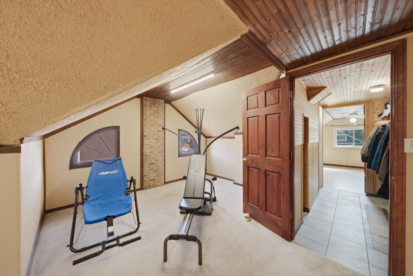
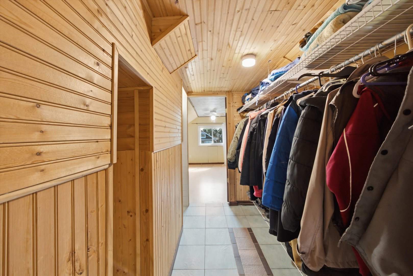
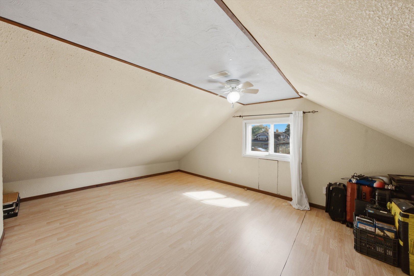
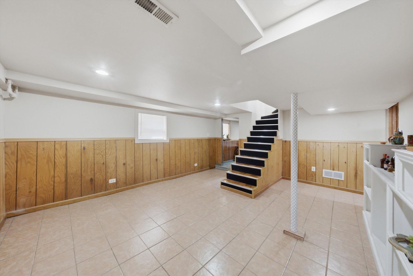
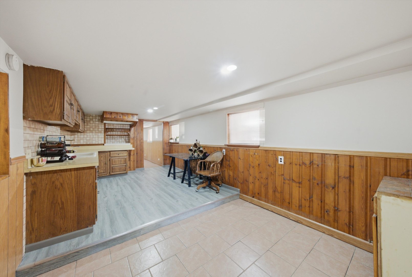
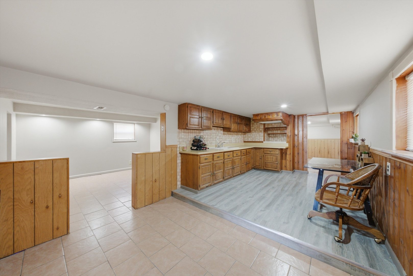
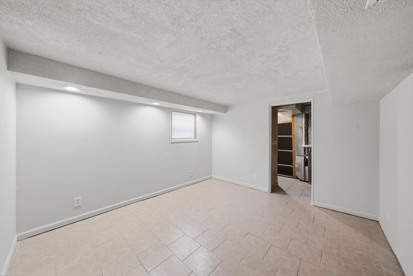
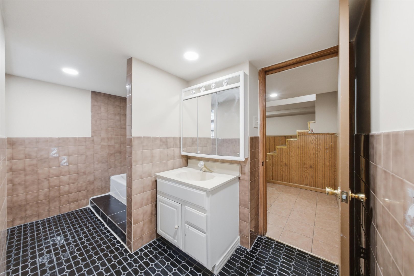
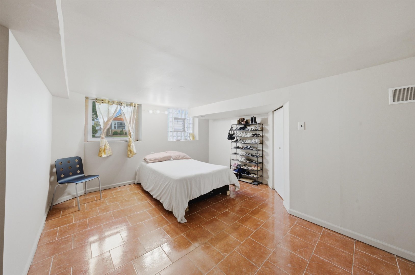
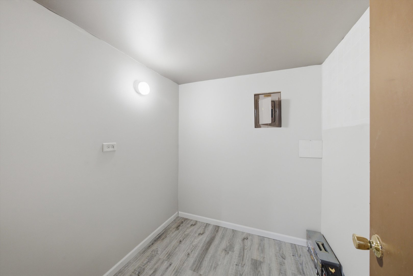
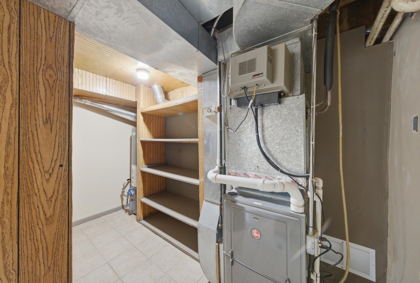
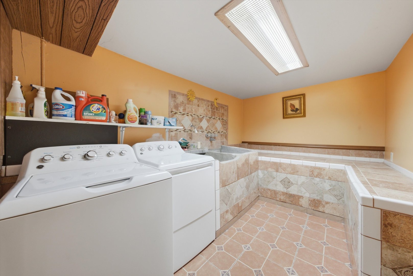
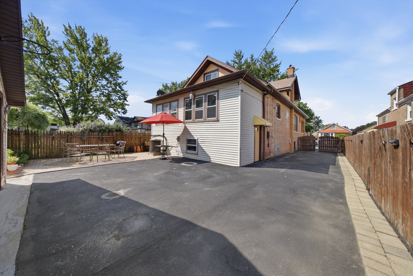
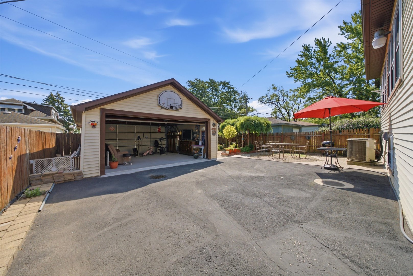
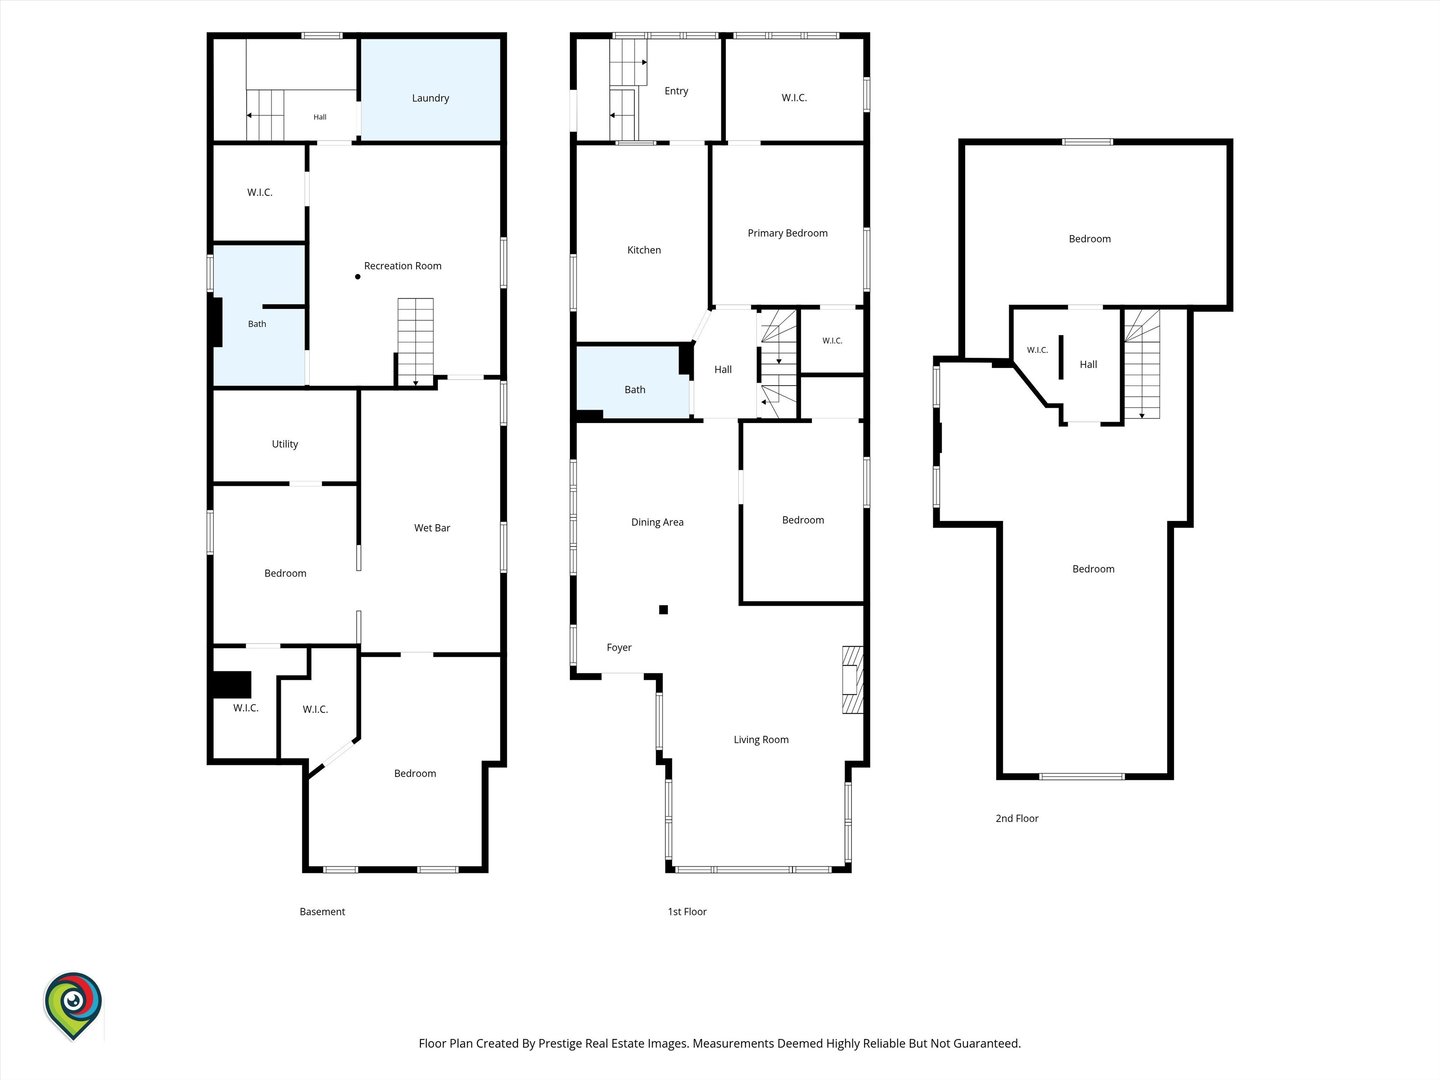
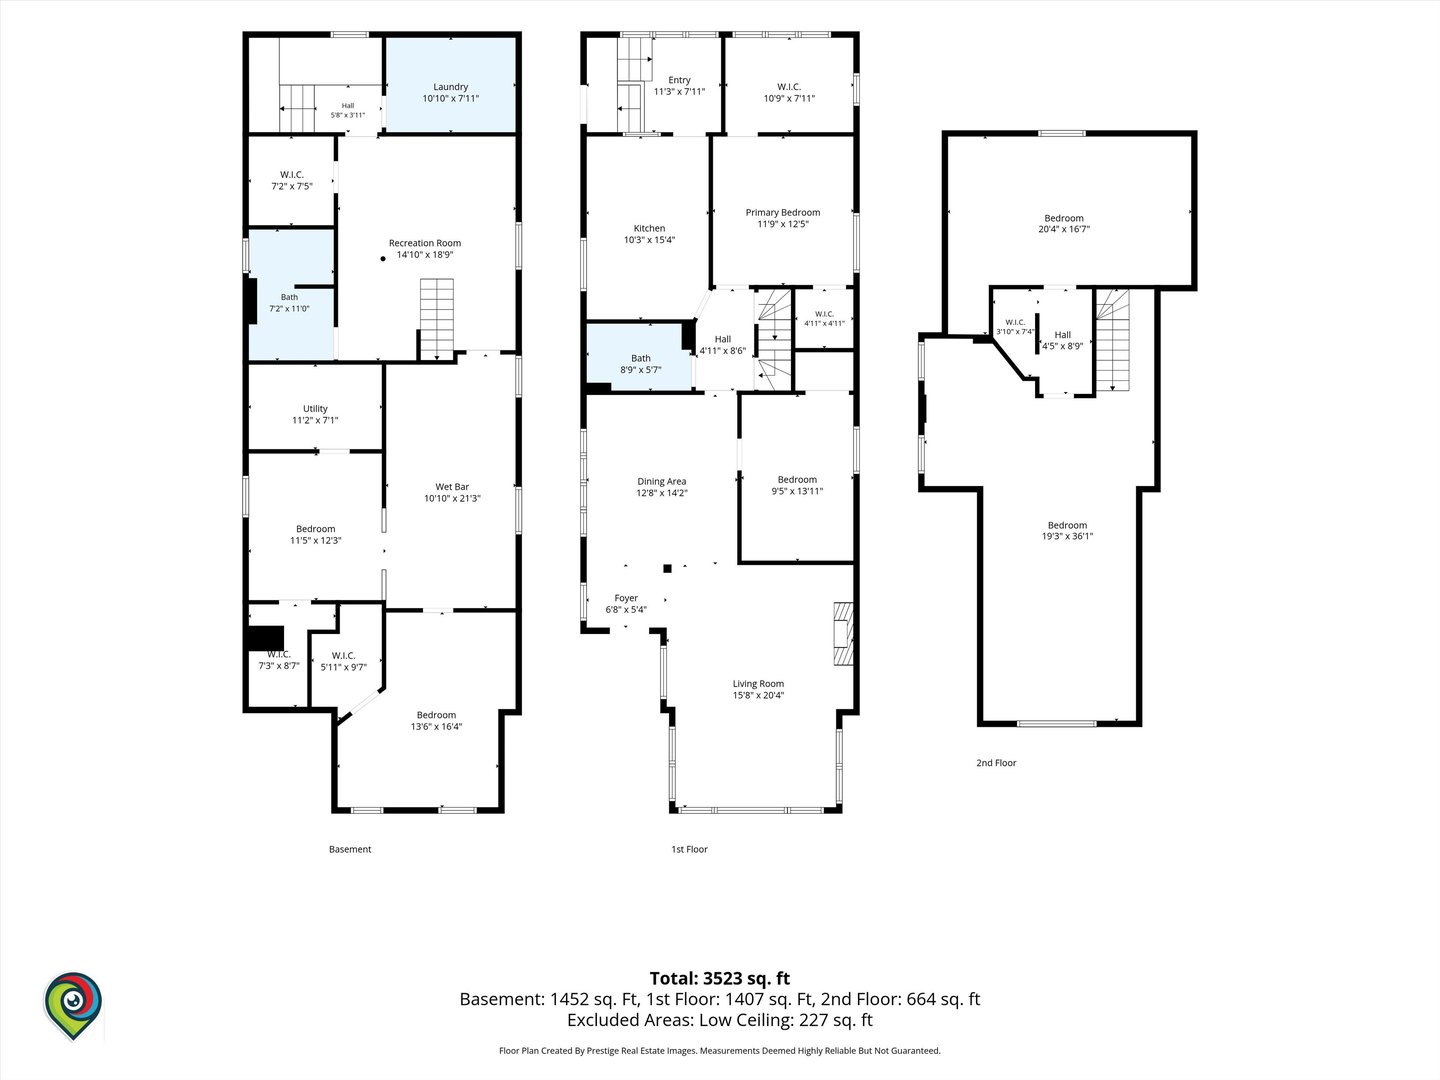
WELCOME HOME!! THIS IS IT!! You won't want to miss the opportunity to own this spacious, well-maintained bungalow in South Berwyn! This home is COMPLIANCE READY WITH BERWYN!! With over 3,500 square feet of finished living space, this unique property offers an incredible amount of room, versatility, and potential to make it truly your own. This home features bedrooms on all three levels, including four bedrooms, two bathrooms, and a spacious attic & basement area that adds even more possibilities. The main floor features, separate dining and living room, with 2 bedrooms, 1st floor bathroom, kitchen features a peninsula-style galley layout, granite countertops with breakfast bar with a dedicated eating area, making it both functional and inviting! Upstairs, the expansive large finished attic offers a large primary bedroom, with additional Office space, and an off-side area that could be transformed into a unique bedroom layout, office, creative space, and with a impressive walk-in closet. The finished basement adds an entirely new level of living space and includes a large bedroom, recreation room, wet bar area, full bathroom, and an additional tandem room-perfect for a home office, gaming area, hobby room, or additional entertainment space. There are also plenty of storage areas throughout the home. Additional features include double-pane windows, a newer roof, sewer trap, and a two-car garage with both alley and street access, plus a long driveway for added parking convenience. Location is another major highlight! Conveniently situated between I-290 and I-55, this home provides easy access to transportation while keeping you close to forest preserves, parks, schools, dining, shopping, and entertainment. With its generous size, three levels of finished living space, flexible floor plan, and fantastic South Berwyn location, this home offers an exceptional opportunity to create the space you've been looking for. Come see this gem for yourself, you won't want to miss it!
Details
| MLS # | 12758207 |
|---|---|
| Listing Type | For Sale |
| Style | House |
| Sub-Type | Resale |
| Status | Active |
| Year | 1923 |
| Days On Site | 7 |
| Listing Provided By | Keller Williams Preferred Realty | Alfonso Valencia |
Features
| Bed(s) | 4 |
|---|---|
| Bath(s) | 2 Total |
| SQ Feet | 3,523 |
| Garage | 2 |
| Basement | Y |
| Story(s) | 1 |
| Acreage | 4880.00 |
Interior
| Rooms Total | 10 |
|---|---|
| Cooling | Central Air |
| Heating | Natural Gas, Forced Air |
| Interior Features | Vaulted Ceiling(s), Dry Bar, 1st Floor Bedroom, In-Law Floorplan, 1st Floor Full Bath, Built-in Features, Walk-In Closet(s), Granite Counters, Separate Dining Room |
| Appliances | Range, Microwave, Refrigerator, Washer, Dryer |
| Laundry Features | Gas Dryer Hookup |
| Window Features | Screens, Skylight(s) |
Exterior
| Roof | Asphalt |
|---|---|
| Foundation Details | Concrete Perimeter |
| Construction Materials | Brick |
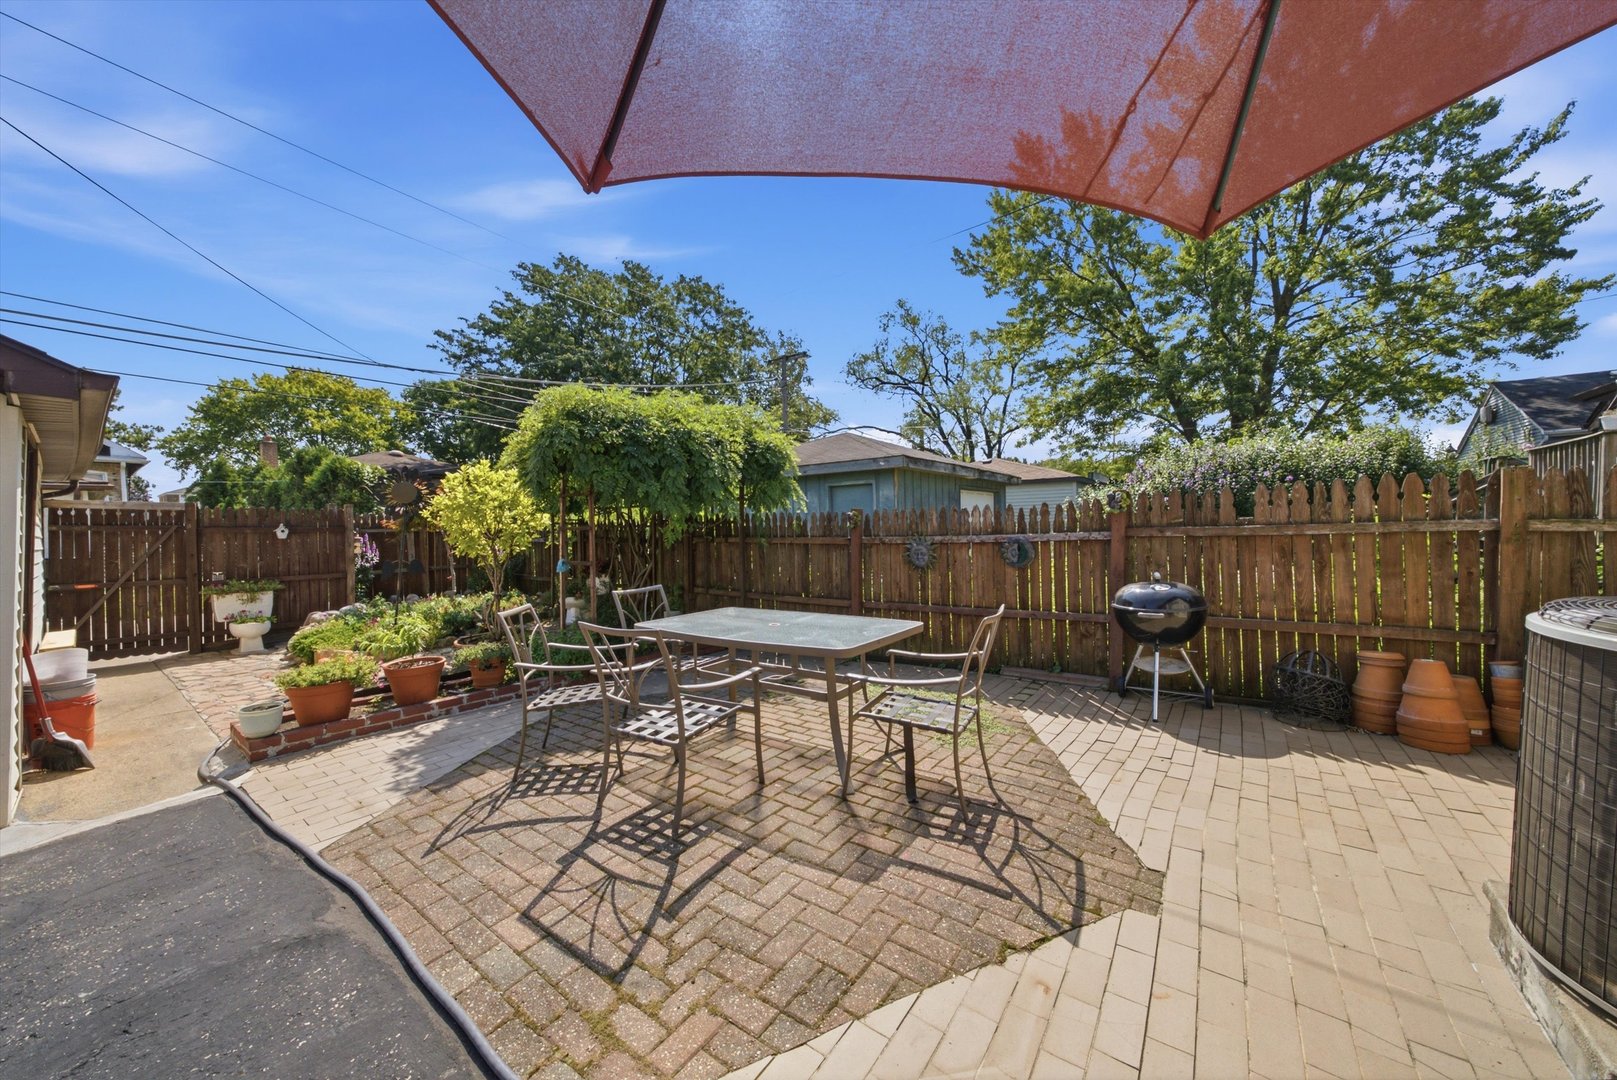
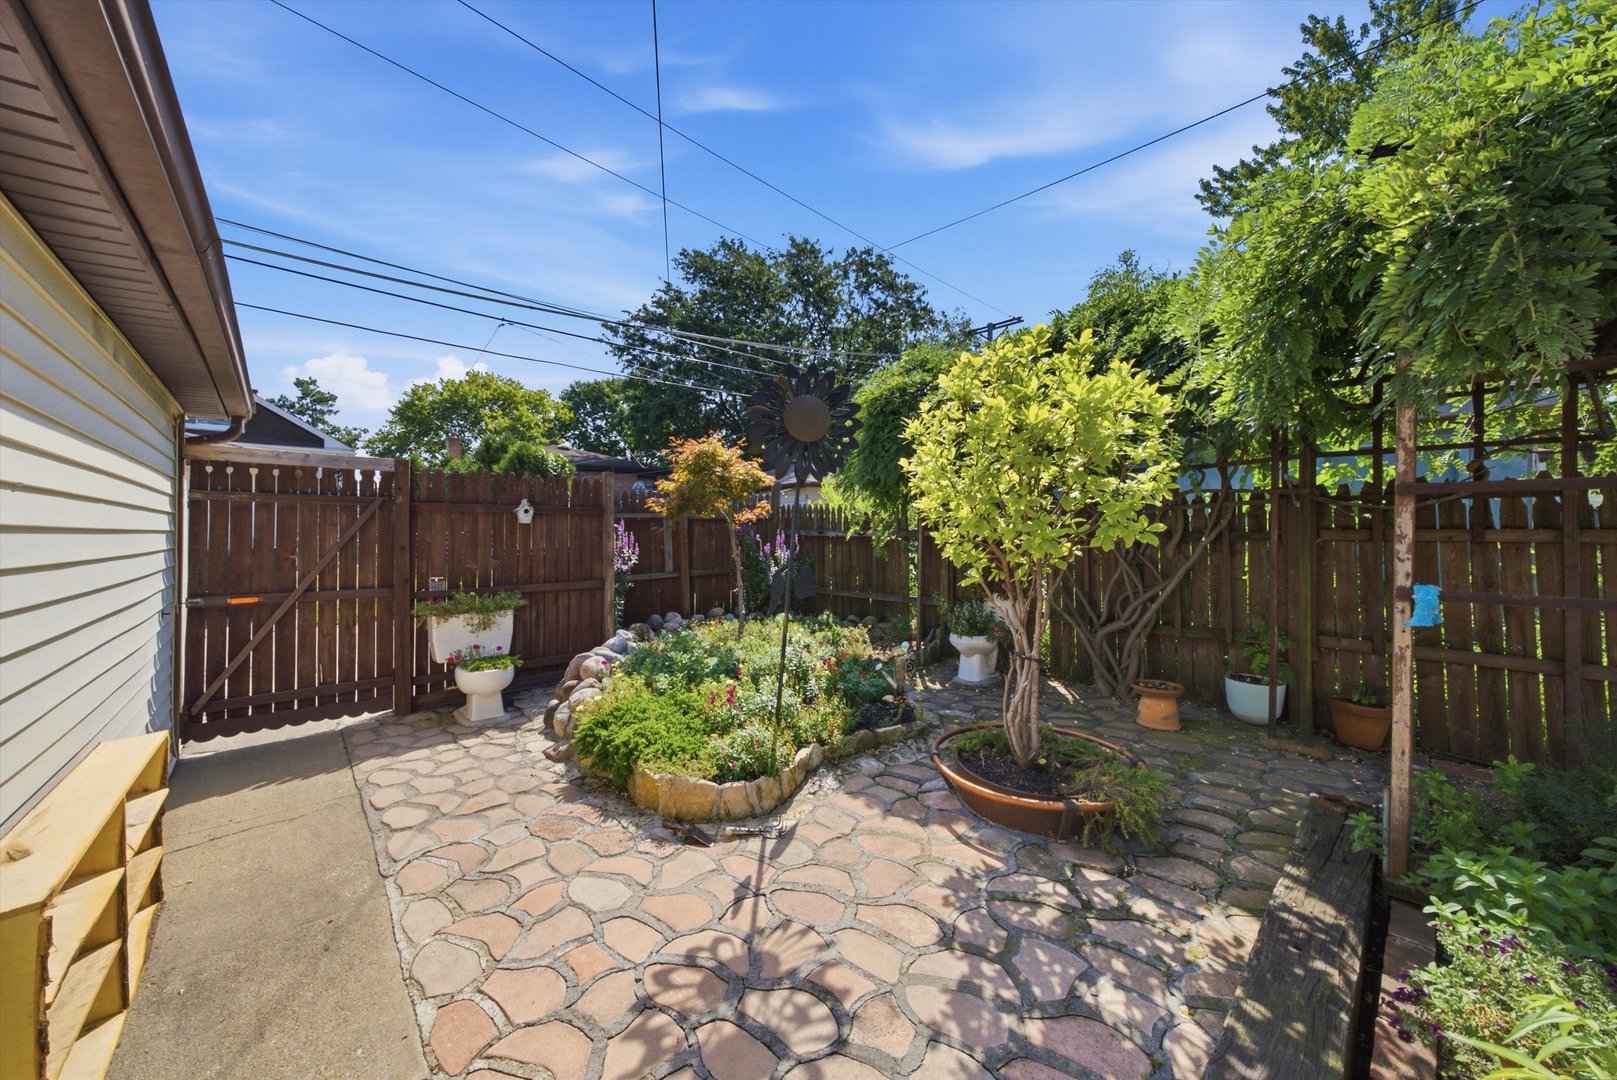
| Patio And Porch Features | Patio |
Parking
| Parking Features | Asphalt, Yes, Garage Owned, Detached, Off Street, Permit Required, Driveway, On Street, Alley Access, Direct Access, Garage Faces Front, Garage Faces Rear, Garage |
|---|---|
| Garage Spaces | 2 |
Utilities
| Sewer | Public Sewer |
|---|---|
| Electric | Circuit Breakers |
Location
| Community Features | Park, Curbs, Sidewalks, Street Lights, Street Paved |
|---|
Taxes
| Tax Year | 2025 |
|---|---|
| Tax Annual Amount | 8537.86 |
Area Information
| State | IL |
|---|---|
| County | Cook |
| City | Berwyn |
| Zip Code | 60402 |
| Area | Berwyn |
| School District | J Sterling Morton West High Scho |
| High School | J Sterling Morton West High Scho |
| Listing VS Median (in 60402) | |
Price: $450,000 low | high Med: $349,900 sqft: 3,523 low | high Med: 1,900 $ / sqft: $128 low | high Med: $184 On site: 7 low | high Med: 30 | |
Market Activity 60402
Request a showing
Request a showing
Contact
Learn More About This Property

| State | IL |
|---|---|
| County | Cook |
| City | Berwyn |
| Zip Code | 60402 |
| Area | Berwyn |
| School District | J Sterling Morton West High Scho |
| High School | J Sterling Morton West High Scho |
| Listing VS Median (in 60402) | |
Price: $450,000 low | high Med: $349,900 sqft: 3,523 low | high Med: 1,900 $ / sqft: $128 low | high Med: $184 On site: 7 low | high Med: 30 | |