
Description
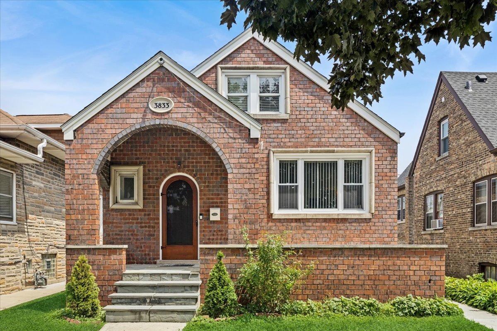
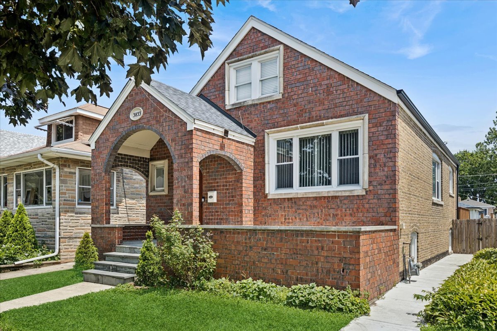
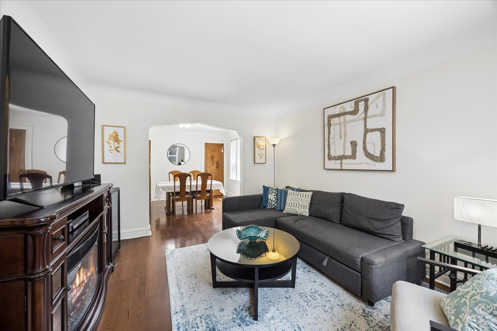
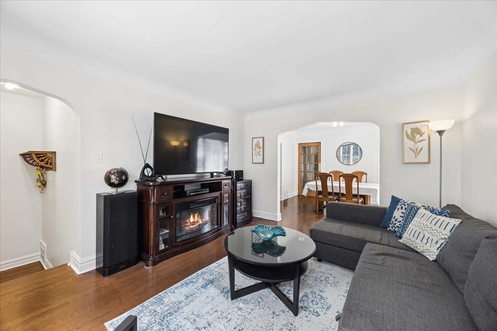
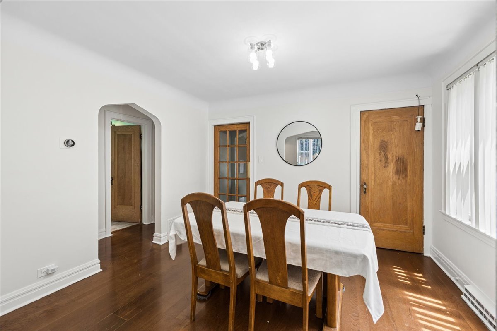
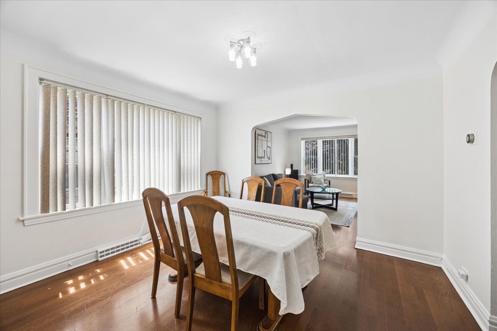
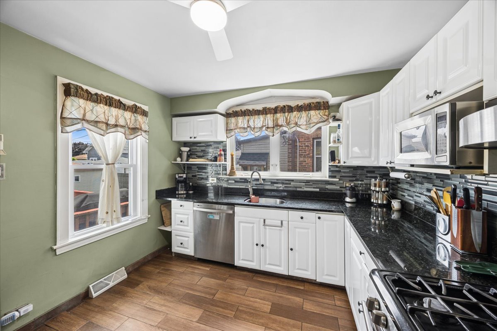
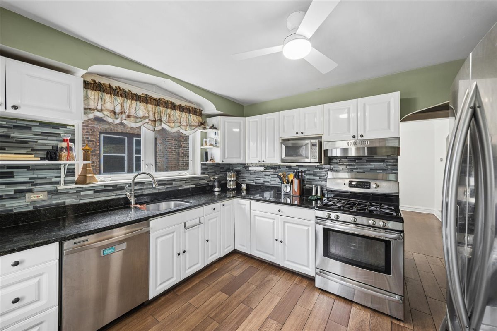
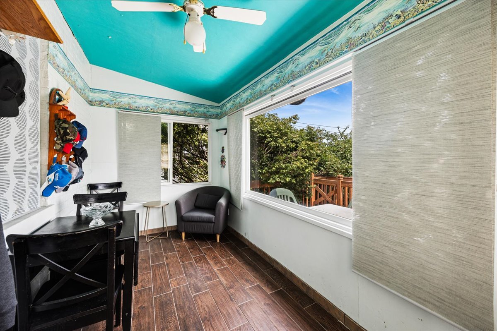
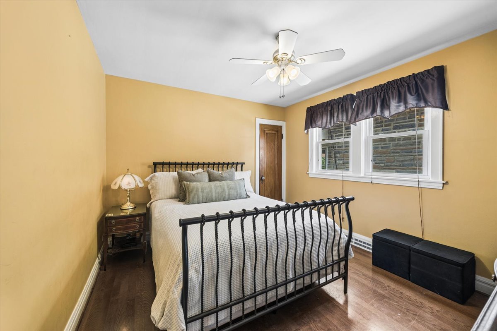
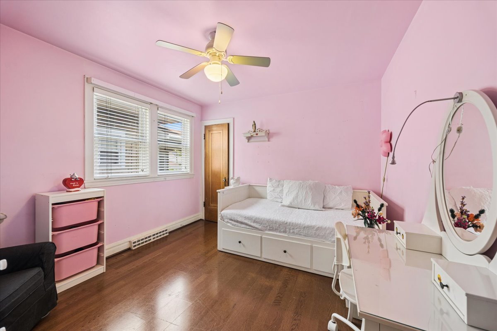
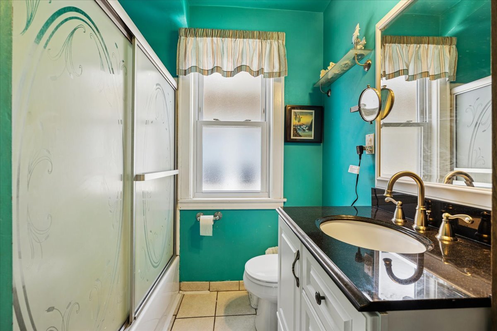
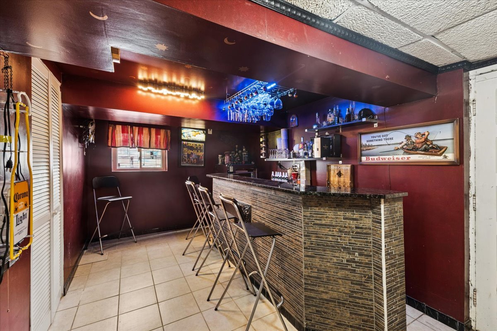
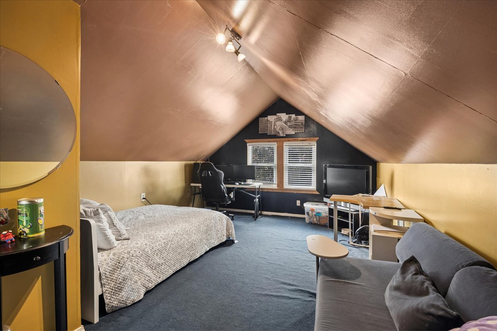
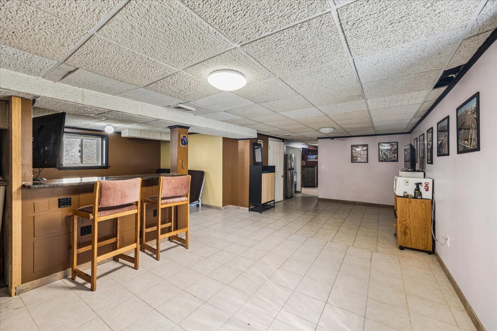
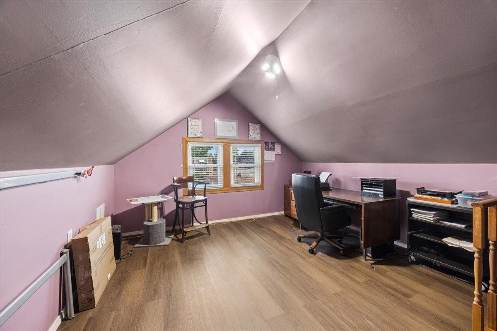
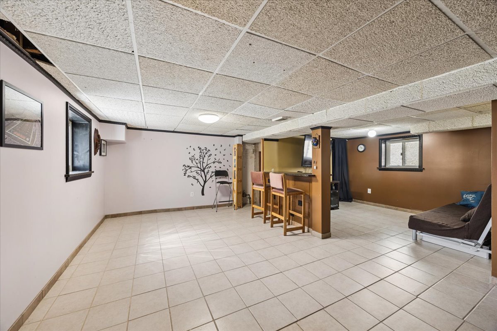
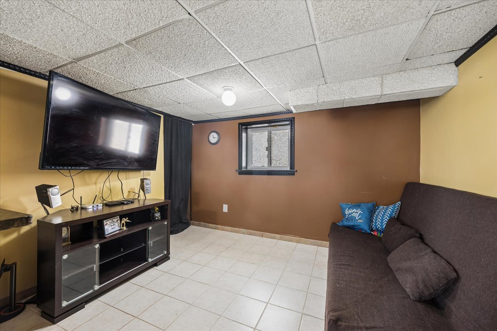
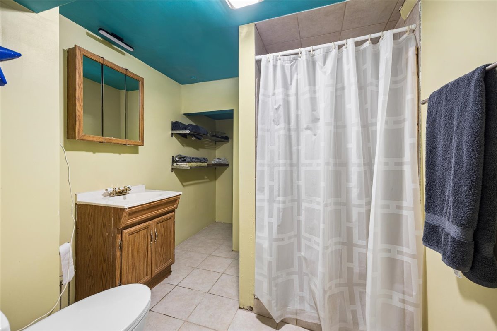
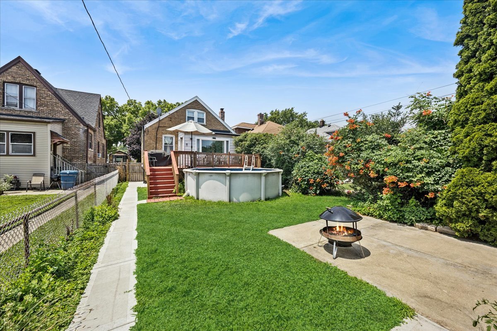
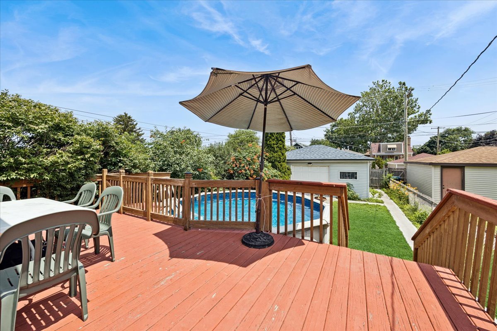
Welcome to this beautifully maintained 1.5-story brick home, ideally situated on a quiet, tree-lined street in one of Berwyn's established neighborhoods. Offering 3 bedrooms, 2 full bathrooms, and a thoughtful blend of classic charm and modern updates, this home provides comfortable living both inside and out. Step inside to a bright and inviting freshly painting living and dining area that creates a clean, contemporary feel. The functional floor plan offers comfortable everyday living, while the finished basement expands the home's versatility with additional living space perfect for a recreation room, home office, fitness area, or guest accommodations. Numerous recent improvements provide added peace of mind, including a newer roof, gutters, sidewalk, and several updated windows. Outside, the spacious backyard is designed for summer enjoyment with a deck overlooking the above-ground pool, creating the perfect setting for entertaining family and friends. A detached two-car garage provides ample parking and storage, while an ADT security system offers added convenience and security. Located in the near the Berwyn Depot, this home is just minutes from the Ogden Avenue corridors, offering an outstanding selection of local restaurants, coffee shops, shopping, parks, and entertainment. Commuters will appreciate easy access to the Metra BNSF Line, CTA Blue Line, I-290, and I-55, providing a convenient trip into downtown Chicago and surrounding suburbs.
Details
| MLS # | 12690025 |
|---|---|
| Listing Type | For Sale |
| Style | House |
| Sub-Type | Resale |
| Status | Active Under Contract |
| Year | 1942 |
| Days On Site | 69 |
| Listing Provided By | Baird & Warner | Michelle Galindo |
Features
| Bed(s) | 3 |
|---|---|
| Bath(s) | 2 Total |
| SQ Feet | 1,534 |
| Garage | 2 |
| Basement | Y |
| Pool | Yes |
| Story(s) | 1 |
| Acreage | 0.11 |
Interior
| Rooms Total | 8 |
|---|---|
| Cooling | Central Air |
| Heating | Natural Gas, Forced Air |
| Laundry Features | Gas Dryer Hookup, In Unit, Sink |
| Window Features | Blinds |
Exterior
| Roof | Asphalt |
|---|---|
| Foundation Details | Concrete Perimeter |
| Construction Materials | Brick |
| Patio And Porch Features | Deck |
Parking
| Parking Features | Off Alley, Garage Door Opener, Yes, Garage Owned, Detached, Garage |
|---|---|
| Garage Spaces | 2 |
Utilities
| Sewer | Public Sewer |
|---|
Location
| Community Features | Curbs, Sidewalks, Street Lights, Street Paved |
|---|
Taxes
| Tax Year | 2024 |
|---|---|
| Tax Annual Amount | 8702.24 |
Area Information
| State | IL |
|---|---|
| County | Cook |
| City | Berwyn |
| Zip Code | 60402 |
| Area | Berwyn |
| School District | J Sterling Morton West High Scho |
| Elementary School | Irving Elementary School |
| High School | J Sterling Morton West High Scho |
| Listing VS Median (in 60402) | |
Price: $349,900 low | high Med: $347,450 sqft: 1,534 low | high Med: 1,667 $ / sqft: $228 low | high Med: $210 On site: 69 low | high Med: 72 | |
Market Activity 60402
Request a showing
Request a showing
Contact
Learn More About This Property

| State | IL |
|---|---|
| County | Cook |
| City | Berwyn |
| Zip Code | 60402 |
| Area | Berwyn |
| School District | J Sterling Morton West High Scho |
| Elementary School | Irving Elementary School |
| High School | J Sterling Morton West High Scho |
| Listing VS Median (in 60402) | |
Price: $349,900 low | high Med: $347,450 sqft: 1,534 low | high Med: 1,667 $ / sqft: $228 low | high Med: $210 On site: 69 low | high Med: 72 | |