Price Reduced Listing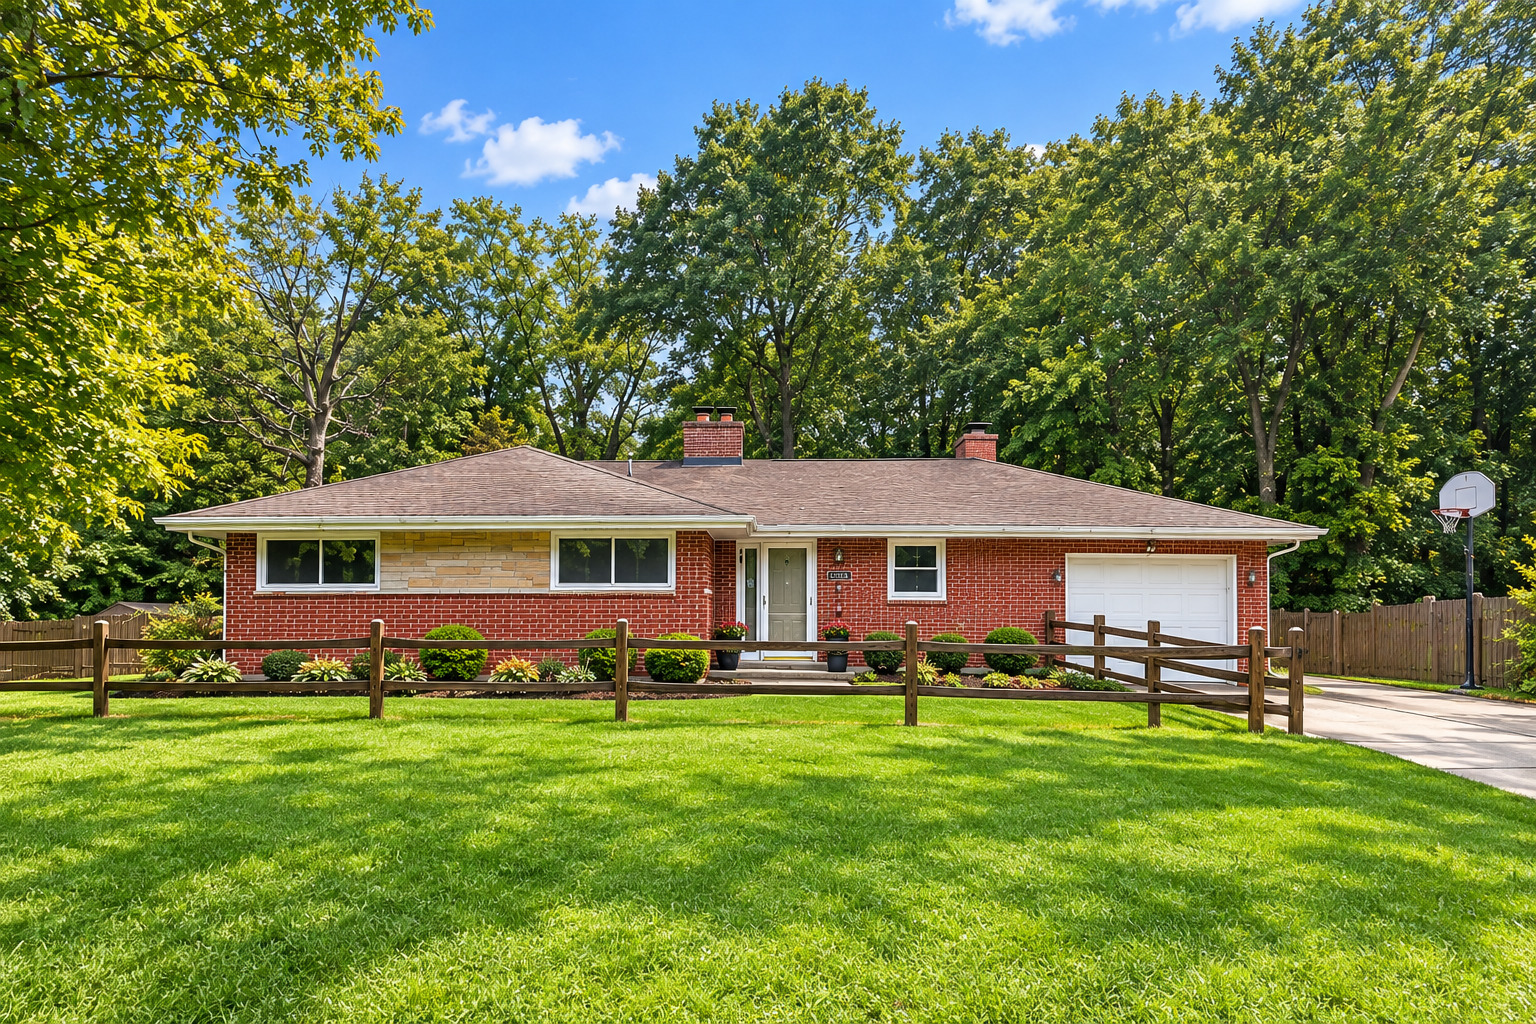
39266 N North Avenue,Beach Park, IL 60099
Beach Park, IL 60099

Description
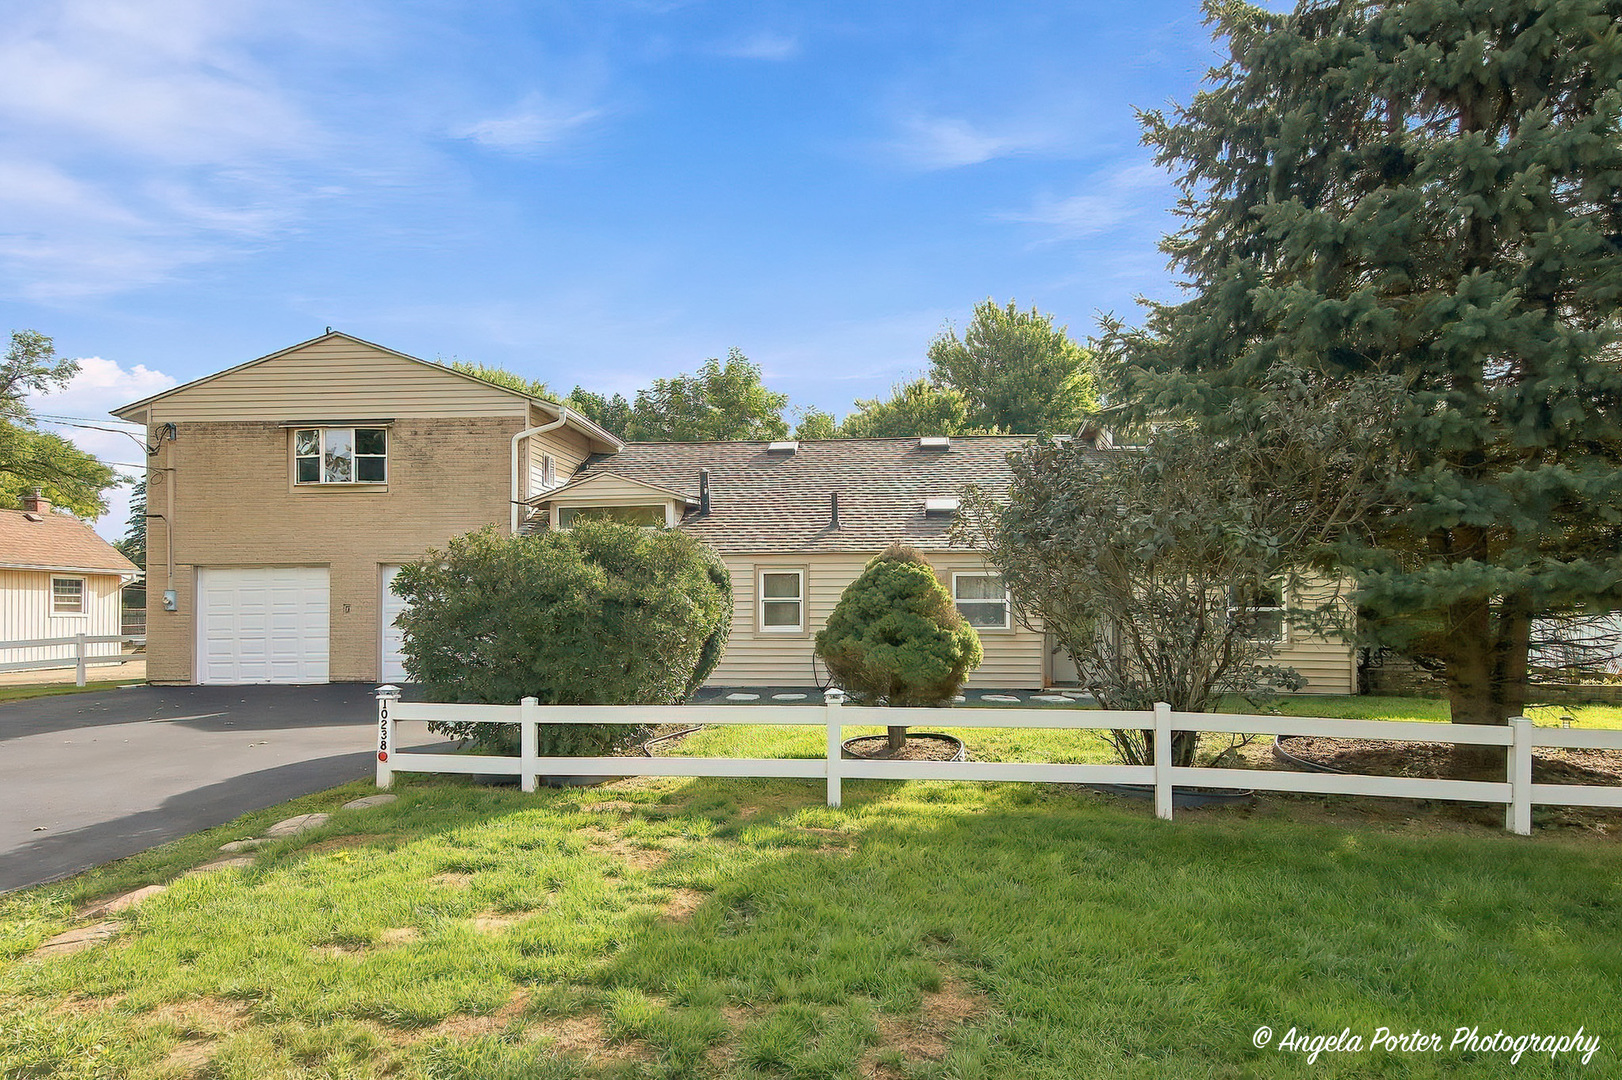
Nestled in a wooded ravine setting, this beautifully maintained hillside ranch offers exceptional space, flexibility, and value. Set on almost an acre, the home features a walkout lower level with a full second kitchen-ideal for an in-law arrangement, extended living, or effortless entertaining. The main level offers a bright, functional layout with hardwood and laminate flooring, spacious living areas, and a well-appointed kitchen featuring oak cabinetry, Corian countertops, and a brand-new refrigerator. With 4 bedrooms and 2 full bathrooms, the home provides generous room sizes and abundant natural light throughout. The walkout basement significantly expands the living space, offering a large family room, additional bedrooms, a full bathroom, and a second kitchen - creating a private and versatile lower-level living area. Enjoy two fireplaces, one in the main living room and one in the walkout basement. Outdoor living is just as impressive, with multiple deck spaces overlooking a scenic, wooded backyard perfect for relaxing or entertaining. A 2-car garage and extended driveway provide ample parking. Recent updates include a roof (4 years old), A/C (2 years old), and updated living room windows. Located in a quiet neighborhood with convenient access to major roads, shopping, and schools, this home blends privacy, functionality, and space. A rare opportunity for true multi-generational living - don't miss it. Seller prefers a cash offer, but Conventional will be accepted as well.
Details
| MLS # | 12609558 |
|---|---|
| Listing Type | For Sale |
| Style | Farm or Ranch |
| Sub-Type | Resale |
| Status | Active |
| Year | 1964 |
| Days On Site | 167 |
| Listing Provided By | HomeSmart Connect | Marina Camenschi |
Features
| Bed(s) | 4 |
|---|---|
| Bath(s) | 2 Total |
| SQ Feet | 2,952 |
| Garage | 1 |
| Basement | Y |
| Story(s) | 1 |
| Acreage | 0.94 |
| Water Front | Yes |
Interior
| Rooms Total | 10 |
|---|---|
| Cooling | Central Air |
| Heating | Steam, Baseboard, Radiant |
| Interior Features | 1st Floor Bedroom, In-Law Floorplan |
| Appliances | Range, Microwave, Dishwasher, Refrigerator, Washer, Dryer, Disposal |
| Fireplaces Total | 2 |
| Fireplace Features | Wood Burning, Attached Fireplace Doors/Screen |
| Window Features | Screens |
Exterior
| Exterior Features | Fire Pit |
|---|---|
| Roof | Asphalt |
| Foundation Details | Concrete Perimeter |
| Lot Features | Landscaped, Wooded, Rear of Lot |
| Construction Materials | Aluminum Siding, Brick |
| Patio And Porch Features | Deck, Patio |
| Fencing | Fenced |
Parking
| Parking Features | Asphalt, Garage Door Opener, Yes, Garage Owned, Attached, Garage |
|---|---|
| Garage Spaces | 1 |
Utilities
| Sewer | Public Sewer |
|---|
Location
| Community Features | Street Lights, Street Paved |
|---|
Taxes
| Tax Year | 2025 |
|---|---|
| Tax Annual Amount | 8146 |
Area Information
| State | IL |
|---|---|
| County | Lake |
| City | Beach Park |
| Zip Code | 60099 |
| Area | Beach Park |
| School District | Zion-Benton Twnshp Hi School |
| Elementary School | Kenneth Murphy School |
| High School | Zion-Benton Twnshp Hi School |
| Listing VS Median (in 60099) | |
Price: $349,999 low | high Med: $292,450 sqft: 2,952 low | high Med: 1,484 $ / sqft: $119 low | high Med: $199 On site: 167 low | high Med: 25 | |
Market Activity 60099
Request a showing
Request a showing
Contact
Learn More About This Property

| State | IL |
|---|---|
| County | Lake |
| City | Beach Park |
| Zip Code | 60099 |
| Area | Beach Park |
| School District | Zion-Benton Twnshp Hi School |
| Elementary School | Kenneth Murphy School |
| High School | Zion-Benton Twnshp Hi School |
| Listing VS Median (in 60099) | |
Price: $349,999 low | high Med: $292,450 sqft: 2,952 low | high Med: 1,484 $ / sqft: $119 low | high Med: $199 On site: 167 low | high Med: 25 | |