New Listing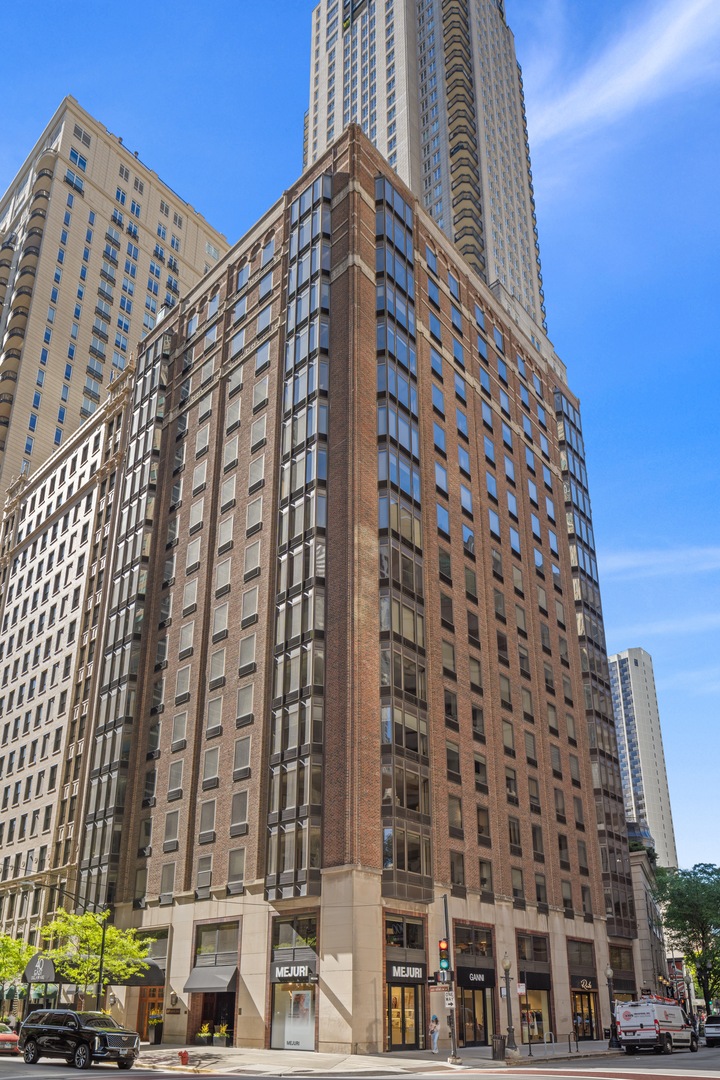
40 E Delaware Place 1502,Chicago, IL 60611
Chicago, IL 60611

Description
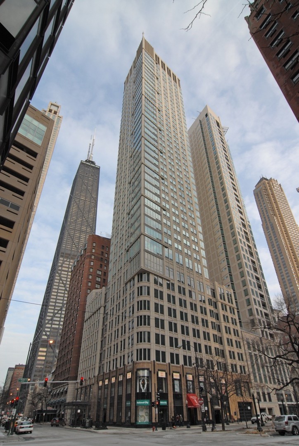
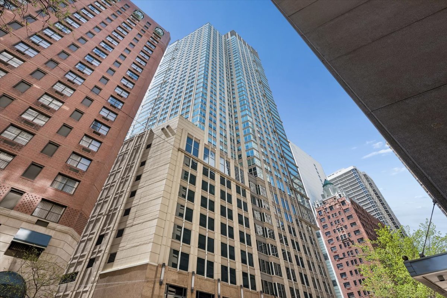
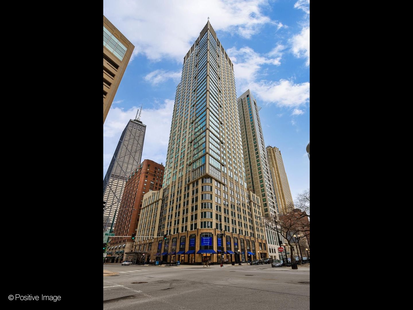
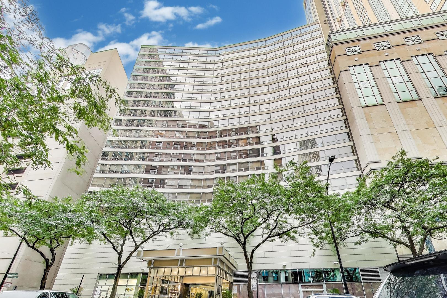
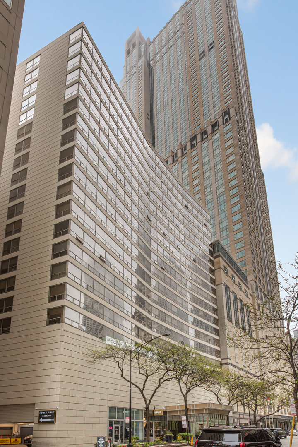
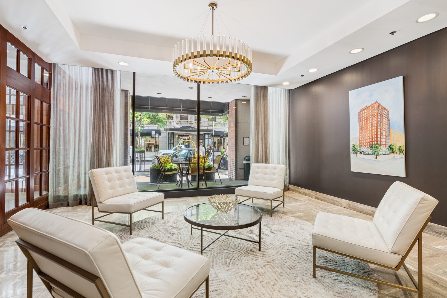
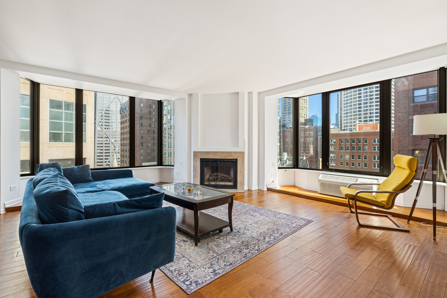
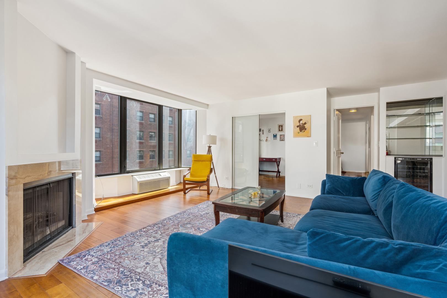
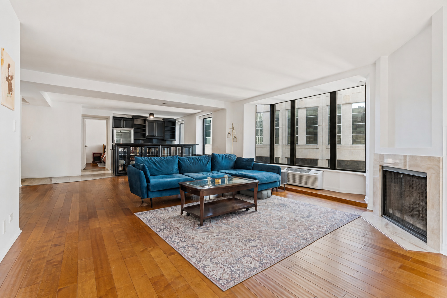
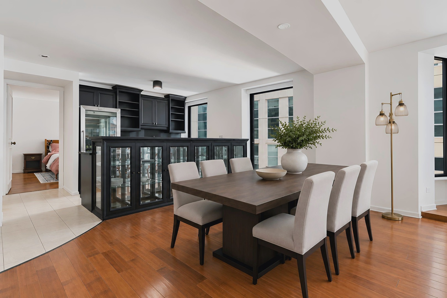
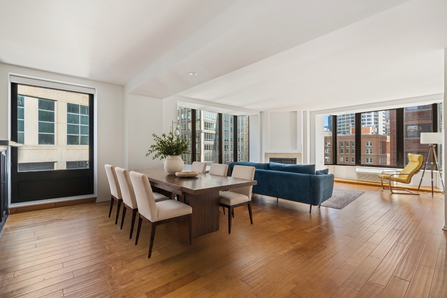
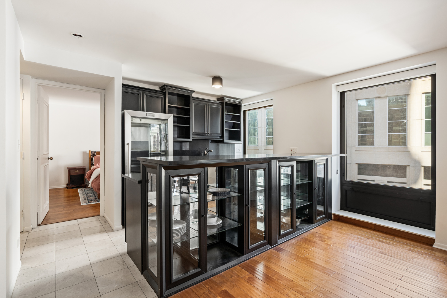
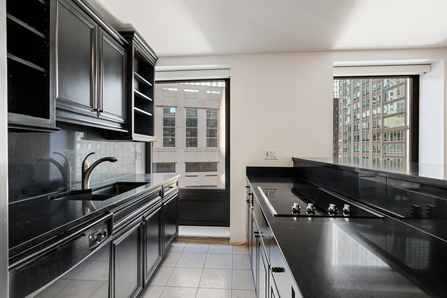
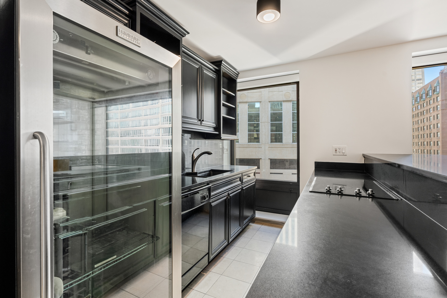
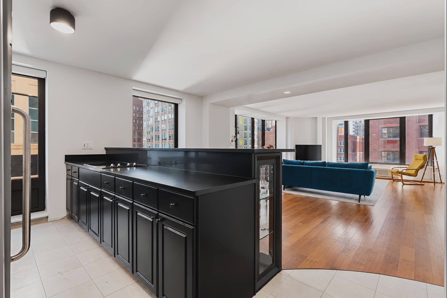
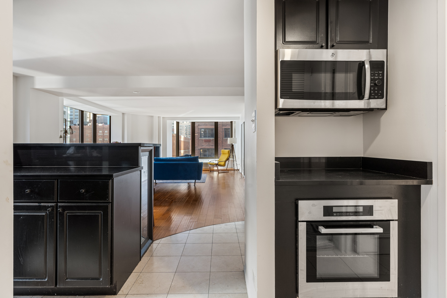
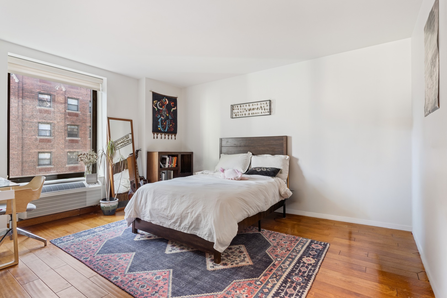
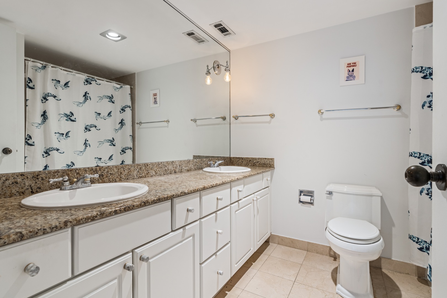
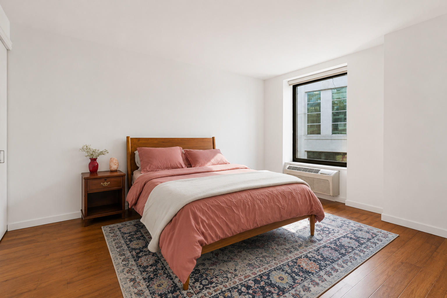
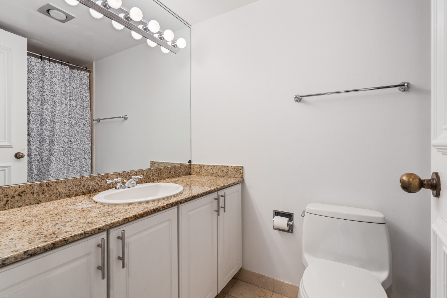
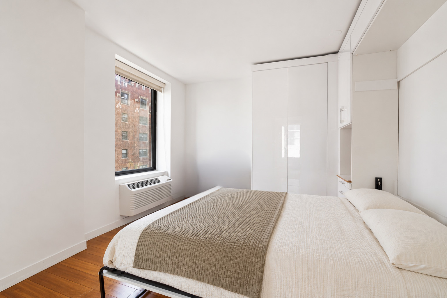
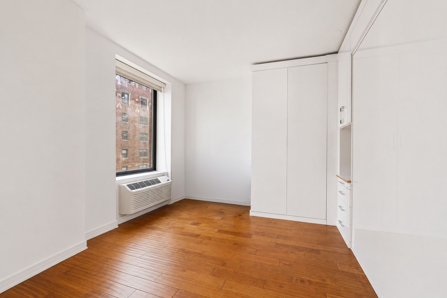
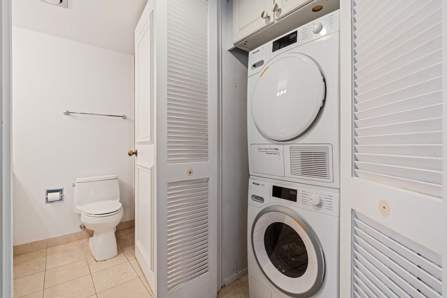
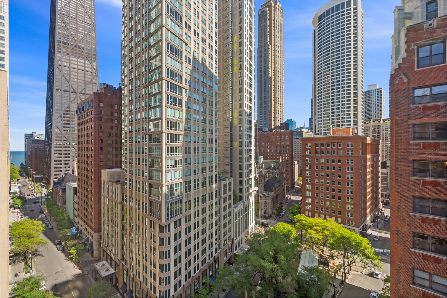
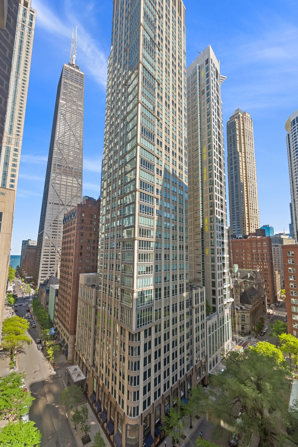
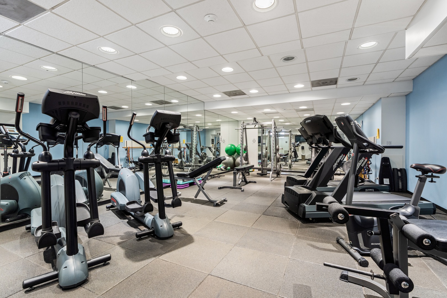
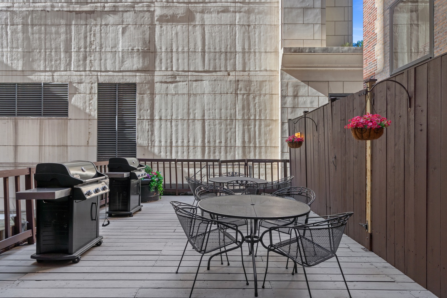
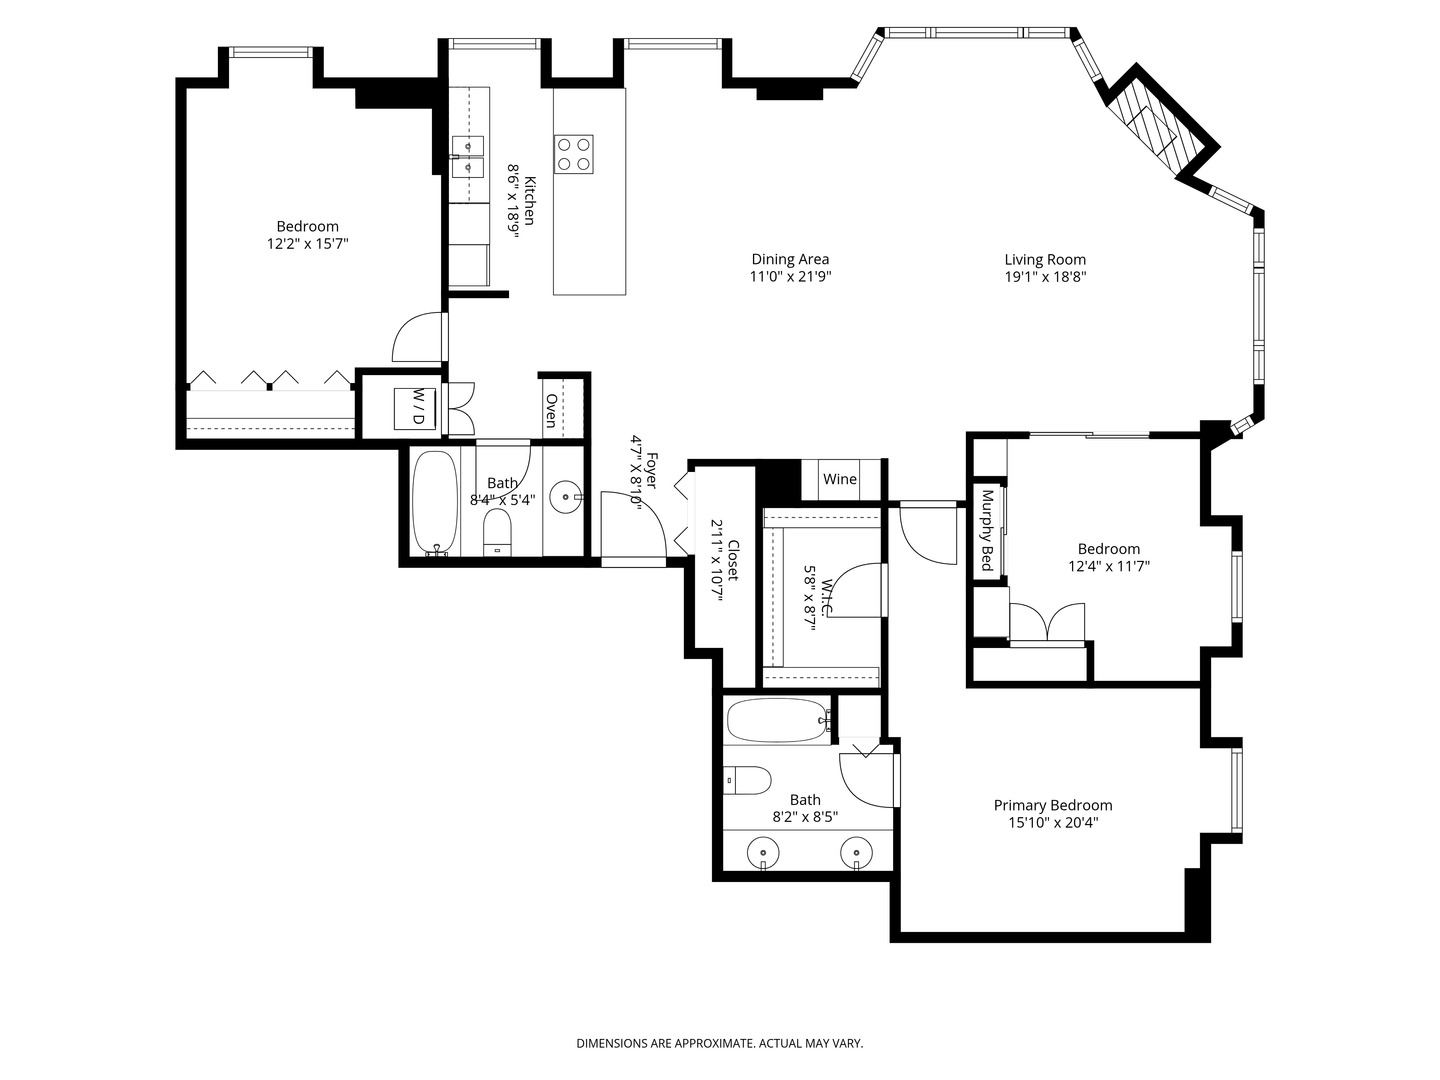
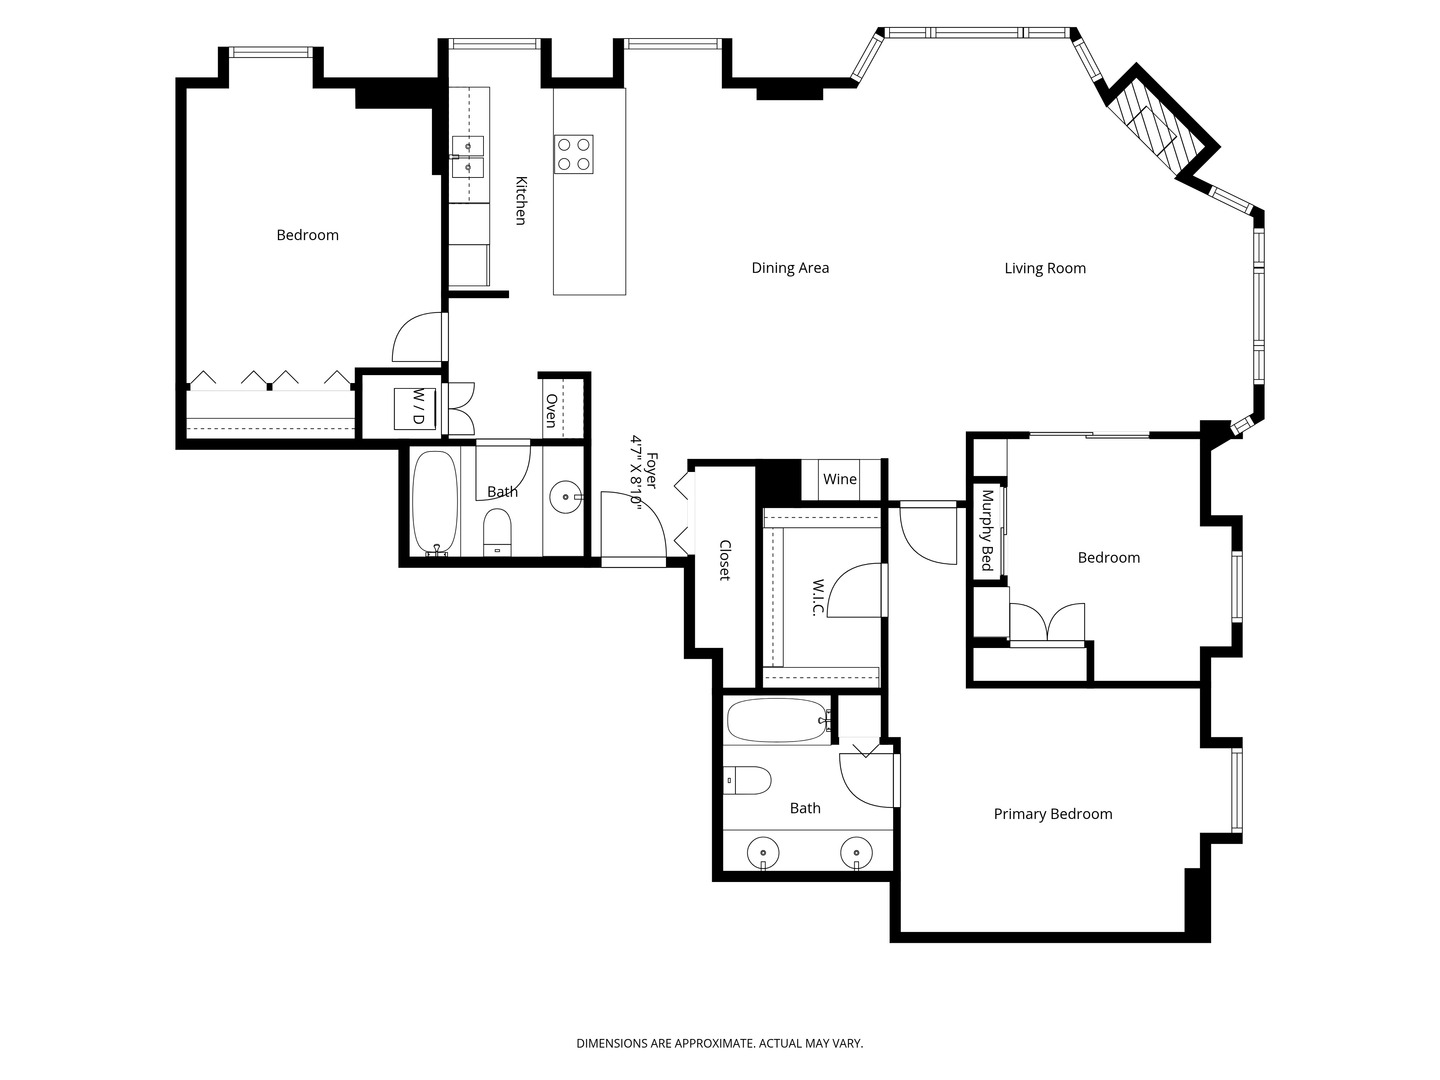
Light-filled 3bed/2bath condo located in one of the Gold Coast's preeminent boutique doorman buildings on the fashionable corner of Delaware & Rush where Chicago's iconic skyline is just out your window and the finest shopping, dining and cultural attractions are just out your front door! This Southeast corner home with an open floor plan highlighting a focal fireplace features a modern kitchen outfitted with gourmet appliances, custom cabinets, stone countertops, and peninsula seating. A built-in bar area with wine refrigeration adds character, along with hardwood flooring which runs throughout this split bedroom layout. The expansive primary suite includes an on-suite bathroom with dual sinks, wonderful countertop space and linen closet, custom walk-in closet completes the room. Full size second bedroom, third bedroom includes upgraded built-in murphy bed system offering flexibility as a den, home office or guest room. Extra-large coat closet in entry foyer, in-unit washer/dryer, and custom lighting completes this rarely available layout. 40 E. Delaware is a full-service building with 24/7 door staff, building manager and engineer, fitness center, rooftop deck with barbecue grills, bike room, and package delivery system. Multiple rental parking options available on block and nearby, storage locker included.
Details
| MLS # | 12758818 |
|---|---|
| Listing Type | For Sale |
| Style | Condominium |
| HOA Dues | $2,320 |
| Sub-Type | Resale |
| Status | Active |
| Year | 1926 |
| Days On Site | 3 |
| Listing Provided By | Compass | Jeffrey Lowe |
Features
| Bed(s) | 3 |
|---|---|
| Bath(s) | 2 Total |
| SQ Feet | 1,700 |
| Basement | Y |
| Story(s) | 17 |
Interior
| Rooms Total | 6 |
|---|---|
| Cooling | Wall Unit(s) |
| Heating | Electric |
| Interior Features | Dry Bar, Elevator |
| Appliances | Range, Microwave, Dishwasher, Refrigerator, Bar Fridge, Washer, Dryer, Disposal, Stainless Steel Appliance(s), Wine Refrigerator |
| Fireplaces Total | 1 |
| Fireplace Features | Wood Burning |
| Laundry Features | Washer Hookup, Electric Dryer Hookup, In Unit |
Exterior
| Lot Features | Common Grounds |
|---|---|
| Construction Materials | Brick |
Utilities
| Sewer | Public Sewer |
|---|---|
| Electric | Circuit Breakers |
Taxes
| Tax Year | 2024 |
|---|---|
| Tax Annual Amount | 10290.89 |
Area Information
| State | IL |
|---|---|
| County | Cook |
| City | Chicago |
| Zip Code | 60611 |
| Area | CHI Near North Side |
| School District | Wells Community Academy Senior H |
| Elementary School | Ogden Elementary |
| High School | Wells Community Academy Senior H |
| Listing VS Median (in 60611) | |
Price: $470,000 low | high Med: $472,500 sqft: 1,700 low | high Med: 1,450 $ / sqft: $276 low | high Med: $336 On site: 3 low | high Med: 57.5 | |
Market Activity 60611
Request a showing
Request a showing
Contact
Learn More About This Property

| State | IL |
|---|---|
| County | Cook |
| City | Chicago |
| Zip Code | 60611 |
| Area | CHI Near North Side |
| School District | Wells Community Academy Senior H |
| Elementary School | Ogden Elementary |
| High School | Wells Community Academy Senior H |
| Listing VS Median (in 60611) | |
Price: $470,000 low | high Med: $472,500 sqft: 1,700 low | high Med: 1,450 $ / sqft: $276 low | high Med: $336 On site: 3 low | high Med: 57.5 | |