
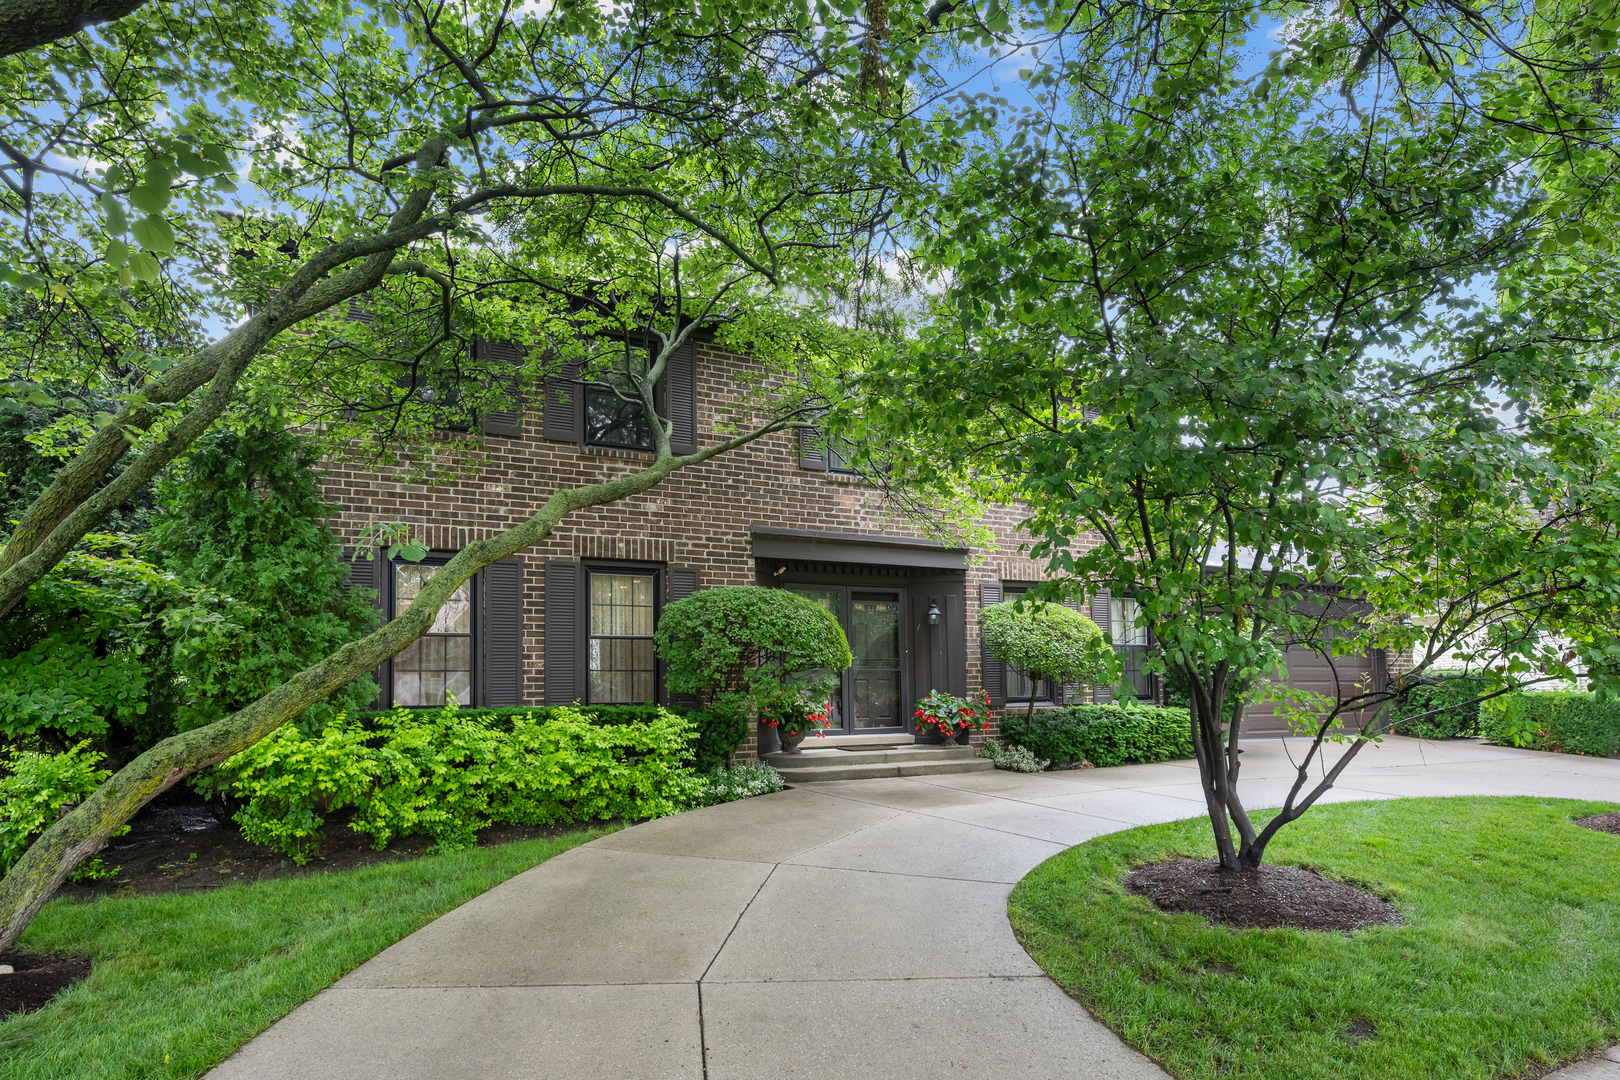
40 Fairview Avenue,Deerfield, IL 60015
Deerfield, IL 60015

Description
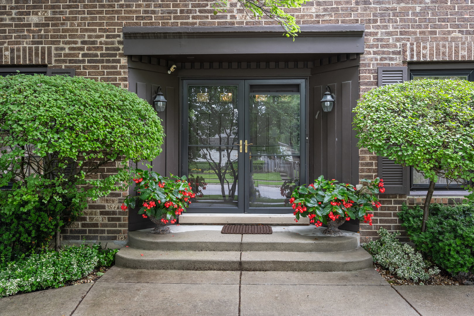
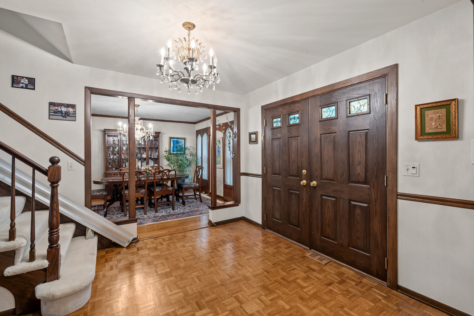
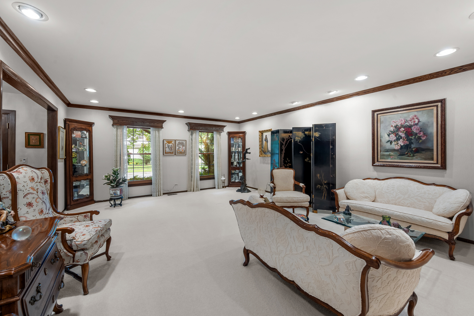
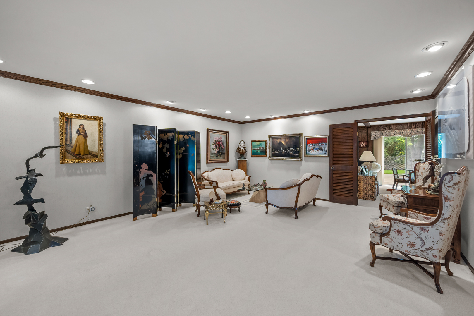
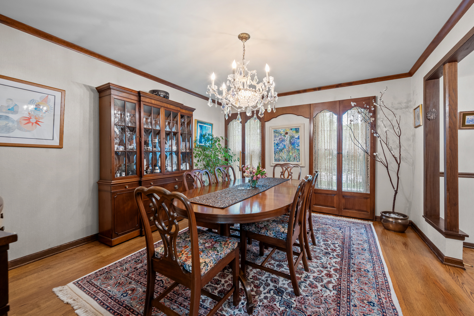
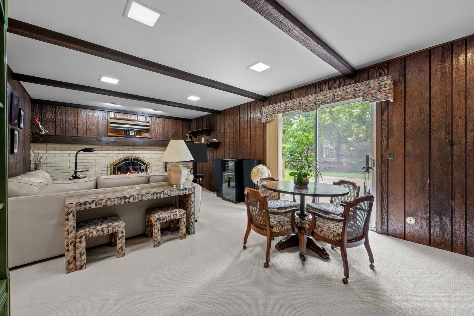
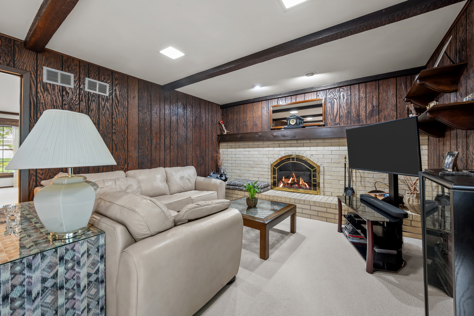
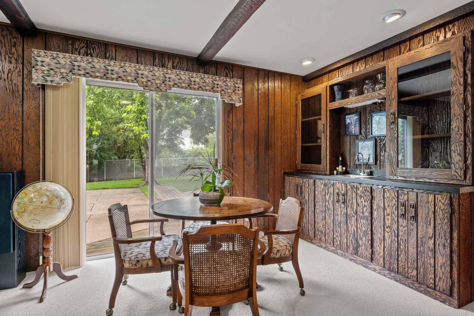
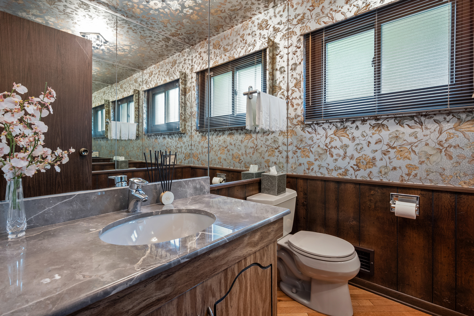
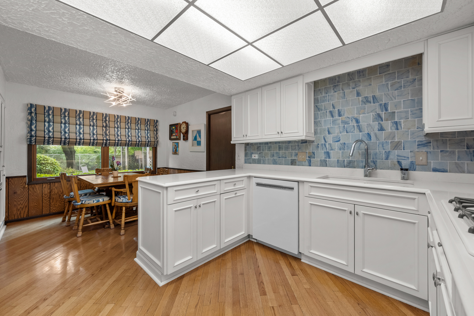
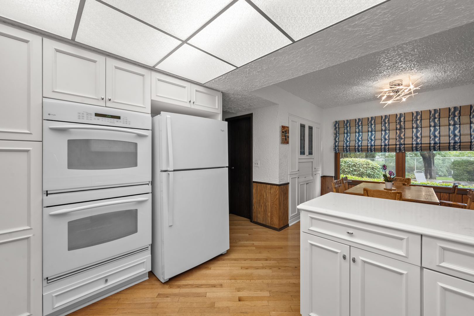
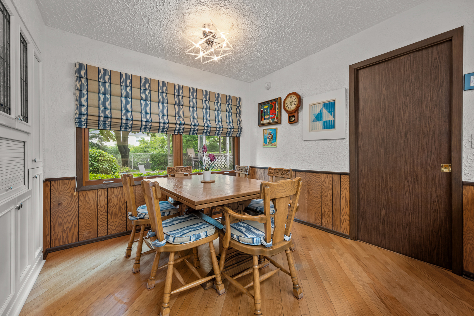
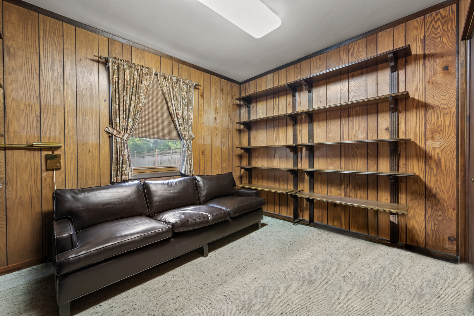
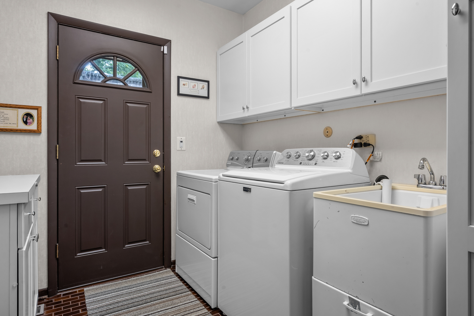
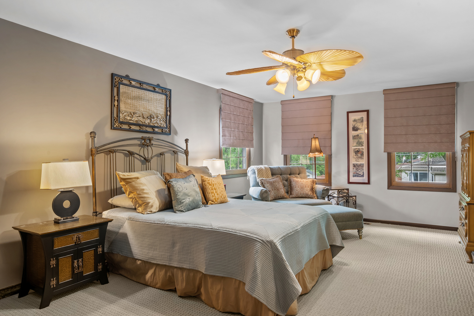
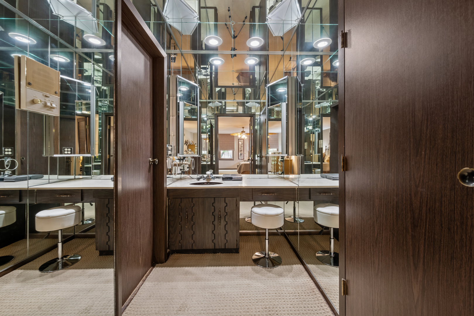
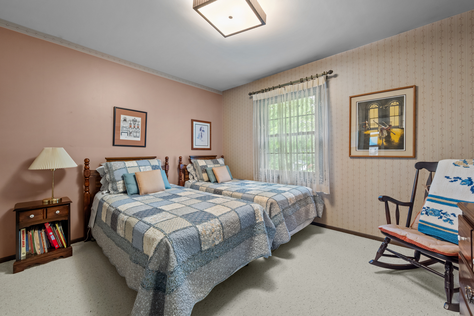
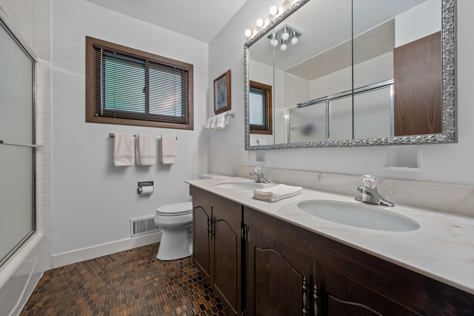
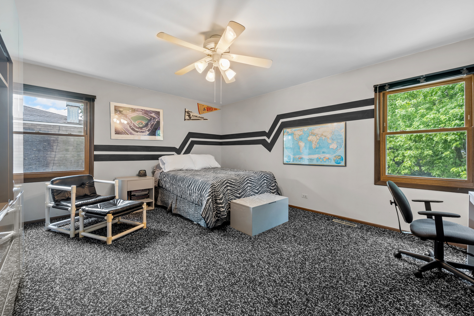
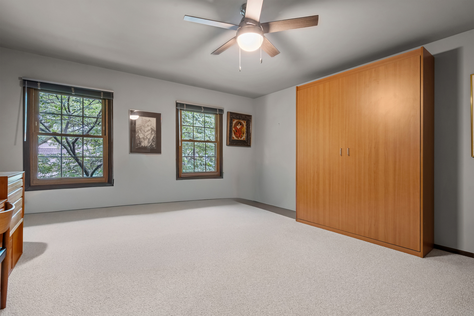
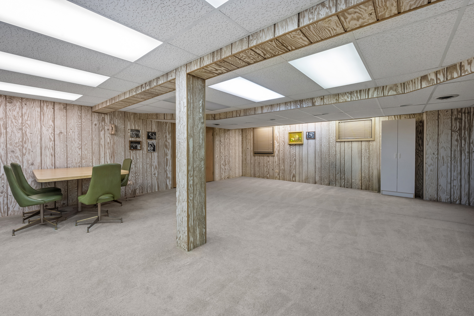
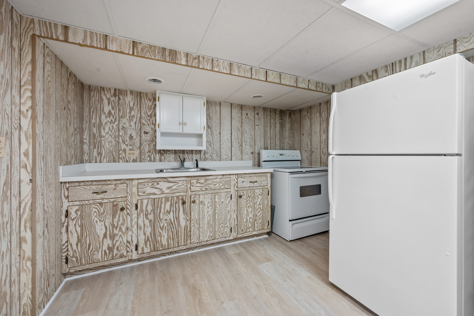
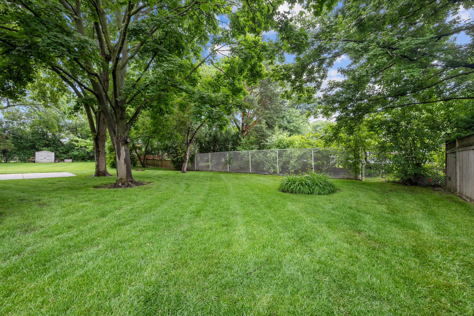
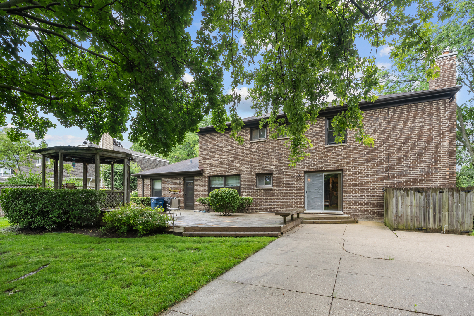
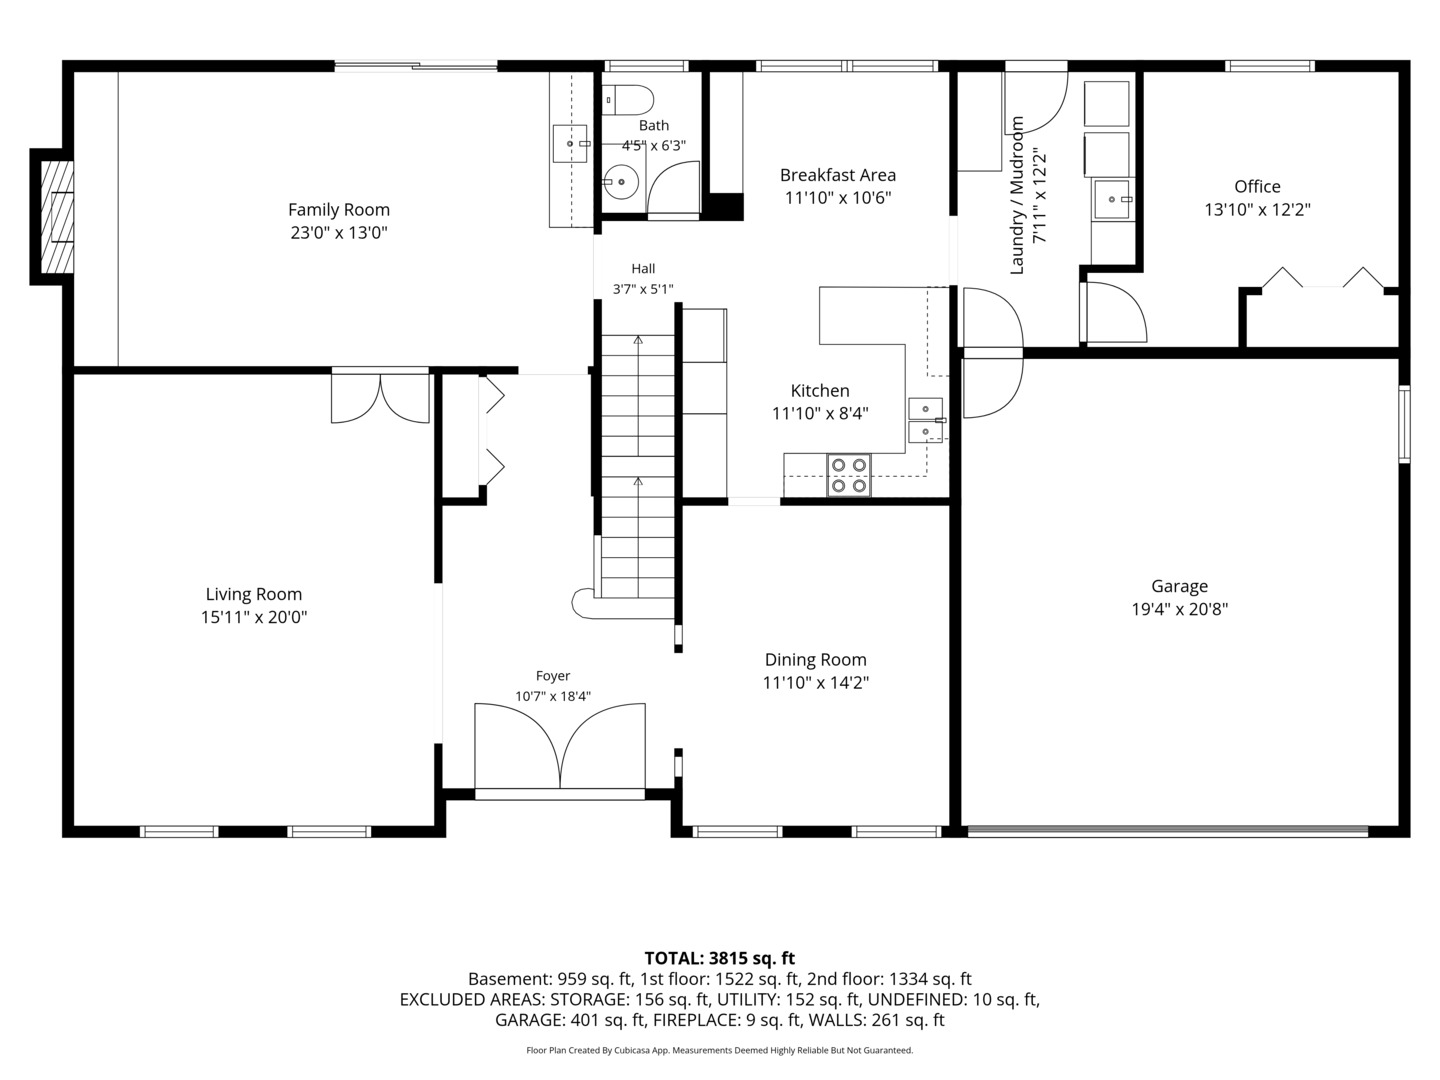
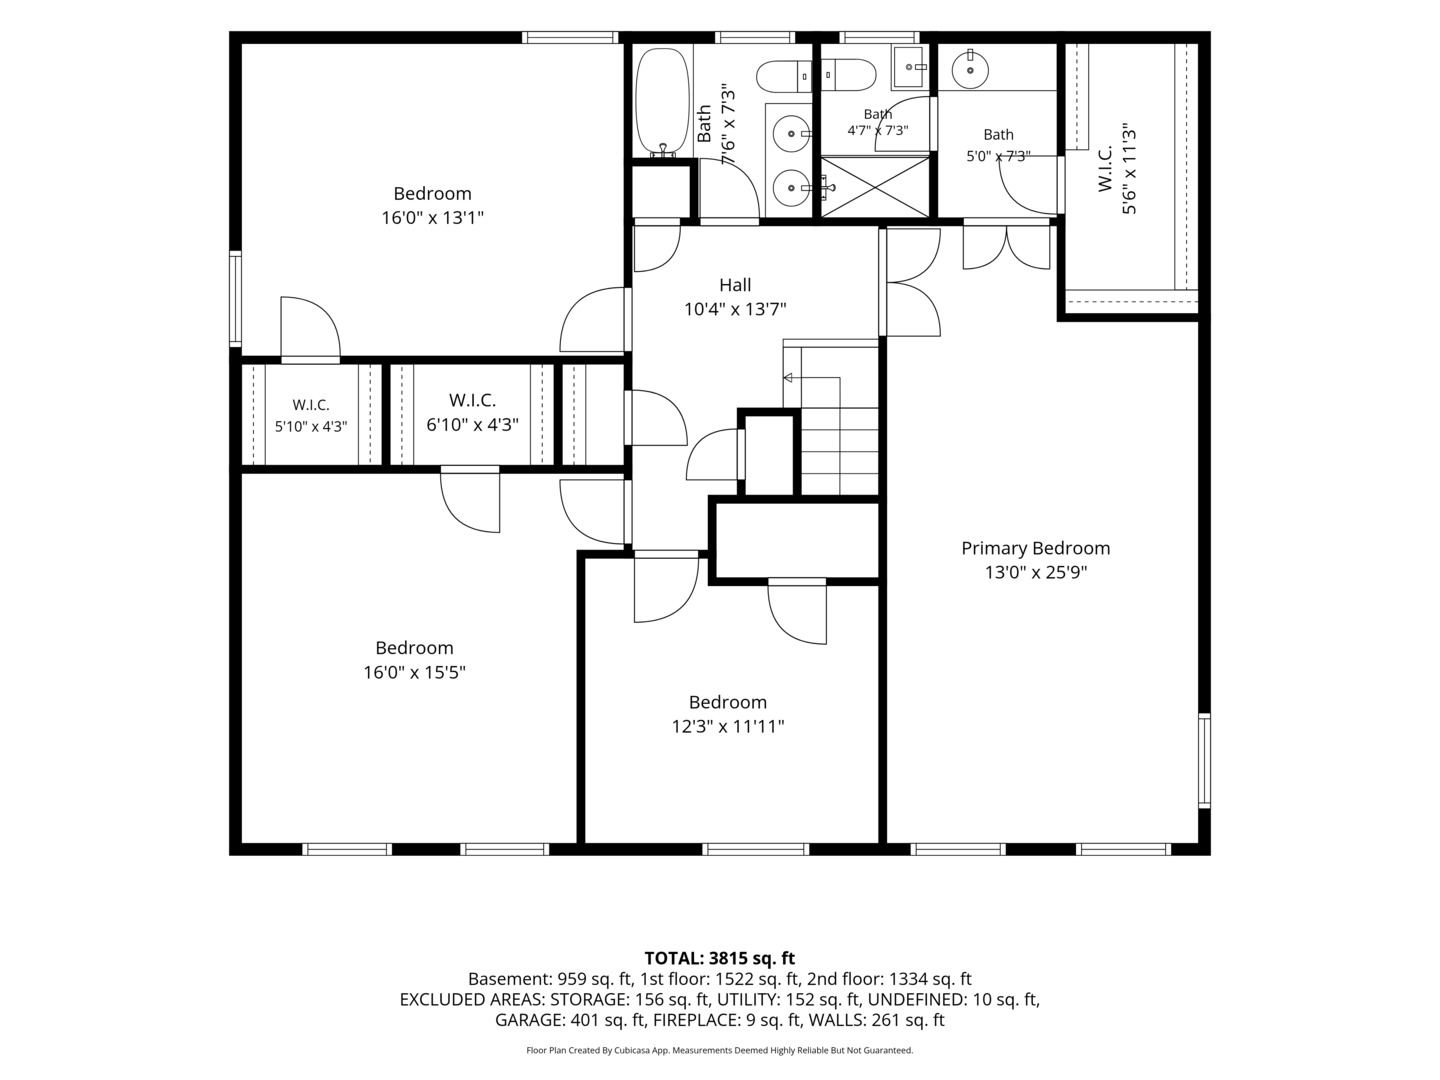
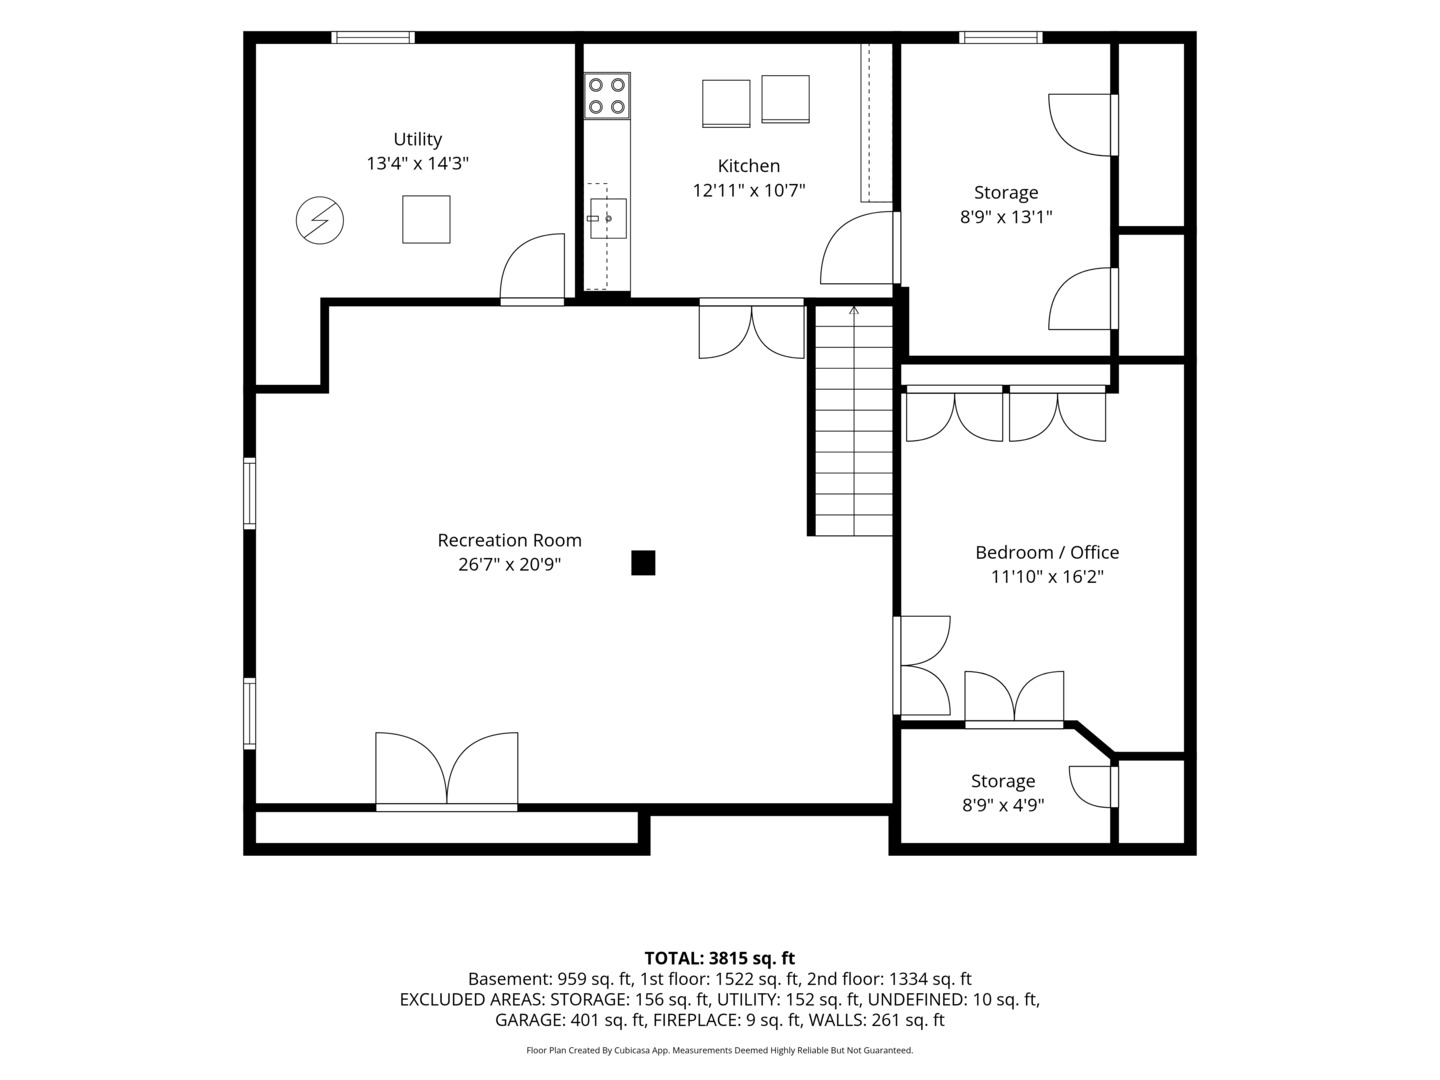
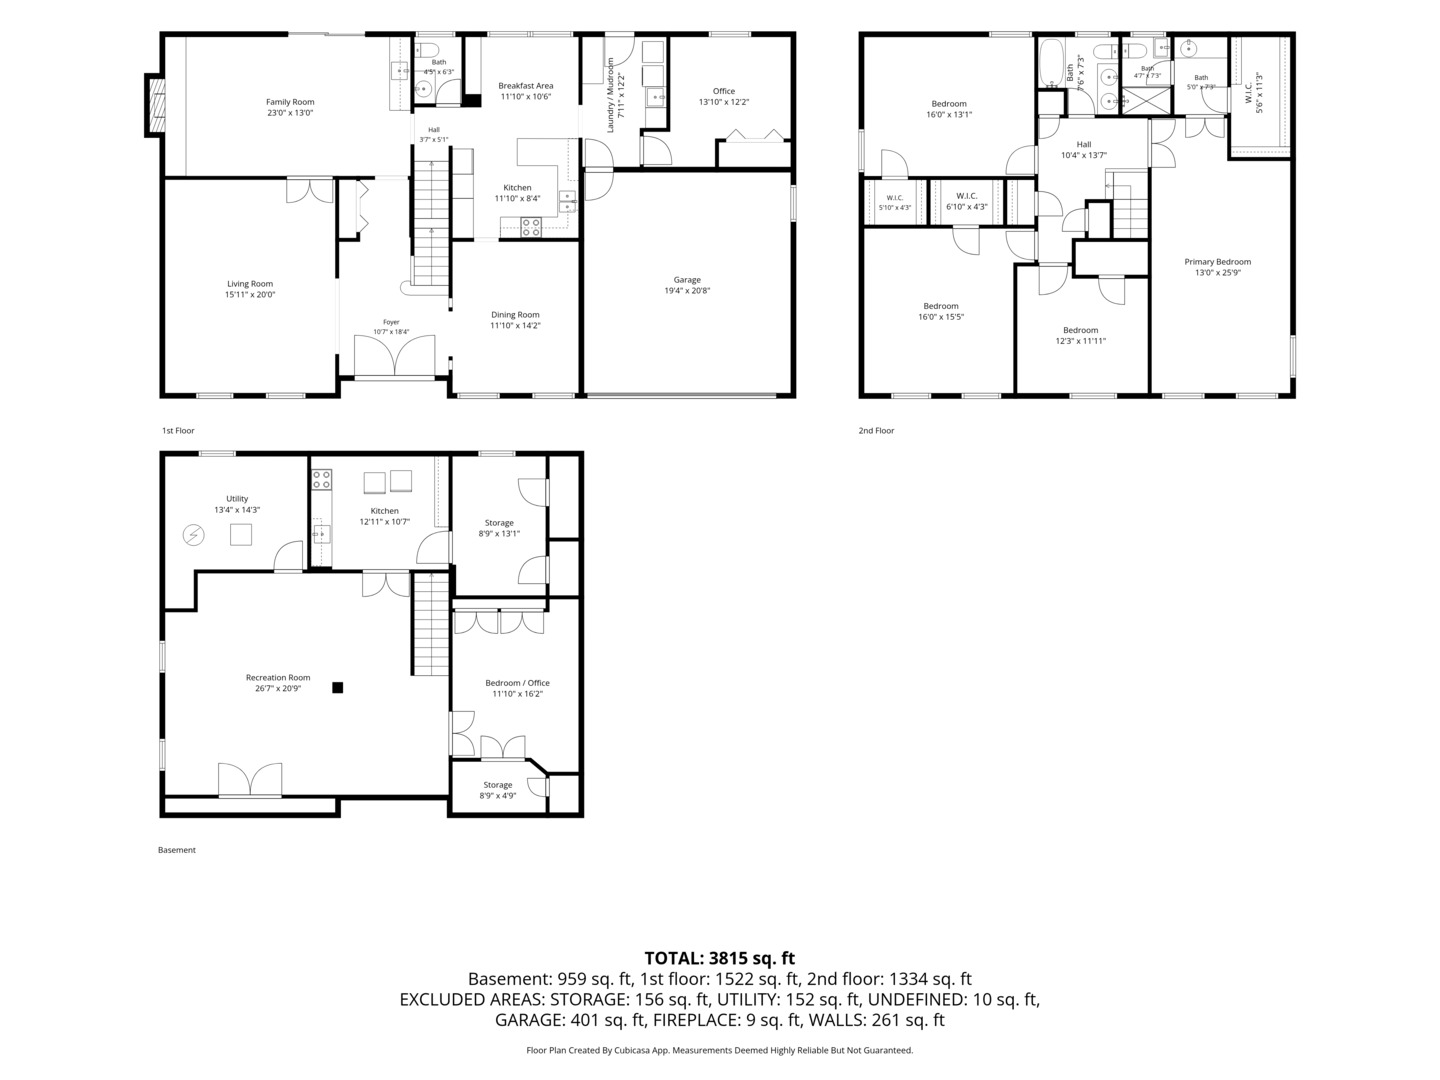
Lovingly maintained by its original owners since it was custom built in 1977, this exceptional home reflects nearly five decades of pride of ownership and meticulous care. During construction, the owners enhanced the original floor plan by expanding the home three feet to the south, creating additional living space and a more spacious feel throughout. The home features four generously sized bedrooms and two full bathrooms on the second floor. The main level offers a welcoming living room, a comfortable family room complete with a wet bar, a bright kitchen with an eat-in dining area, a convenient mud room, and a dedicated office-providing plenty of space for both everyday living and entertaining. The finished basement offers outstanding versatility, featuring a large recreation area, an additional room ideal for a bedroom, exercise room, or hobby space, and abundant storage. The current second kitchen could easily be transformed into an art studio, craft room, workshop, or other creative space. Plumbing has already been roughed into the concrete floor, making the addition of a future bathroom simple and convenient. This home is loaded with valuable extras, including a whole-house generator, an epoxy-coated garage floor, and a built-in Murphy bed in one of the bedrooms, maximizing functionality and flexibility. Outside, you'll find a beautifully landscaped yard designed for relaxation and entertaining. The backyard features a large deck and a charming gazebo (with screens), creating the perfect setting for enjoying warm summer evenings, family gatherings, or peaceful mornings surrounded by nature. This is a rare opportunity to own a thoughtfully customized, exceptionally cared-for home that combines timeless quality, generous living space, and countless possibilities for its next owners.
Details
| MLS # | 12654286 |
|---|---|
| Listing Type | For Sale |
| Style | House |
| Sub-Type | Resale |
| Status | Pending |
| Year | 1977 |
| Days On Site | 66 |
| Listing Provided By | @properties Christie's International Real Estate | Jane Pickus |
Features
| Bed(s) | 4 |
|---|---|
| Bath(s) | 3 Total |
| SQ Feet | 3,098 |
| Garage | 2 |
| Basement | Y |
| Story(s) | 2 |
| Acreage | 0.25 |
Interior
| Rooms Total | 13 |
|---|---|
| Cooling | Central Air |
| Heating | Natural Gas, Forced Air |
| Interior Features | Wet Bar, Walk-In Closet(s), Bookcases |
| Appliances | Humidifier |
| Fireplaces Total | 1 |
| Fireplace Features | Gas Log, Gas Starter |
| Laundry Features | Main Level, In Unit |
Exterior
| Roof | Asphalt |
|---|---|
| Foundation Details | Concrete Perimeter |
| Lot Features | Landscaped |
| Construction Materials | Brick |
| Patio And Porch Features | Deck, Patio |
Parking
| Parking Features | Asphalt, Garage Door Opener, Heated Garage, Yes, Garage Owned, Attached, Garage |
|---|---|
| Garage Spaces | 2 |
Utilities
| Sewer | Public Sewer, Storm Sewer |
|---|---|
| Electric | Circuit Breakers |
Location
| Community Features | Park, Curbs |
|---|
Taxes
| Tax Year | 2024 |
|---|---|
| Tax Annual Amount | 18107 |
Area Information
| State | IL |
|---|---|
| County | Lake |
| City | Deerfield |
| Zip Code | 60015 |
| Area | Deerfield | Bannockburn | Riverwoods |
| School District | Deerfield High School |
| Elementary School | South Park Elementary School |
| High School | Deerfield High School |
| Listing VS Median (in 60015) | |
Price: $799,000 low | high Med: $799,000 sqft: 3,098 low | high Med: 3,098 $ / sqft: $258 low | high Med: $258 On site: 66 low | high Med: 66 | |
Market Activity 60015
Request a showing
Request a showing
Contact
Learn More About This Property

| State | IL |
|---|---|
| County | Lake |
| City | Deerfield |
| Zip Code | 60015 |
| Area | Deerfield | Bannockburn | Riverwoods |
| School District | Deerfield High School |
| Elementary School | South Park Elementary School |
| High School | Deerfield High School |
| Listing VS Median (in 60015) | |
Price: $799,000 low | high Med: $799,000 sqft: 3,098 low | high Med: 3,098 $ / sqft: $258 low | high Med: $258 On site: 66 low | high Med: 66 | |
