

Description
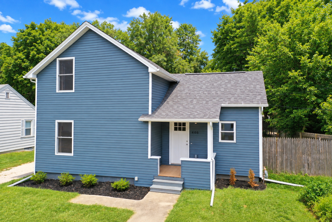
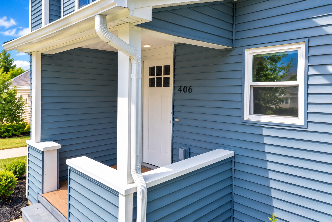
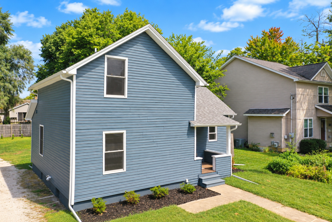
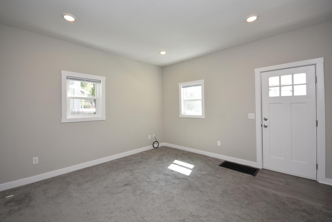
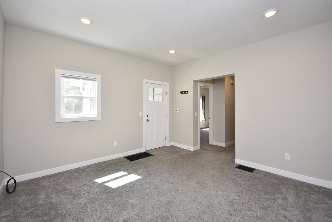
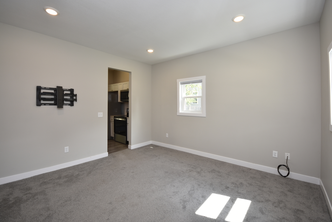
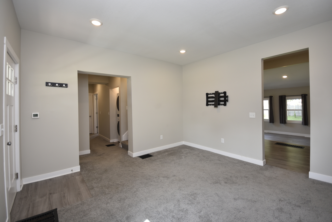
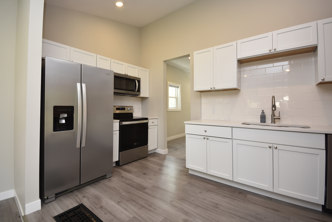
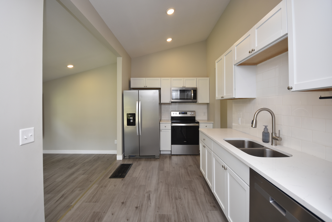
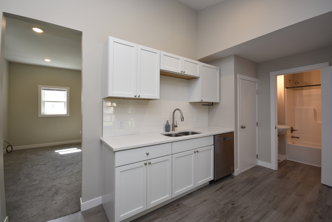
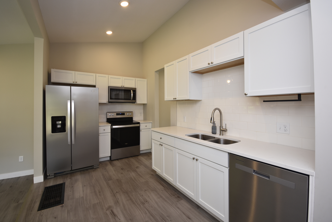
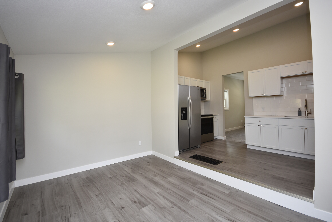
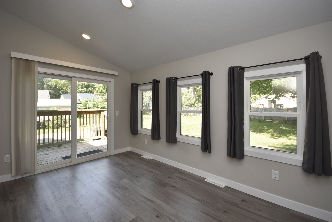
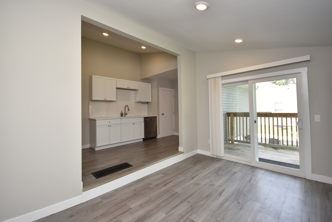
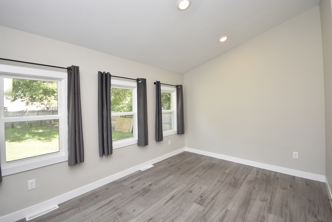
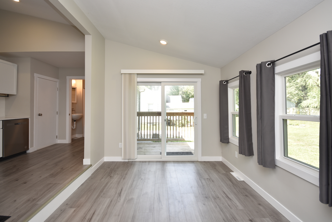
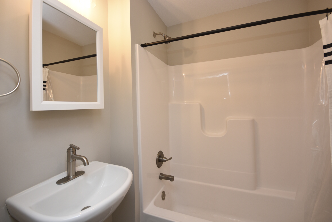
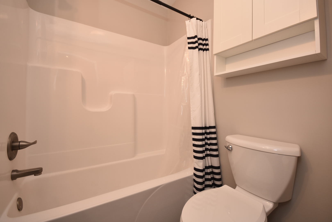
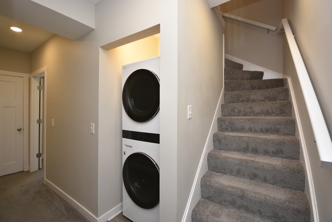
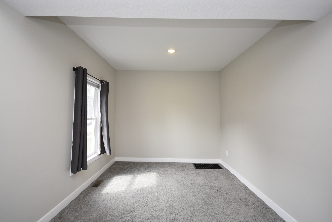
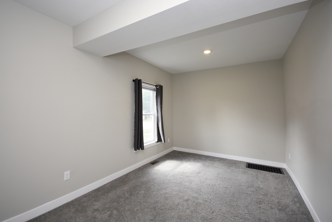
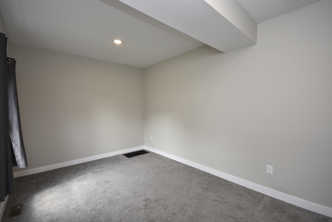
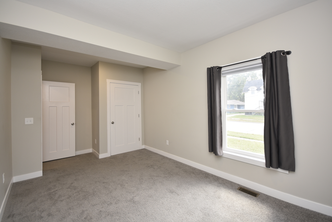
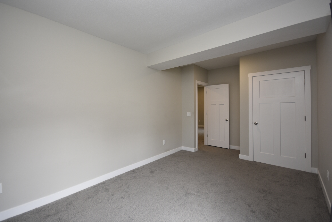
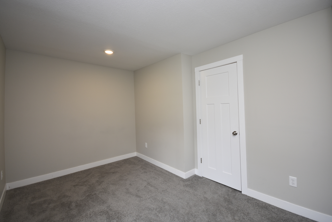
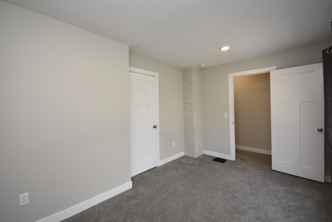
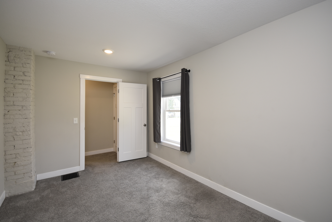
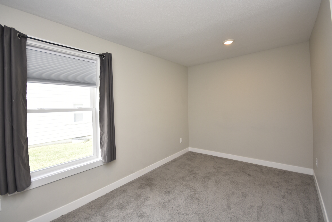
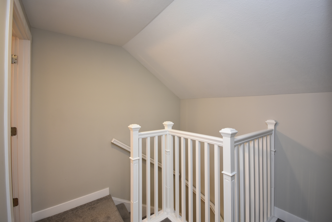
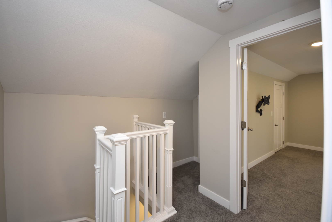
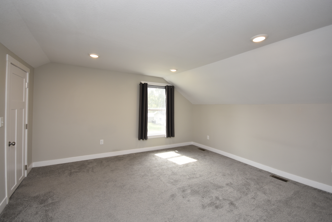
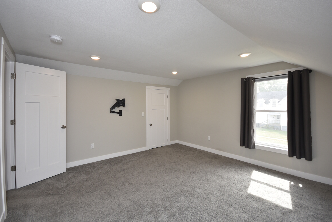
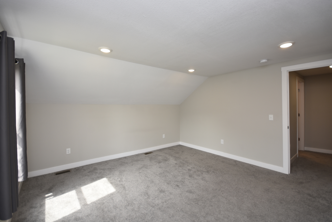
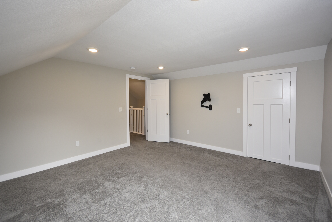
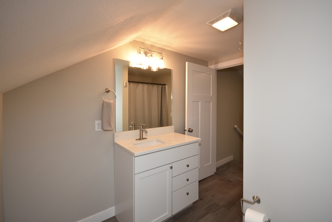
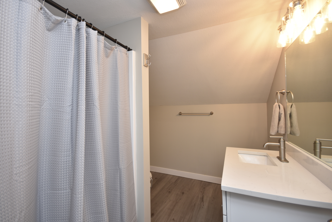
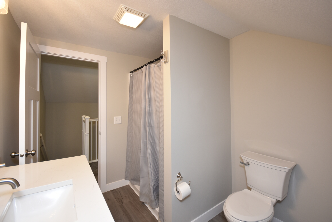
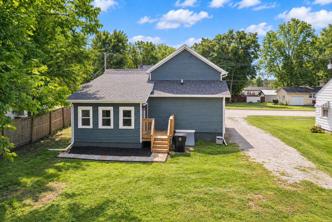
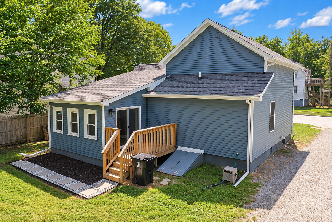
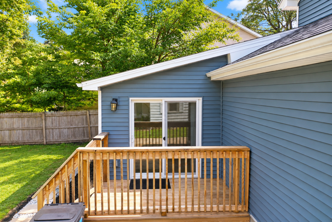
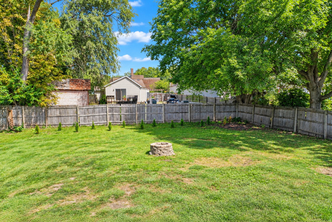
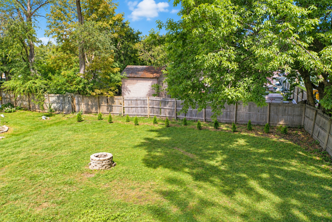
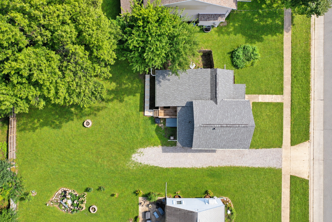
Completely remodeled from top to bottom in 2024 by Parker Builders! This beautifully updated 3-bedroom, 2-bath home offers the character of an established neighborhood with the finishes, efficiency, and peace of mind of a major renovation. The thoughtfully designed floor plan features two bedrooms and a full bath on the main level, while the entire second floor is highlighted by a spacious primary bedroom with its own full bath-creating a private retreat away from the main living areas. The updated kitchen features stainless steel appliances, all of which remain with the home, and the washer and dryer are included as well. Energy-efficient improvements include a tankless water heater and high-efficiency furnace. The full unfinished basement provides plenty of additional storage space, while the large backyard offers room to entertain, garden, play, or simply enjoy the outdoors. Location is another standout! Situated less than one mile from Uptown Normal and Illinois State University, you'll have convenient access to restaurants, shopping, entertainment, parks, and all the amenities the Uptown area has to offer. With a comprehensive 2024 renovation, three bedrooms, two full baths, energy-efficient mechanicals, included appliances, generous storage, and an outstanding location near ISU and Uptown Normal, this move-in-ready home offers an impressive combination of updates, convenience, and value! Be sure to check out the 3D virtual tour on most all real estate search websites other than Zillow.
Details
| MLS # | 12757782 |
|---|---|
| Listing Type | For Sale |
| Style | House |
| Sub-Type | Resale |
| Status | Active |
| Year | 1916 |
| Days On Site | 8 |
| Listing Provided By | BHHS Central Illinois, REALTORS | Brandon Shaffer |
Features
| Bed(s) | 3 |
|---|---|
| Bath(s) | 2 Total |
| SQ Feet | 2,715 |
| Basement | Y |
| Story(s) | 1 |
| Acreage | 0.20 |
Interior
| Rooms Total | 6 |
|---|---|
| Cooling | Central Air |
| Heating | Natural Gas |
| Interior Features | 1st Floor Bedroom, 1st Floor Full Bath, Walk-In Closet(s), Separate Dining Room |
| Appliances | Range, Microwave, Dishwasher, Refrigerator, Washer, Dryer, Disposal |
| Fireplaces Total | 0 |
| Laundry Features | Main Level |
| Window Features | Window Treatments |
Exterior
| Exterior Features | Fire Pit |
|---|---|
| Lot Features | Mature Trees, Level |
| Construction Materials | Vinyl Siding |
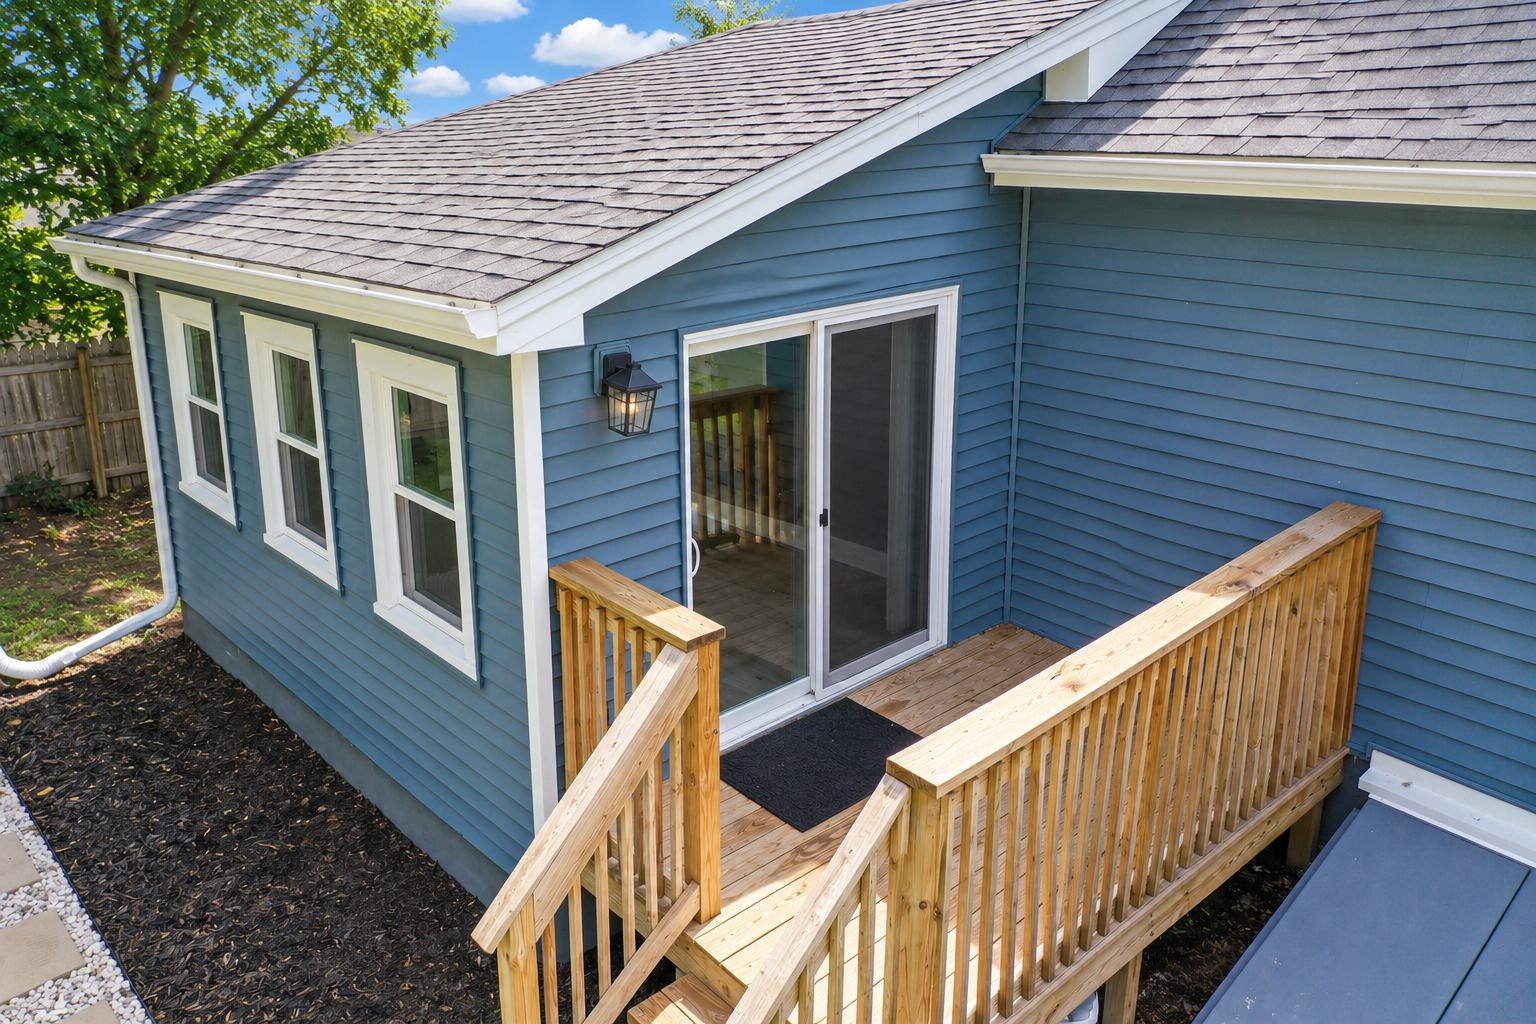
| Patio And Porch Features | Deck |
| Fencing | Wood |
Parking
| Parking Features | Gravel, Driveway, Yes, Owned |
|---|
Utilities
| Sewer | Public Sewer |
|---|
Location
| Community Features | Sidewalks, Street Lights |
|---|
Taxes
| Tax Year | 2025 |
|---|---|
| Tax Annual Amount | 3013.68 |
Area Information
| State | IL |
|---|---|
| County | McLean |
| City | Normal |
| Zip Code | 61761 |
| Area | Normal |
| Community Name | Linfell |
| School District | Normal Community West High Schoo |
| Elementary School | Glenn Elementary |
| High School | Normal Community West High Schoo |
| Listing VS Median (in Linfell) | |
Price: $214,900 low | high Med: $214,900 sqft: 2,715 low | high Med: 2,715 $ / sqft: $79 low | high Med: $79 On site: 8 low | high Med: 8 | |
Market Activity 61761
Request a showing
Request a showing
Contact
Learn More About This Property

| State | IL |
|---|---|
| County | McLean |
| City | Normal |
| Zip Code | 61761 |
| Area | Normal |
| Community Name | Linfell |
| School District | Normal Community West High Schoo |
| Elementary School | Glenn Elementary |
| High School | Normal Community West High Schoo |
| Listing VS Median (in Linfell) | |
Price: $214,900 low | high Med: $214,900 sqft: 2,715 low | high Med: 2,715 $ / sqft: $79 low | high Med: $79 On site: 8 low | high Med: 8 | |