4108 Rigby Road,Crystal Lake, IL 60012
Crystal Lake, IL 60012

Description
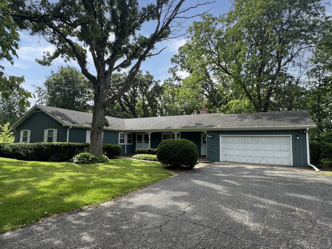
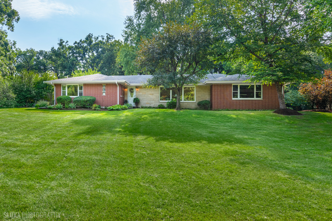
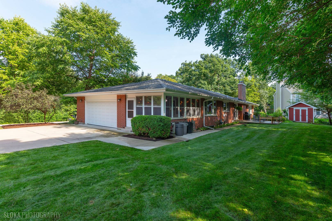
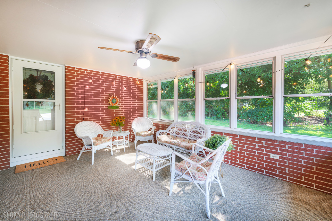
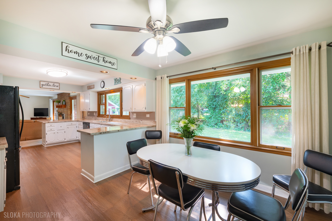
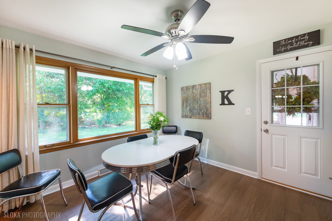
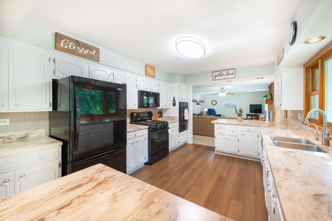
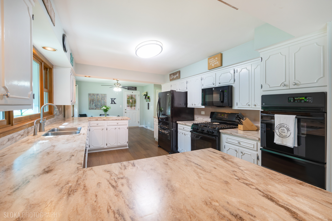
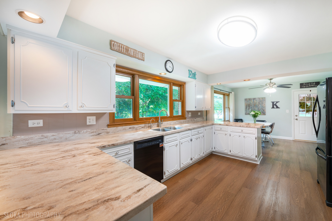
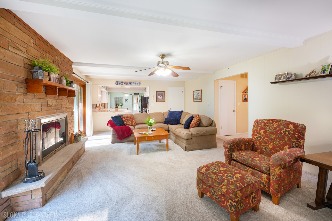
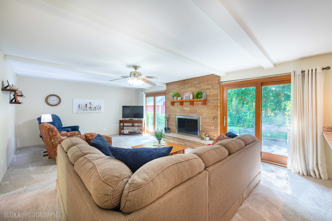
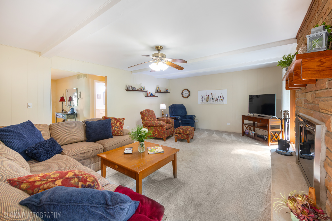
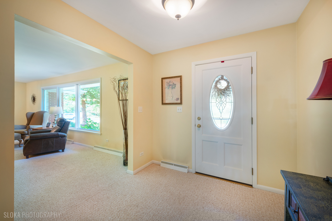
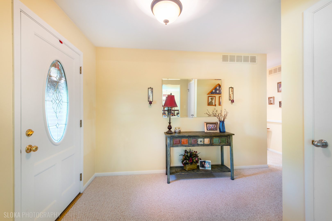
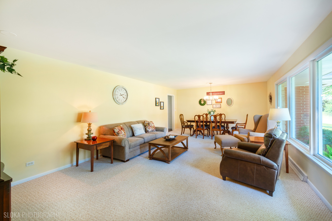
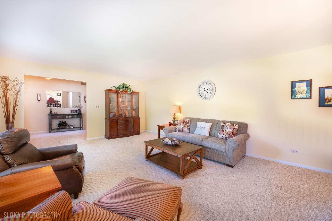
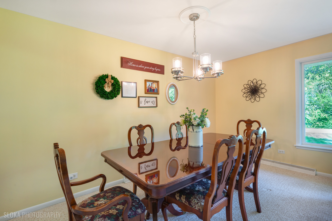
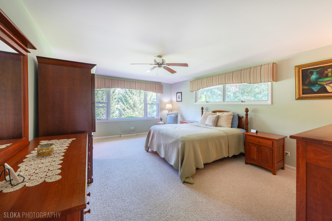
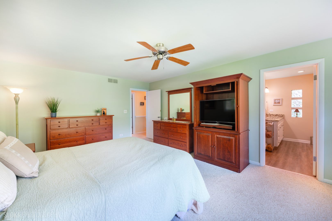
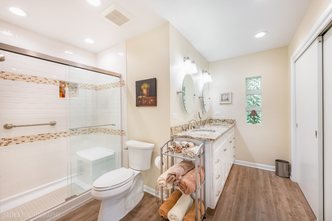
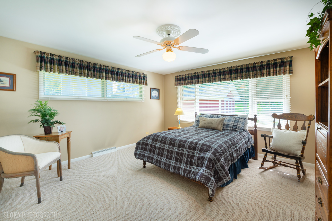
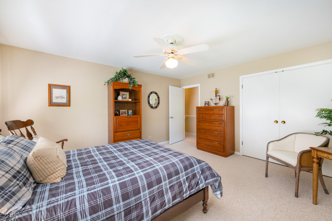
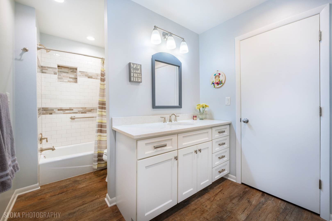
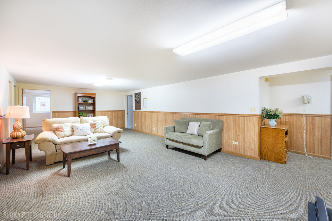
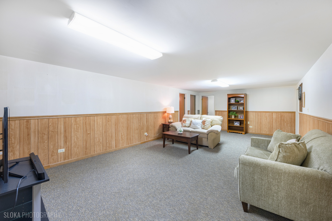
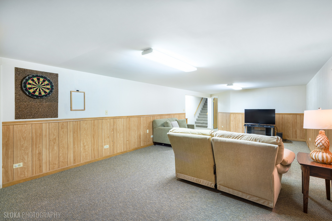
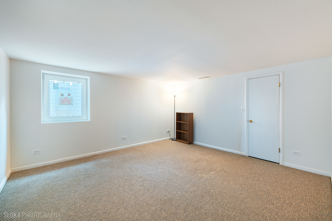
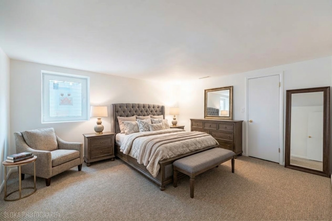
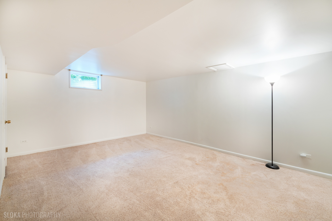
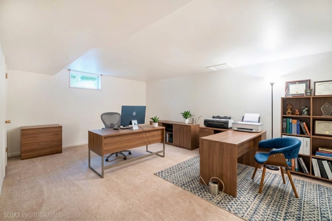
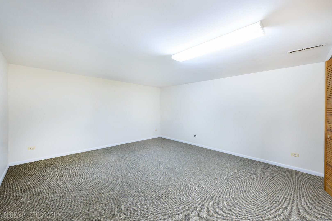
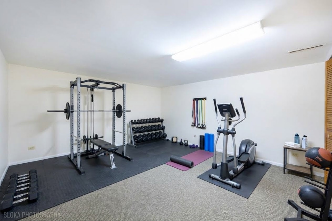
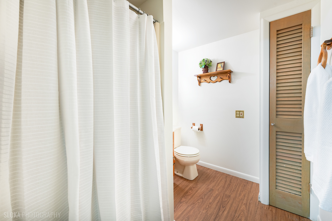
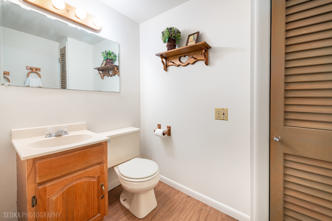
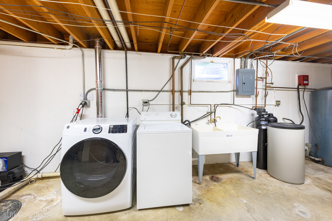
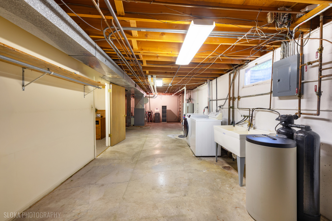
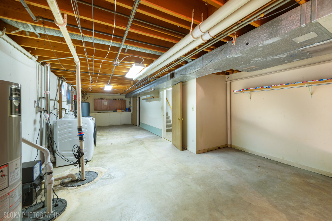
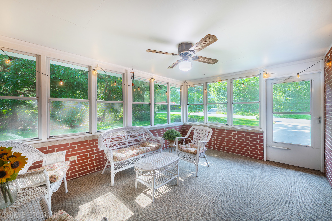
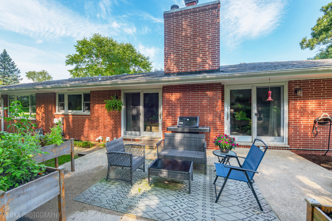
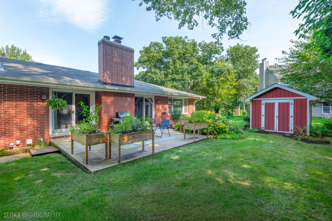
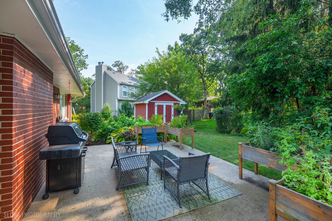
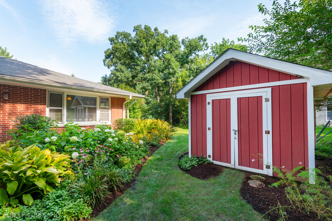
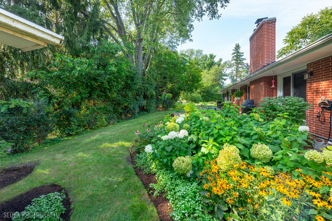
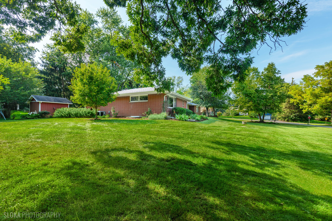
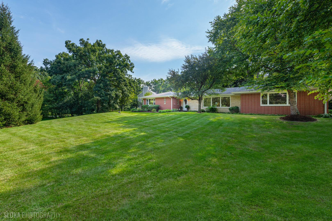
** Multiple offers received, highest and best due at 10am Sat 9/19. ** Private, peaceful and beautifully maintained, this all-brick ranch offers spacious main-level living on over a half acre in unincorporated Crystal Lake! The open floor plan and generous room sizes create an inviting setting for everyday living and entertaining. The eat-in kitchen offers abundant cabinetry, a breakfast bar, corian countertops and a convenient walk-in pantry, while the spacious living and dining rooms feature a large picture window. A cozy wood-burning fireplace between two newer sliding doors is the focal point of the family room. Two bedrooms are located on the main level, including a primary suite with a walk-in shower and roomy closet. Both main level bathrooms have been updated, and the hall bath contains a washer/dryer combo unit in the linen closet. The finished basement expands the living space with an additional bedroom, huge recreation room, another full bath, office, exercise room, laundry and ample storage. Enjoy the outdoors from the screened porch, patio and secluded yard with shed. The oversized 2.5-car garage features a freshly epoxied floor, and the extra-wide concrete driveway provides plenty of parking. Located minutes from town in a lovely neighborhood with brand-new roads, this property feeds into North, Hannah Beardsley and Prairie Ridge High School boundaries. A wonderful opportunity to enjoy easy ranch-style living with exceptional finished space inside and out!
Details
| MLS # | 12751980 |
|---|---|
| Listing Type | For Sale |
| Style | Farm or Ranch |
| HOA Dues | $500 |
| Sub-Type | Resale |
| Status | Active Under Contract |
| Year | 1964 |
| Days On Site | 8 |
| Listing Provided By | Berkshire Hathaway HomeServices Starck Real Estate | Kelly Malina |
Features
| Bed(s) | 3 |
|---|---|
| Bath(s) | 3 Total |
| SQ Feet | 2,208 |
| Garage | 2 |
| Basement | Y |
| Story(s) | 1 |
| Acreage | 0.57 |
Interior
| Rooms Total | 10 |
|---|---|
| Cooling | Central Air |
| Heating | Natural Gas, Forced Air |
| Interior Features | 1st Floor Bedroom, 1st Floor Full Bath |
| Appliances | Range, Microwave, Dishwasher, Refrigerator, Washer, Dryer, Water Softener Owned, Humidifier |
| Fireplaces Total | 1 |
| Fireplace Features | Wood Burning |
| Laundry Features | Main Level, Gas Dryer Hookup, In Unit, Multiple Locations, Sink |
| Window Features | Screens |
Exterior
| Roof | Asphalt |
|---|---|
| Foundation Details | Concrete Perimeter |
| Lot Features | Corner Lot, Mature Trees |
| Construction Materials | Brick |
| Patio And Porch Features | Patio, Screened |
| Fencing | Invisible |
Parking
| Parking Features | Concrete, Garage Door Opener, Yes, Garage Owned, Attached, Garage |
|---|---|
| Garage Spaces | 2.5 |
Utilities
| Sewer | Septic Tank |
|---|
Location
| Community Features | Street Paved |
|---|
Taxes
| Tax Year | 2025 |
|---|---|
| Tax Annual Amount | 8482 |
Area Information
| State | IL |
|---|---|
| County | McHenry |
| City | Crystal Lake |
| Zip Code | 60012 |
| Area | Crystal Lake | Lakewood | Prairie Grove |
| Community Name | Country Woods |
| School District | Prairie Ridge High School |
| Elementary School | North Elementary School |
| High School | Prairie Ridge High School |
| Listing VS Median (in Country Woods) | |
Price: $425,000 low | high Med: $425,000 sqft: 2,208 low | high Med: 2,208 $ / sqft: $192 low | high Med: $192 On site: 8 low | high Med: 8 | |
Market Activity 60012
Request a showing
Request a showing
Contact
Learn More About This Property

| State | IL |
|---|---|
| County | McHenry |
| City | Crystal Lake |
| Zip Code | 60012 |
| Area | Crystal Lake | Lakewood | Prairie Grove |
| Community Name | Country Woods |
| School District | Prairie Ridge High School |
| Elementary School | North Elementary School |
| High School | Prairie Ridge High School |
| Listing VS Median (in Country Woods) | |
Price: $425,000 low | high Med: $425,000 sqft: 2,208 low | high Med: 2,208 $ / sqft: $192 low | high Med: $192 On site: 8 low | high Med: 8 | |