

Description
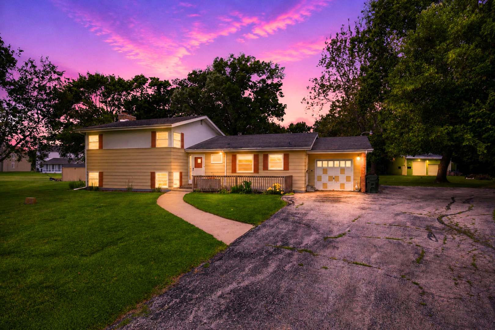
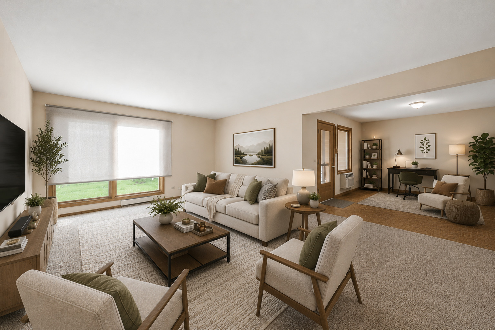
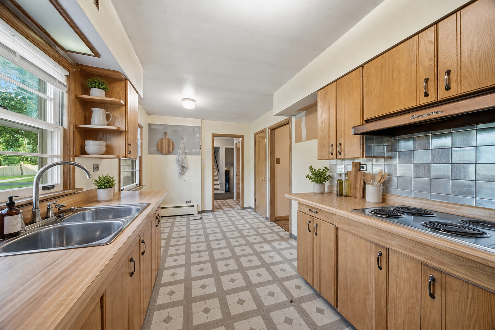
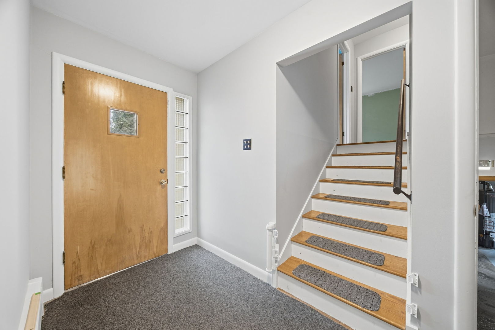
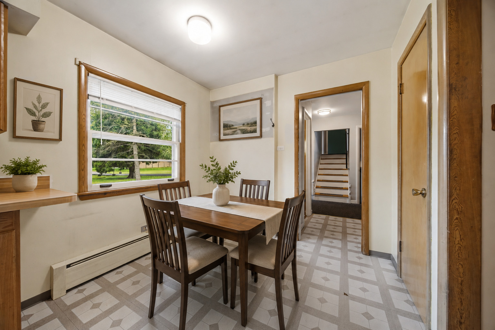
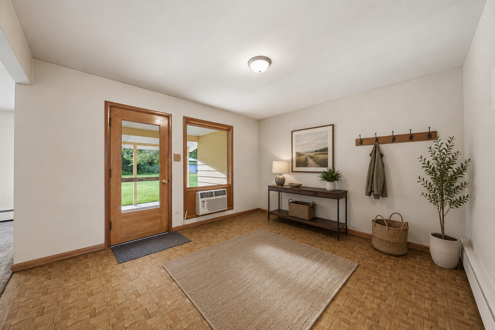
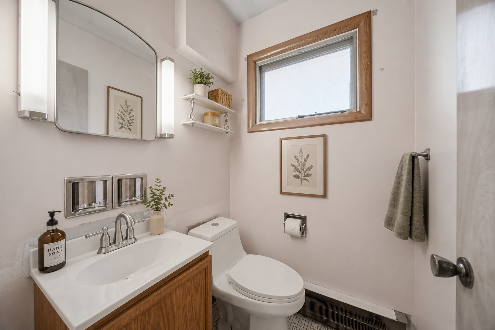
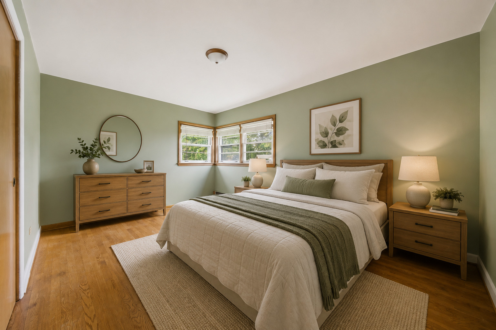
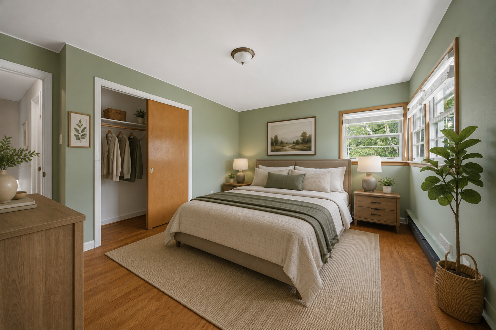
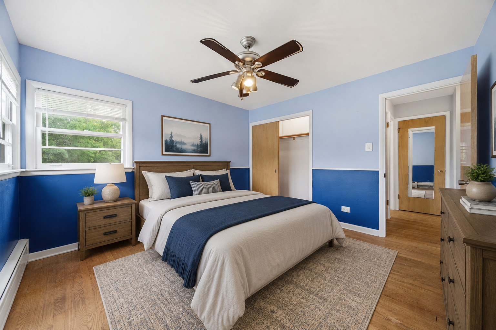
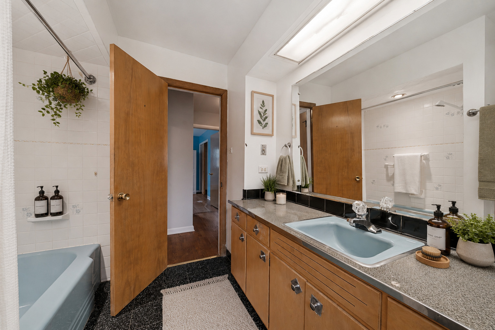
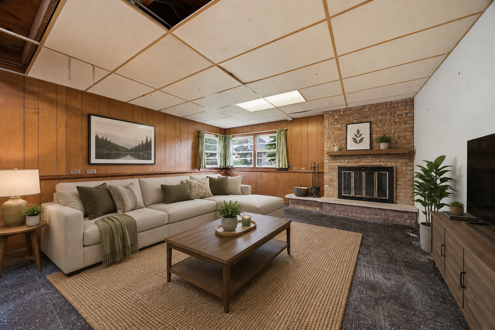
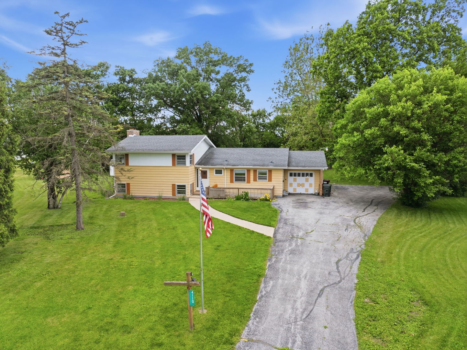
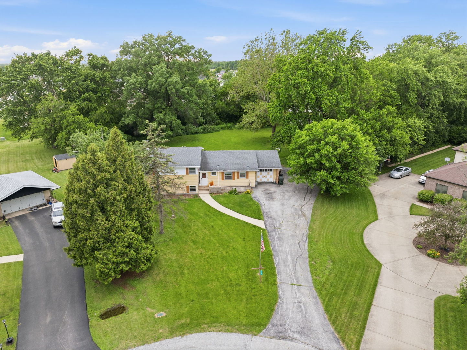
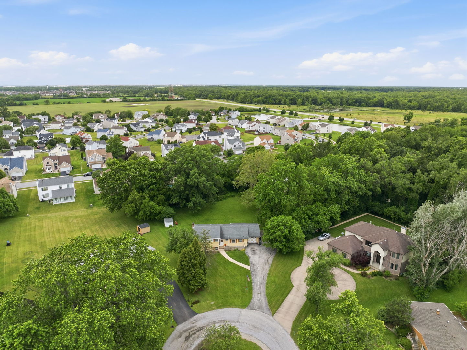
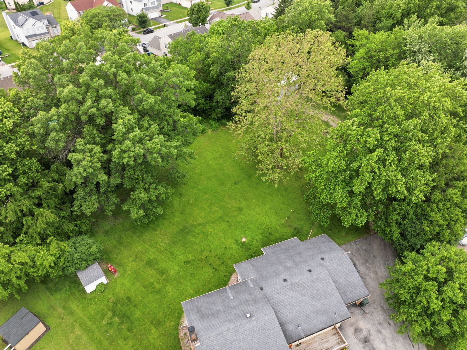
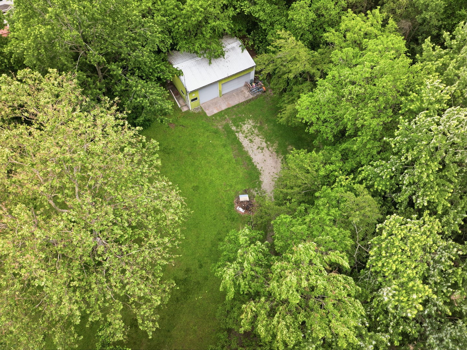
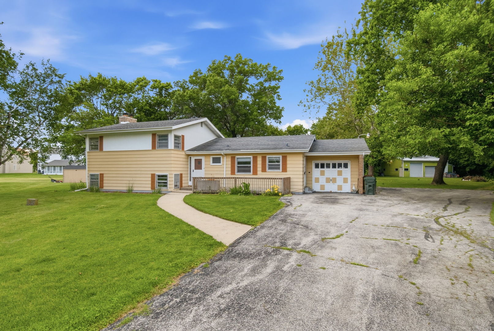
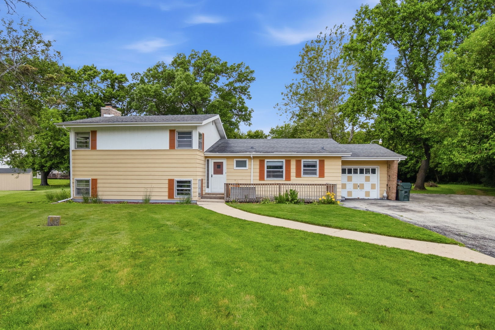
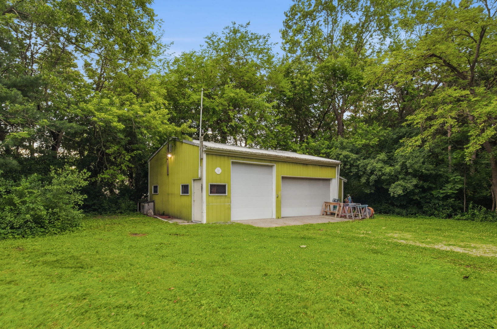
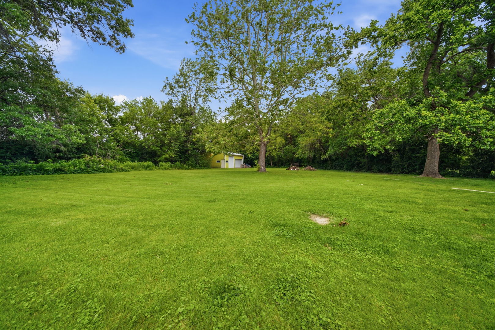
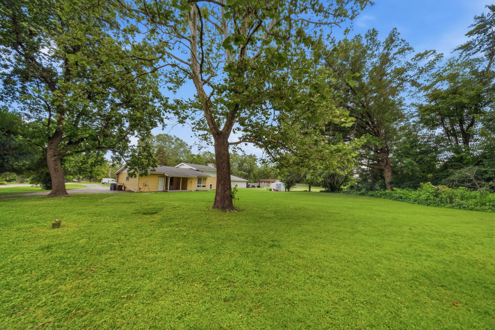
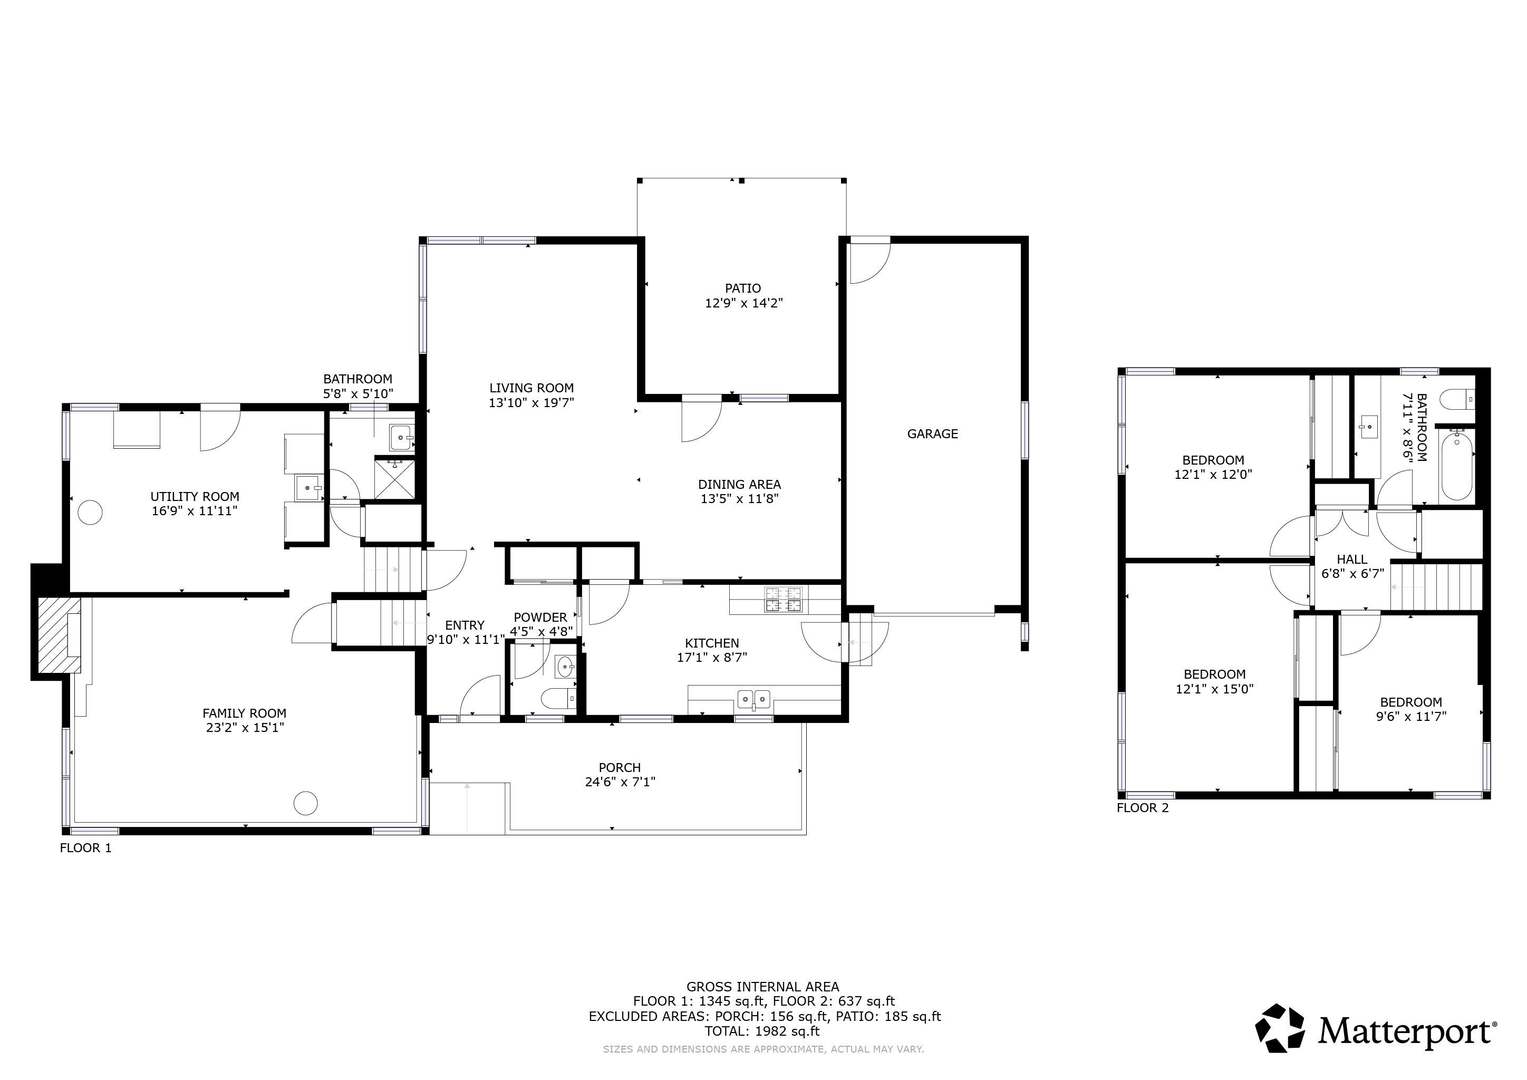
Nestled on a picturesque 1.15-acre level lot, this spacious split-level home offers endless potential and room to make it your own! Surrounded by mature trees, the property features a large front yard, private backyard, long driveway, attached 1-car garage, and an impressive 33' x 25' detached workshop-perfect for hobbies, storage, or future projects. Step inside to the welcoming entrance foyer and discover a functional floor plan designed for comfortable living. The main level features a spacious living room filled with natural light, an eat-in kitchen, a versatile bonus area ideal for a formal dining room or sitting area, and a convenient half bathroom. Upstairs, you'll find three generously sized bedrooms and a full bathroom complete with a large vanity and tub/shower combination. The lower level offers even more living space with a cozy bonus room featuring a fireplace, a laundry room, and an additional bathroom area with a sink and shower. With great bones, ample square footage, and plenty of outdoor space, this property is full of possibilities and simply waiting for a little TLC to restore it to its full potential. Don't miss this opportunity to create the home you've always envisioned!
Details
| MLS # | 12682099 |
|---|---|
| Listing Type | For Sale |
| Style | House |
| Sub-Type | Resale |
| Status | Active Under Contract |
| Year | 1958 |
| Days On Site | 86 |
| Listing Provided By | eXp Realty | Lane Cervantes |
Features
| Bed(s) | 3 |
|---|---|
| Bath(s) | 3 Total |
| SQ Feet | 1,387 |
| Garage | 1 |
| Basement | Y |
| Story(s) | 1 |
| Acreage | 1.16 |
Interior
| Rooms Total | 7 |
|---|---|
| Cooling | Window Unit(s) |
| Heating | Natural Gas |
| Appliances | Cooktop |
| Laundry Features | In Unit, Sink |
Exterior
| Roof | Asphalt |
|---|---|
| Foundation Details | Block |
| Lot Features | Irregular Lot, Mature Trees, Level |
| Construction Materials | Aluminum Siding |
| Patio And Porch Features | Patio |
Parking
| Parking Features | Asphalt, Yes, Garage Owned, Attached, Garage |
|---|---|
| Garage Spaces | 1 |
Utilities
| Sewer | Septic Tank |
|---|
Location
| Community Features | Street Paved |
|---|
Taxes
| Tax Year | 2024 |
|---|---|
| Tax Annual Amount | 4020 |
Area Information
| State | IL |
|---|---|
| County | Cook |
| City | Matteson |
| Zip Code | 60443 |
| Area | Matteson |
| Listing VS Median (in 60443) | |
Price: $200,000 low | high Med: $271,900 sqft: 1,387 low | high Med: 1,564 $ / sqft: $144 low | high Med: $177 On site: 86 low | high Med: 48.5 | |
Market Activity 60443
Request a showing
Request a showing
Contact
Learn More About This Property

| State | IL |
|---|---|
| County | Cook |
| City | Matteson |
| Zip Code | 60443 |
| Area | Matteson |
| Listing VS Median (in 60443) | |
Price: $200,000 low | high Med: $271,900 sqft: 1,387 low | high Med: 1,564 $ / sqft: $144 low | high Med: $177 On site: 86 low | high Med: 48.5 | |