




Description
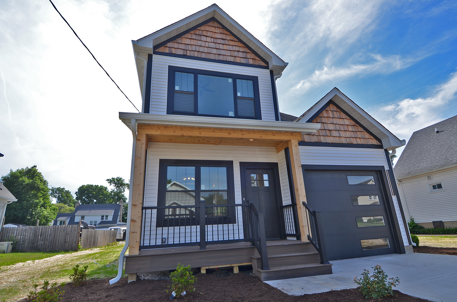
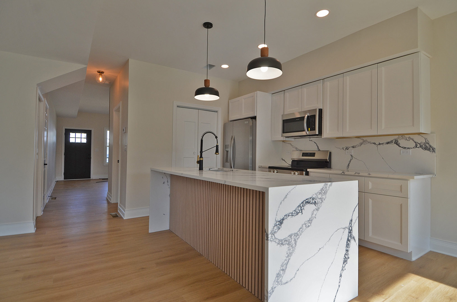
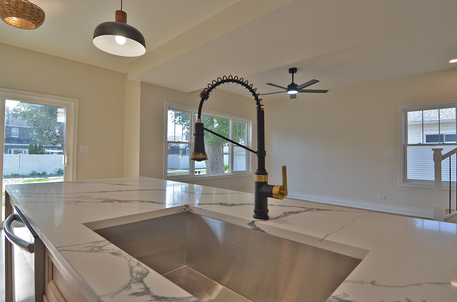
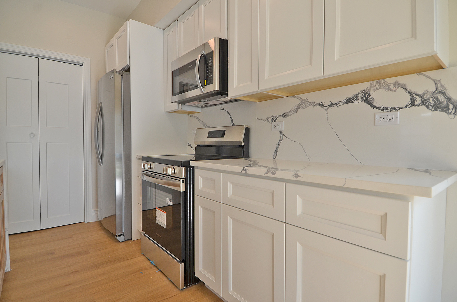
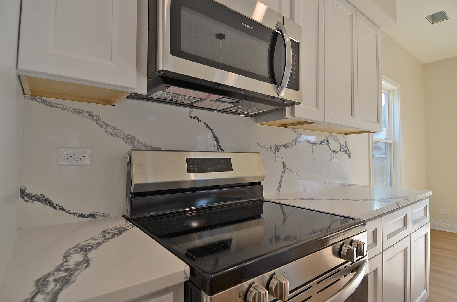
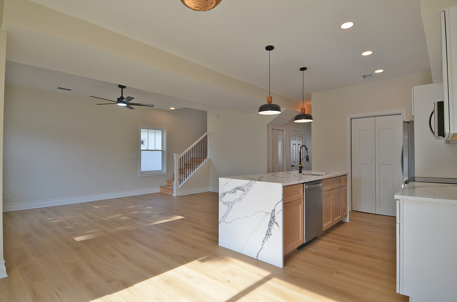
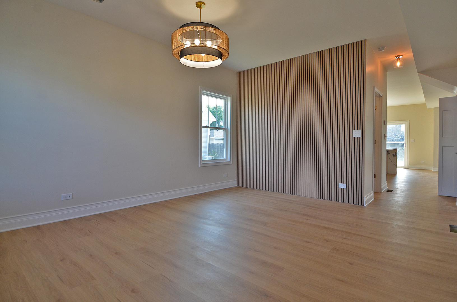
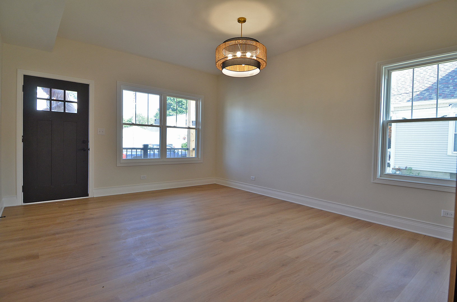
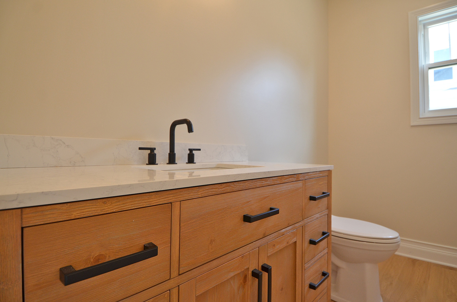
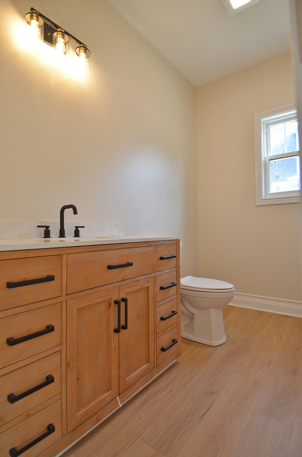
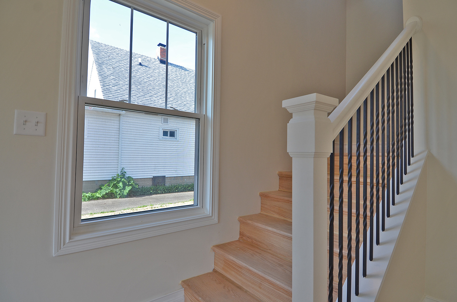
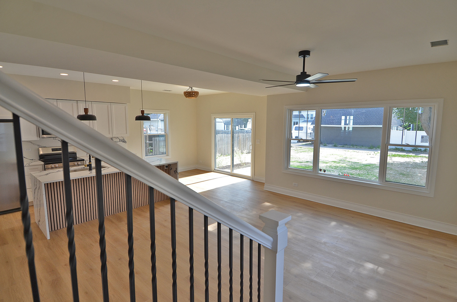
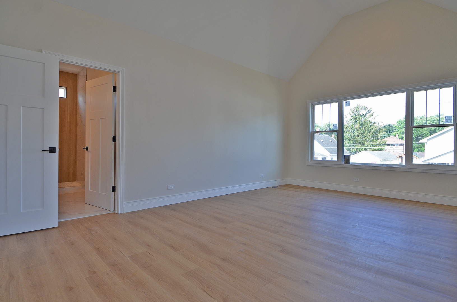
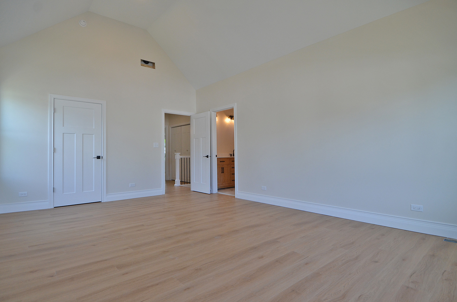
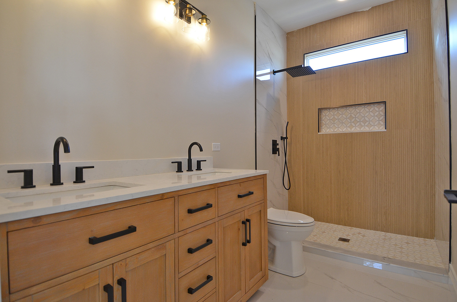
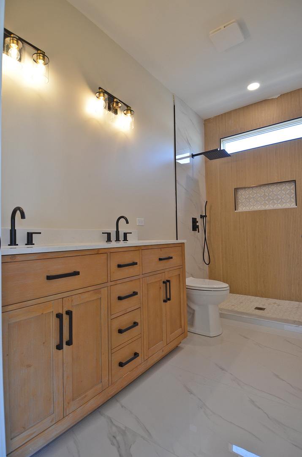
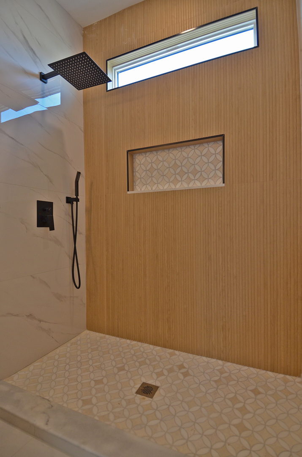
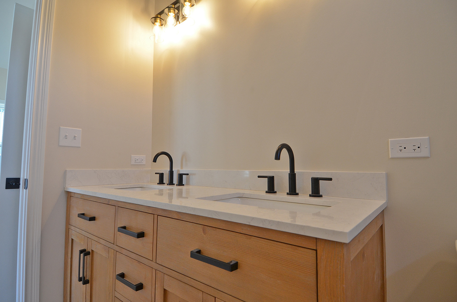
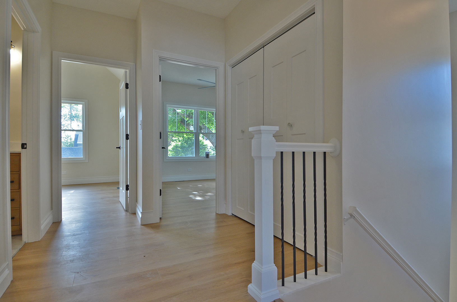
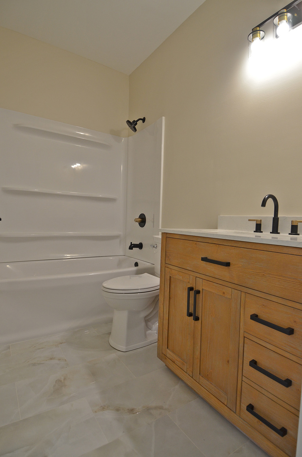
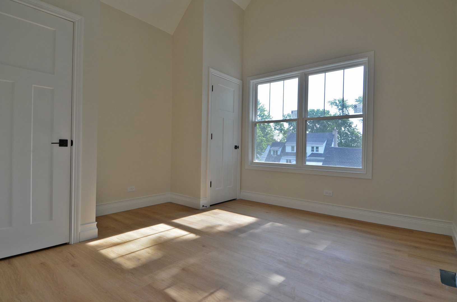
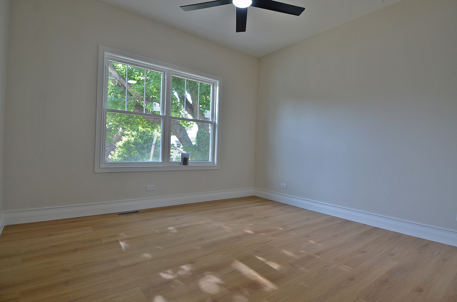
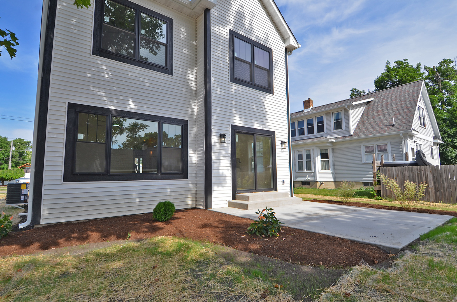
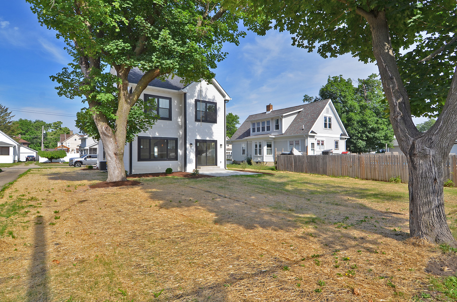
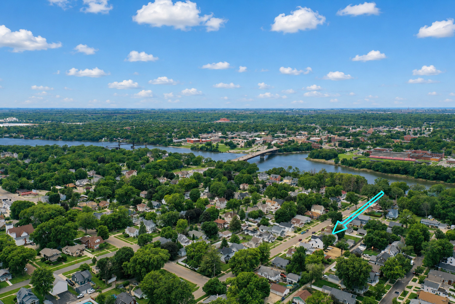
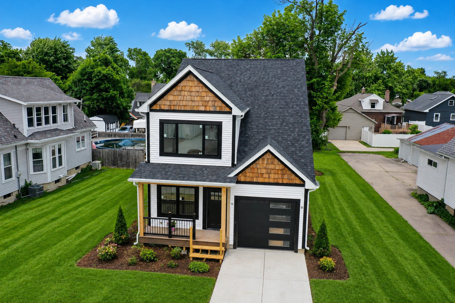
Modern design meets functional luxury in this stunning new construction farm themed home offering approximately 1,800 square feet of thoughtfully designed living space. Featuring 3 bedrooms and 2.5 bathrooms, this home showcases exceptional craftsmanship and stylish finishes throughout. The spacious primary suite is highlighted by a beautiful vaulted ceiling, creating an open and relaxing retreat. The attached master bath offers a spa-like feel with a custom tile shower and dual vanities designed for both comfort and convenience. The open-concept main living area is perfect for entertaining, featuring abundant natural light, modern finishes, and seamless flow between the kitchen, dining, and living spaces. Exterior highlights include eye-catching cedar accents, bold black windows, covered front porch, and attractive curb appeal that blends modern farmhouse style with timeless character. Located in a desirable setting, this move-in ready home combines quality construction, modern amenities, and everyday functionality all in one exceptional package. Click the virtual tour link to view walkthrough video
Details
| MLS # | 12653426 |
|---|---|
| Listing Type | For Sale |
| Style | House |
| Sub-Type | New Construction |
| Status | Pending |
| Year | 2026 |
| Days On Site | 108 |
| Listing Provided By | Keller Williams Innovate | Phil Makarewicz |
Features
| Bed(s) | 3 |
|---|---|
| Bath(s) | 3 Total |
| SQ Feet | 1,842 |
| Garage | 1 |
| Story(s) | 2 |
| Acreage | 0.17 |
Interior
| Rooms Total | 6 |
|---|---|
| Cooling | Central Air |
| Heating | Natural Gas |
| Interior Features | Vaulted Ceiling(s) |
| Appliances | Range, Microwave, Dishwasher, Refrigerator |
| Laundry Features | Upper Level, Laundry Closet |
| Window Features | Double Pane Windows |
Exterior
| Roof | Asphalt |
|---|---|
| Foundation Details | Concrete Perimeter |
| Lot Features | Landscaped |
| Construction Materials | Vinyl Siding |
| Patio And Porch Features | Patio |
Parking
| Parking Features | Concrete, Garage Door Opener, Yes, Garage Owned, Attached, Driveway, On Street, Owned, Garage |
|---|---|
| Garage Spaces | 1 |
Utilities
| Sewer | Public Sewer |
|---|---|
| Electric | 200+ Amp Service |
Taxes
| Tax Year | 2024 |
|---|---|
| Tax Annual Amount | 2148 |
Area Information
| State | IL |
|---|---|
| County | LaSalle |
| City | Ottawa |
| Zip Code | 61350 |
| Area | Danway | Dayton | Naplate | Ottawa | Prairie Center |
| School District | Ottawa Township High School |
| High School | Ottawa Township High School |
| Listing VS Median (in 61350) | |
Price: $349,000 low | high Med: $335,000 sqft: 1,842 low | high Med: 2,162 $ / sqft: $189 low | high Med: $155 On site: 108 low | high Med: 51 | |
Market Activity 61350
Request a showing
Request a showing
Contact
Learn More About This Property

| State | IL |
|---|---|
| County | LaSalle |
| City | Ottawa |
| Zip Code | 61350 |
| Area | Danway | Dayton | Naplate | Ottawa | Prairie Center |
| School District | Ottawa Township High School |
| High School | Ottawa Township High School |
| Listing VS Median (in 61350) | |
Price: $349,000 low | high Med: $335,000 sqft: 1,842 low | high Med: 2,162 $ / sqft: $189 low | high Med: $155 On site: 108 low | high Med: 51 | |
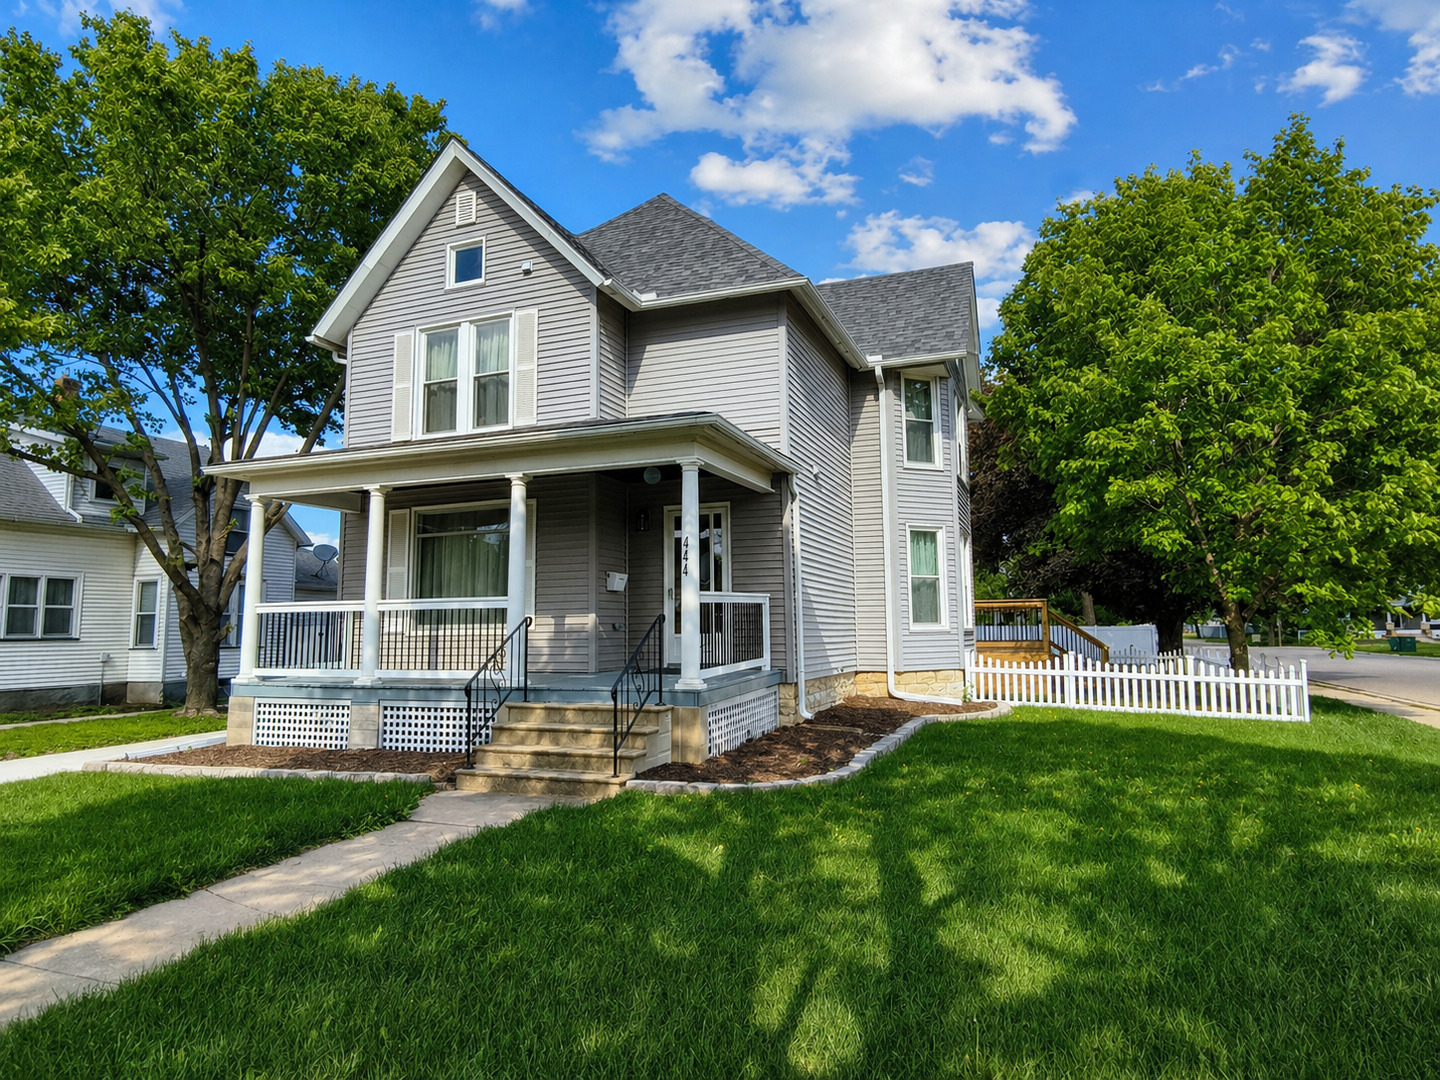 | $369,500444 1st AvenueOttawa, IL 61350 |