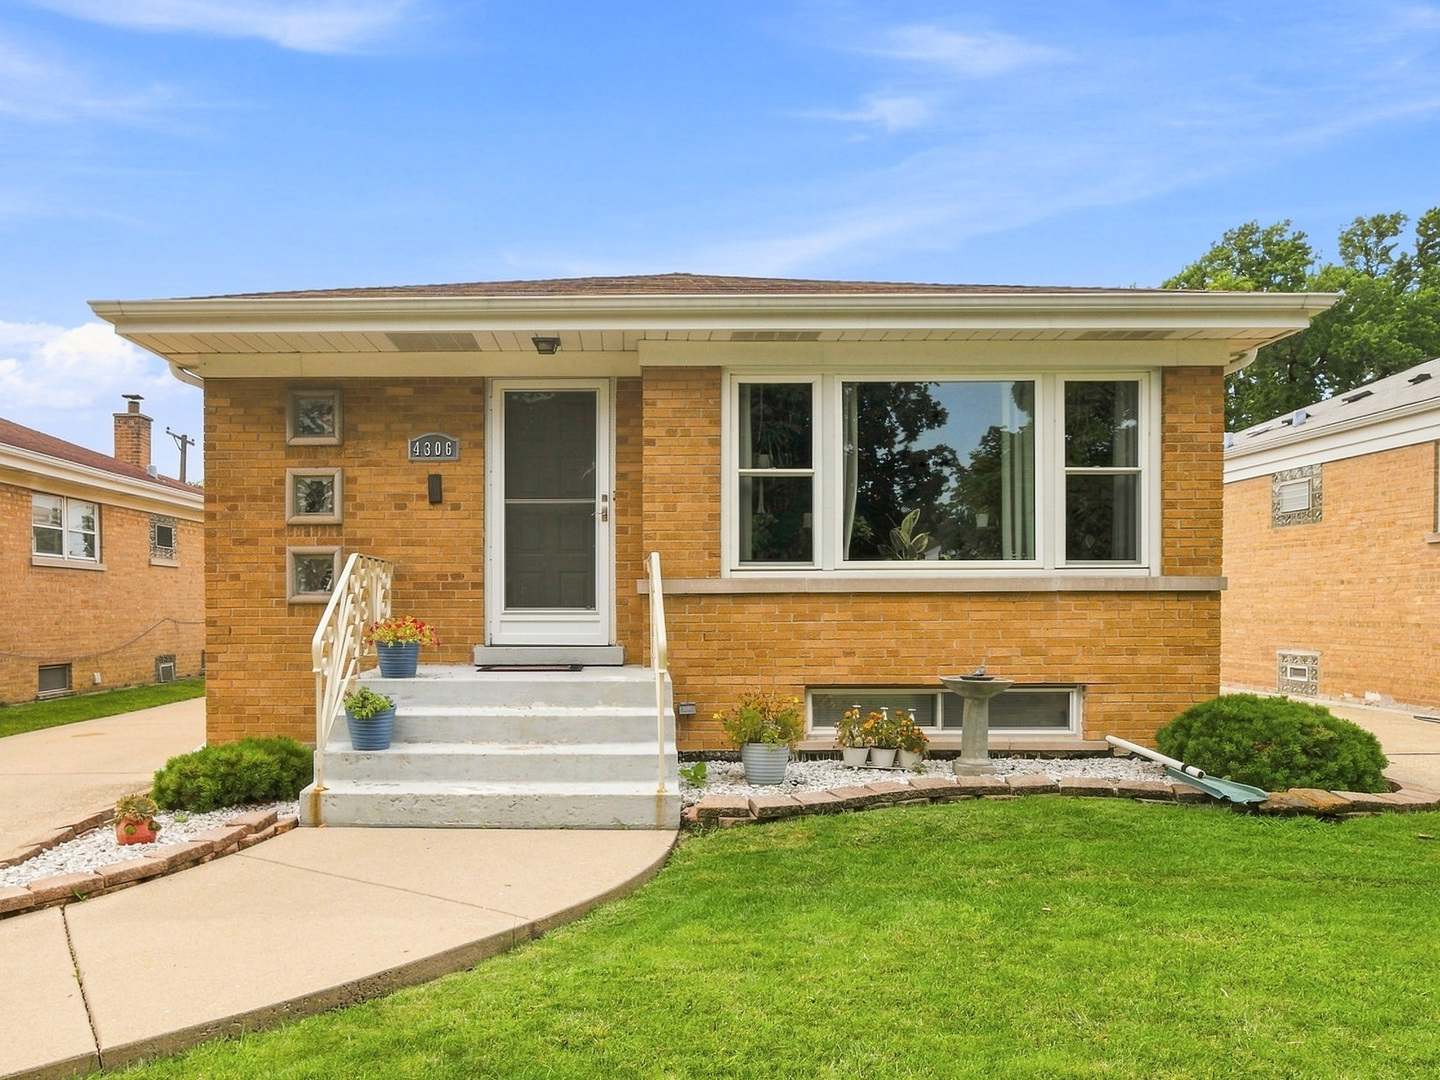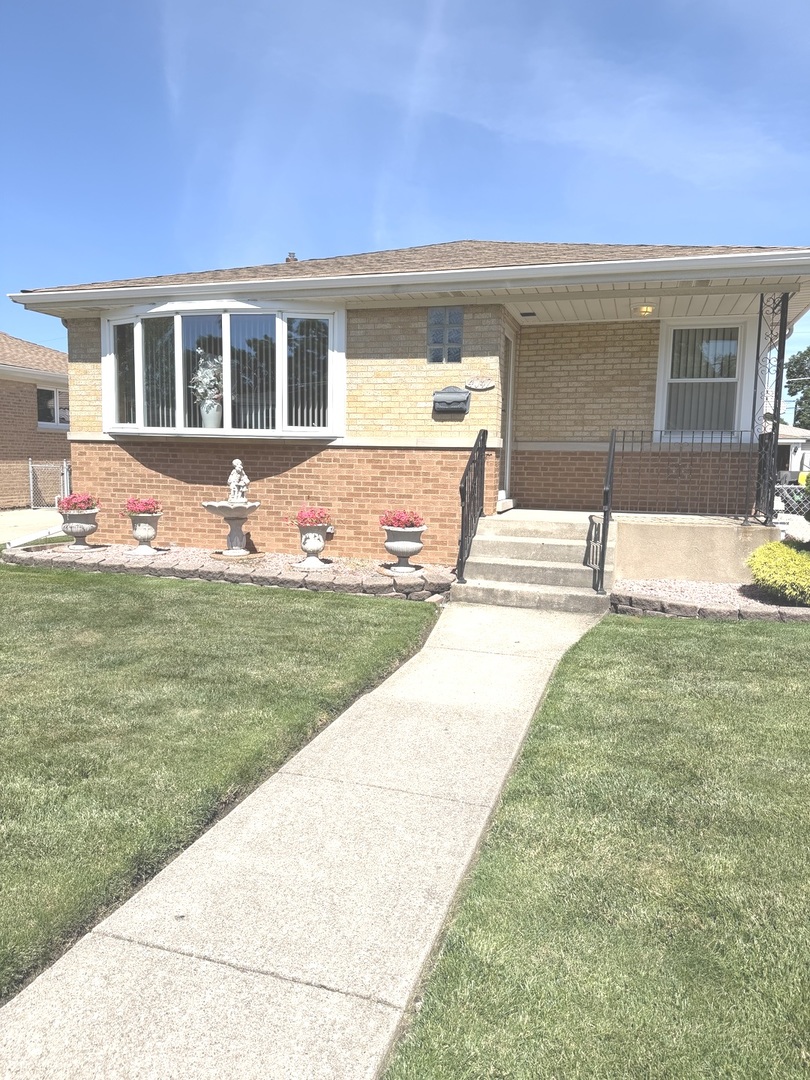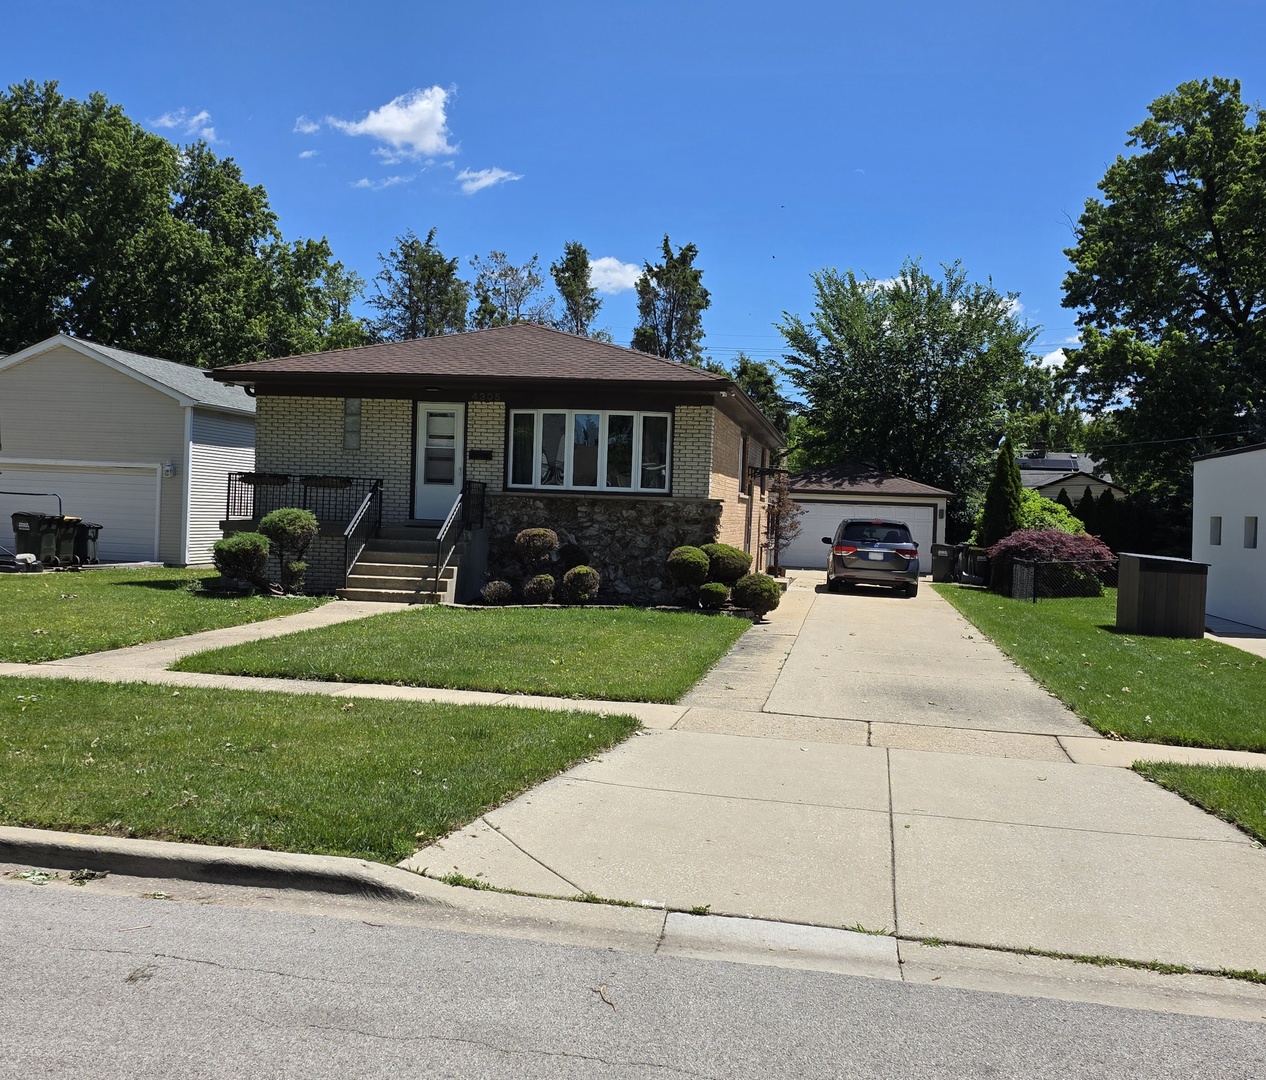
4305 Judd Avenue,Schiller Park, IL 60176
Schiller Park, IL 60176

Description
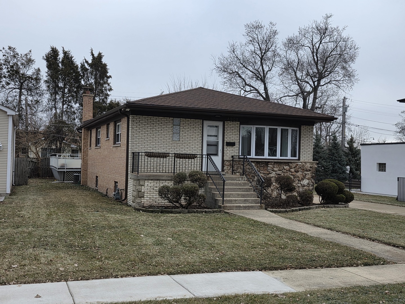
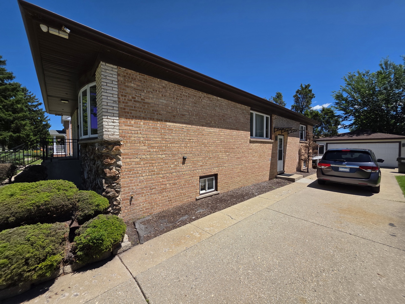
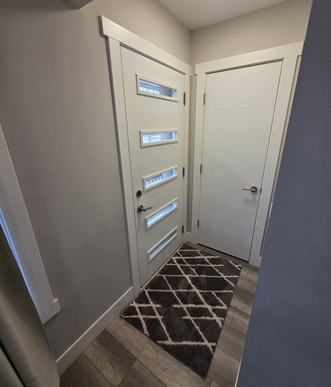
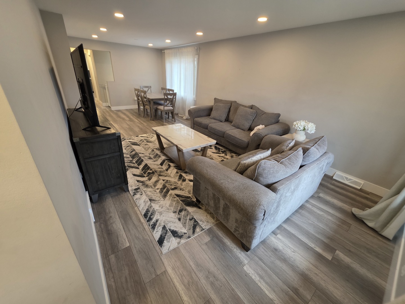
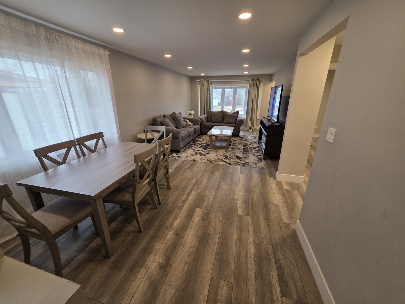
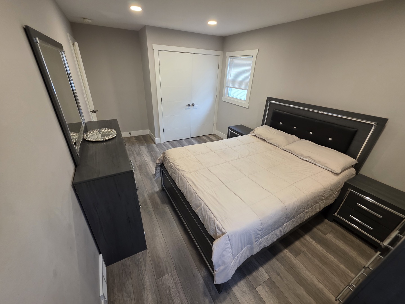
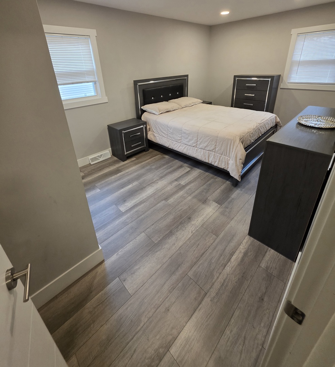
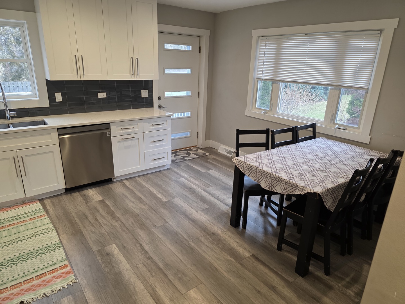
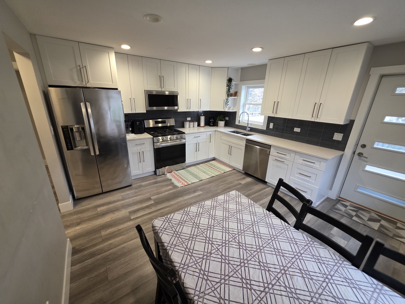
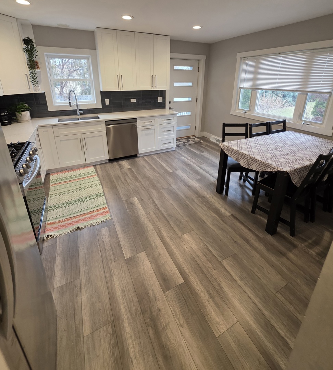
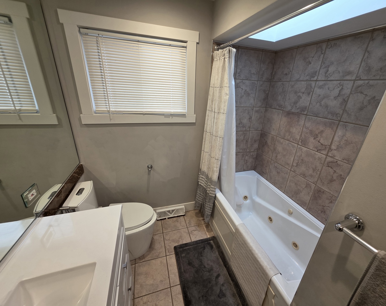
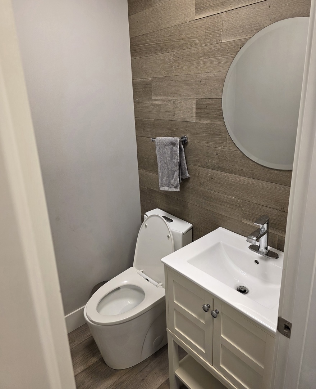
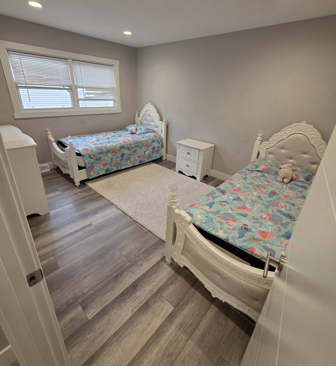
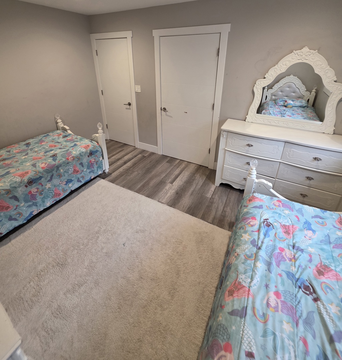
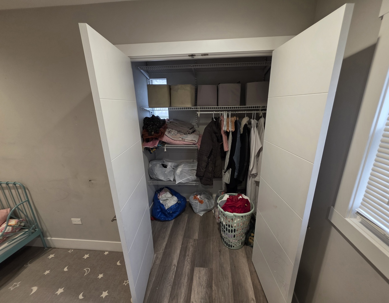
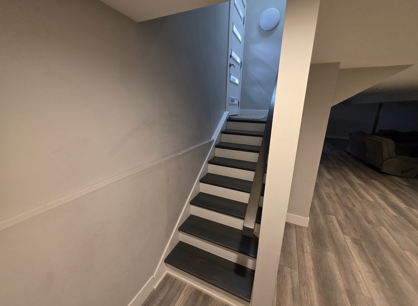
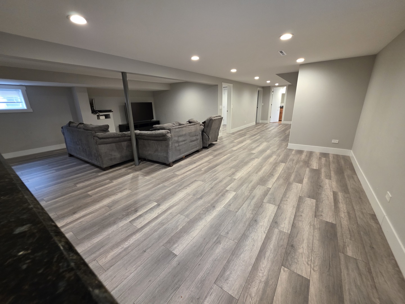
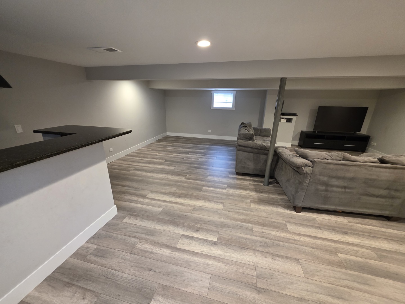
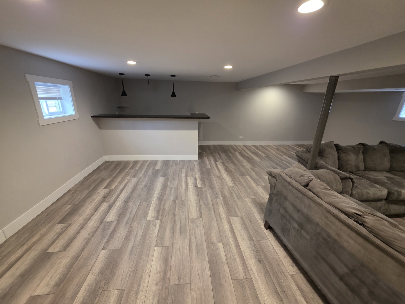
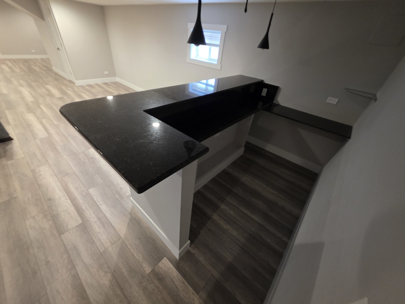
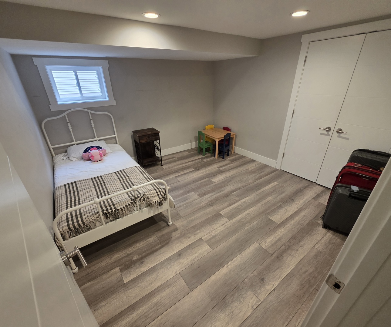
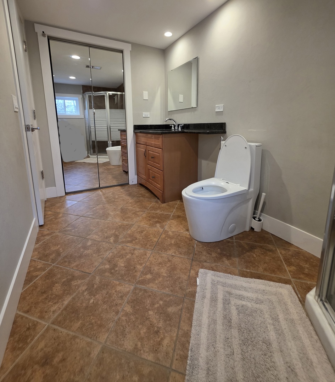
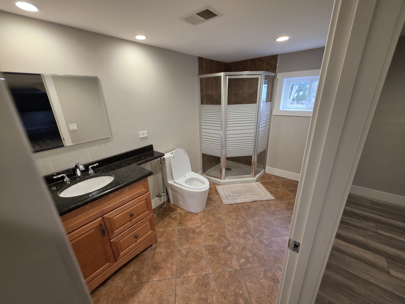
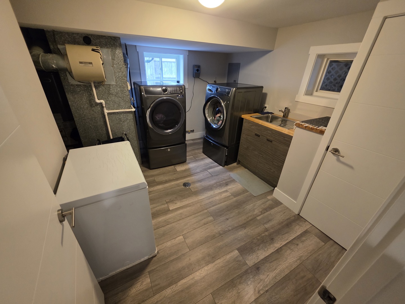
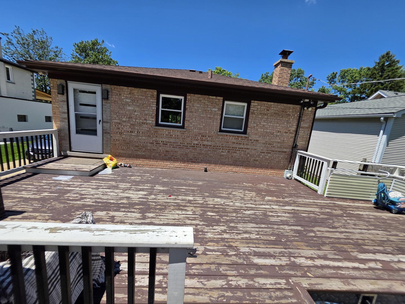
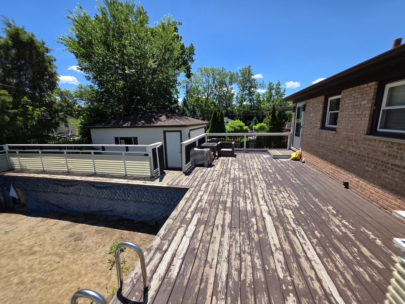
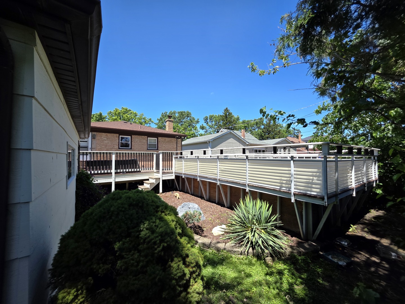
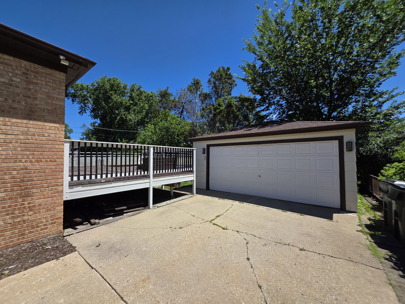
Classic 4 bedroom 2 1/2 bath brick ranch with finished basement and driveway leading to a 2 car garage. Nestled in a highly desirable quiet neighborhood close to parks, schools, and transit, this meticulously remodeled home offers the perfect blend of style, comfort, and convenience. The main floor welcomes you with a seamless flow between the spacious living and dining room. The heart of the home is the stunning, newer kitchen, masterfully designed with timeless white shaker cabinets, quartz countertops, and stainless steel appliances. Three spacious bedrooms and 1 1/2 beautifully appointed bathrooms on the main level. The lower level transitions into a sprawling, fully finished entertainment hub. Highlighted by an open floor plan, it features a warm family room, a dedicated bar area, an additional 4th bedroom, and a full bathroom. Enjoy summer days on the cedar deck, lounging by the 12x24ft built-in swimming pool. With peace of mind built right in, the home features comprehensive updates from a total remodel just 5 years ago, including a new roof, windows, floors, and doors
Details
| MLS # | 12727378 |
|---|---|
| Listing Type | For Sale |
| Style | Farm or Ranch |
| Sub-Type | Resale |
| Status | Active Under Contract |
| Year | 1973 |
| Days On Site | 51 |
| Listing Provided By | Golden Arrow Realty Inc. | Jerry Mustafa |
Features
| Bed(s) | 4 |
|---|---|
| Bath(s) | 3 Total |
| SQ Feet | 1,235 |
| Garage | 2 |
| Basement | Y |
| Pool | Yes |
| Story(s) | 1 |
| Acreage | 0.17 |
Interior
| Rooms Total | 8 |
|---|---|
| Cooling | Central Air |
| Heating | Natural Gas, Forced Air |
| Interior Features | 1st Floor Full Bath, Dining Combo |
| Appliances | Range, Microwave, Dishwasher, Refrigerator, Washer, Dryer, Stainless Steel Appliance(s), Gas Oven |
| Laundry Features | Gas Dryer Hookup, Sink |
| Window Features | Skylight(s) |
Exterior
| Roof | Asphalt |
|---|---|
| Foundation Details | Concrete Perimeter |
| Construction Materials | Brick |
| Patio And Porch Features | Deck |
Parking
| Parking Features | Concrete, Side Driveway, Garage Door Opener, Yes, Garage Owned, Detached, Garage |
|---|---|
| Garage Spaces | 2 |
Utilities
| Sewer | Public Sewer |
|---|---|
| Electric | Circuit Breakers |
Location
| Community Features | Park, Sidewalks, Street Lights |
|---|
Taxes
| Tax Year | 2024 |
|---|---|
| Tax Annual Amount | 8685.77 |
Area Information
| State | IL |
|---|---|
| County | Cook |
| City | Schiller Park |
| Zip Code | 60176 |
| Area | Schiller Park |
| School District | East Leyden High School |
| High School | East Leyden High School |
| Listing VS Median (in 60176) | |
Price: $429,900 low | high Med: $297,450 sqft: 1,235 low | high Med: 1,282 $ / sqft: $348 low | high Med: $233 On site: 51 low | high Med: 61.5 | |
Market Activity 60176
Request a showing
Request a showing
Contact
Learn More About This Property

| State | IL |
|---|---|
| County | Cook |
| City | Schiller Park |
| Zip Code | 60176 |
| Area | Schiller Park |
| School District | East Leyden High School |
| High School | East Leyden High School |
| Listing VS Median (in 60176) | |
Price: $429,900 low | high Med: $297,450 sqft: 1,235 low | high Med: 1,282 $ / sqft: $348 low | high Med: $233 On site: 51 low | high Med: 61.5 | |