432 N Harrison Street,Algonquin, IL 60102
Algonquin, IL 60102

Description
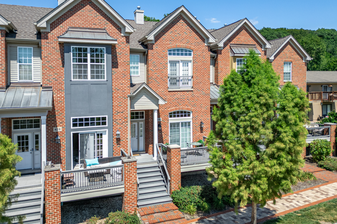
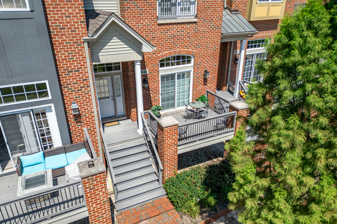
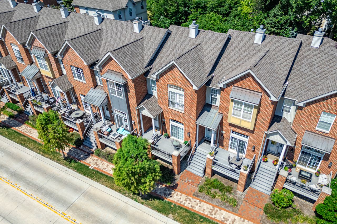
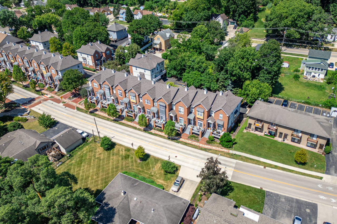
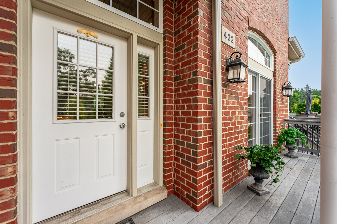
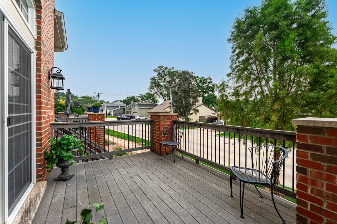
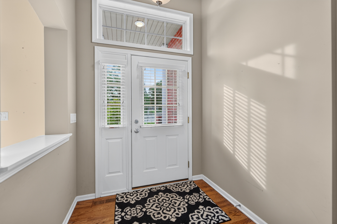
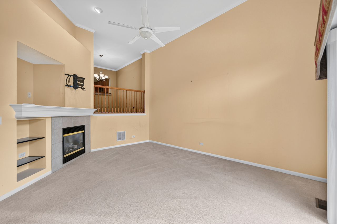
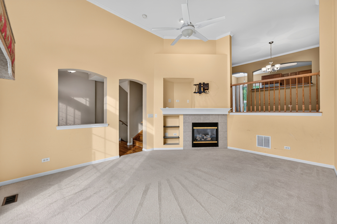
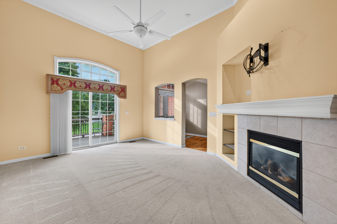
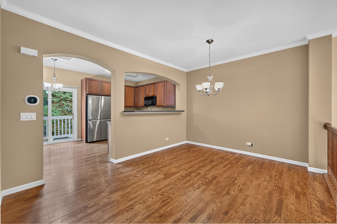
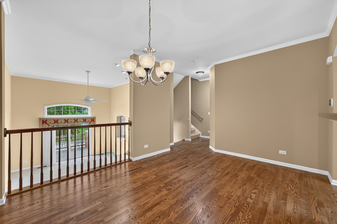
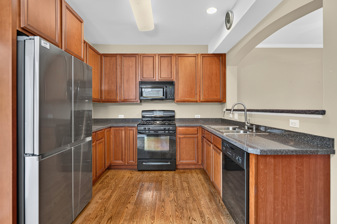
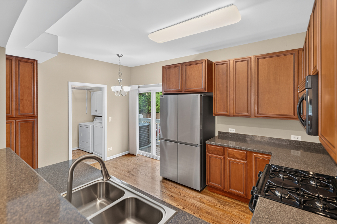
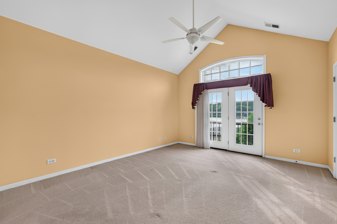
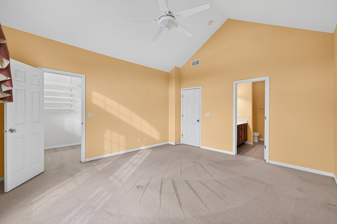
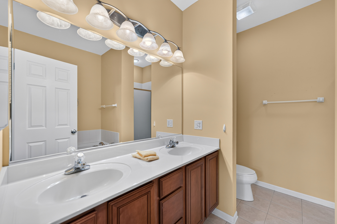
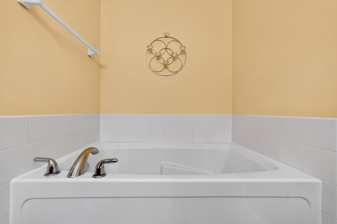
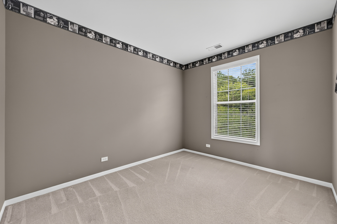
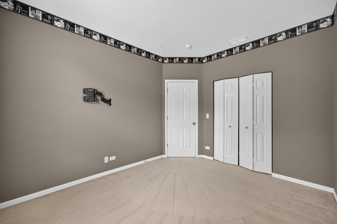
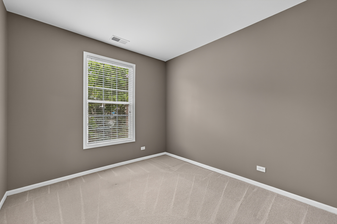
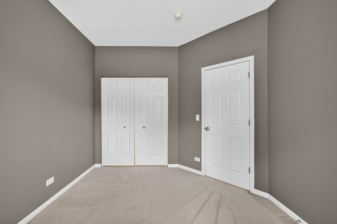
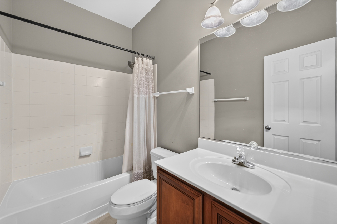
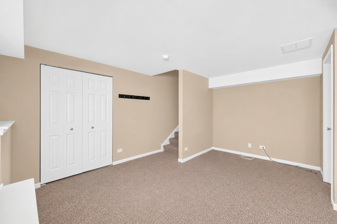
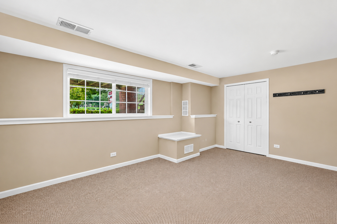
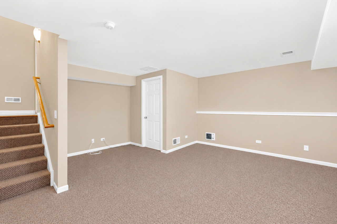
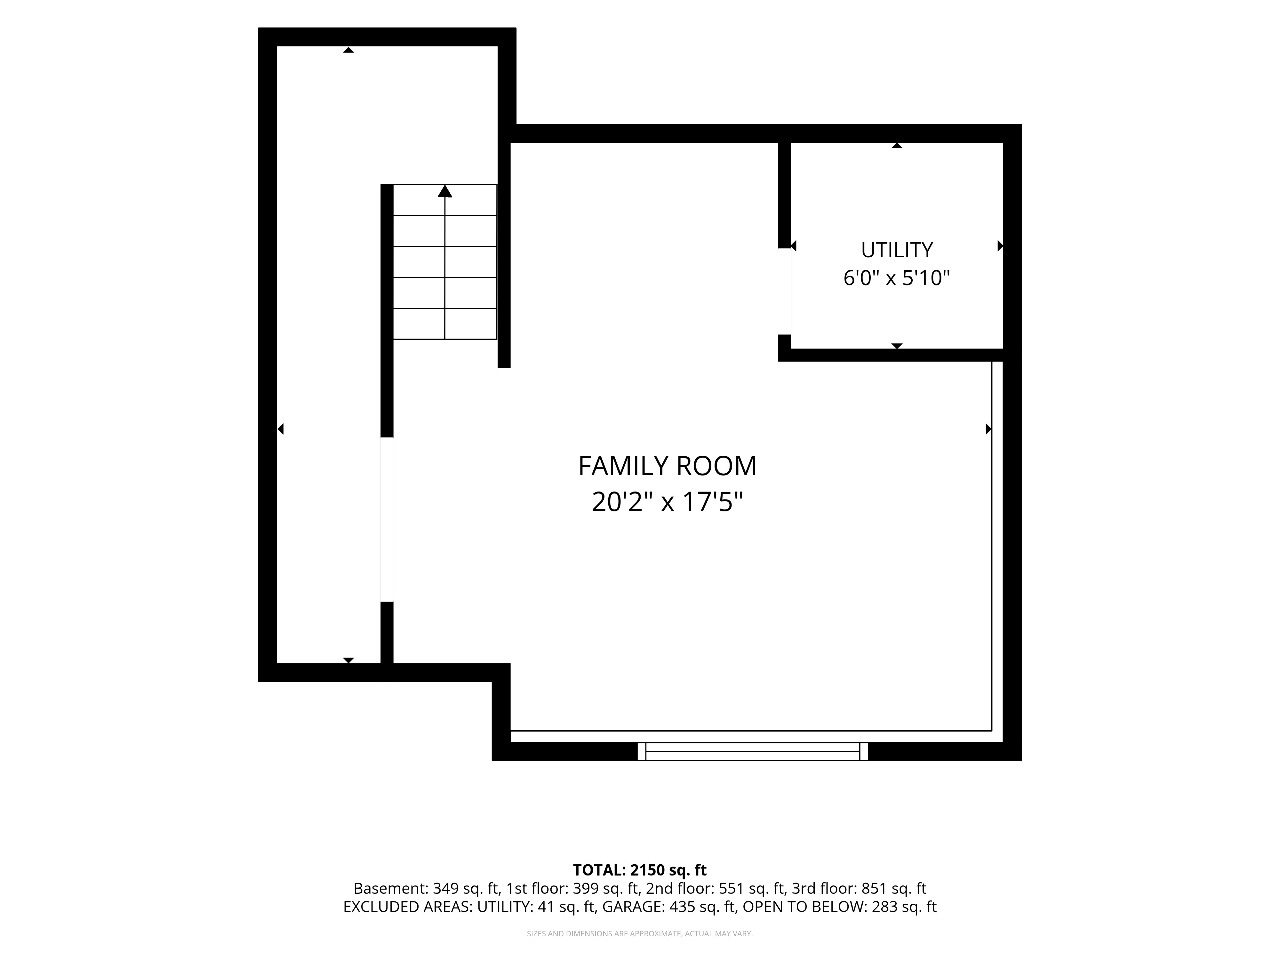
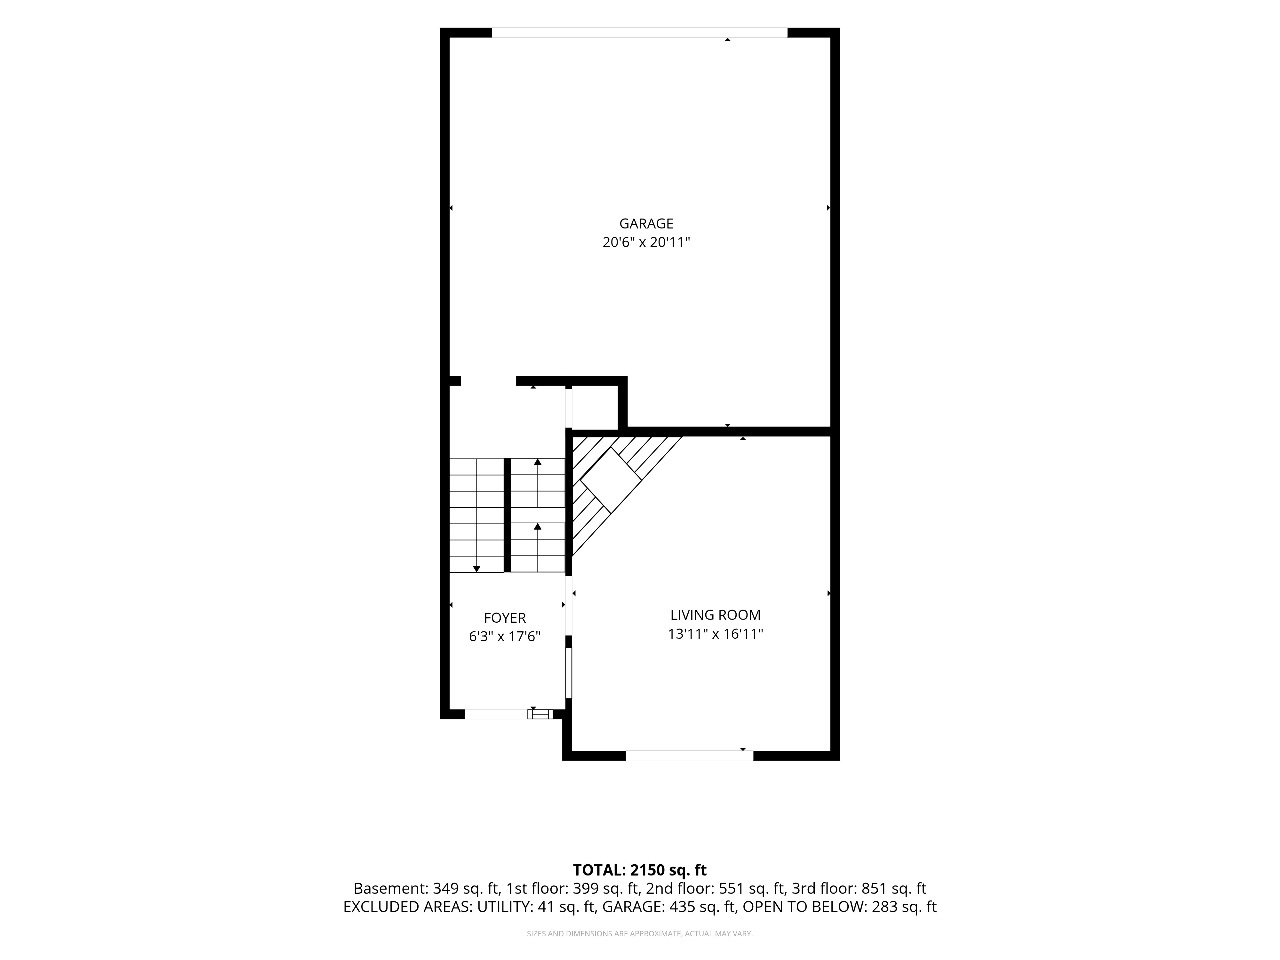
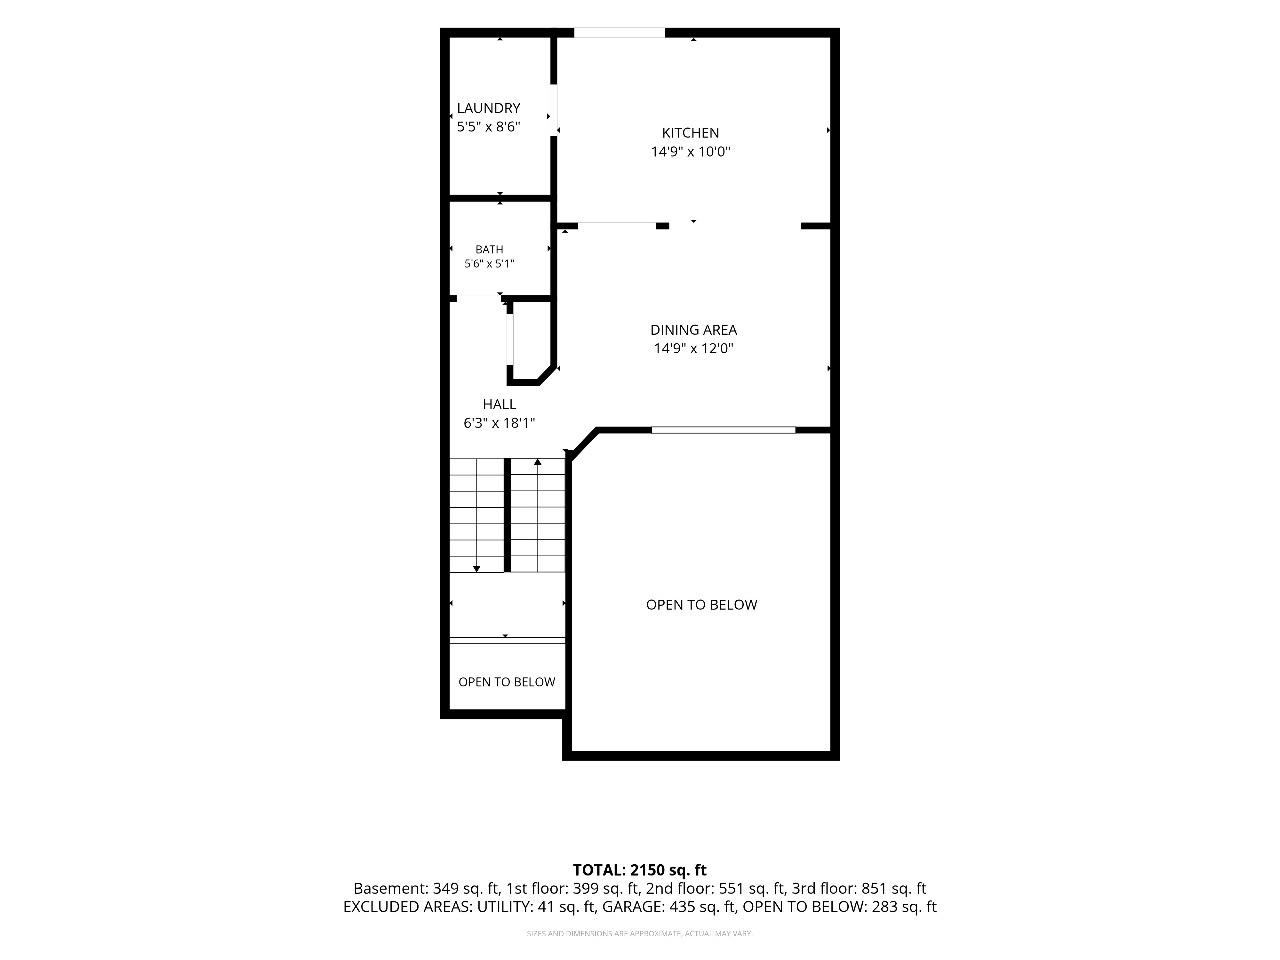
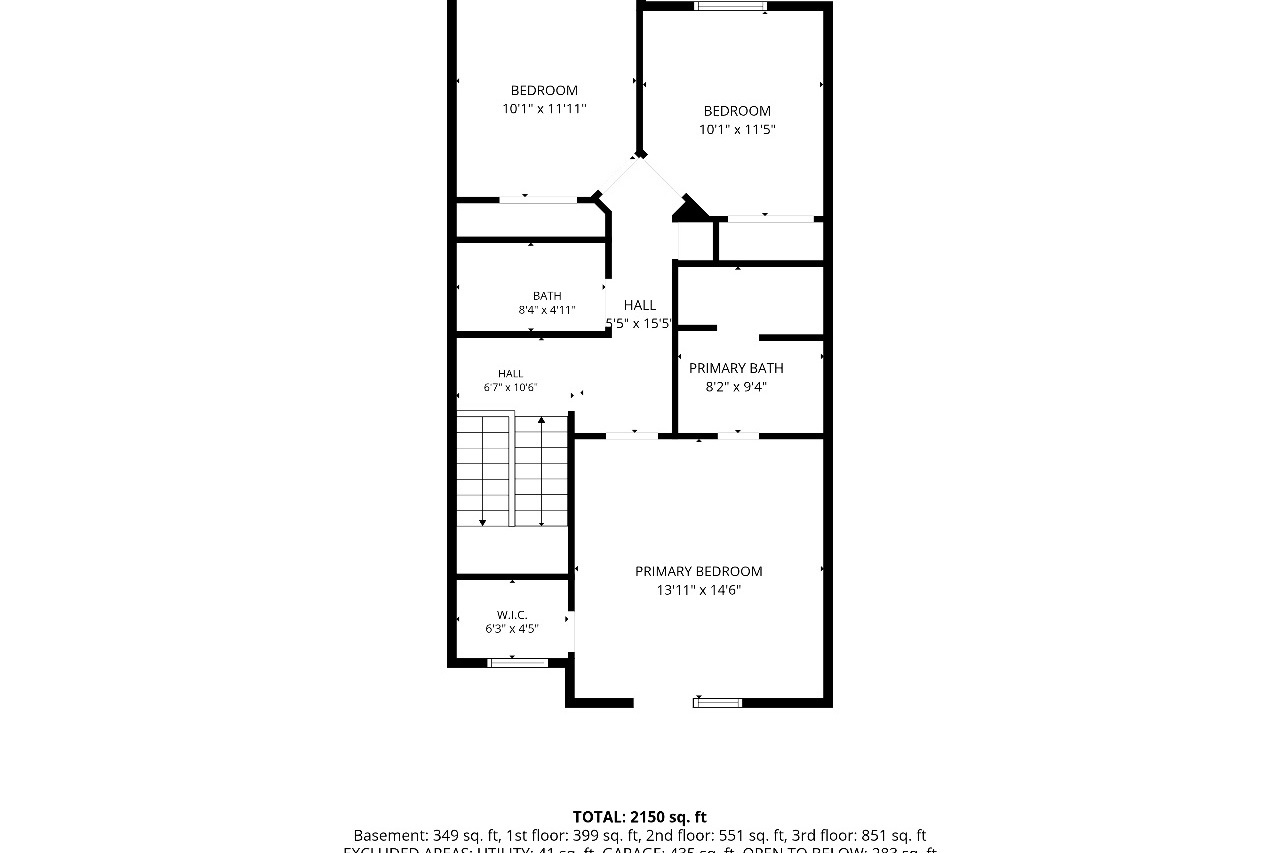
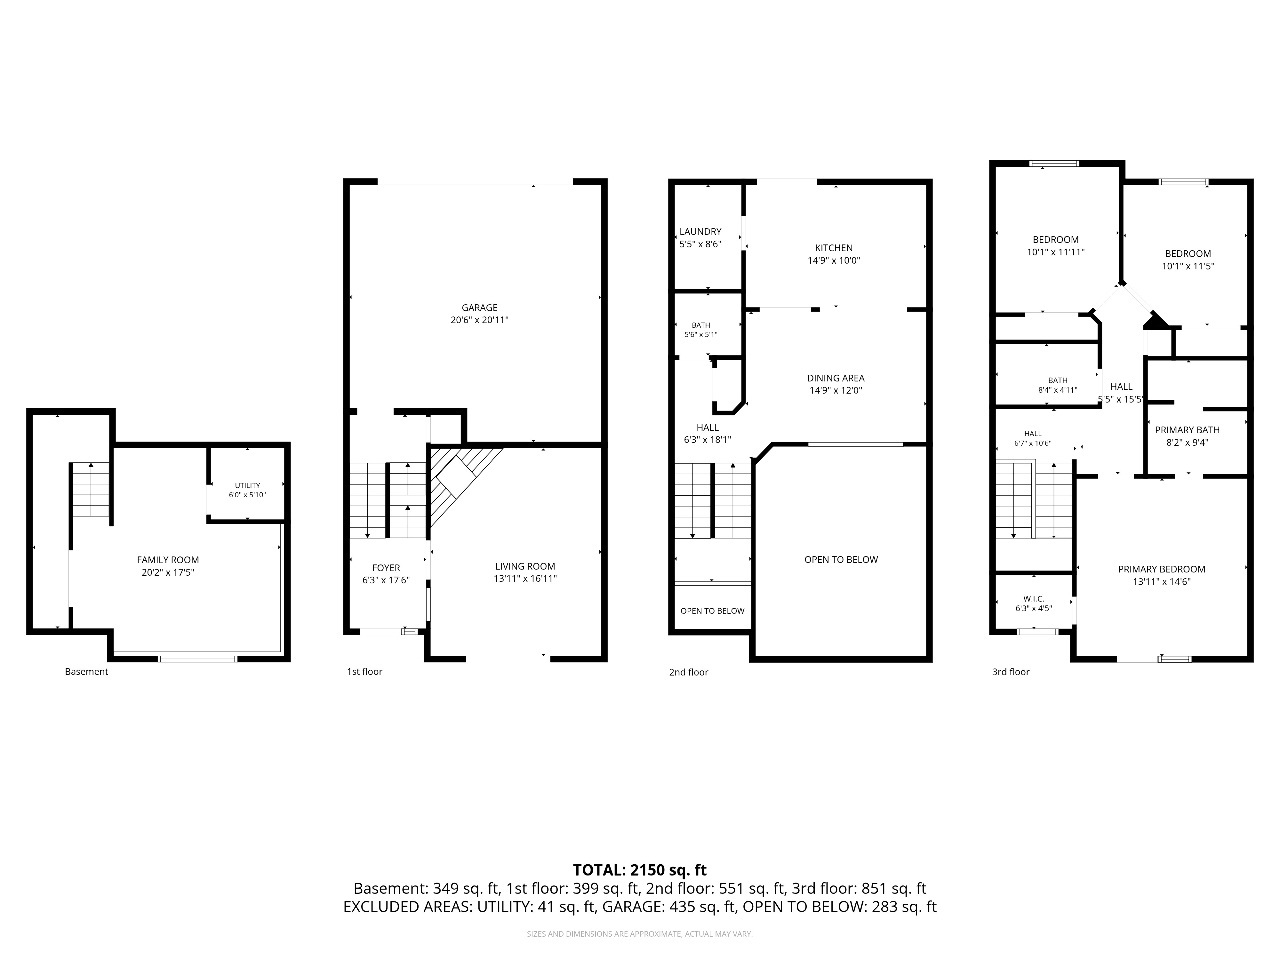
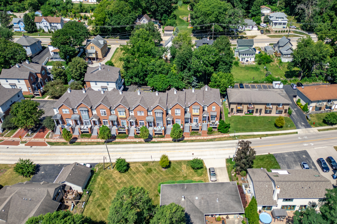
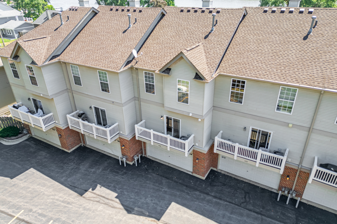
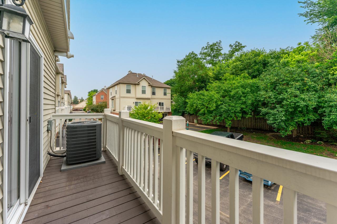
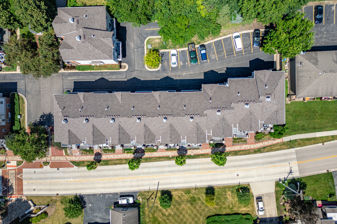
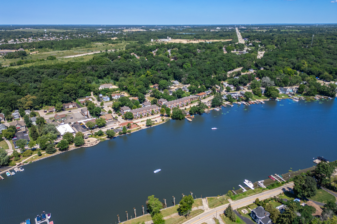
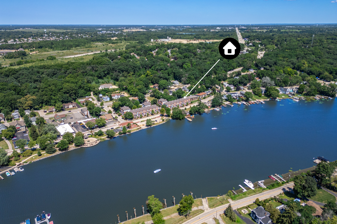
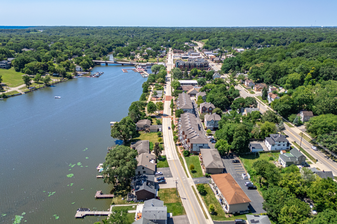
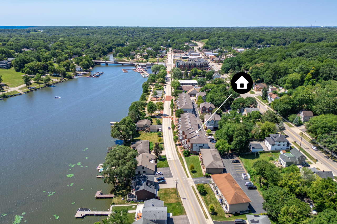
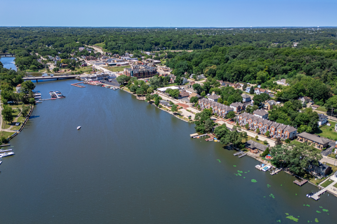
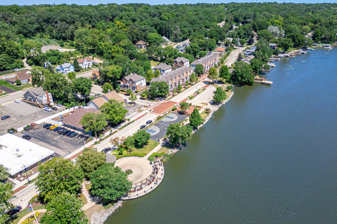
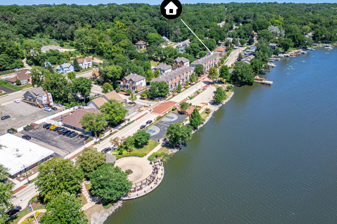
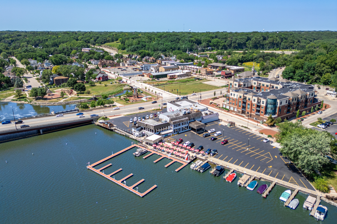
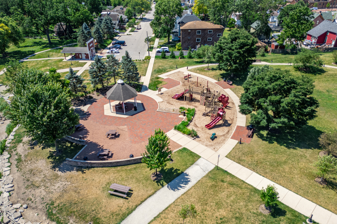
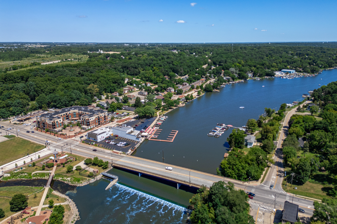
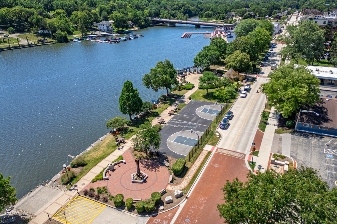
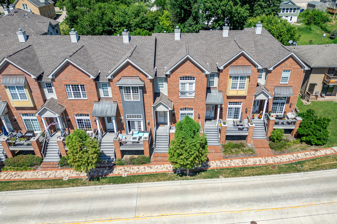
Rare Aspen Landings Townhome is now available from the original owner. Enjoy the changing season, sipping coffee on the front patio refurbished with composite decking in 2025. Inside this expansive townhome, take in the unobstructed views of the Fox River from every level. Open floor plan in the main living area features hardwood flooring, niches, Palladian windows, a 14-foot ceiling. The upper level opens to an ample primary suite, with walk-in closet, soaking tub, separate shower & double sinks. The 14-foot vaulted ceiling and the Juliette balcony add a luxurious touch! Two more bedrooms share a second full bath. A finished family room in the lookout lower level, includes a bath rough-in which expands the living possibilities. New Roof (2026), Refrigerator (2026), Composite Deck (2025), Heating/AC (2023), Tankless On-Demand Water Heater (2022). This home is near all the downtown conveniences of local restaurants, marina, shops, bike path and parks. The Randall Road business district & East Algonquin Road commercial area provide major shopping and service businesses. Expressway and O'Hare airport access.
Details
| MLS # | 12719973 |
|---|---|
| Listing Type | For Sale |
| Style | Condominium |
| HOA Dues | $200 |
| Sub-Type | Resale |
| Status | Active Under Contract |
| Year | 2005 |
| Days On Site | 31 |
| Listing Provided By | Berkshire Hathaway HomeServices Starck Real Estate | Betty Shattuck |
Features
| Bed(s) | 3 |
|---|---|
| Bath(s) | 3 Total |
| SQ Feet | 2,138 |
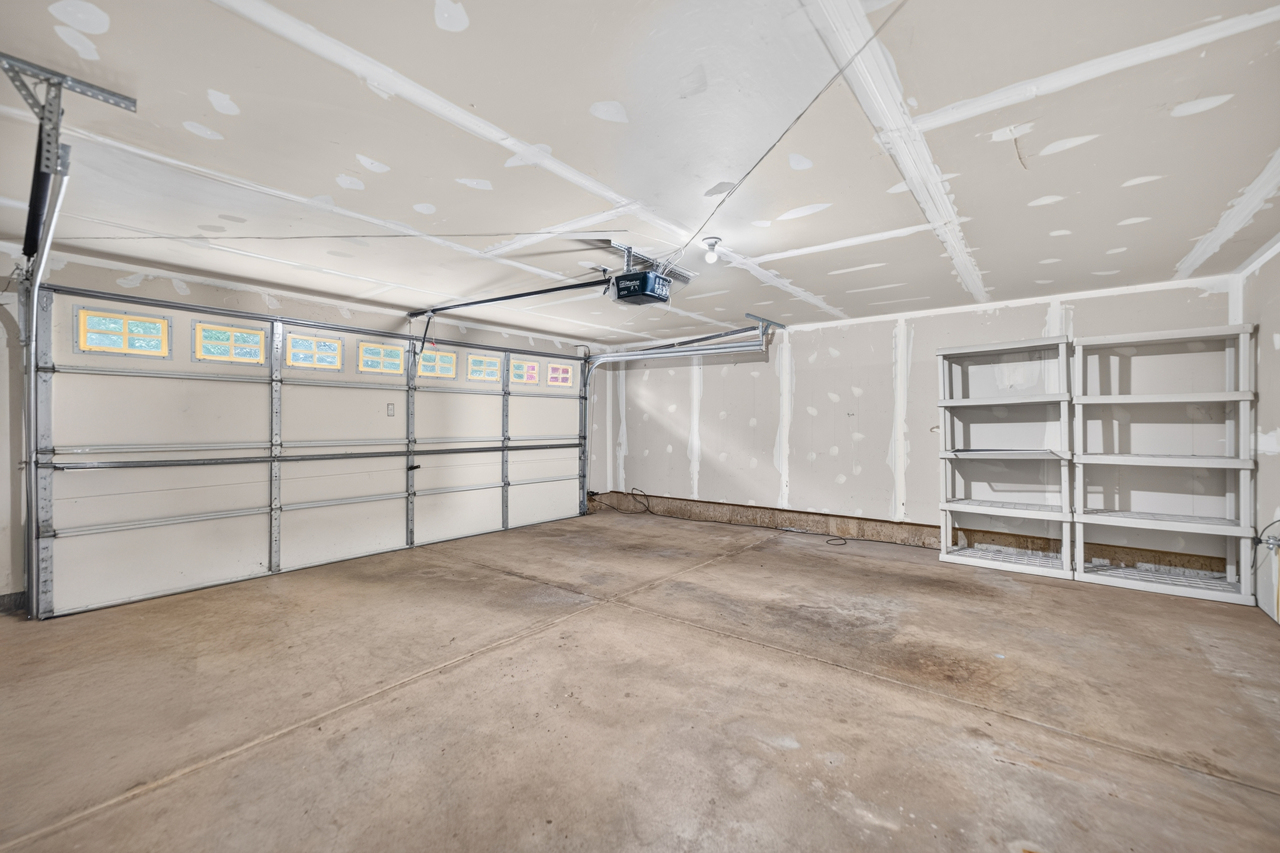
| Garage | 2 |
| Basement | Y |
| Story(s) | 3 |
| Acreage | 0.03 |
| Property View | Water |
Interior
| Rooms Total | 7 |
|---|---|
| Cooling | Central Air |
| Heating | Natural Gas, Forced Air |
| Interior Features | Vaulted Ceiling(s), Walk-In Closet(s), High Ceilings, Separate Dining Room |
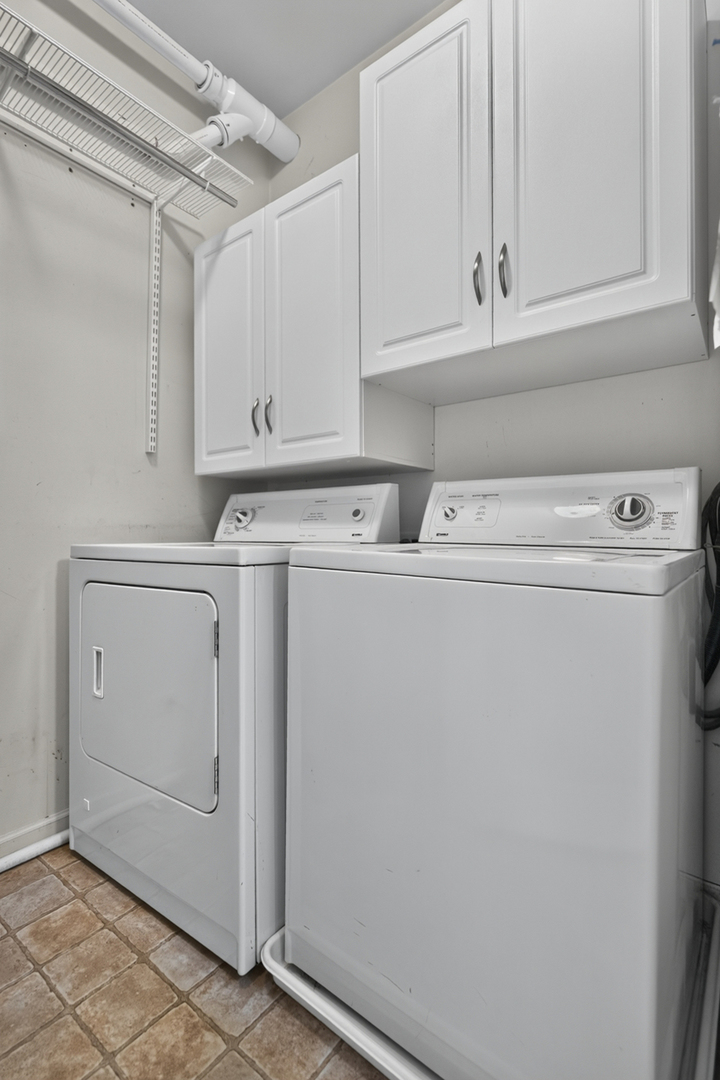
| Appliances | Range, Microwave, Dishwasher, Refrigerator, Washer, Dryer, Humidifier |
| Fireplaces Total | 1 |
| Fireplace Features | Attached Fireplace Doors/Screen, Gas Log |
| Laundry Features | Main Level, Washer Hookup, In Unit |
| Window Features | Screens, Drapes |
Exterior
| Exterior Features | Balcony |
|---|---|
| Roof | Asphalt |
| Foundation Details | Concrete Perimeter |
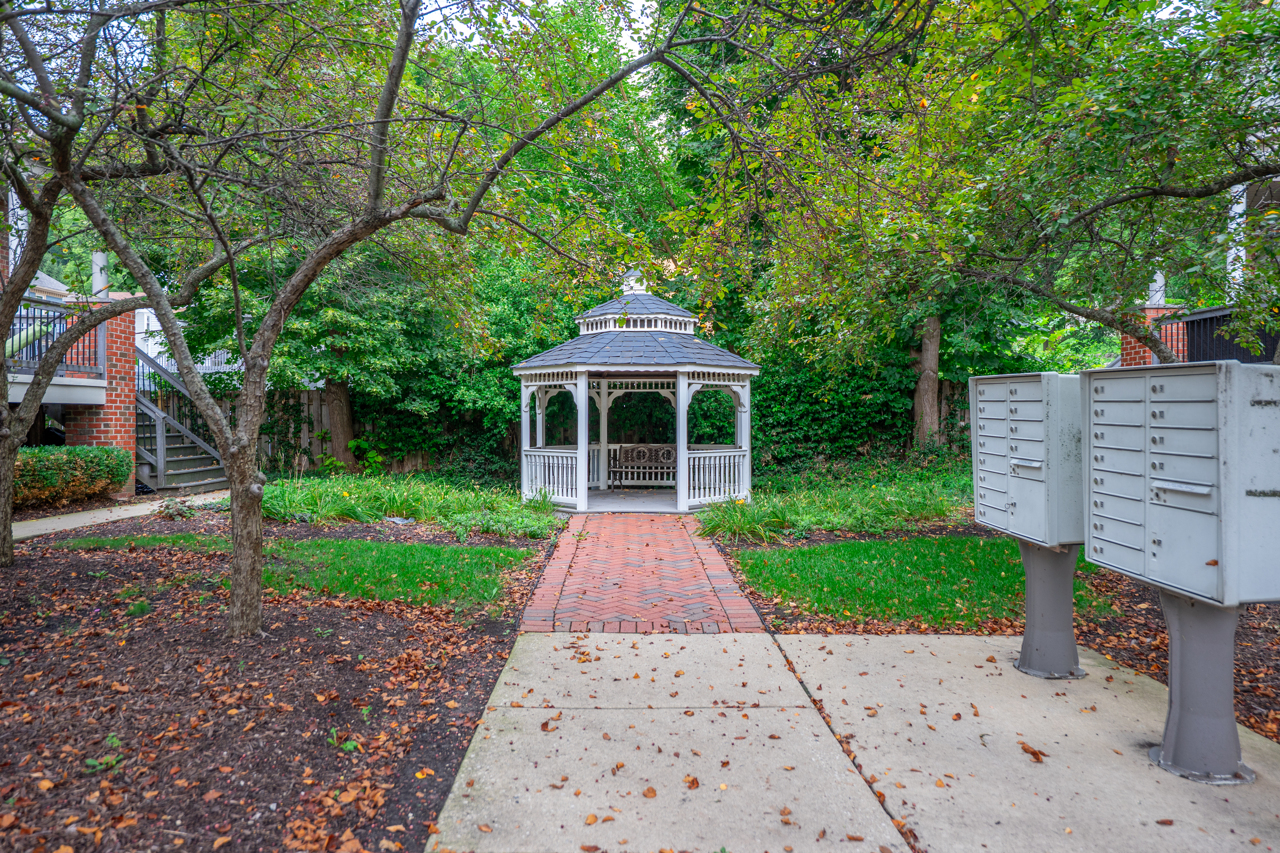
| Lot Features | Common Grounds |
| Construction Materials | Brick |
| Patio And Porch Features | Deck |
Parking
| Parking Features | Asphalt, Garage Door Opener, Yes, Garage Owned, Attached, Garage |
|---|---|
| Garage Spaces | 2 |
Utilities
| Sewer | Public Sewer |
|---|
Taxes
| Tax Year | 2025 |
|---|---|
| Tax Annual Amount | 6713 |
Area Information
| State | IL |
|---|---|
| County | McHenry |
| City | Algonquin |
| Zip Code | 60102 |
| Area | Algonquin |
| Community Name | Aspen Landings |
| School District | Dundee-Crown High School |
| Elementary School | Eastview Elementary School |
| High School | Dundee-Crown High School |
| Listing VS Median (in Aspen Landings) | |
Price: $400,000 low | high Med: $400,000 sqft: 2,138 low | high Med: 2,138 $ / sqft: $187 low | high Med: $187 On site: 31 low | high Med: 31 | |
Market Activity 60102
Request a showing
Request a showing
Contact
Learn More About This Property

| State | IL |
|---|---|
| County | McHenry |
| City | Algonquin |
| Zip Code | 60102 |
| Area | Algonquin |
| Community Name | Aspen Landings |
| School District | Dundee-Crown High School |
| Elementary School | Eastview Elementary School |
| High School | Dundee-Crown High School |
| Listing VS Median (in Aspen Landings) | |
Price: $400,000 low | high Med: $400,000 sqft: 2,138 low | high Med: 2,138 $ / sqft: $187 low | high Med: $187 On site: 31 low | high Med: 31 | |