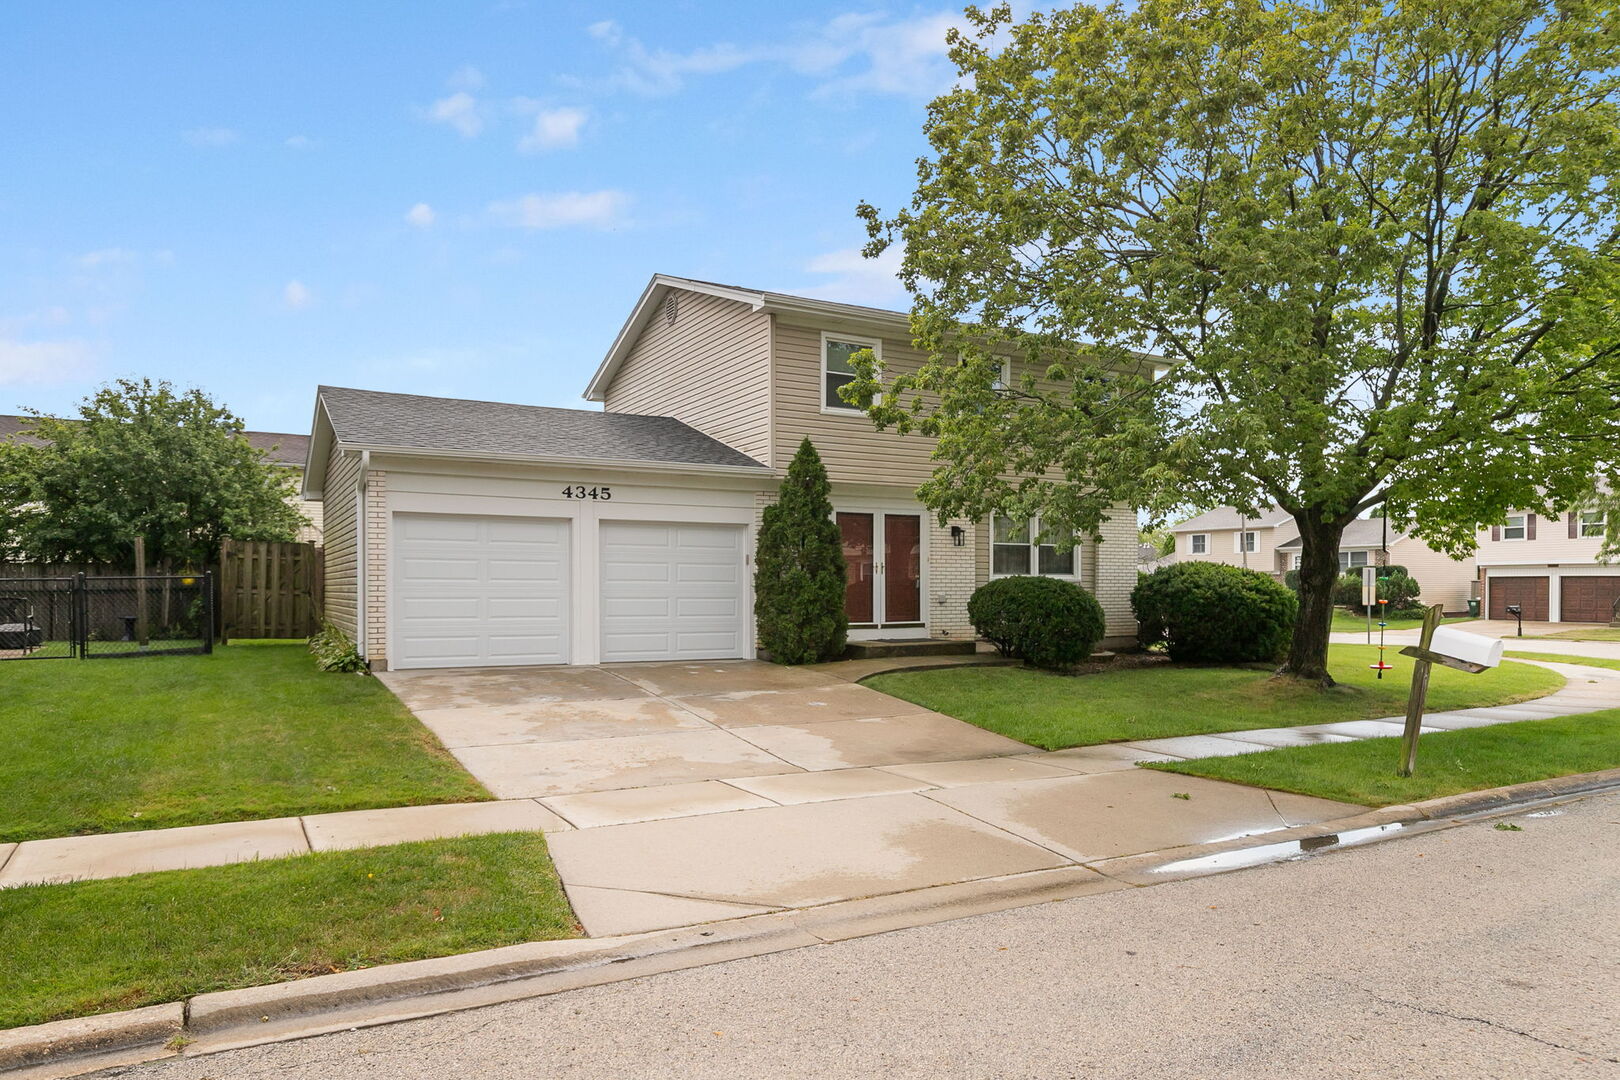
4345 Rock Cove Drive,Hoffman Estates, IL 60192
Hoffman Estates, IL 60192

Description
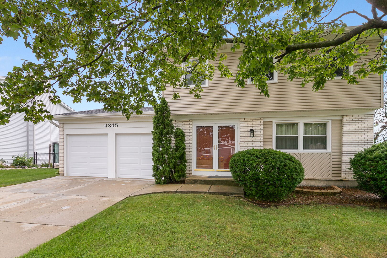
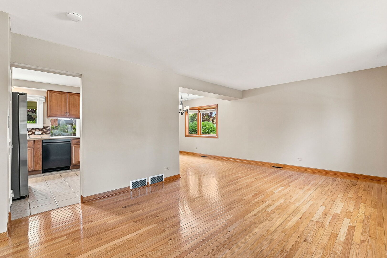
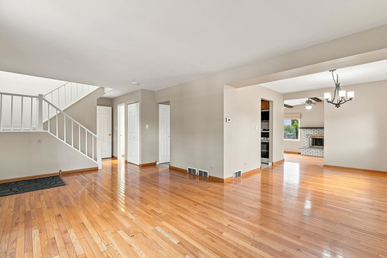
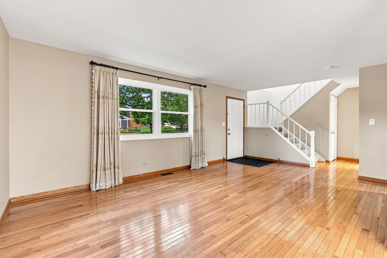
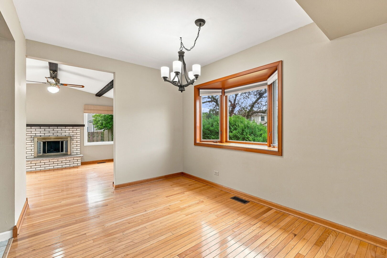
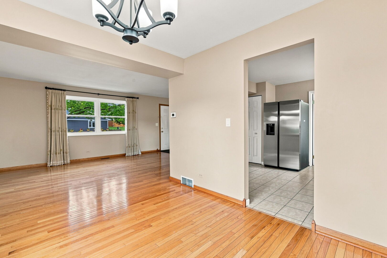
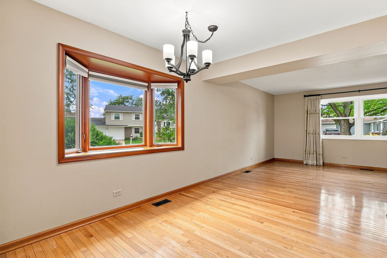
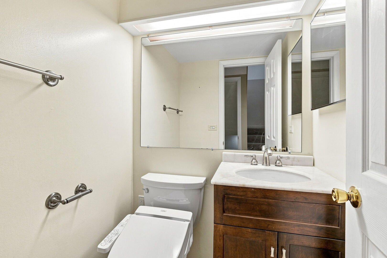
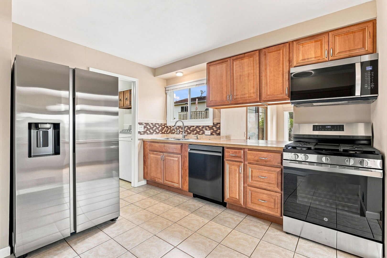
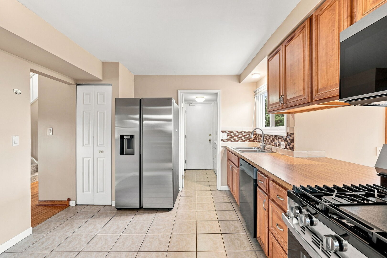
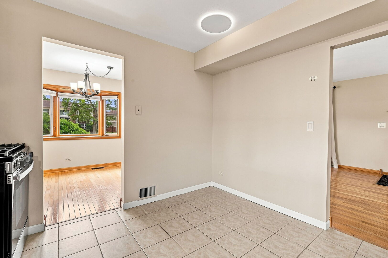
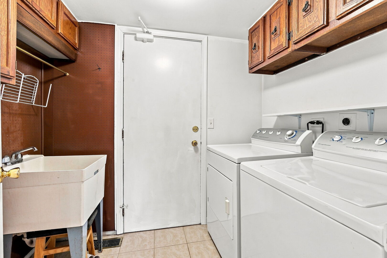
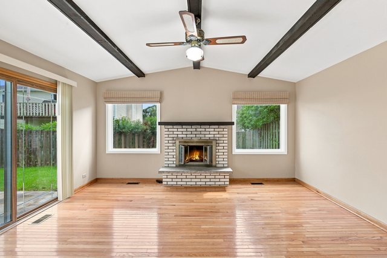
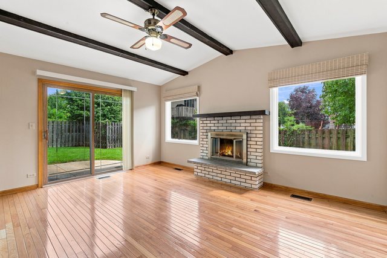
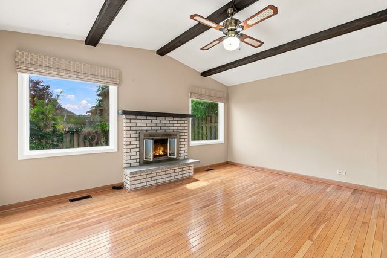
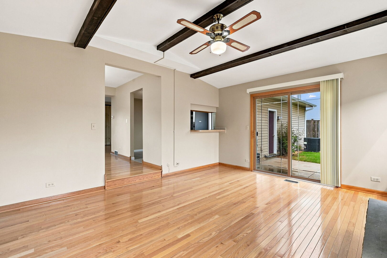
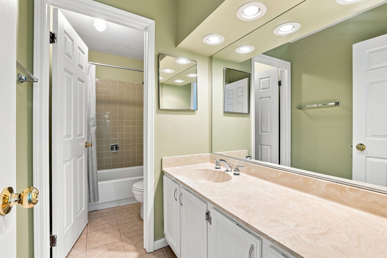
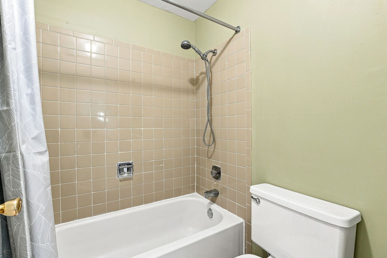
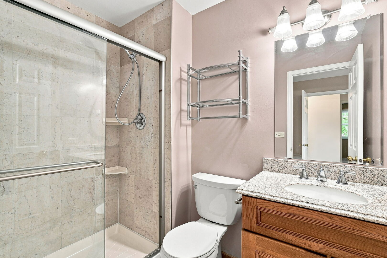
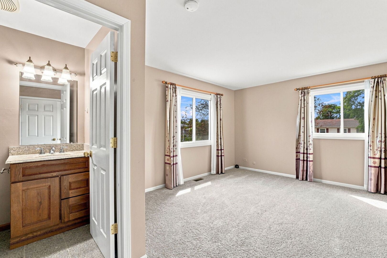
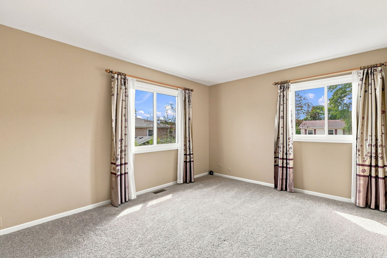
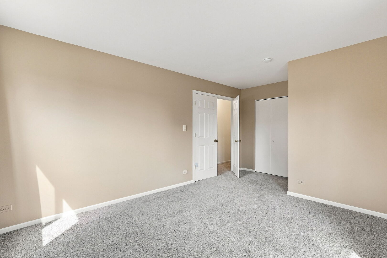
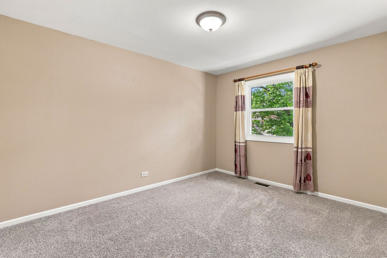
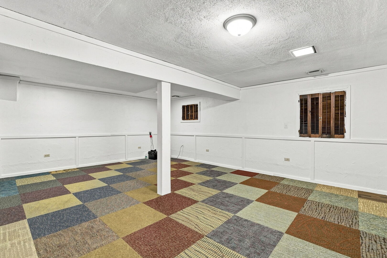
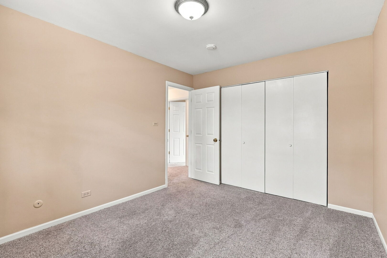
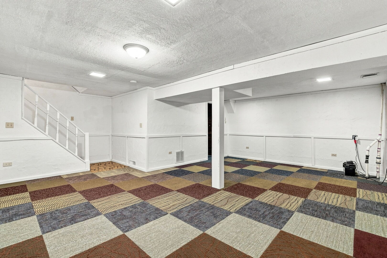
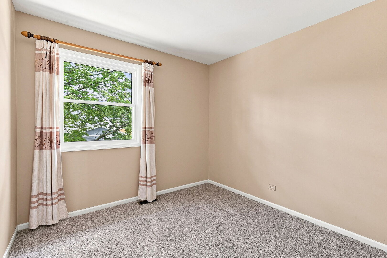
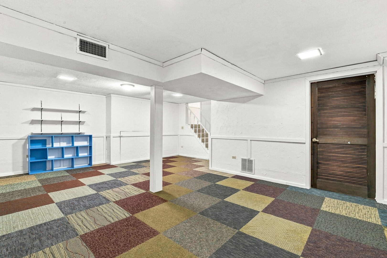
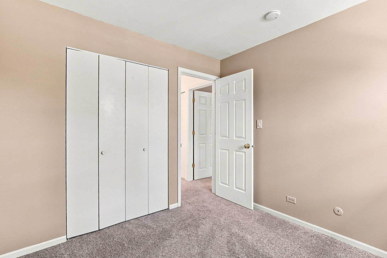
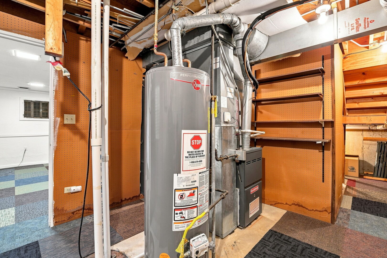
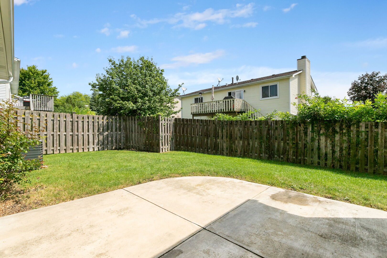
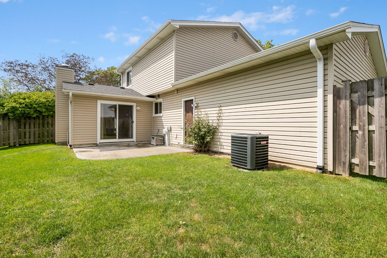
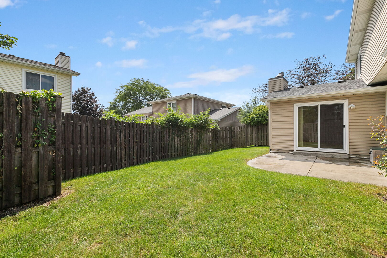
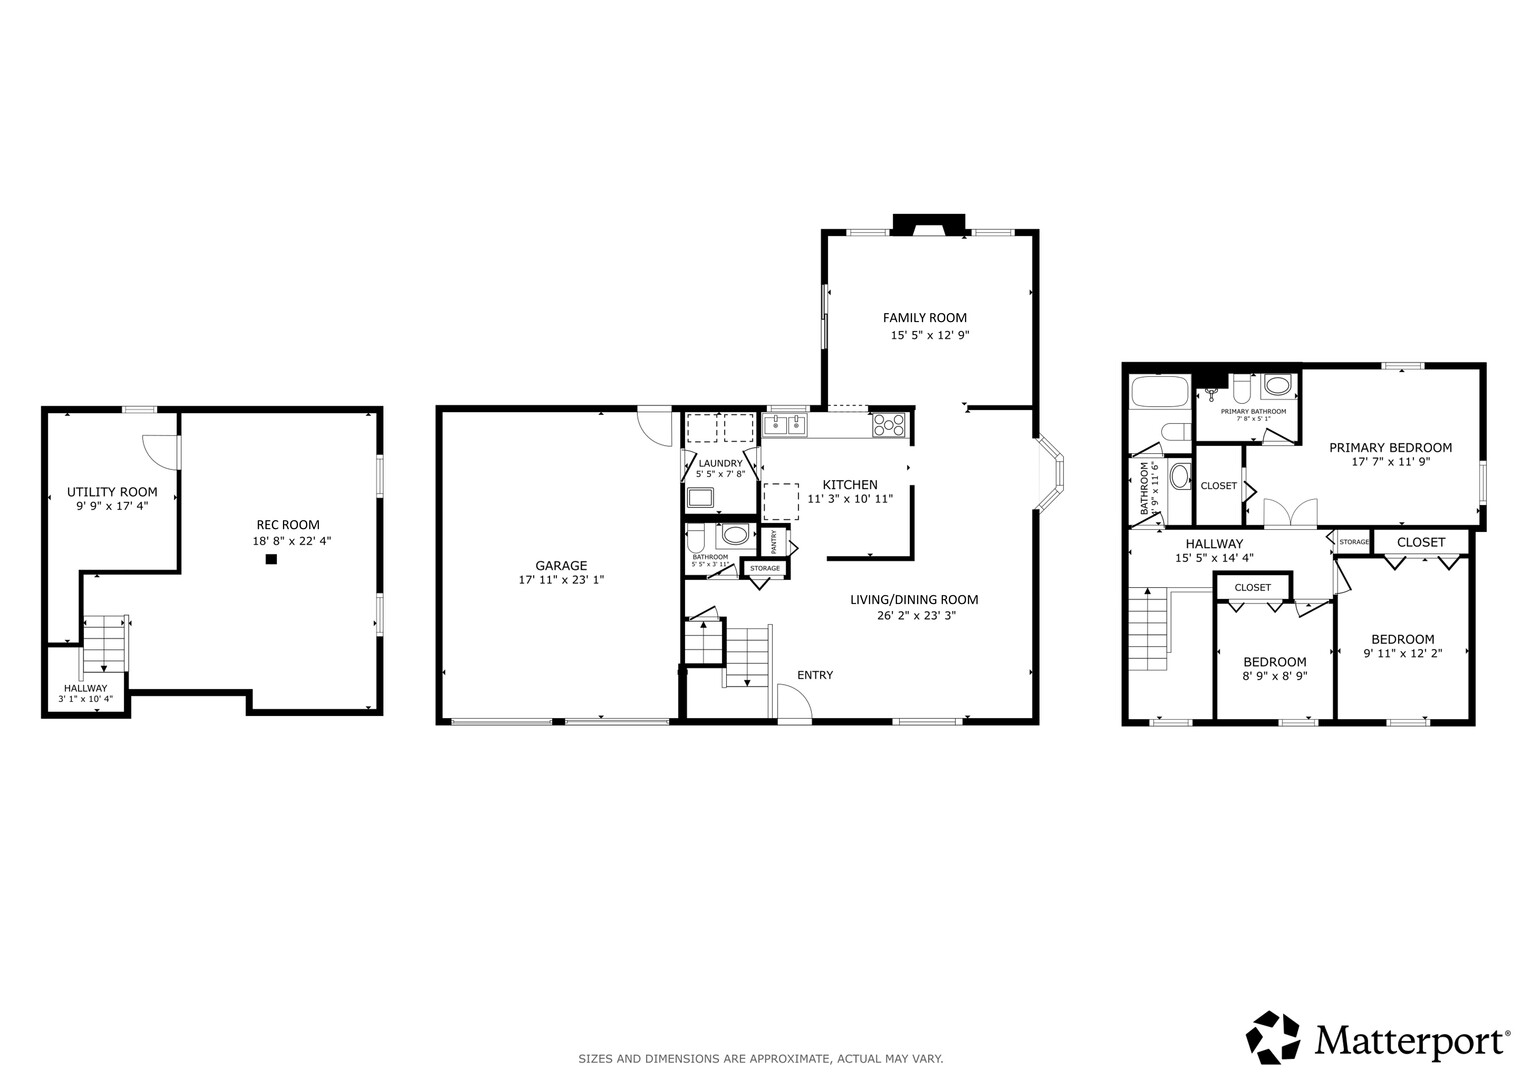
Rare find! A turn-key colonial in Sturbridge with finished basement! So many major updates in recent years makes move-in a breeze. Be the envy of your neighbors with this beautiful 3-bedroom, 2.5-bathroom home including plenty of living and storage space. From the moment you enter, hardwood rolls everywhere on the first level, carrying from connected living and dining room to the family room with gas log fireplace & immediate access to the patio outside. The kitchen features recently-installed stainless steel appliances and upgraded cabinetry with room for a seating area as well. The kitchen ties directly to the oversized 2.5-car garage with bonus fridge through a mudroom that doubles as a laundry space. Upstairs, find carpet underfoot from the stairs to all three bedrooms, including the large primary bedroom with ensuite bath. The second and third bedrooms share their own hallway bath while a half bath is outfitted on the main level. Head downstairs to the wide open finished rec room with carpet underfoot, egress windows and plenty of storage. It maximizes your finished living space and entertaining options. Outside, the perfect patio anchors the backyard wrapped with a wooden privacy fence. This corner lot provides added side-yard space and genuine curb appeal. There's little to do with maintained brick & siding & a newer roof! Close to schools, parks and major roads in all directions, come visit this gem right away!
Details
| MLS # | 12753470 |
|---|---|
| Listing Type | For Sale |
| Style | House |
| Sub-Type | Resale |
| Status | Active |
| Year | 1979 |
| Days On Site | 7 |
| Listing Provided By | Redfin Corporation | Nevin Nelson |
Features
| Bed(s) | 3 |
|---|---|
| Bath(s) | 3 Total |
| SQ Feet | 1,606 |
| Garage | 2 |
| Basement | Y |
| Story(s) | 2 |
| Acreage | 0.08 |
Interior
| Rooms Total | 8 |
|---|---|
| Cooling | Central Air |
| Heating | Natural Gas, Forced Air |
| Interior Features | Vaulted Ceiling(s), Walk-In Closet(s) |
| Appliances | Range, Microwave, Dishwasher, Refrigerator, Washer, Dryer, Disposal, Humidifier |
| Fireplaces Total | 1 |
| Fireplace Features | Gas Log, Gas Starter |
| Laundry Features | Main Level, Gas Dryer Hookup, In Unit, Sink |
| Window Features | Bay Window(s), Blinds, Double Pane Windows, Drapes, Screens, Wood Frames, Some Wood Windows |
Exterior
| Construction Materials | Brick |
|---|
Parking
| Parking Features | Garage Door Opener, Yes, Garage Owned, Attached, Garage |
|---|---|
| Garage Spaces | 2 |
Utilities
| Sewer | Public Sewer |
|---|---|
| Electric | Circuit Breakers |
Location
| Community Features | Park, Tennis Court(s), Lake, Curbs, Sidewalks, Street Lights, Street Paved |
|---|
Taxes
| Tax Year | 2025 |
|---|---|
| Tax Annual Amount | 10409.08 |
Area Information
| State | IL |
|---|---|
| County | Cook |
| City | Hoffman Estates |
| Zip Code | 60192 |
| Area | Hoffman Estates |
| School District | Wm Fremd High School |
| Elementary School | Frank C Whiteley Elementary Scho |
| High School | Wm Fremd High School |
| Listing VS Median (in 60192) | |
Price: $465,000 low | high Med: $519,500 sqft: 1,606 low | high Med: 1,878 $ / sqft: $290 low | high Med: $277 On site: 7 low | high Med: 81 | |
Market Activity 60192
Request a showing
Request a showing
Contact
Learn More About This Property

| State | IL |
|---|---|
| County | Cook |
| City | Hoffman Estates |
| Zip Code | 60192 |
| Area | Hoffman Estates |
| School District | Wm Fremd High School |
| Elementary School | Frank C Whiteley Elementary Scho |
| High School | Wm Fremd High School |
| Listing VS Median (in 60192) | |
Price: $465,000 low | high Med: $519,500 sqft: 1,606 low | high Med: 1,878 $ / sqft: $290 low | high Med: $277 On site: 7 low | high Med: 81 | |