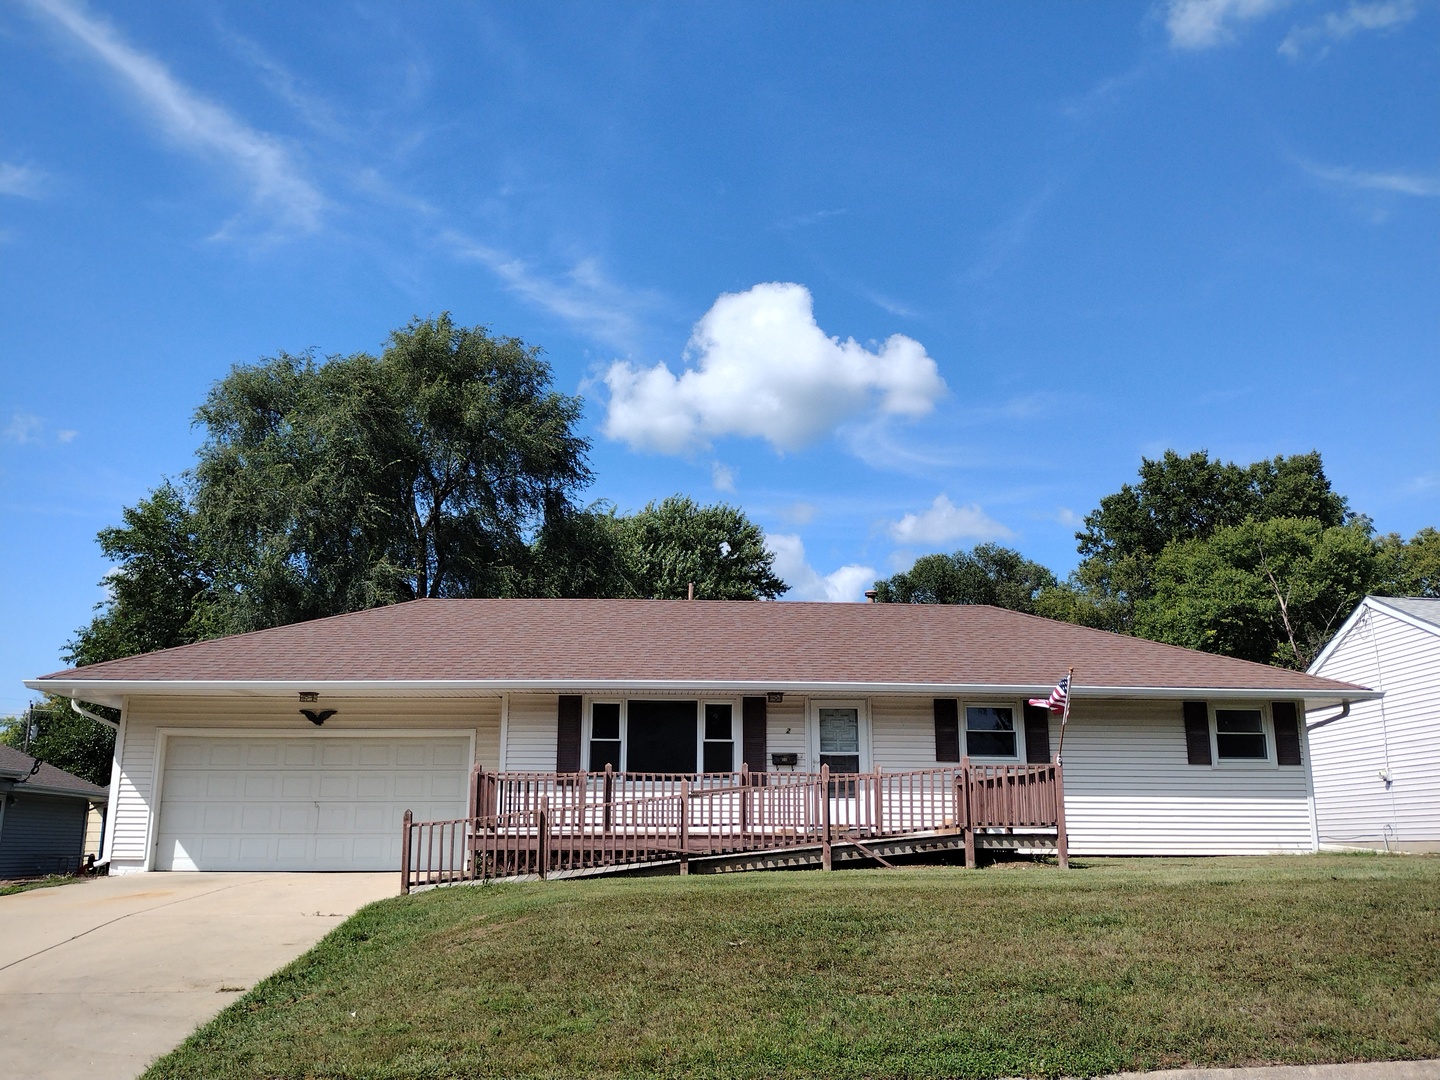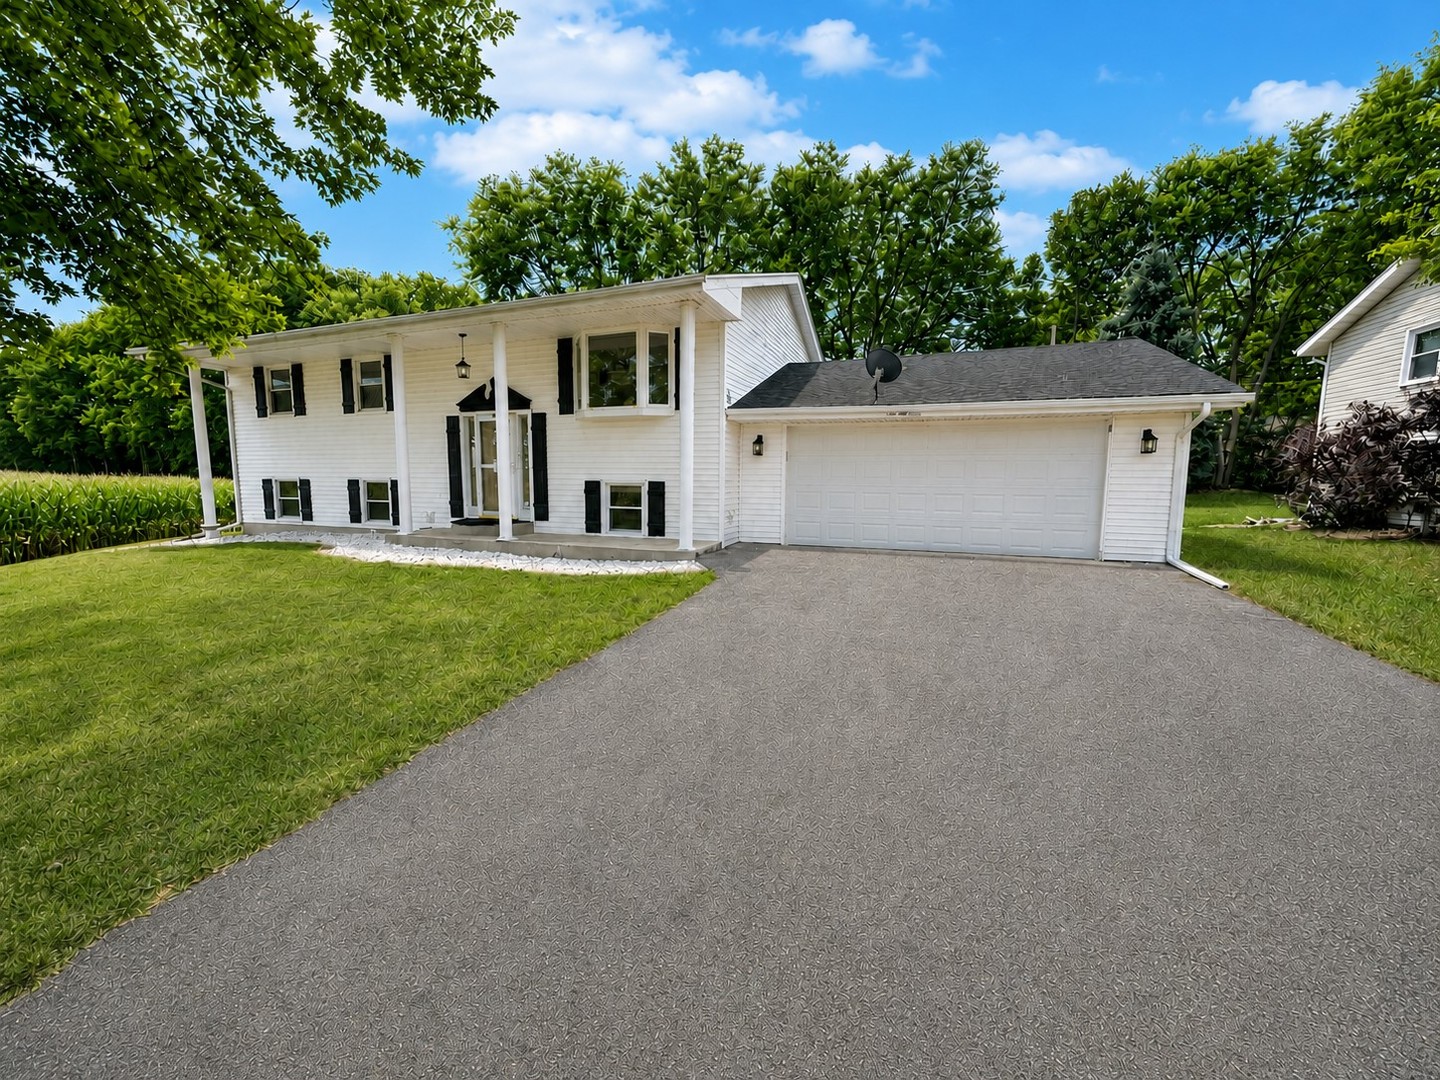
437 E 11th Street,Pecatonica, IL 61063
Pecatonica, IL 61063


Description
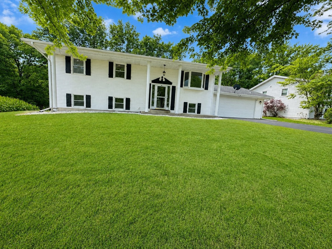
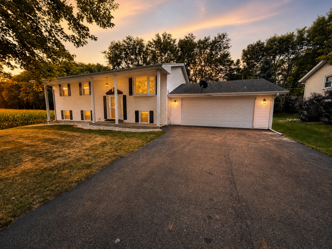
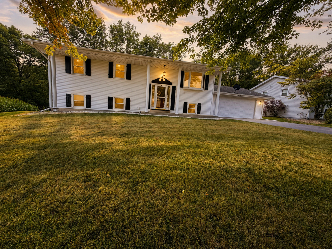
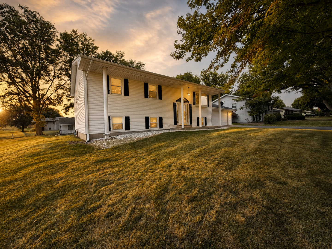
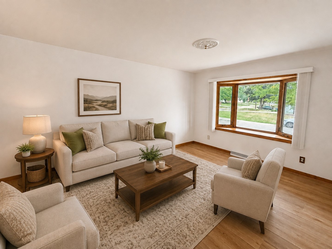
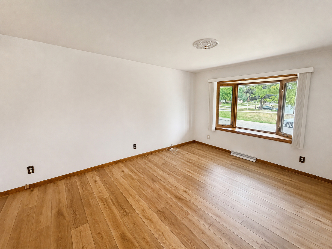
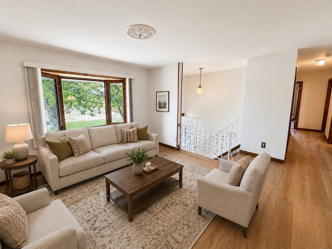
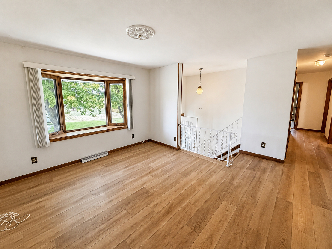
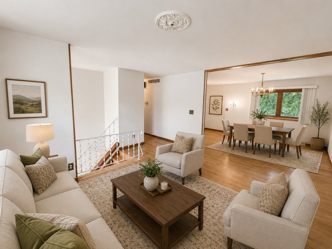
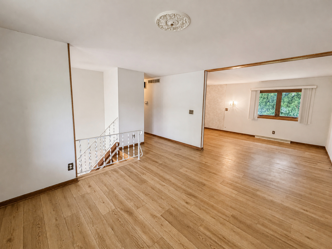
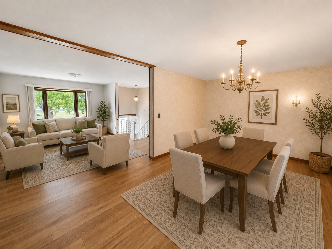
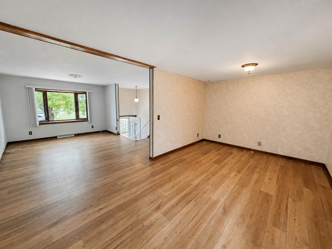
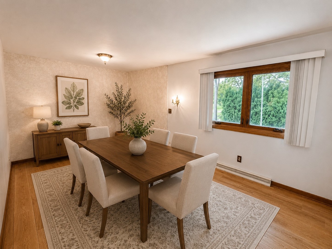
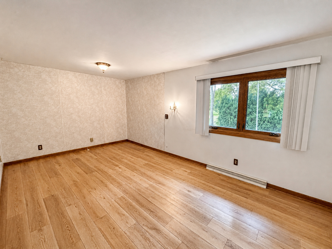
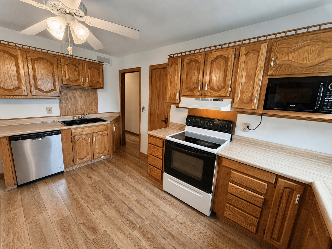
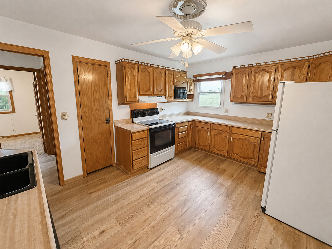
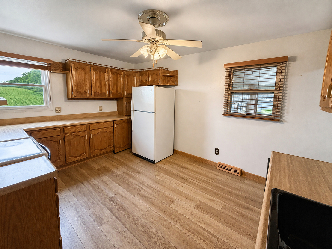
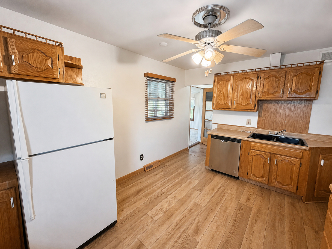
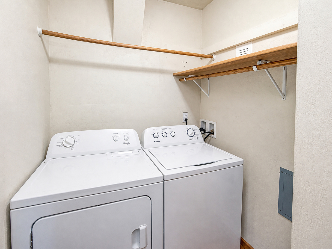
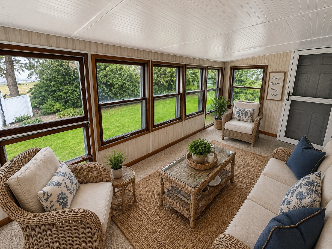
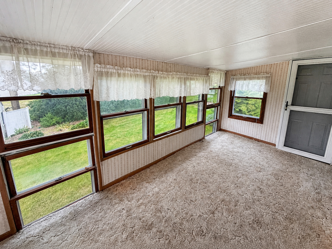
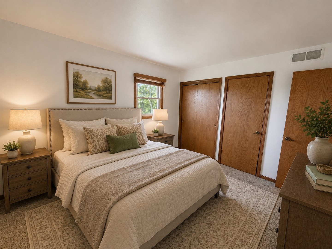
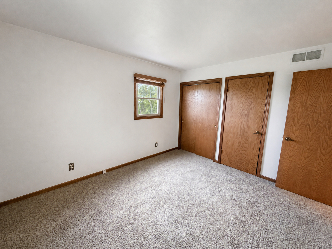
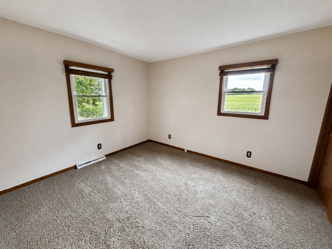
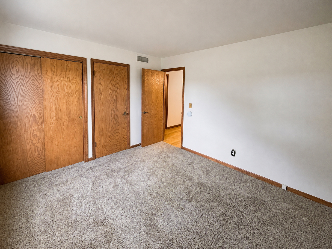
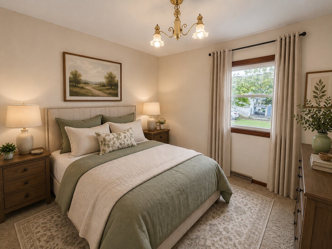
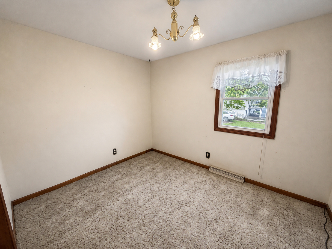
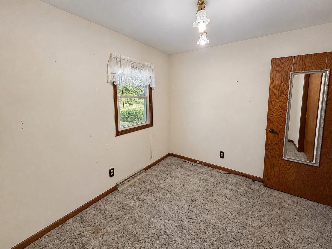
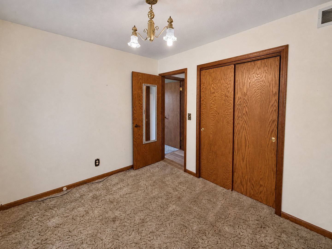
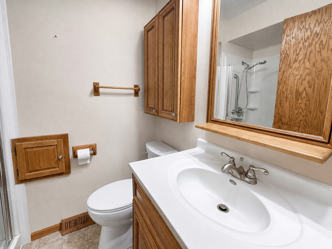
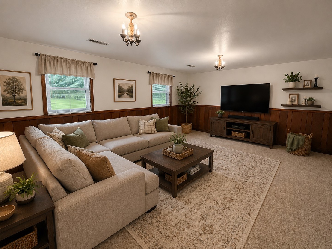
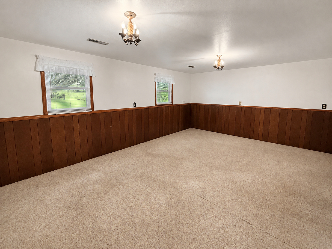
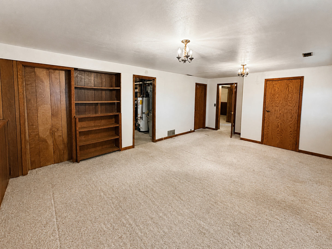
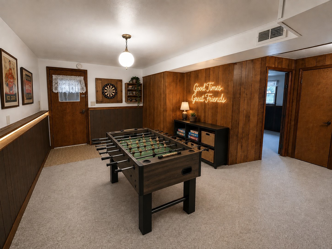
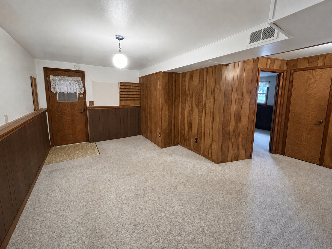
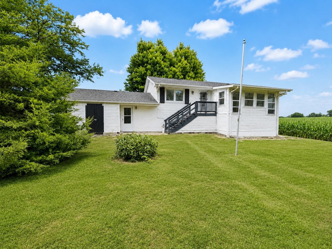
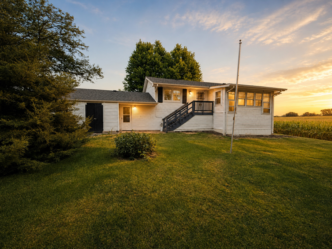
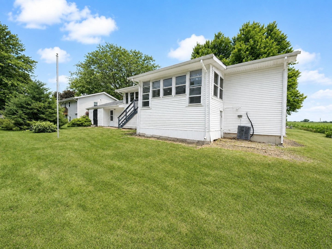
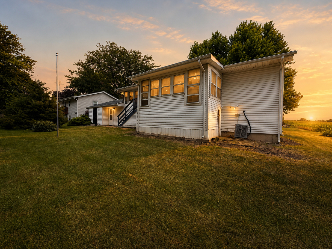
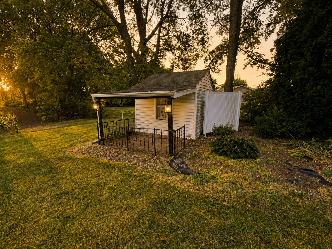
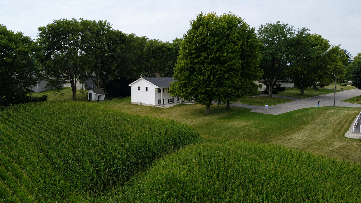
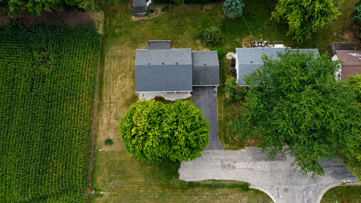
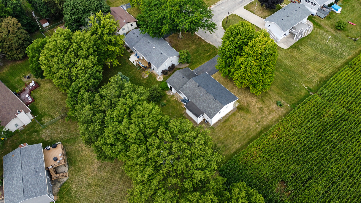
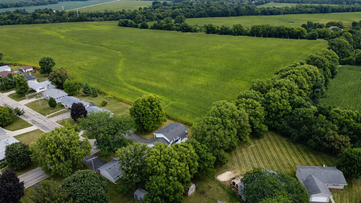
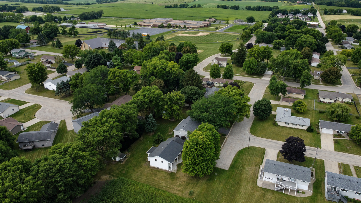
Space, Flexibility & Country Views-Right in Town! Located on a quiet dead-end street bordering a picturesque cornfield in the heart of Pecatonica. This well-maintained bi-level offers more than 1,900 sq ft. on 2 levels. The main floor features newer Mohawk laminate flooring, large living room with bay window, huge dining room, 2 bedrooms & updated full bath. The kitchen has been thoughtfully relocated to create a spacious, functional kitchen and laundry area with loads of oak cabinetry, countertops & 2 pantries. The flexible layout offers the option to easily restore the former bedroom and return the kitchen to its original location, making this a 4-bedroom home. The partially exposed lower level provides even more living space with a family room, game room, 3rd bedroom, and second full bath-perfect for guests, hobbies, or additional living quarters. Outside, you'll find an attached two-car garage, storage shed. & sunroom with great views. Updates include a newer roof, central air, 100-amp electrical service, vinyl replacement windows, SS dishwasher, and garage door.
Details
| MLS # | 12747663 |
|---|---|
| Listing Type | For Sale |
| Style | Town House |
| Sub-Type | Resale |
| Status | Pending |
| Year | 1970 |
| Days On Site | 24 |
| Listing Provided By | Keller Williams Realty Signature | Allison Hawkins |
Features
| Bed(s) | 3 |
|---|---|
| Bath(s) | 2 Total |
| SQ Feet | 1,934 |
| Garage | 2 |
| Basement | Y |
| Story(s) | 2 |
| Acreage | 0.28 |
Interior
| Rooms Total | 8 |
|---|---|
| Cooling | Central Air |
| Heating | Natural Gas |
| Interior Features | 1st Floor Bedroom, 1st Floor Full Bath, Built-in Features, Bookcases |
| Appliances | Range, Microwave, Dishwasher, Refrigerator, Washer, Dryer, Water Softener |
| Fireplaces Total | 0 |
| Laundry Features | Main Level |
| Window Features | Window Treatments |
Exterior
| Roof | Asphalt |
|---|---|
| Lot Features | None |
| Construction Materials | Vinyl Siding |
| Patio And Porch Features | Deck, Porch |
Parking
| Parking Features | Asphalt, Garage Door Opener, Yes, Garage Owned, Attached, Driveway, Owned, Garage |
|---|---|
| Garage Spaces | 2.5 |
Utilities
| Sewer | Public Sewer |
|---|---|
| Electric | Circuit Breakers |
Location
| Community Features | Curbs, Street Paved |
|---|
Taxes
| Tax Year | 2025 |
|---|---|
| Tax Annual Amount | 1307 |
Area Information
| State | IL |
|---|---|
| County | Winnebago |
| City | Pecatonica |
| Zip Code | 61063 |
| Area | Pecatonica |
| School District | Pecatonica High School |
| Elementary School | Pecatonica Grade School |
| High School | Pecatonica High School |
| Listing VS Median (in 61063) | |
Price: $209,900 low | high Med: $294,900 sqft: 1,934 low | high Med: 1,656 $ / sqft: $109 low | high Med: $178 On site: 24 low | high Med: 77 | |
Market Activity 61063
Request a showing
Request a showing
Contact
Learn More About This Property

| State | IL |
|---|---|
| County | Winnebago |
| City | Pecatonica |
| Zip Code | 61063 |
| Area | Pecatonica |
| School District | Pecatonica High School |
| Elementary School | Pecatonica Grade School |
| High School | Pecatonica High School |
| Listing VS Median (in 61063) | |
Price: $209,900 low | high Med: $294,900 sqft: 1,934 low | high Med: 1,656 $ / sqft: $109 low | high Med: $178 On site: 24 low | high Med: 77 | |