
 In-Person: 09/19 12:00 PM - 2:00 PM
4478 Tufted Deer Court,Belvidere, IL 61008
Belvidere, IL 61008


Description
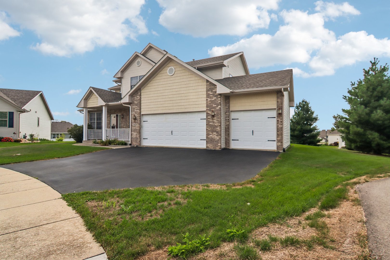
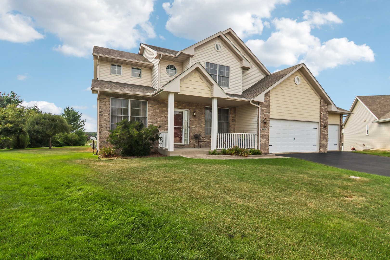
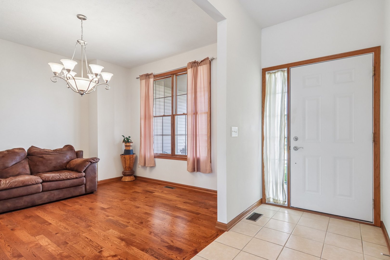
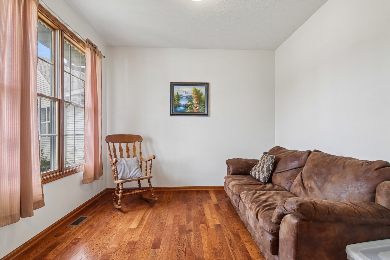
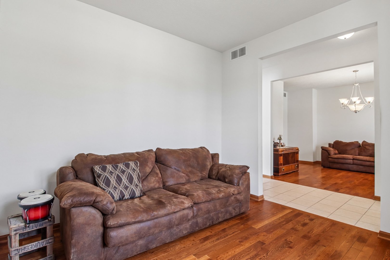
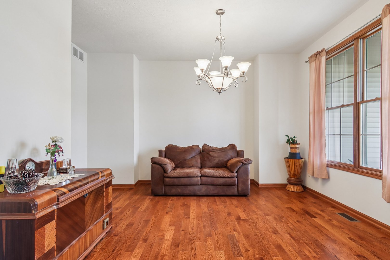
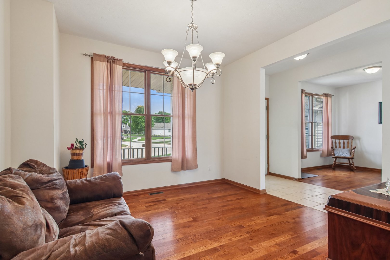
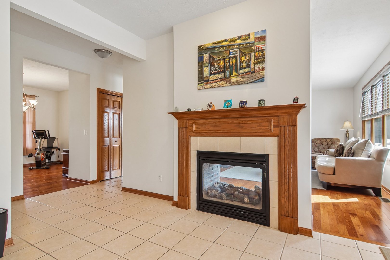
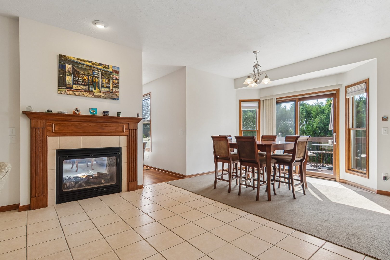
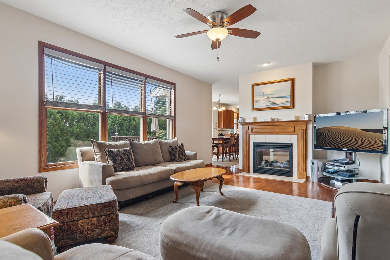
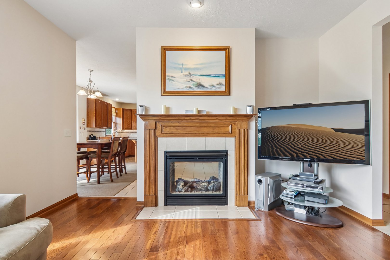
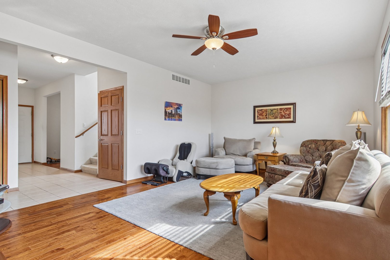
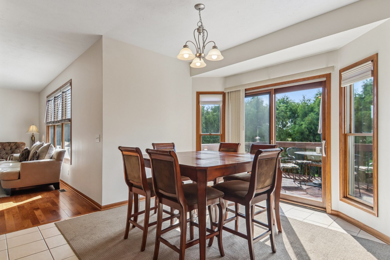
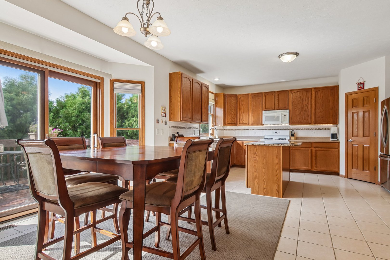
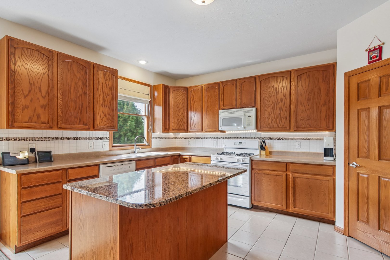
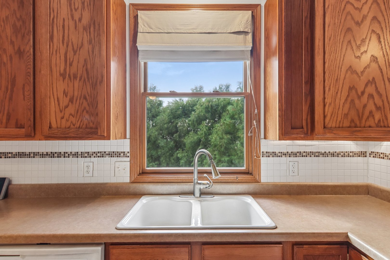
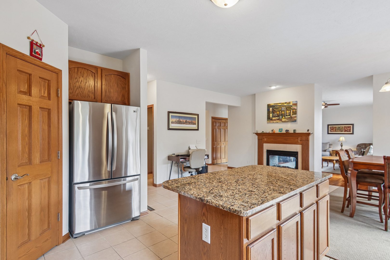
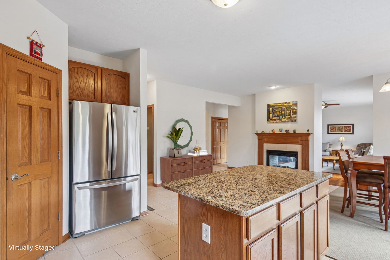
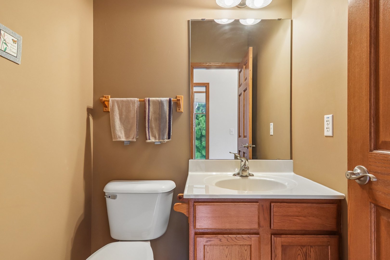
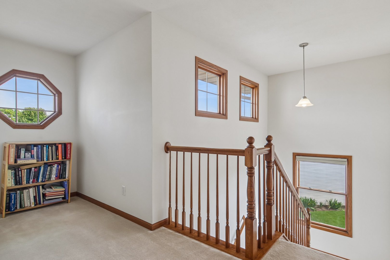
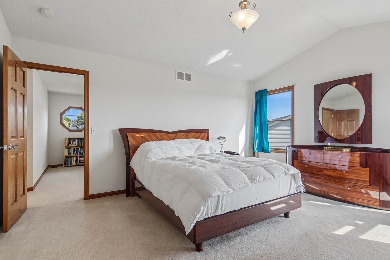
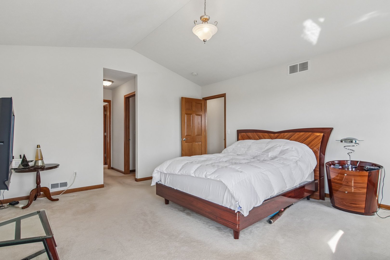
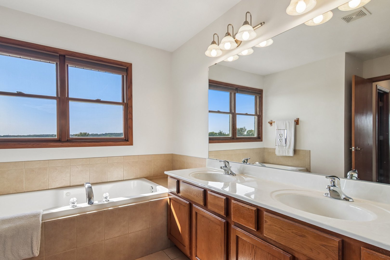
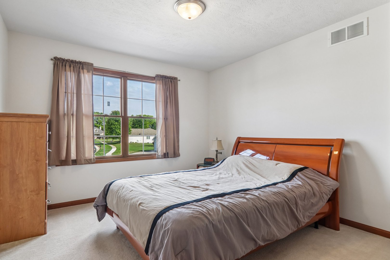
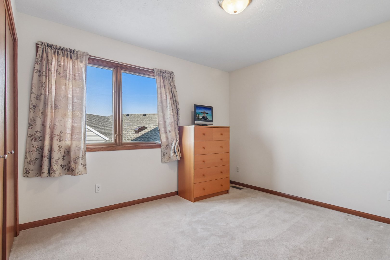
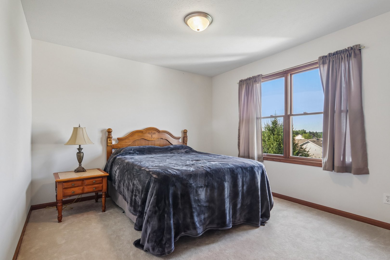
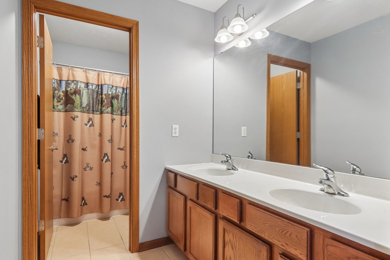
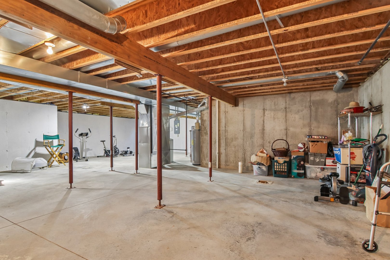
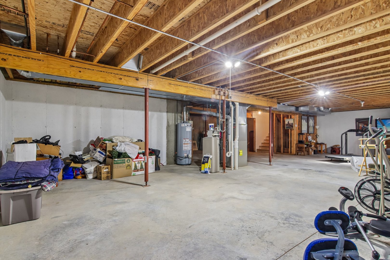
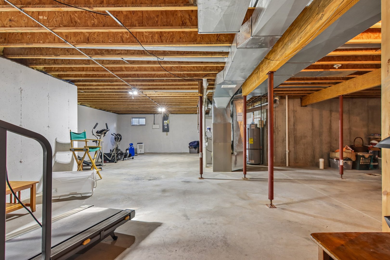
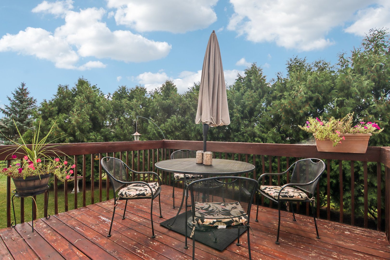
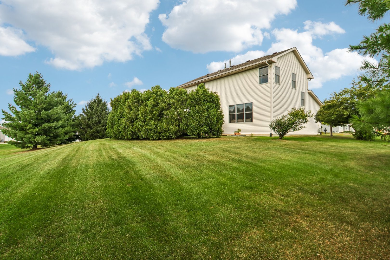
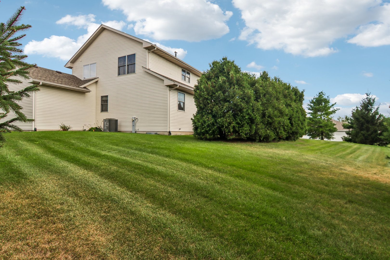
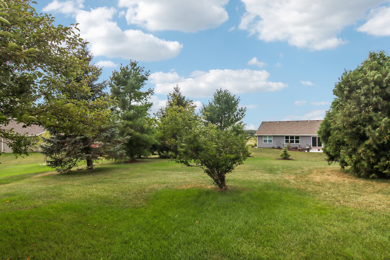
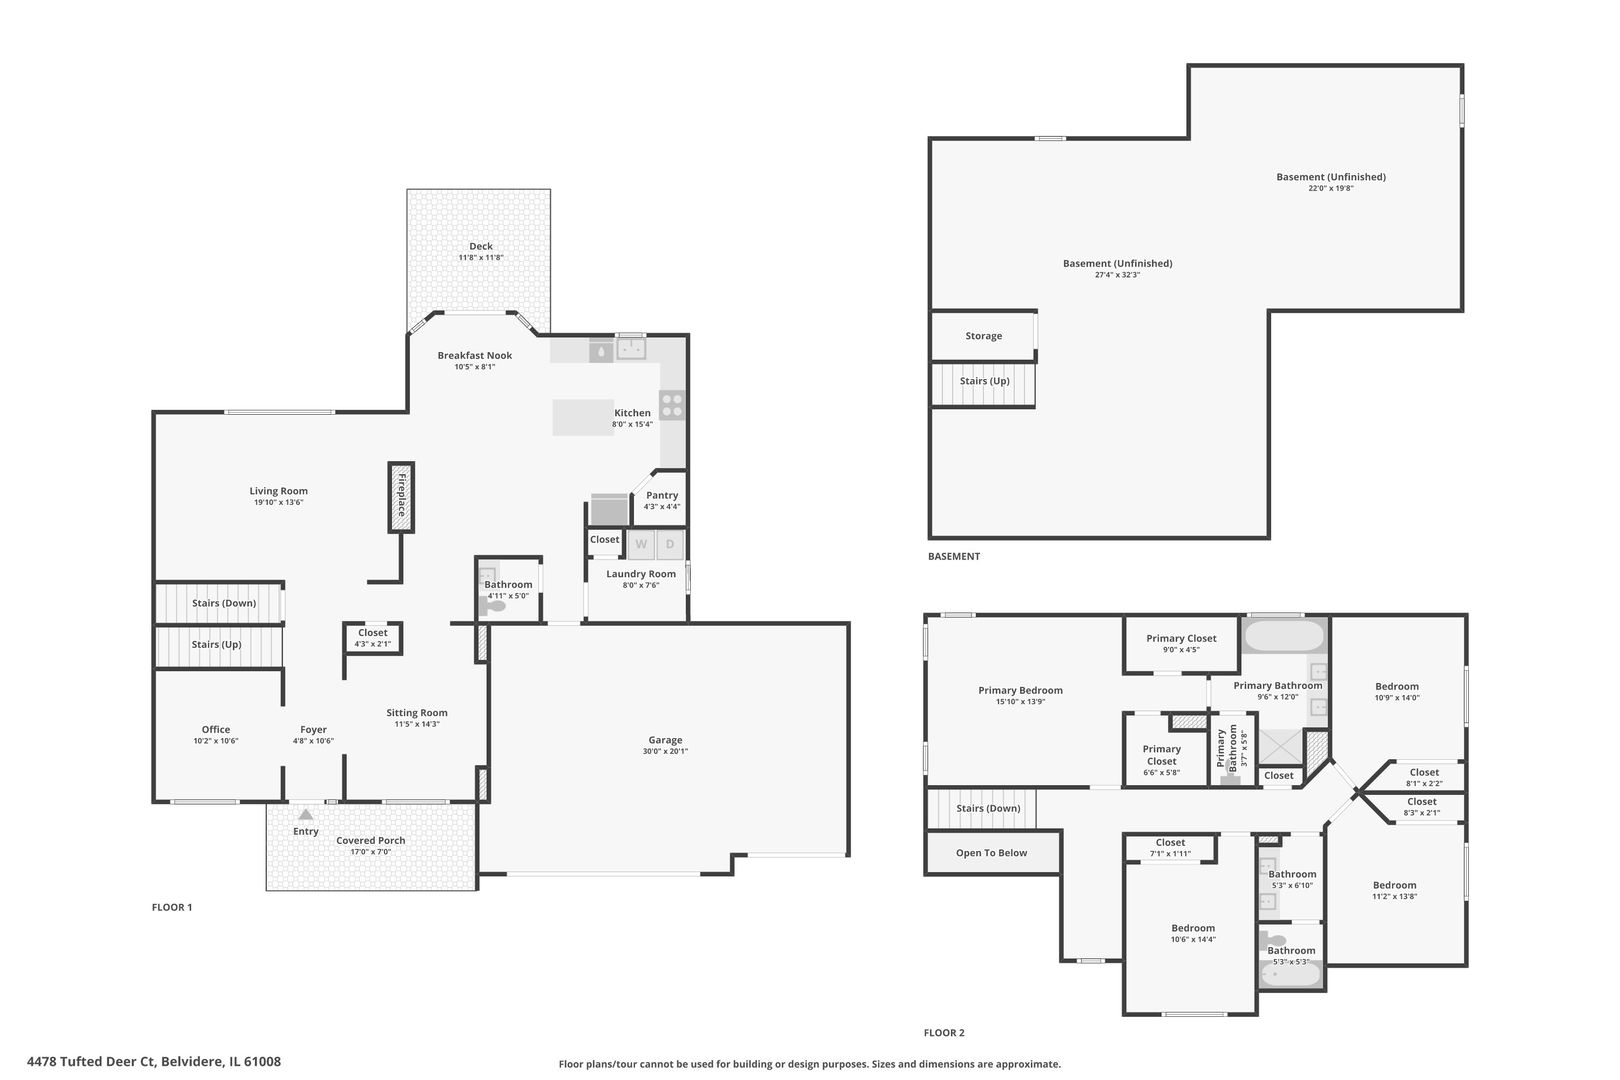
Welcome home to this spacious 4-bedroom, 2.5-bath home tucked away at the end of a quiet cul-de-sac! Step inside to beautiful hardwood floors and a warm, inviting layout highlighted by a double-sided fireplace shared between the family room and kitchen. The kitchen offers plenty of space to gather, featuring a center island, granite countertops, and great functionality for everyday living and entertaining. Upstairs you'll find four generously sized bedrooms, a Primary suite with a full attached ensuite, plenty of storage with 2 closets. Head downstairs to the full unfinished basement which provides tons of additional space and endless possibilities for future living space, a home gym, recreation room, or storage, it even has a bathroom rough in. Situated on just over a quarter-acre lot, the property offers plenty of outdoor space to enjoy. A spacious 3-car garage provides room for vehicles, toys, and extra storage. Recent improvements include a newer roof and water heater, adding extra peace of mind. With its cul-de-sac location, spacious layout, and room to grow, this home has so much to offer!
Details
| MLS # | 12751387 |
|---|---|
| Listing Type | For Sale |
| Style | House |
| HOA Dues | $300 |
| Sub-Type | Resale |
| Status | Active |
| Year | 2007 |
| Days On Site | 8 |
| Listing Provided By | RE/MAX Connections II | Chrissy Newbold |
Features
| Bed(s) | 4 |
|---|---|
| Bath(s) | 3 Total |
| SQ Feet | 2,613 |
| Garage | 3 |
| Basement | Y |
| Story(s) | 2 |
| Acreage | 0.30 |
Interior
| Rooms Total | 10 |
|---|---|
| Cooling | Central Air |
| Heating | Natural Gas, Forced Air |
| Interior Features | Vaulted Ceiling(s) |
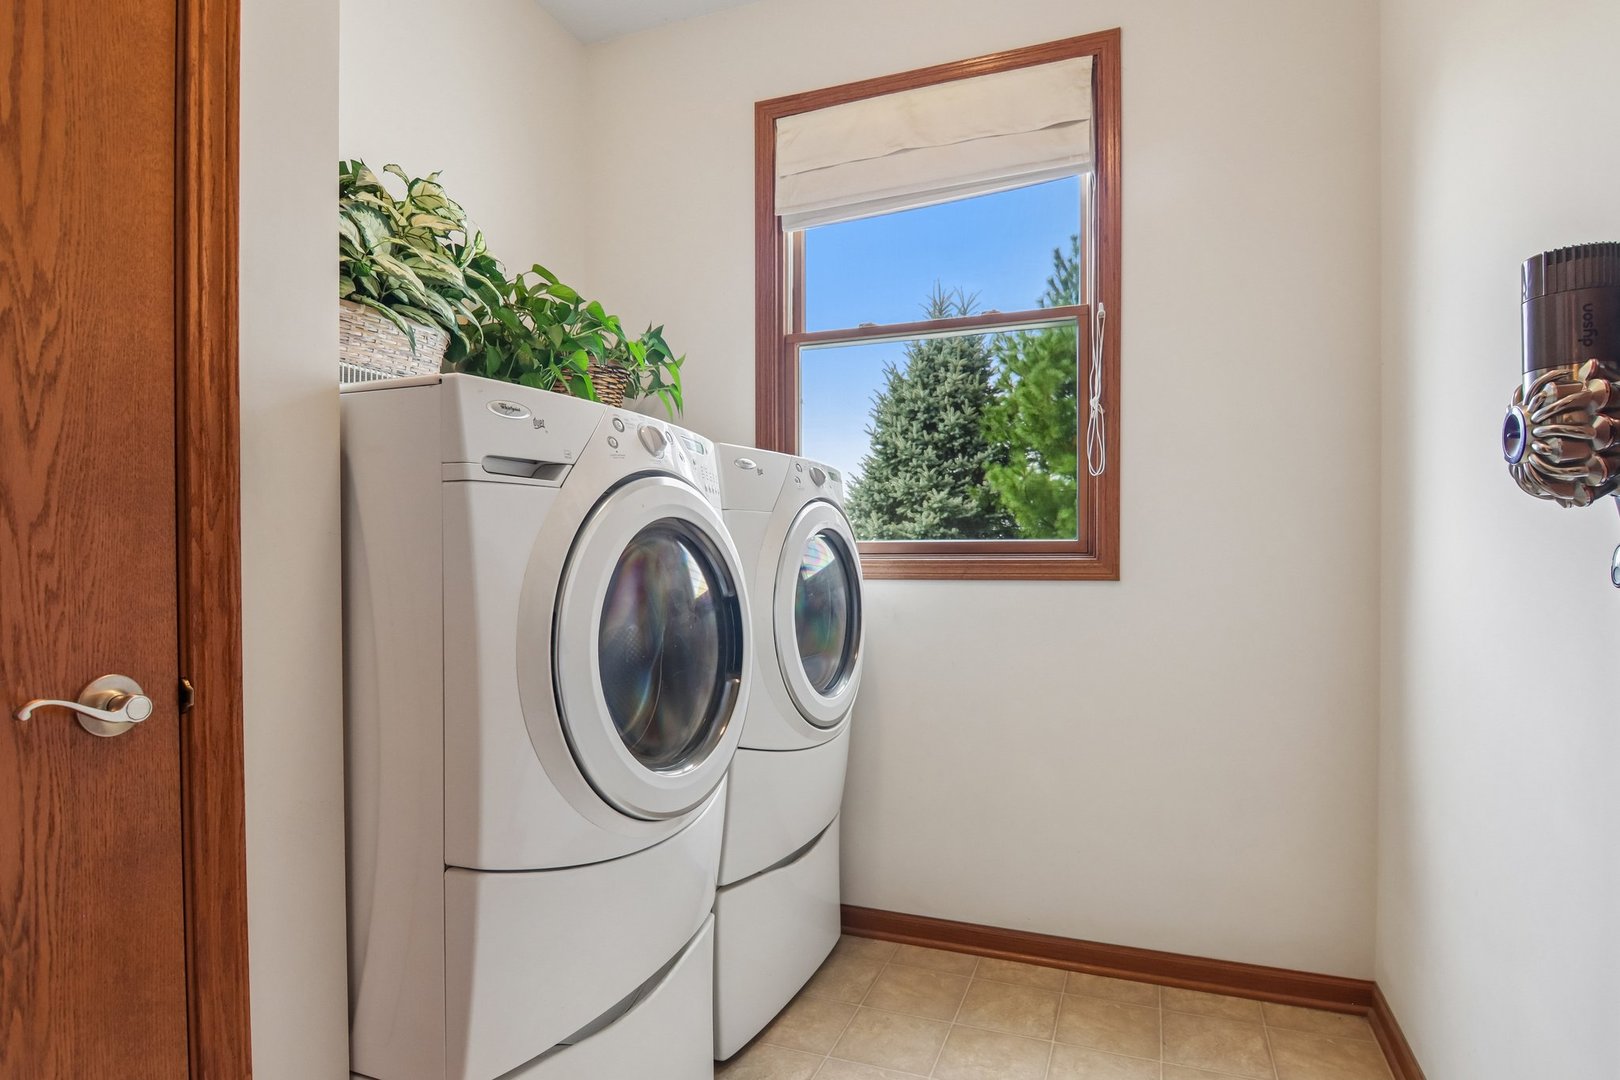
| Appliances | Range, Microwave, Dishwasher, Refrigerator, Washer, Dryer, Disposal, Water Softener Owned |
| Fireplaces Total | 1 |
| Fireplace Features | Double Sided, Gas Log, Gas Starter |
Exterior
| Roof | Asphalt |
|---|---|
| Foundation Details | Concrete Perimeter |
| Lot Features | Cul-De-Sac |
| Construction Materials | Vinyl Siding, Brick |
| Patio And Porch Features | Deck |
Parking
| Parking Features | Asphalt, Garage Door Opener, Yes, Garage Owned, Attached, Garage |
|---|---|
| Garage Spaces | 3 |
Utilities
| Sewer | Public Sewer |
|---|---|
| Electric | Fuses, 200+ Amp Service |
Location
| Community Features | Curbs, Sidewalks, Street Lights, Street Paved |
|---|
Taxes
| Tax Year | 2025 |
|---|---|
| Tax Annual Amount | 7831.1 |
Area Information
| State | IL |
|---|---|
| County | Boone |
| City | Belvidere |
| Zip Code | 61008 |
| Area | Belvidere |
| School District | Belvidere North High School |
| Elementary School | Seth Whitman Elementary School |
| High School | Belvidere North High School |
| Listing VS Median (in 61008) | |
Price: $400,000 low | high Med: $318,450 sqft: 2,613 low | high Med: 2,022 $ / sqft: $153 low | high Med: $158 On site: 8 low | high Med: 49.5 | |
Market Activity 61008
Request a showing
Request a showing
Contact
Learn More About This Property

| Open House |
|---|
| In-Person 09/19 12:00 PM - 2:00 PM |
| State | IL |
|---|---|
| County | Boone |
| City | Belvidere |
| Zip Code | 61008 |
| Area | Belvidere |
| School District | Belvidere North High School |
| Elementary School | Seth Whitman Elementary School |
| High School | Belvidere North High School |
| Listing VS Median (in 61008) | |
Price: $400,000 low | high Med: $318,450 sqft: 2,613 low | high Med: 2,022 $ / sqft: $153 low | high Med: $158 On site: 8 low | high Med: 49.5 | |