
 New Listing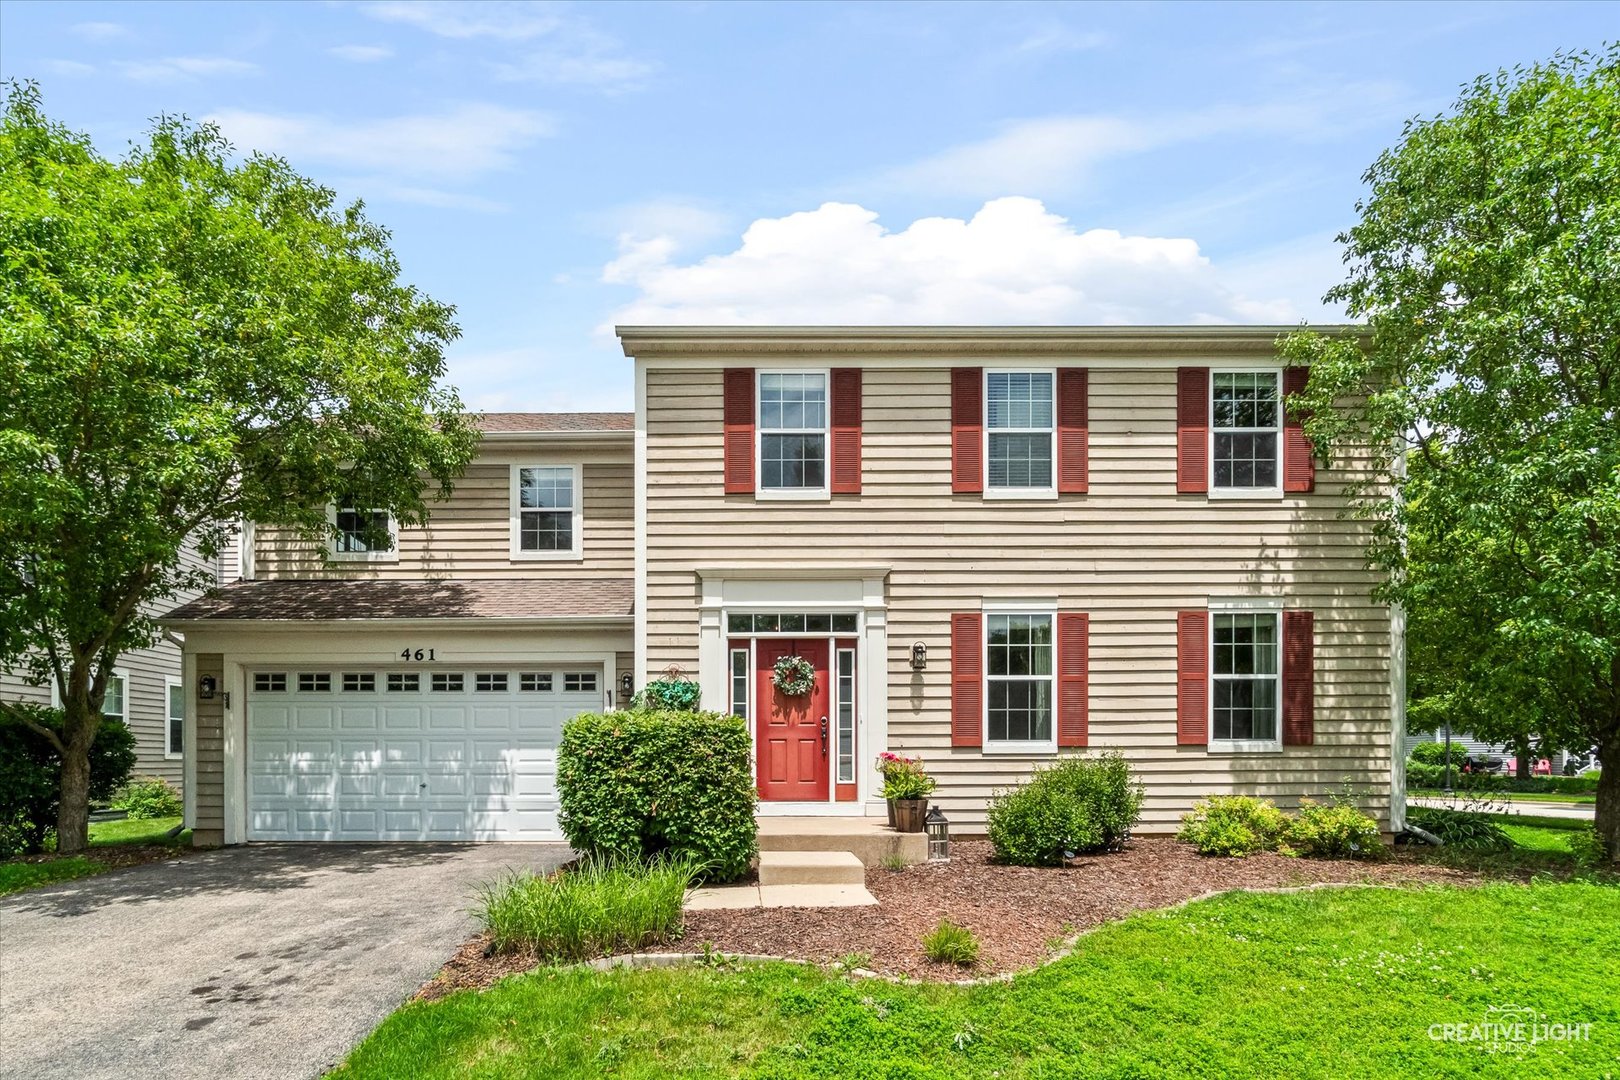

Description
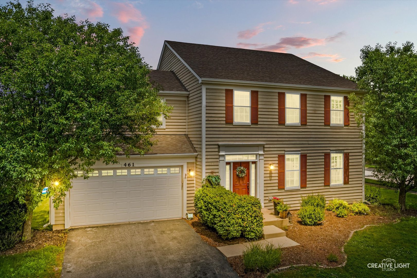
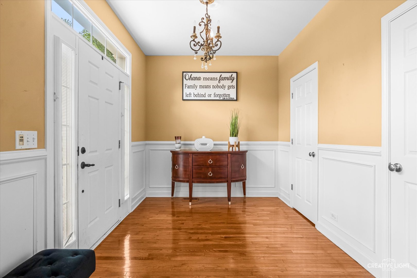
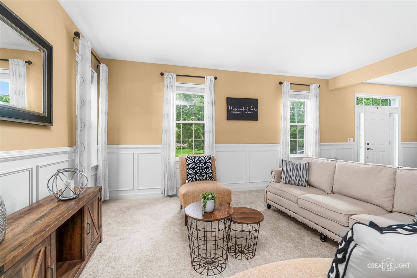
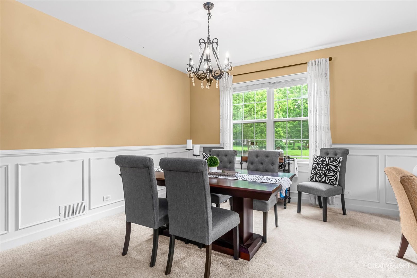
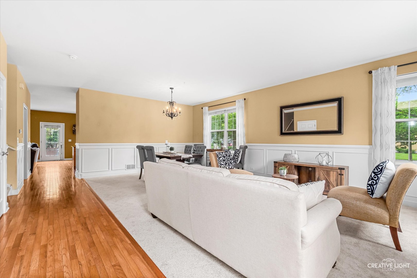
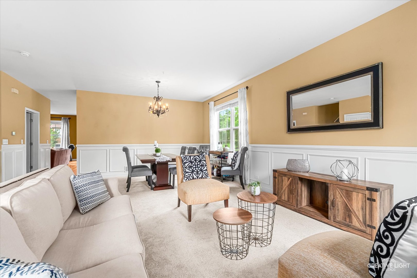
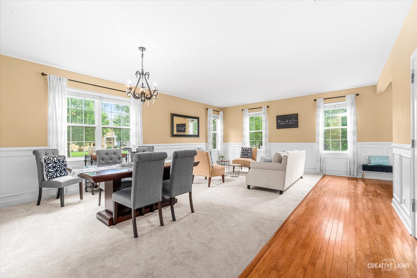
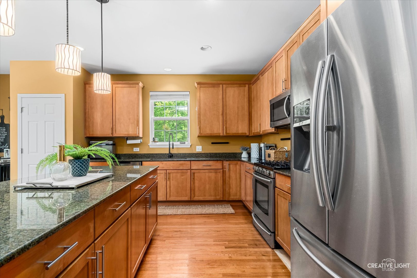
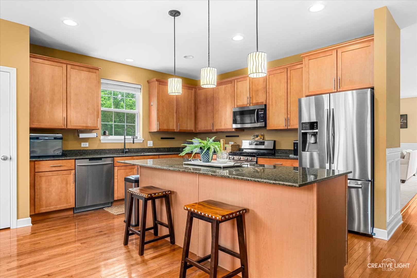
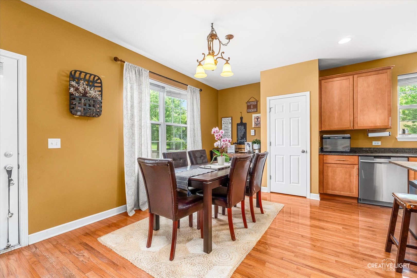
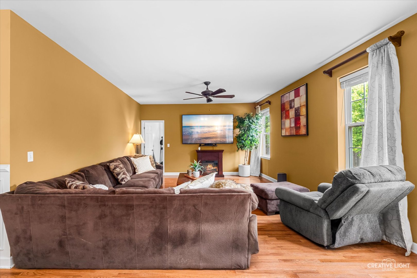
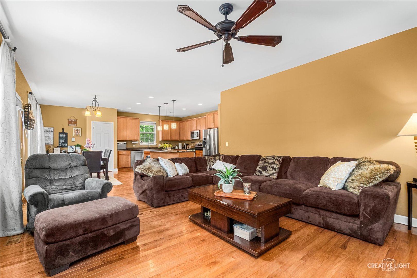
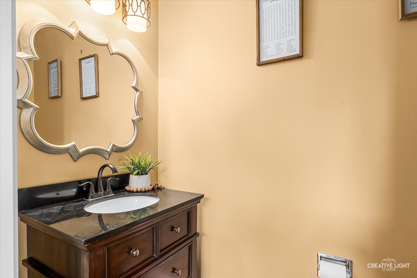
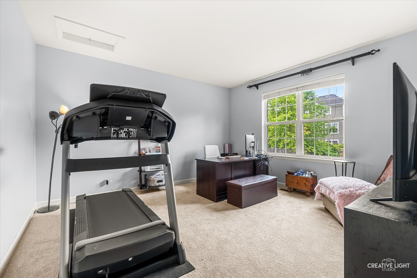
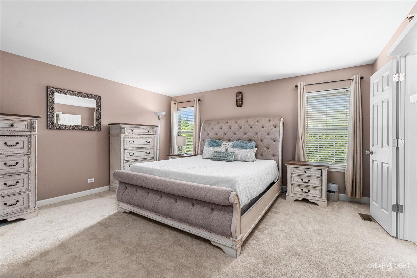
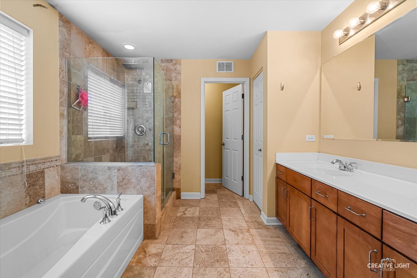
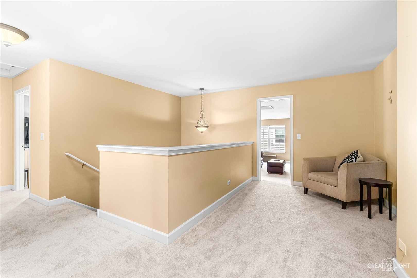
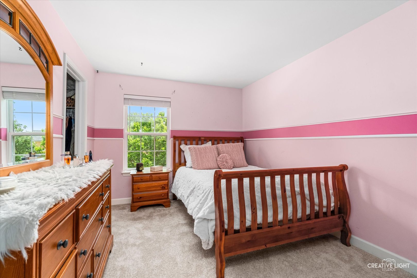
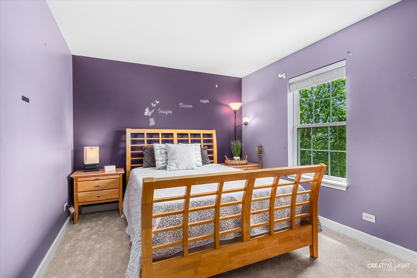
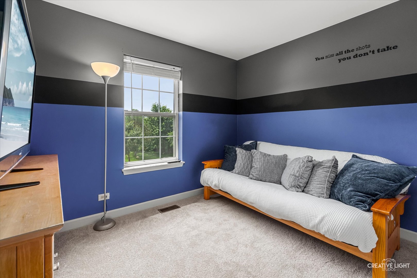
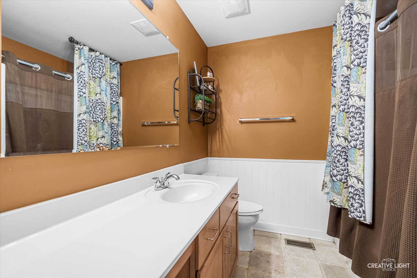
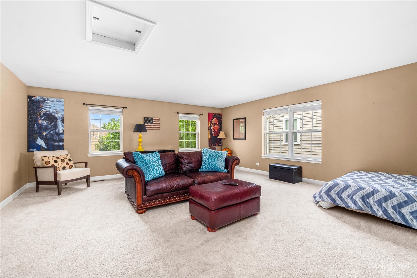
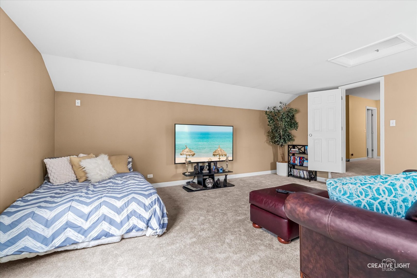
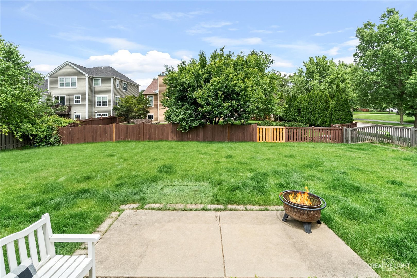
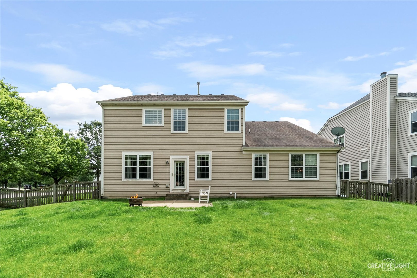
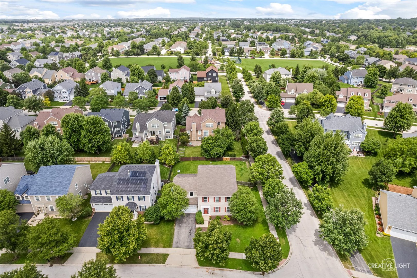
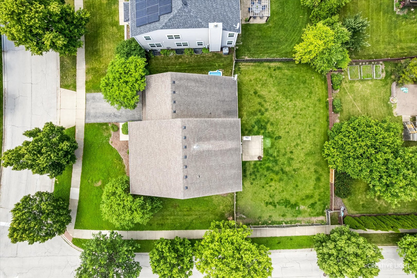
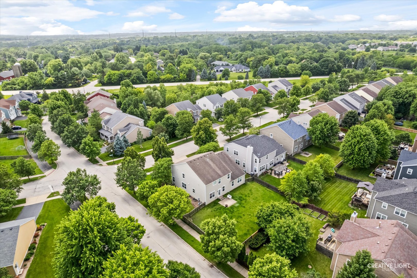
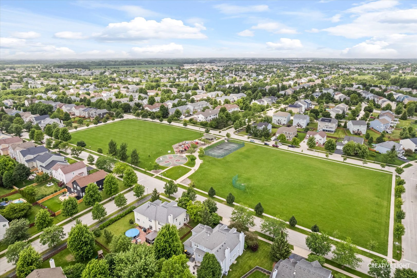
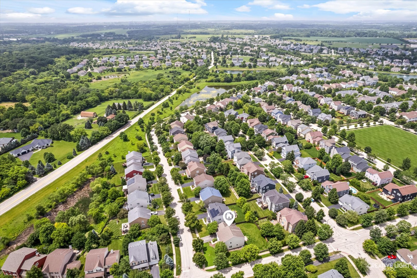
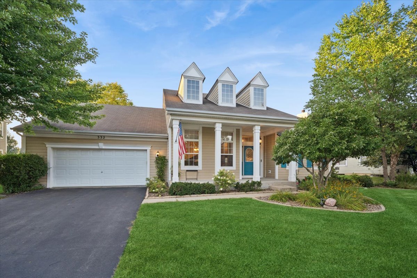
Welcome home to this spacious 5-bedroom, 2.5-bath single-family residence designed for both comfort and functionality. A versatile first-floor bedroom is perfect for a home office, guest suite, or flex space. The open-concept kitchen features 42-inch cabinets, granite countertops, a breakfast island, and a separate eating area that flows seamlessly into the main living spaces. The home offers a combination of hardwood flooring and carpet on the main level, and carpet on the second floor. (New carpeting installed in May 2026). The 9-foot ceilings create a bright and open feel throughout the home. Upstairs, you'll find a huge loft above the garage that can easily serve as a second family room, game room, or potential 6th bedroom. Three of the bedrooms include walk-in closets, while the spacious primary suite features a luxurious en-suite bath with a deep soaking tub and a separate frameless glass walk-in shower. Situated on a large, fenced corner lot, this home provides plenty of outdoor space for entertaining, pets, and play. With generous living areas, flexible spaces, and thoughtful updates, this home is ready to accommodate today's lifestyle.
Details
| MLS # | 12759209 |
|---|---|
| Listing Type | For Sale |
| Style | House |
| Sub-Type | Resale |
| Status | Active |
| Year | 2006 |
| Days On Site | 3 |
| Listing Provided By | @properties Christie's International Real Estate | Thomas Hodge |
Features
| Bed(s) | 5 |
|---|---|
| Bath(s) | 3 Total |
| SQ Feet | 3,510 |
| Garage | 2 |
| Basement | Y |
| Story(s) | 2 |
| Acreage | 10890.00 |
Interior
| Rooms Total | 10 |
|---|---|
| Cooling | Central Air |
| Heating | Natural Gas |
| Interior Features | 1st Floor Bedroom, Walk-In Closet(s) |
| Appliances | Range, Dishwasher, High End Refrigerator, Washer, Dryer |
| Laundry Features | Main Level |
Exterior
| Construction Materials | Cedar |
|---|
Parking
| Parking Features | Yes, Attached, Garage |
|---|---|
| Garage Spaces | 2 |
Utilities
| Sewer | Public Sewer |
|---|
Taxes
| Tax Year | 2024 |
|---|---|
| Tax Annual Amount | 12337.38 |
Area Information
| State | IL |
|---|---|
| County | Kane |
| City | Elgin |
| Zip Code | 60124 |
| Area | Elgin |
| Listing VS Median (in 60124) | |
Price: $524,900 low | high Med: $557,495 sqft: 3,510 low | high Med: 2,349 $ / sqft: $150 low | high Med: $243 On site: 3 low | high Med: 32.5 | |
Market Activity 60124
Request a showing
Request a showing
Contact
Learn More About This Property

| State | IL |
|---|---|
| County | Kane |
| City | Elgin |
| Zip Code | 60124 |
| Area | Elgin |
| Listing VS Median (in 60124) | |
Price: $524,900 low | high Med: $557,495 sqft: 3,510 low | high Med: 2,349 $ / sqft: $150 low | high Med: $243 On site: 3 low | high Med: 32.5 | |
 | $585,000332 Red Rock LaneElgin, IL 60124 |