New Listing
 In-Person: 09/19 11:00 AM - 1:00 PM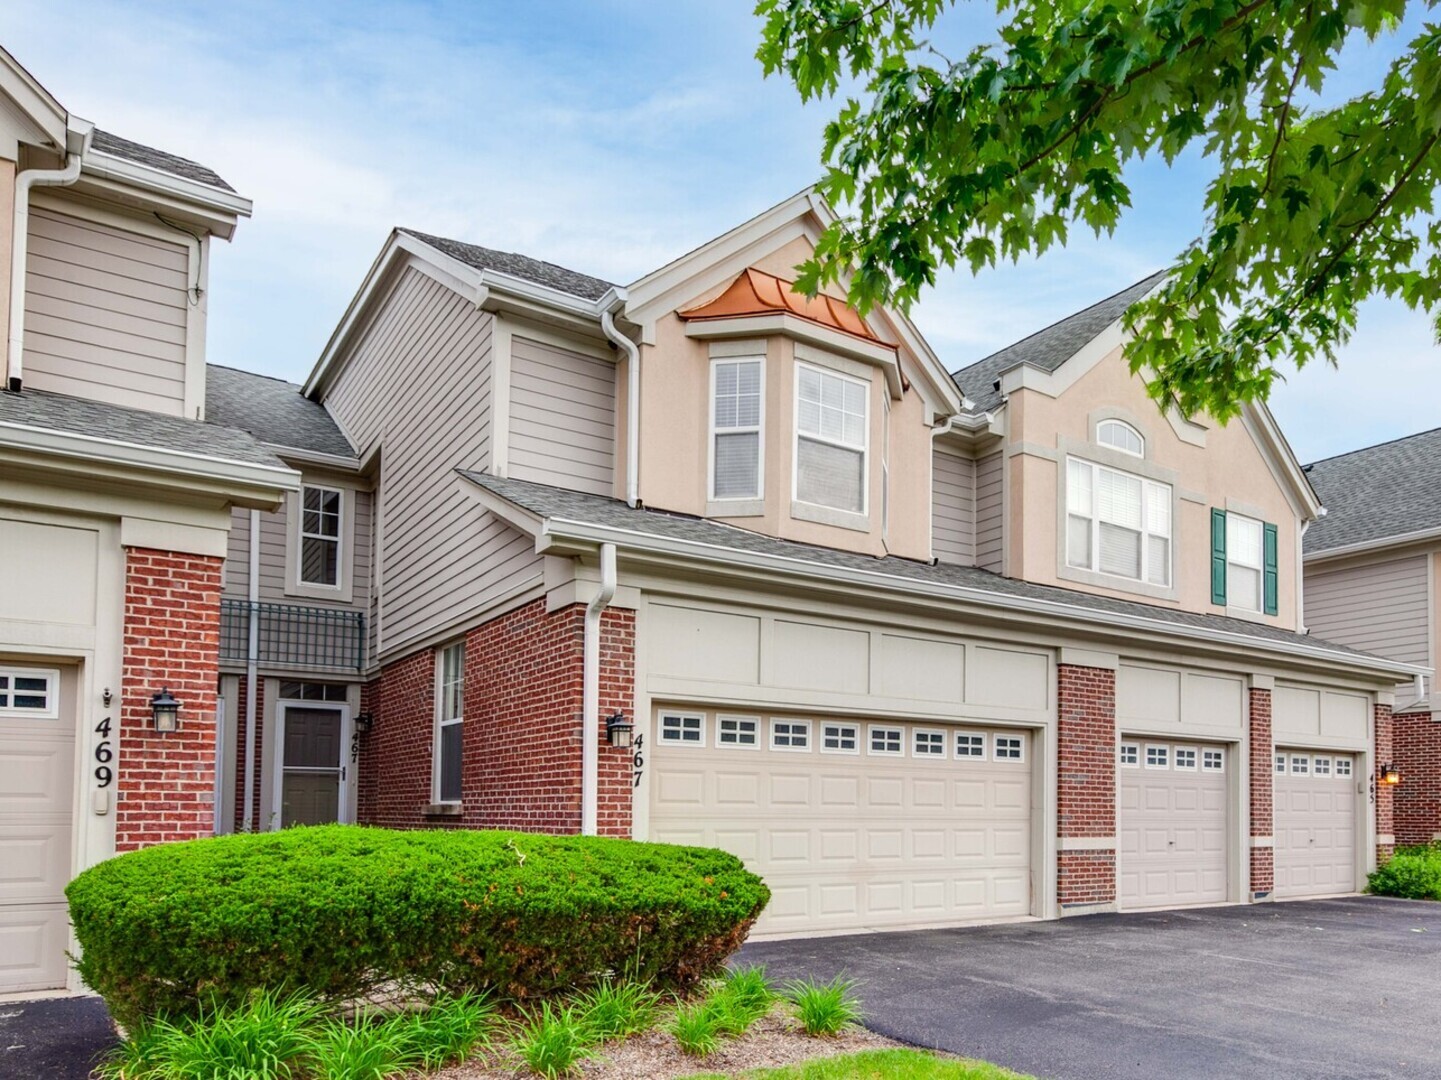
467 Pine Lake Circle,Vernon Hills, IL 60061
Vernon Hills, IL 60061

Description
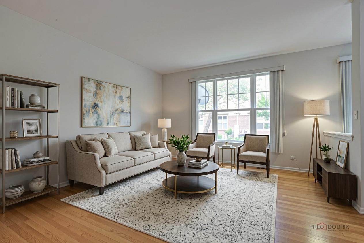
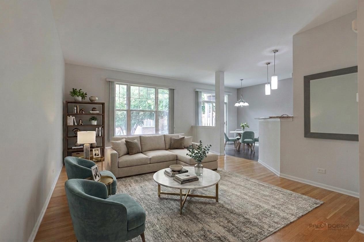
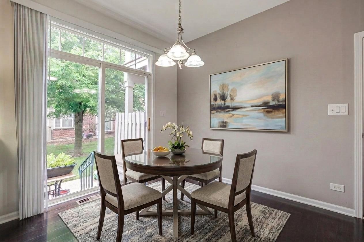
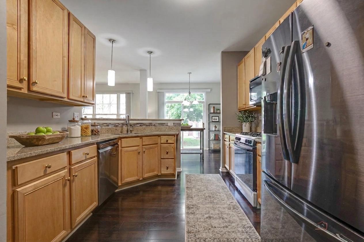
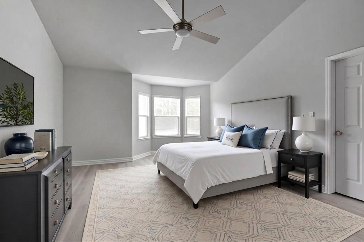
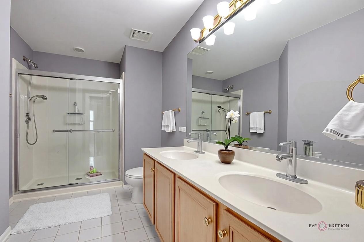
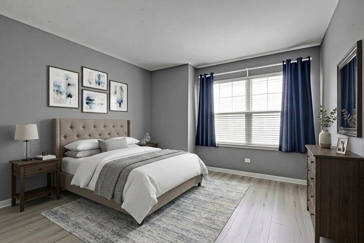
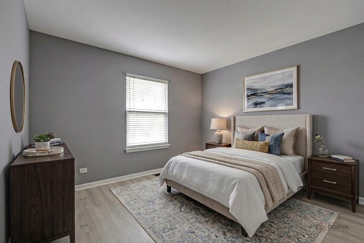
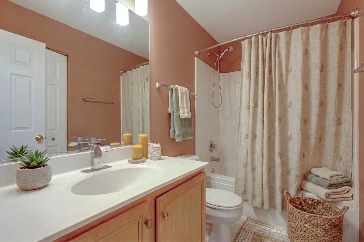
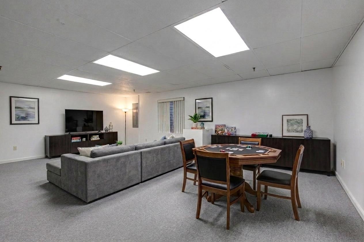
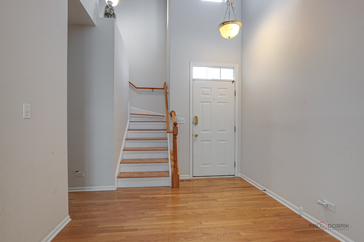
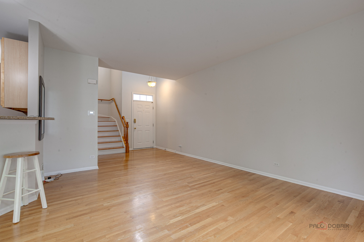
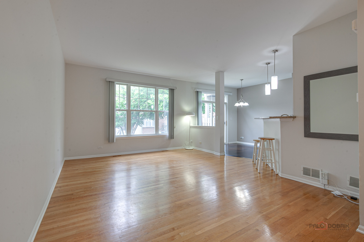
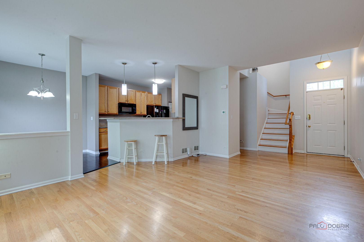
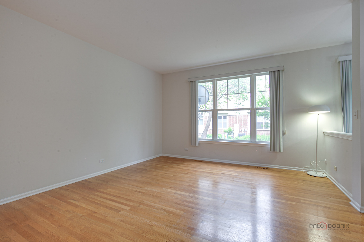
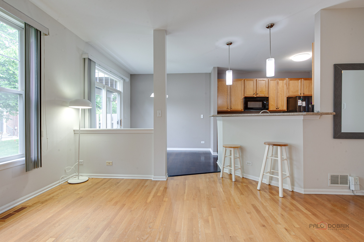
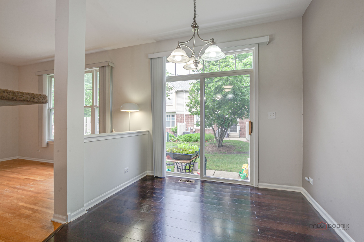
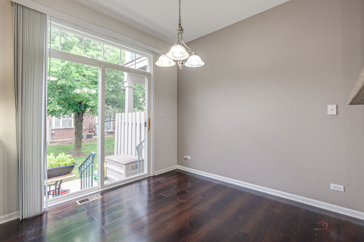
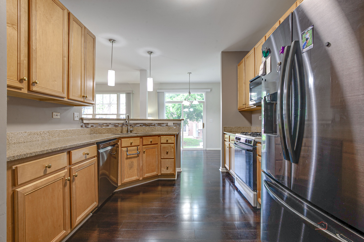
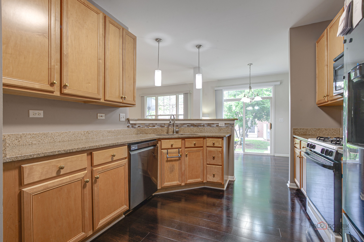
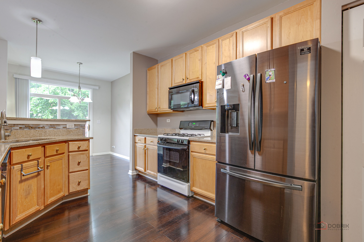
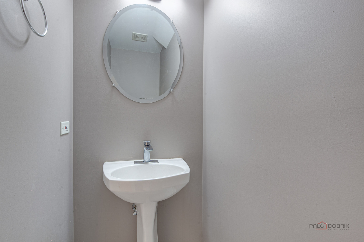
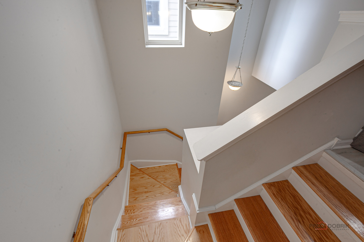
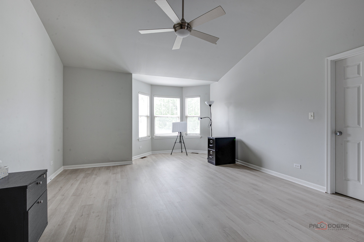
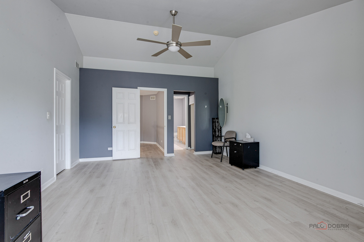
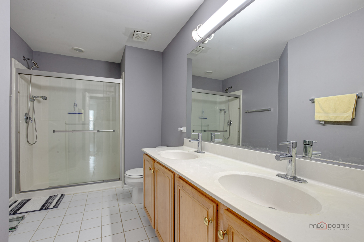
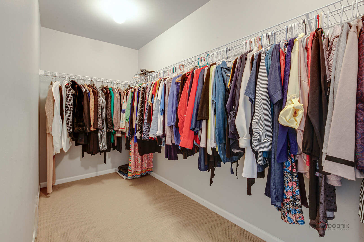
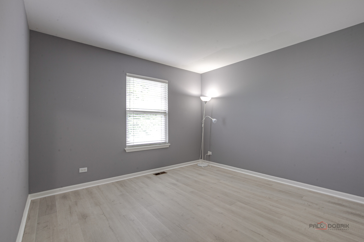
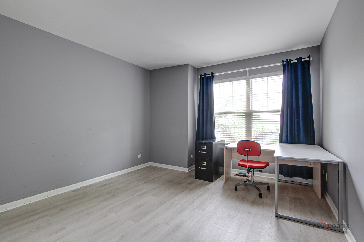
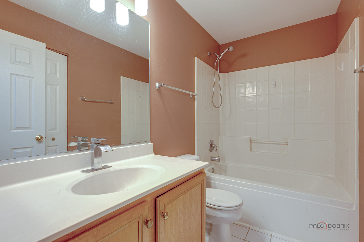
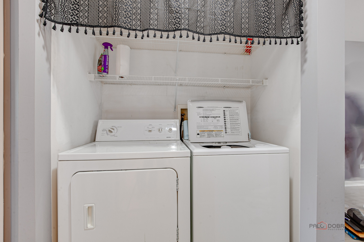
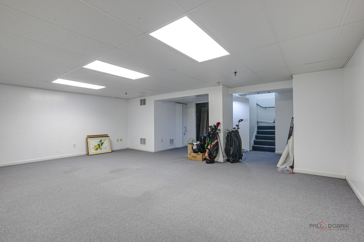
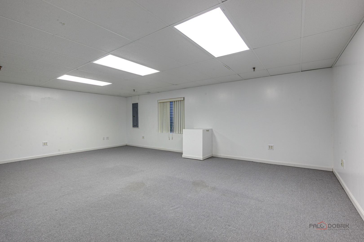
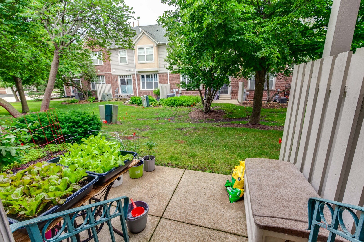
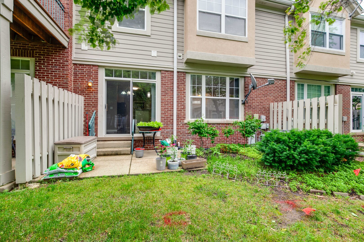
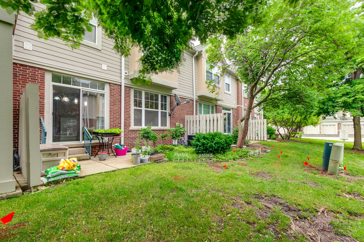
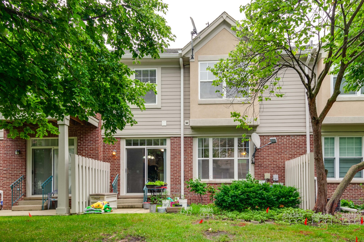
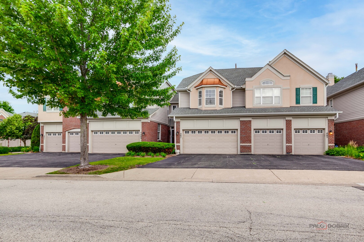
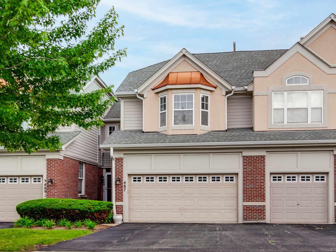
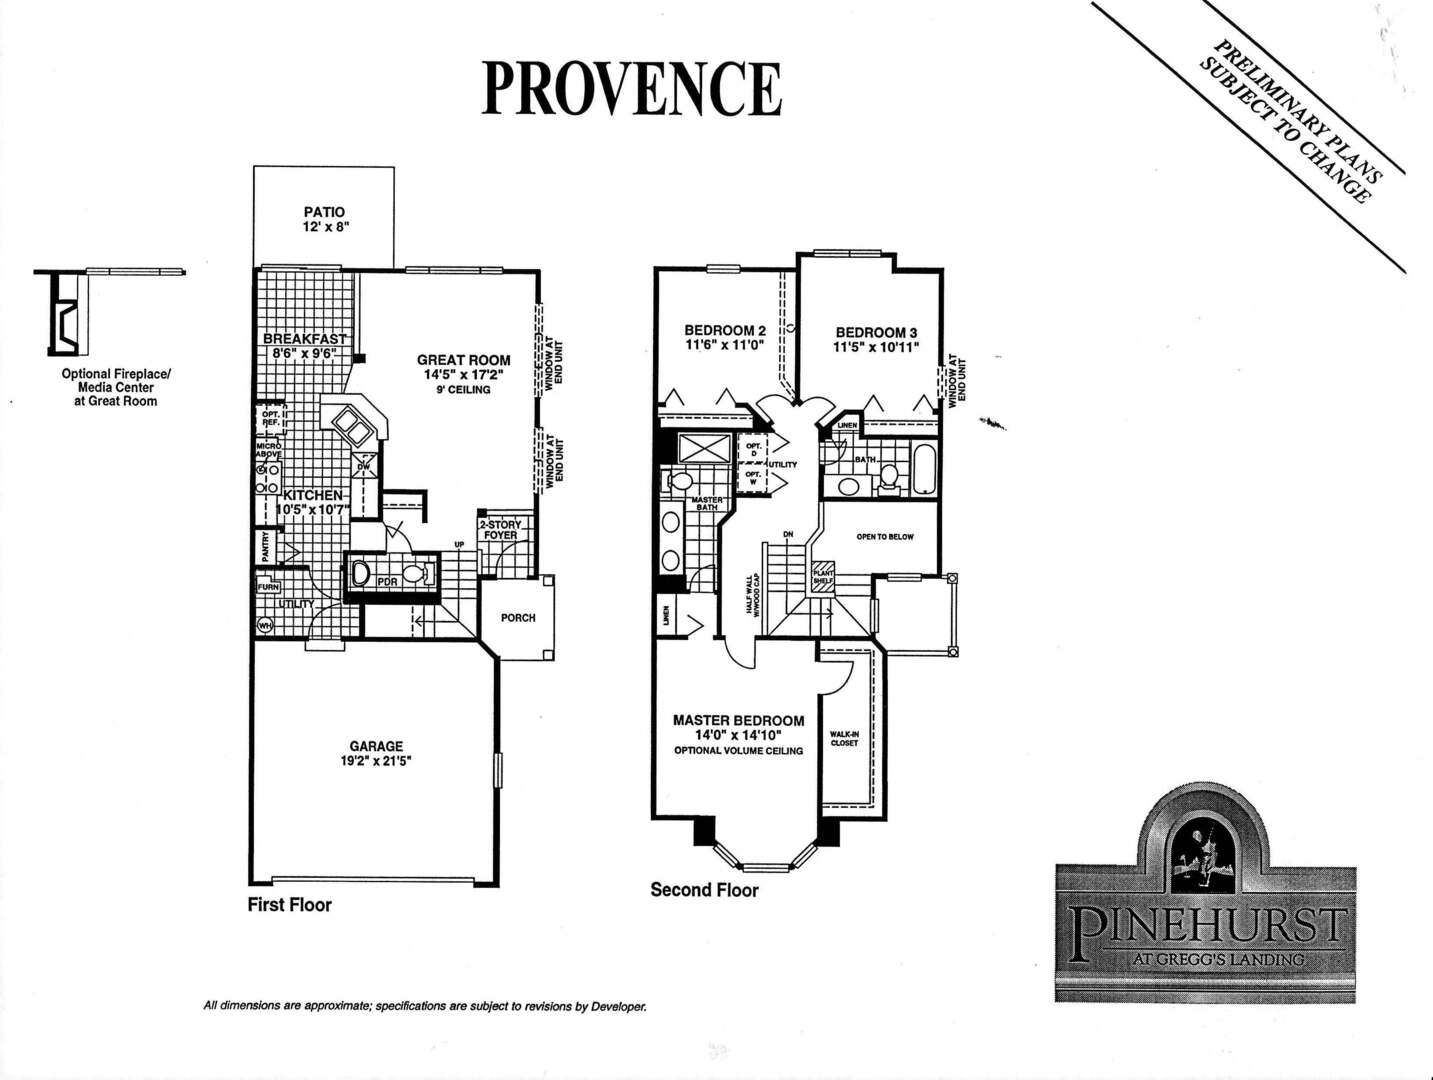
Gregg's Landing Pinehurst Neighborhood | Provence Model | Finished Basement | 3 Bedrooms | 2.1 Bathrooms | 2-Car Garage | 2nd Floor Laundry | Near Shopping, Dining, Golf & Parks. Located in the highly sought-after Pinehurst neighborhood of Gregg's Landing, this beautifully designed Provence model offers the perfect blend of comfort, functionality, and easy living in one of the area's most desirable communities. Inside, the home feels bright, open, and welcoming from the moment you enter. Sunlight pours into the spacious living room, creating the perfect setting for relaxing with a book, hosting friends, or enjoying a cozy night at home. The kitchen is designed for effortless everyday living with 42" cabinetry, granite countertops, abundant prep space, and an adjacent dining area ideal for both casual meals and entertaining. On warm days, slide open the patio door to let in fresh air or enjoy dining outdoors on the private patio. A conveniently located half bath completes the main level. Upstairs, the thoughtfully designed layout continues with a spacious primary suite that feels like a true retreat. Vaulted ceilings, a sun-filled bayed sitting area, and a large walk-in closet create an inviting space to unwind at the end of the day. The private ensuite bath features dual sink vanity and a separate shower. Two additional generously sized bedrooms with great closet space, a second full bathroom, and a second-floor laundry adds everyday convenience. That's not all! The finished basement provides incredible additional living space with a large rec area perfect for movie nights, a playroom, home gym, office, or game room setup. 2 car attached garage. Schedule your showing today!
Details
| MLS # | 12758819 |
|---|---|
| Listing Type | For Sale |
| Style | Condominium |
| HOA Dues | $308 |
| Sub-Type | Resale |
| Status | Active |
| Year | 2000 |
| Days On Site | 3 |
| Listing Provided By | RE/MAX Suburban | Leslie McDonnell |
Features
| Bed(s) | 3 |
|---|---|
| Bath(s) | 3 Total |
| SQ Feet | 1,712 |
| Garage | 2 |
| Basement | Y |
| Story(s) | 2 |
| Acreage | 0.04 |
Interior
| Rooms Total | 7 |
|---|---|
| Cooling | Central Air |
| Heating | Natural Gas, Forced Air |
| Interior Features | Cathedral Ceiling(s), Walk-In Closet(s) |
| Appliances | Range, Microwave, Dishwasher, Refrigerator, Washer, Dryer, Disposal |
| Laundry Features | Upper Level, In Unit, Laundry Closet |
Exterior
| Roof | Asphalt |
|---|---|
| Foundation Details | Concrete Perimeter |
| Lot Features | Landscaped |
| Construction Materials | Brick, Cedar |
| Patio And Porch Features | Patio |
Parking
| Parking Features | Asphalt, Garage Door Opener, Yes, Garage Owned, Attached, Garage |
|---|---|
| Garage Spaces | 2 |
Utilities
| Sewer | Public Sewer |
|---|
Taxes
| Tax Year | 2025 |
|---|---|
| Tax Annual Amount | 11299.94 |
Area Information
| State | IL |
|---|---|
| County | Lake |
| City | Vernon Hills |
| Zip Code | 60061 |
| Area | Indian Creek | Vernon Hills |
| Community Name | Pinehurst |
| School District | Vernon Hills High School |
| Elementary School | Townline Elementary School |
| High School | Vernon Hills High School |
| Listing VS Median (in Pinehurst) | |
Price: $449,900 low | high Med: $444,450 sqft: 1,712 low | high Med: 2,208 $ / sqft: $263 low | high Med: $213 On site: 3 low | high Med: 43 | |
Market Activity 60061
Request a showing
Request a showing
Contact
Learn More About This Property

| Open House |
|---|
| In-Person 09/19 11:00 AM - 1:00 PM |
| State | IL |
|---|---|
| County | Lake |
| City | Vernon Hills |
| Zip Code | 60061 |
| Area | Indian Creek | Vernon Hills |
| Community Name | Pinehurst |
| School District | Vernon Hills High School |
| Elementary School | Townline Elementary School |
| High School | Vernon Hills High School |
| Listing VS Median (in Pinehurst) | |
Price: $449,900 low | high Med: $444,450 sqft: 1,712 low | high Med: 2,208 $ / sqft: $263 low | high Med: $213 On site: 3 low | high Med: 43 | |