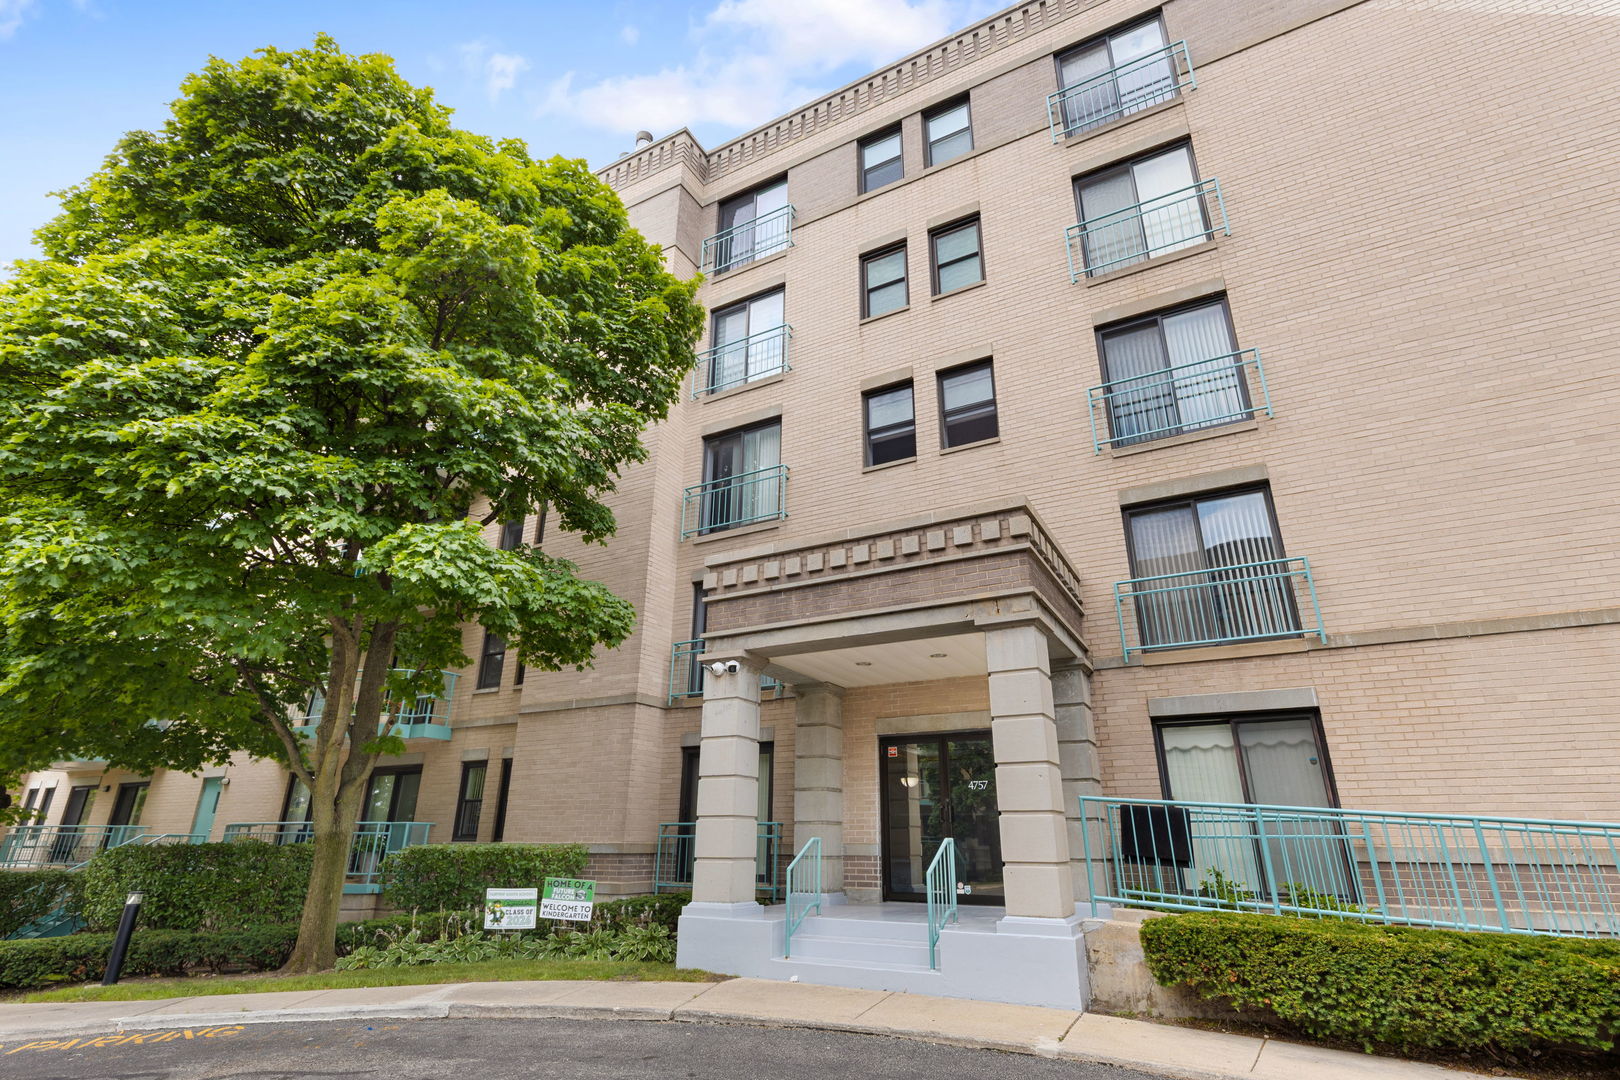
4757 Howard Street 306,Skokie, IL 60076
Skokie, IL 60076

Description
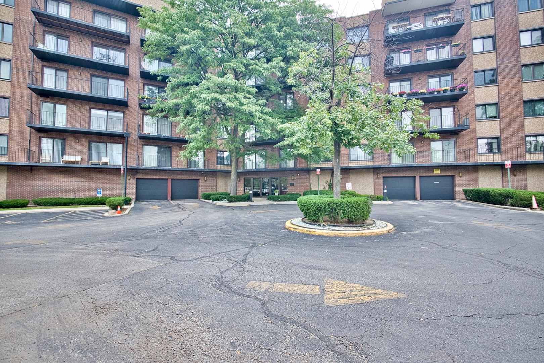
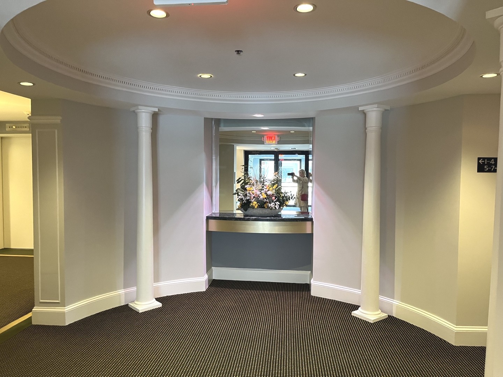
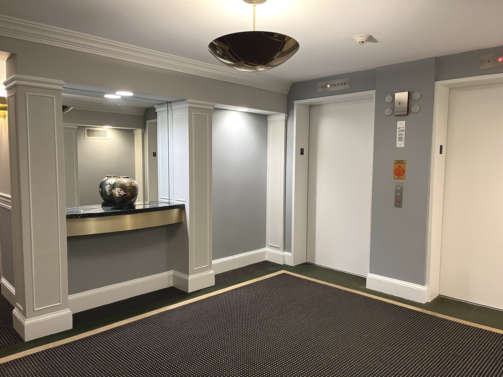
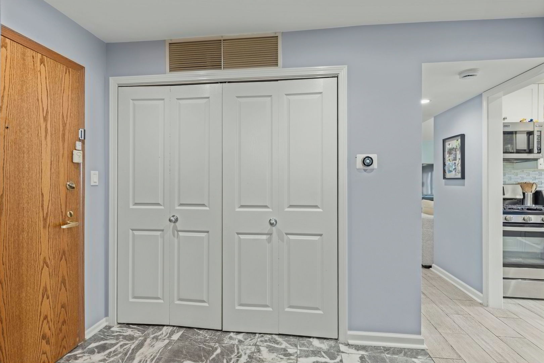
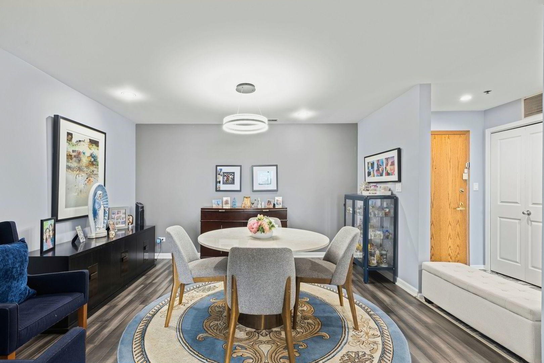
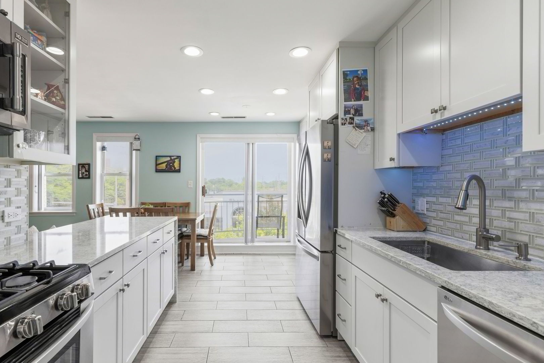
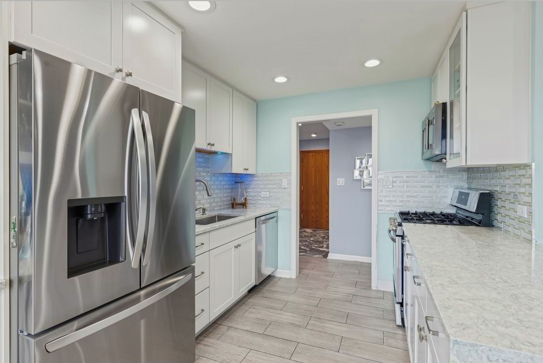
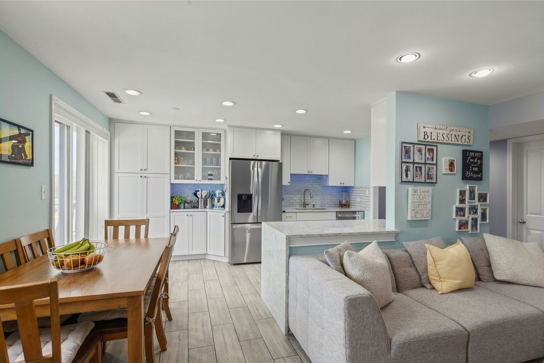
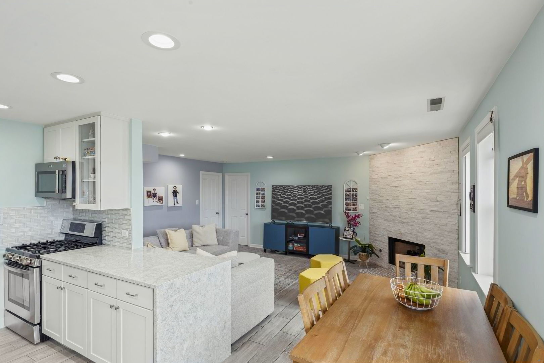
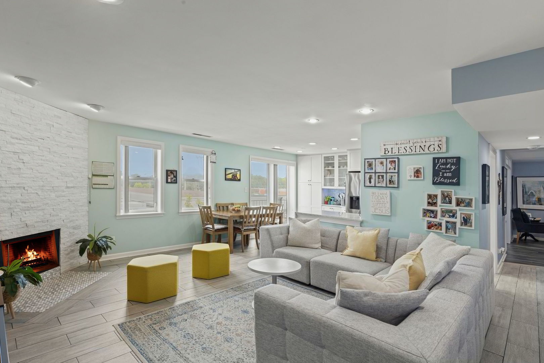
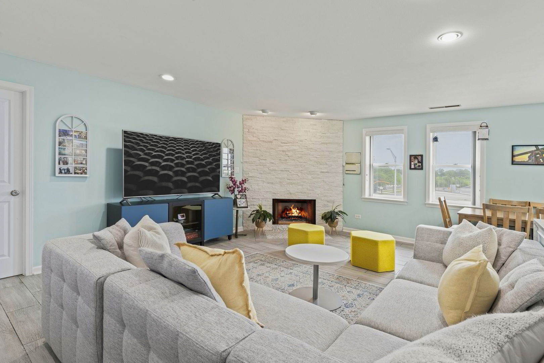
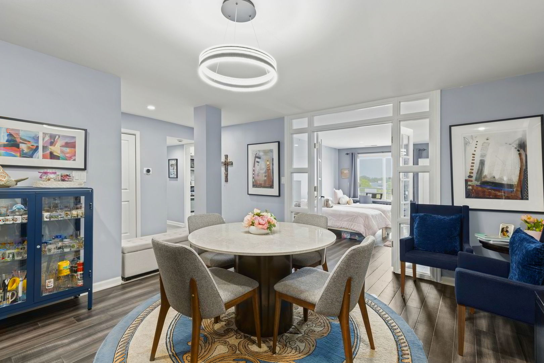
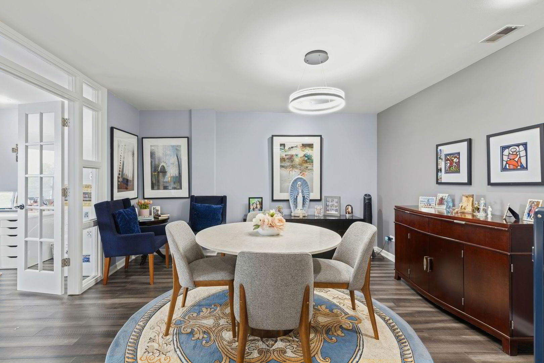
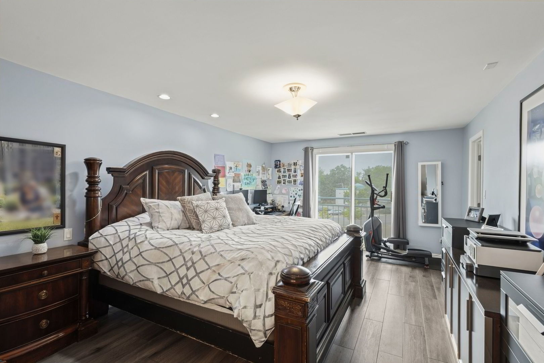
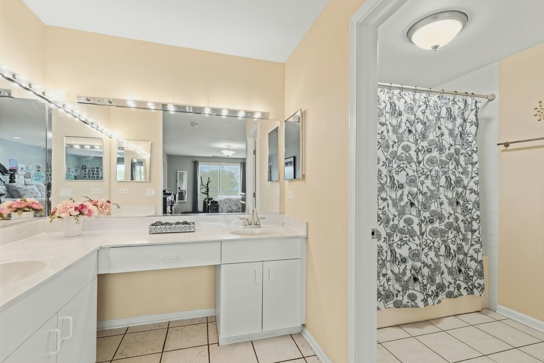
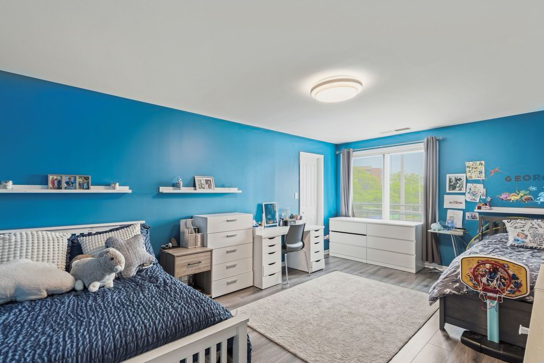
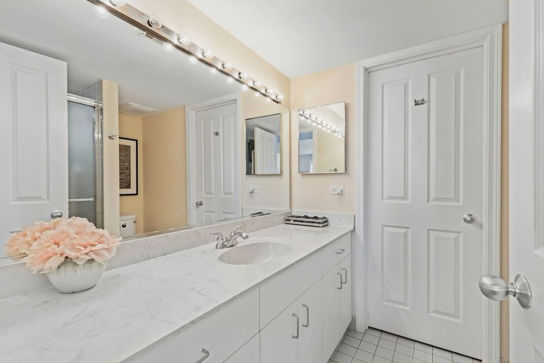
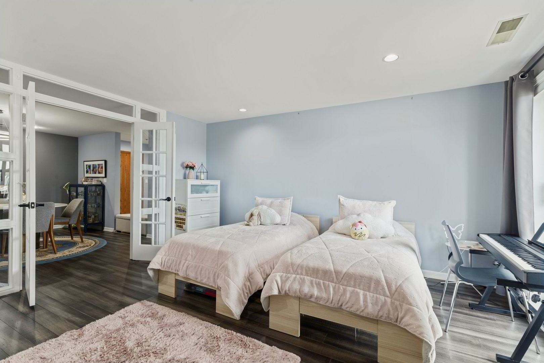
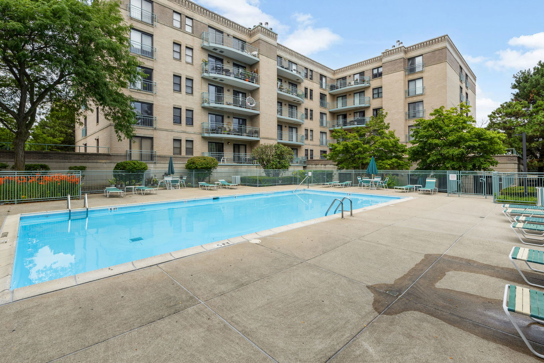
This beautifully renovated and elegant corner unit offers approximately 1,900 square feet of comfortable living space, thoughtfully designed with high-end finishes throughout. The stunning, fully renovated kitchen is perfect for both everyday living and entertaining, featuring Cambria quartz countertops with a waterfall edge, kraft maid custom cabinetry, under-cabinet color LED lighting, stainless steel appliances, and an open layout overlooking the spacious family room with a custom fireplace surround. Retreat to the expansive primary suite, complete with a bathroom featuring a double vanity, whirlpool tub, and a huge custom-organized walk-in closet. The generously sized second bedroom also includes a walk-in closet. A versatile living room with custom French doors and an acrylic glass surround can easily serve as a third bedroom. Recent updates include bamboo hardwood flooring, luxury vinyl flooring in the bedrooms, ceramic wood-look tile in the kitchen, family room, and hallway, soundproof sliding doors in both bedrooms. An in-unit laundry room adds everyday convenience. Tastefully designed with modern decor, the home also features a large private balcony, an indoor heated garage space (#1), and a storage locker conveniently located on the same floor. This well-maintained elevator building offers excellent amenities, including a party room, outdoor swimming pool, and ample guest parking. Ideally located within walking distance of Emily Park, Oakton Park, restaurants, and minutes to the CTA Yellow Line for an easy commute. Just minutes from Westfield Old Orchard Shopping Center, I-94, and a quick travel to O'Hare International Airport. Located in Fairview School District. A truly exceptional place to call home!
Details
| MLS # | 12711700 |
|---|---|
| Listing Type | For Sale |
| Style | Condominium |
| HOA Dues | $751 |
| Sub-Type | Resale |
| Status | Active Under Contract |
| Year | 1990 |
| Days On Site | 52 |
| Listing Provided By | Coldwell Banker Realty | Natalia Grebenschikov |
Features
| Bed(s) | 2 |
|---|---|
| Bath(s) | 2 Total |
| SQ Feet | 1,900 |
| Garage | 1 |
| Pool | Yes |
| Story(s) | 5 |
Interior
| Rooms Total | 6 |
|---|---|
| Cooling | Central Air |
| Heating | Natural Gas, Forced Air |
| Interior Features | Elevator, Storage, Walk-In Closet(s) |
| Appliances | Range, Dishwasher, Refrigerator, Washer, Dryer |
| Fireplaces Total | 1 |
| Laundry Features | Washer Hookup, In Unit |
Exterior
| Exterior Features | Balcony |
|---|---|
| Construction Materials | Brick |
Parking
| Parking Features | Garage Door Opener, Heated Garage, Yes, Garage Owned, Attached, Garage |
|---|---|
| Garage Spaces | 1 |
Utilities
| Sewer | Public Sewer |
|---|---|
| Electric | Circuit Breakers |
Taxes
| Tax Year | 2024 |
|---|---|
| Tax Annual Amount | 5784.3 |
Area Information
| State | IL |
|---|---|
| County | Cook |
| City | Skokie |
| Zip Code | 60076 |
| Area | Skokie |
| School District | Niles West High School |
| Elementary School | Fairview South Elementary School |
| High School | Niles West High School |
| Listing VS Median (in 60076) | |
Price: $379,900 low | high Med: $499,000 sqft: 1,900 low | high Med: 700 $ / sqft: $200 low | high Med: $713 On site: 52 low | high Med: 118 | |
Market Activity 60076
Request a showing
Request a showing
Contact
Learn More About This Property

| State | IL |
|---|---|
| County | Cook |
| City | Skokie |
| Zip Code | 60076 |
| Area | Skokie |
| School District | Niles West High School |
| Elementary School | Fairview South Elementary School |
| High School | Niles West High School |
| Listing VS Median (in 60076) | |
Price: $379,900 low | high Med: $499,000 sqft: 1,900 low | high Med: 700 $ / sqft: $200 low | high Med: $713 On site: 52 low | high Med: 118 | |