New Listing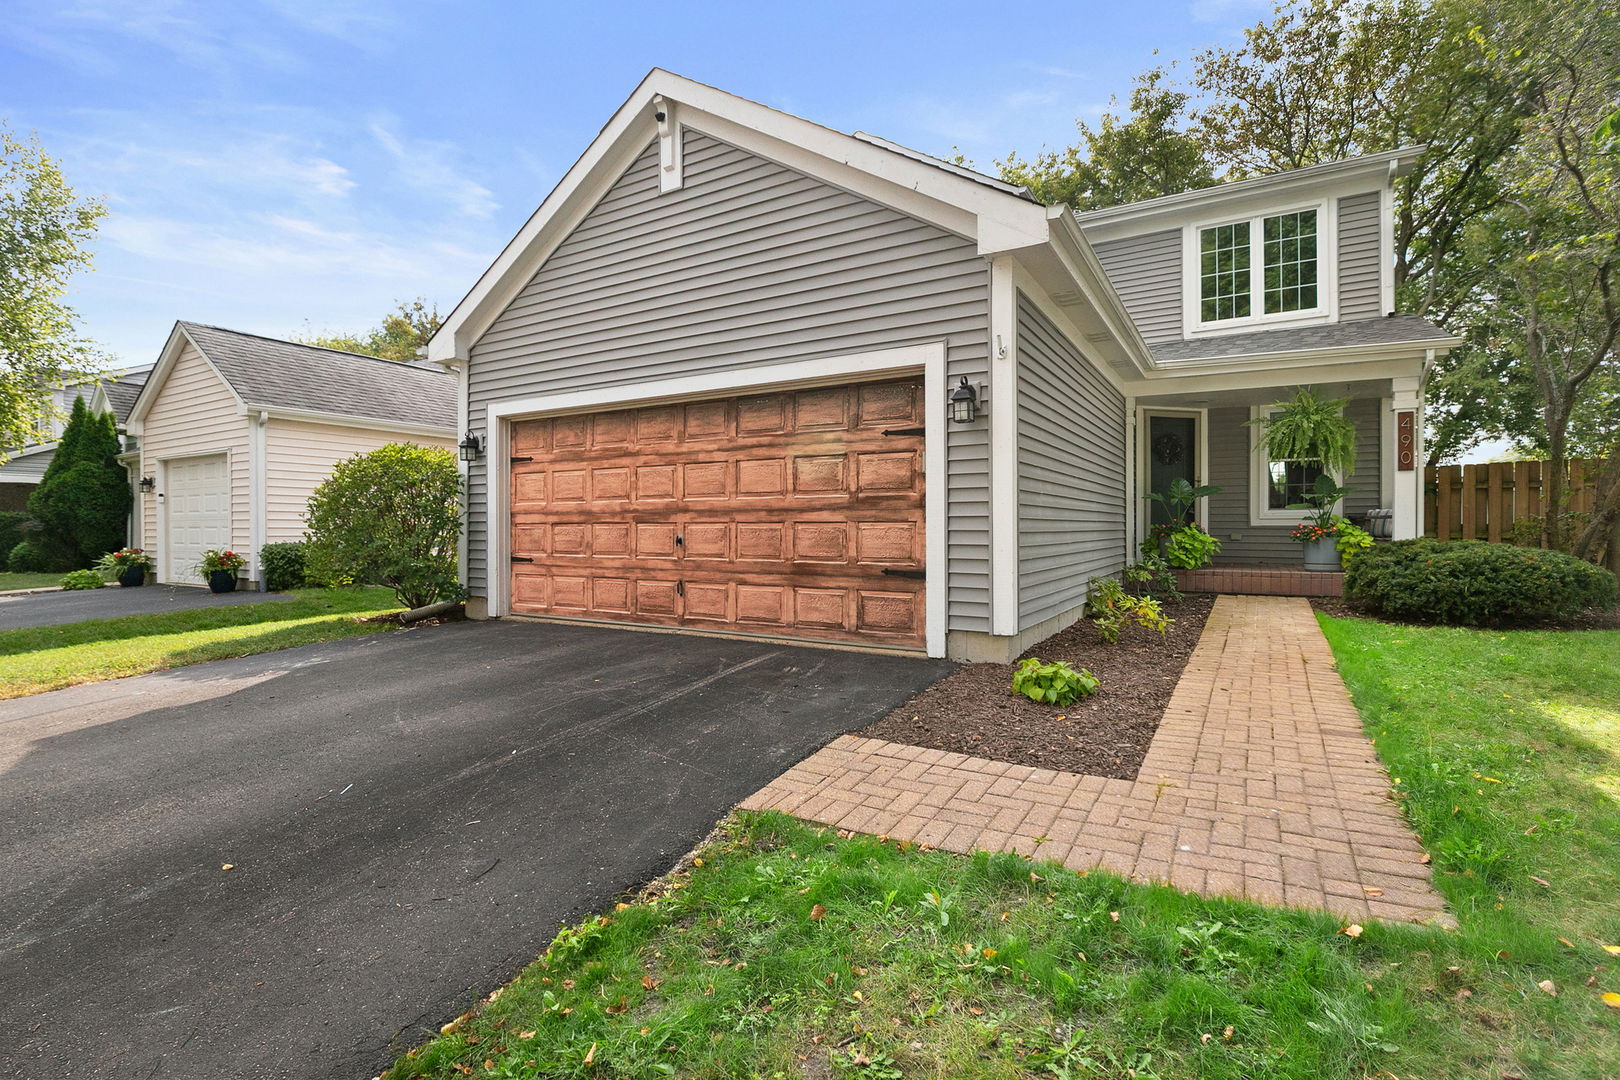
490 Cambridge Drive,Grayslake, IL 60030
Grayslake, IL 60030

Description
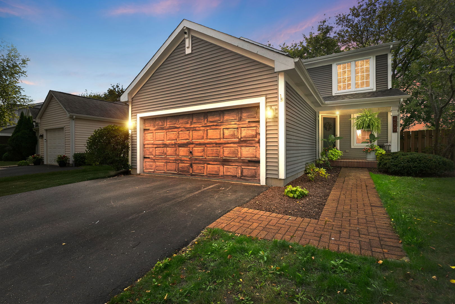
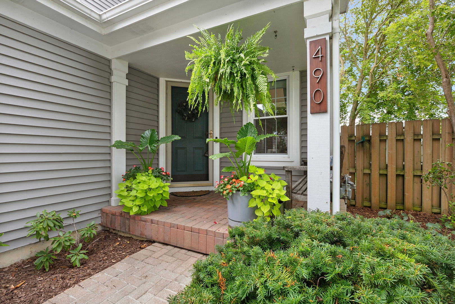
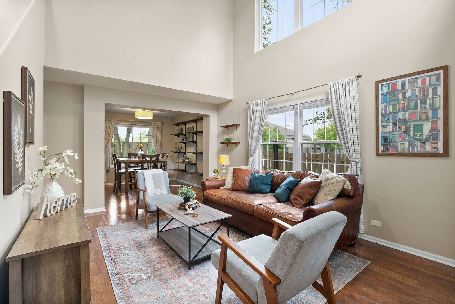
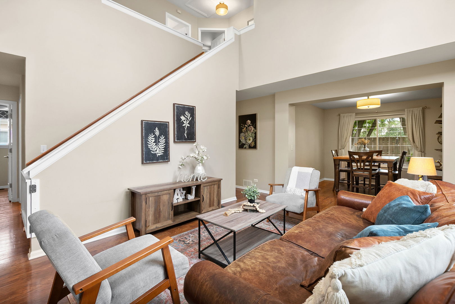
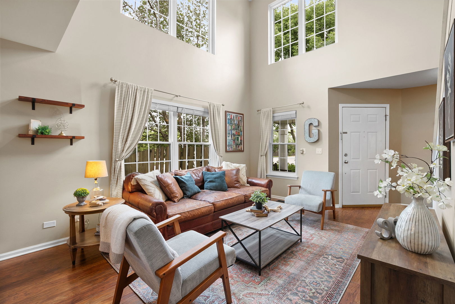
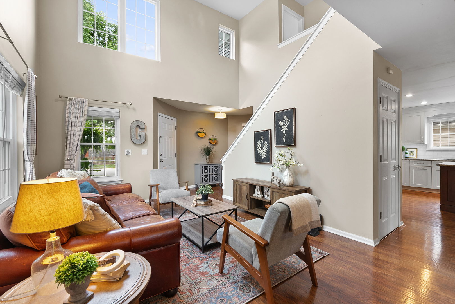
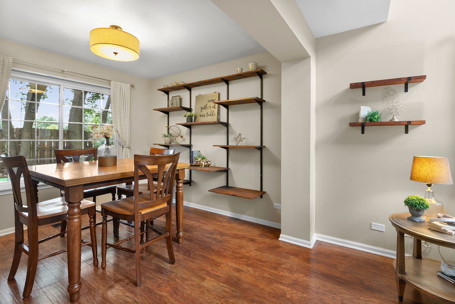
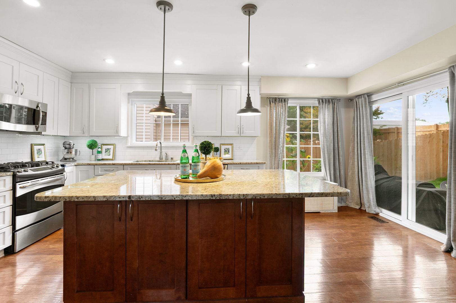
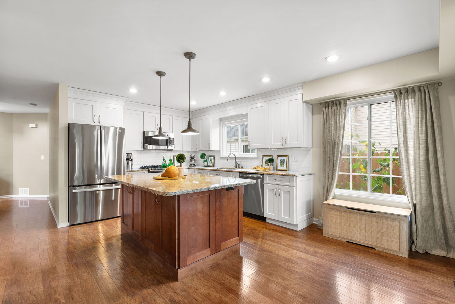
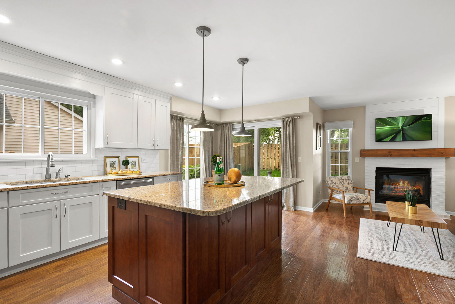
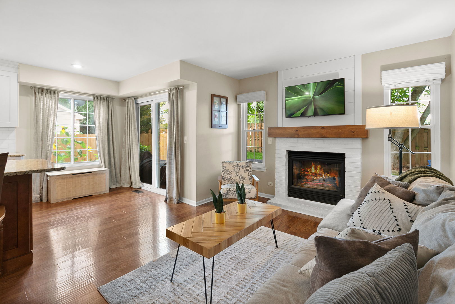
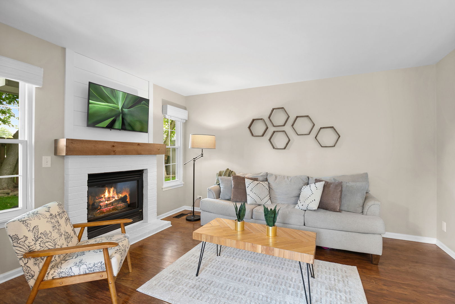
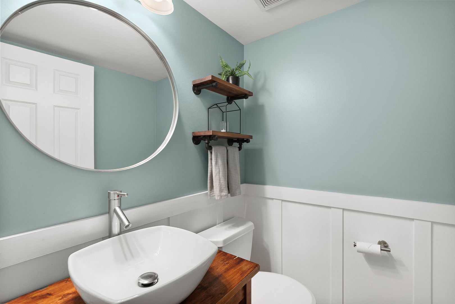
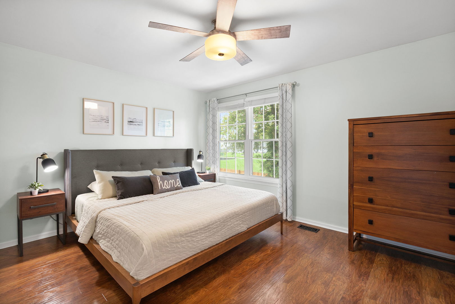
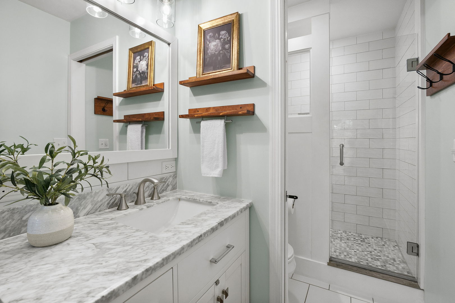
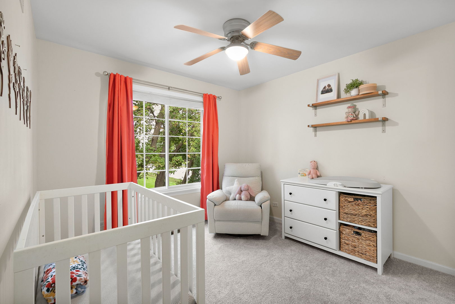
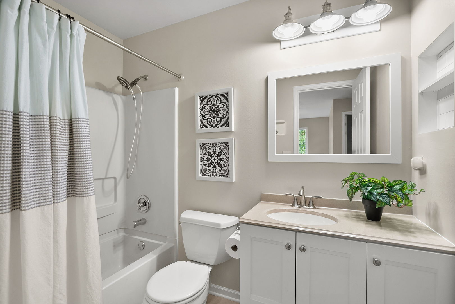
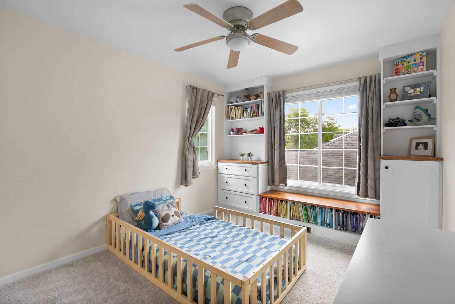
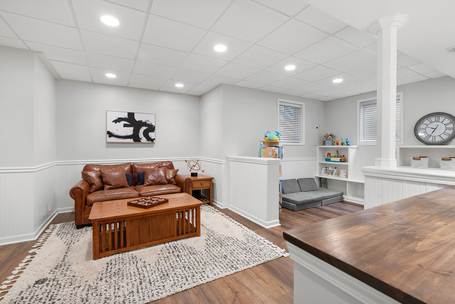
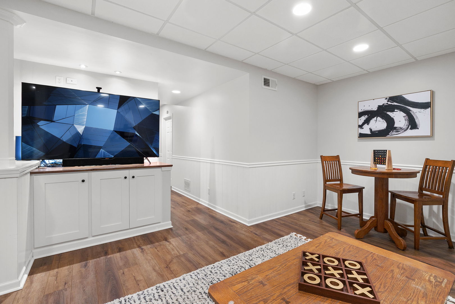
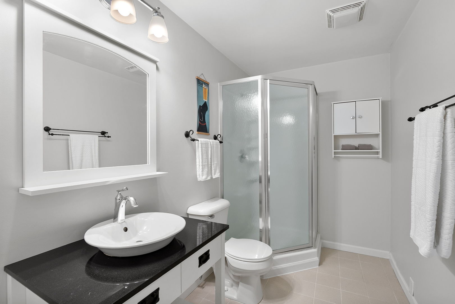
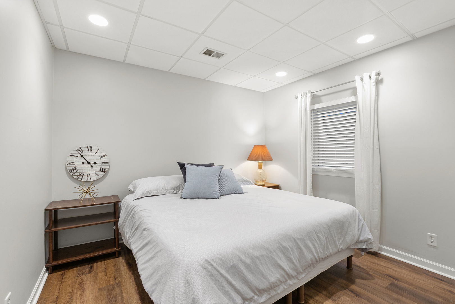
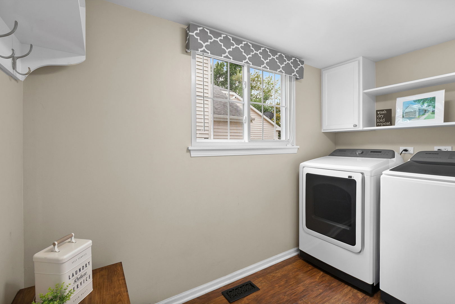
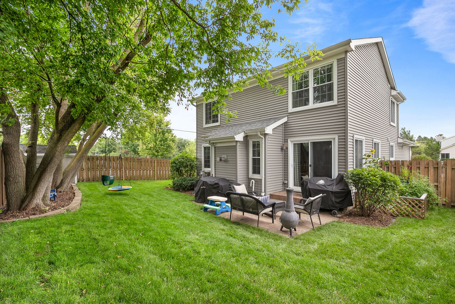
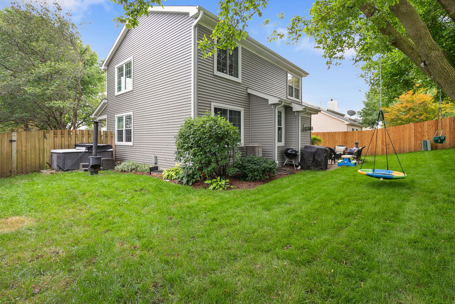
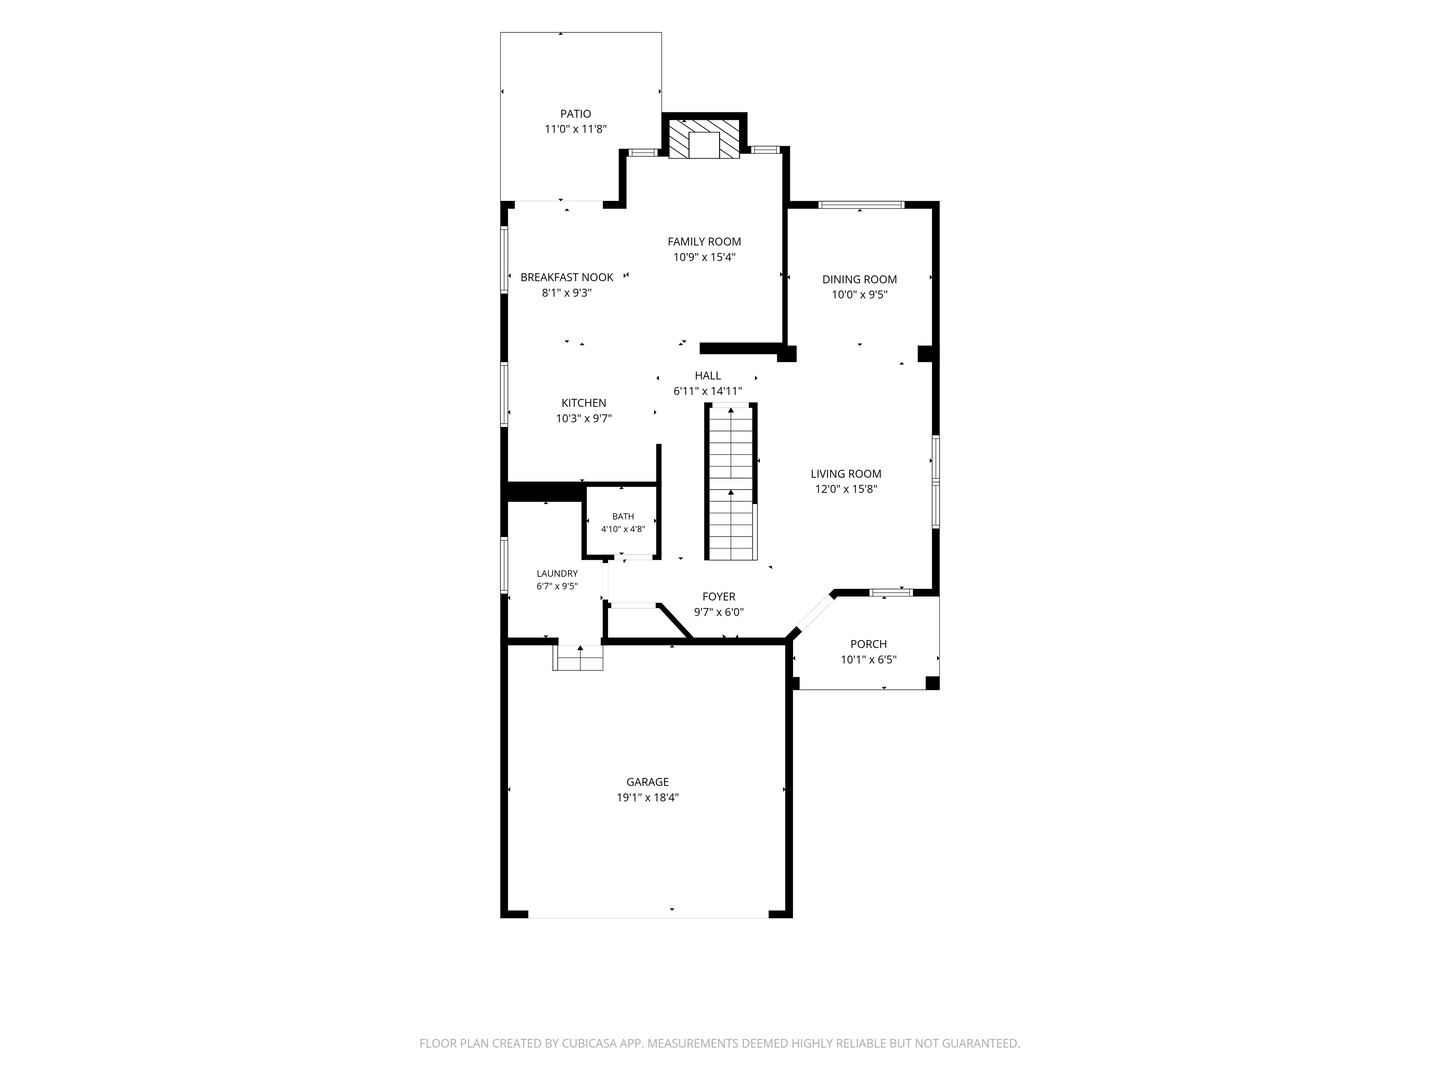
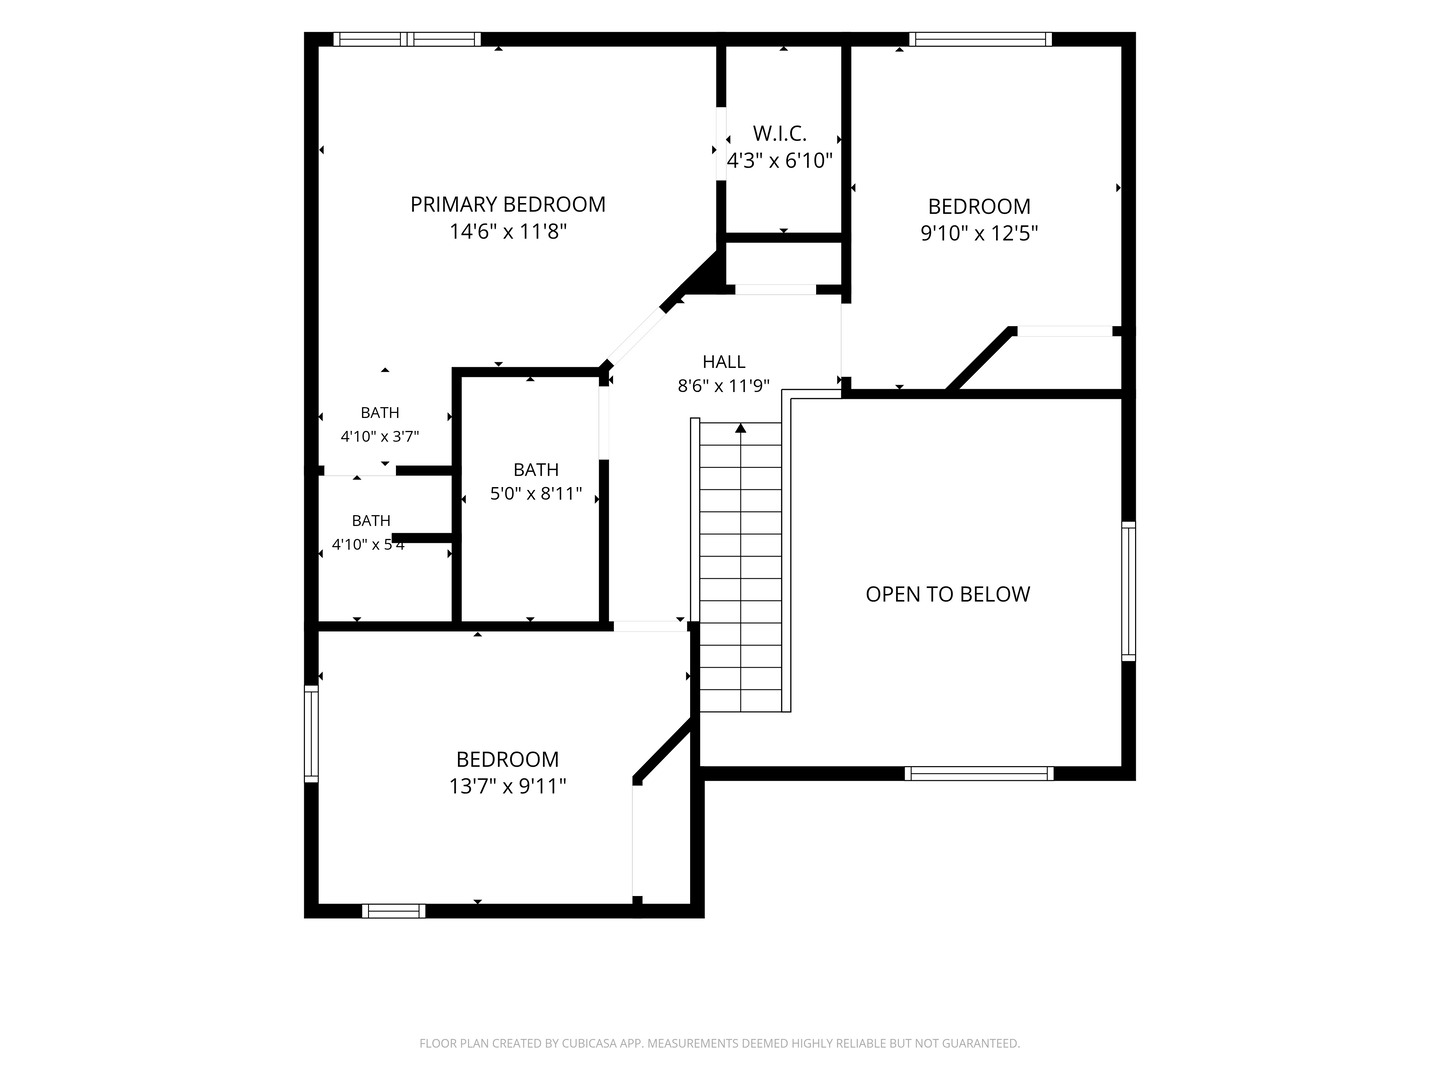
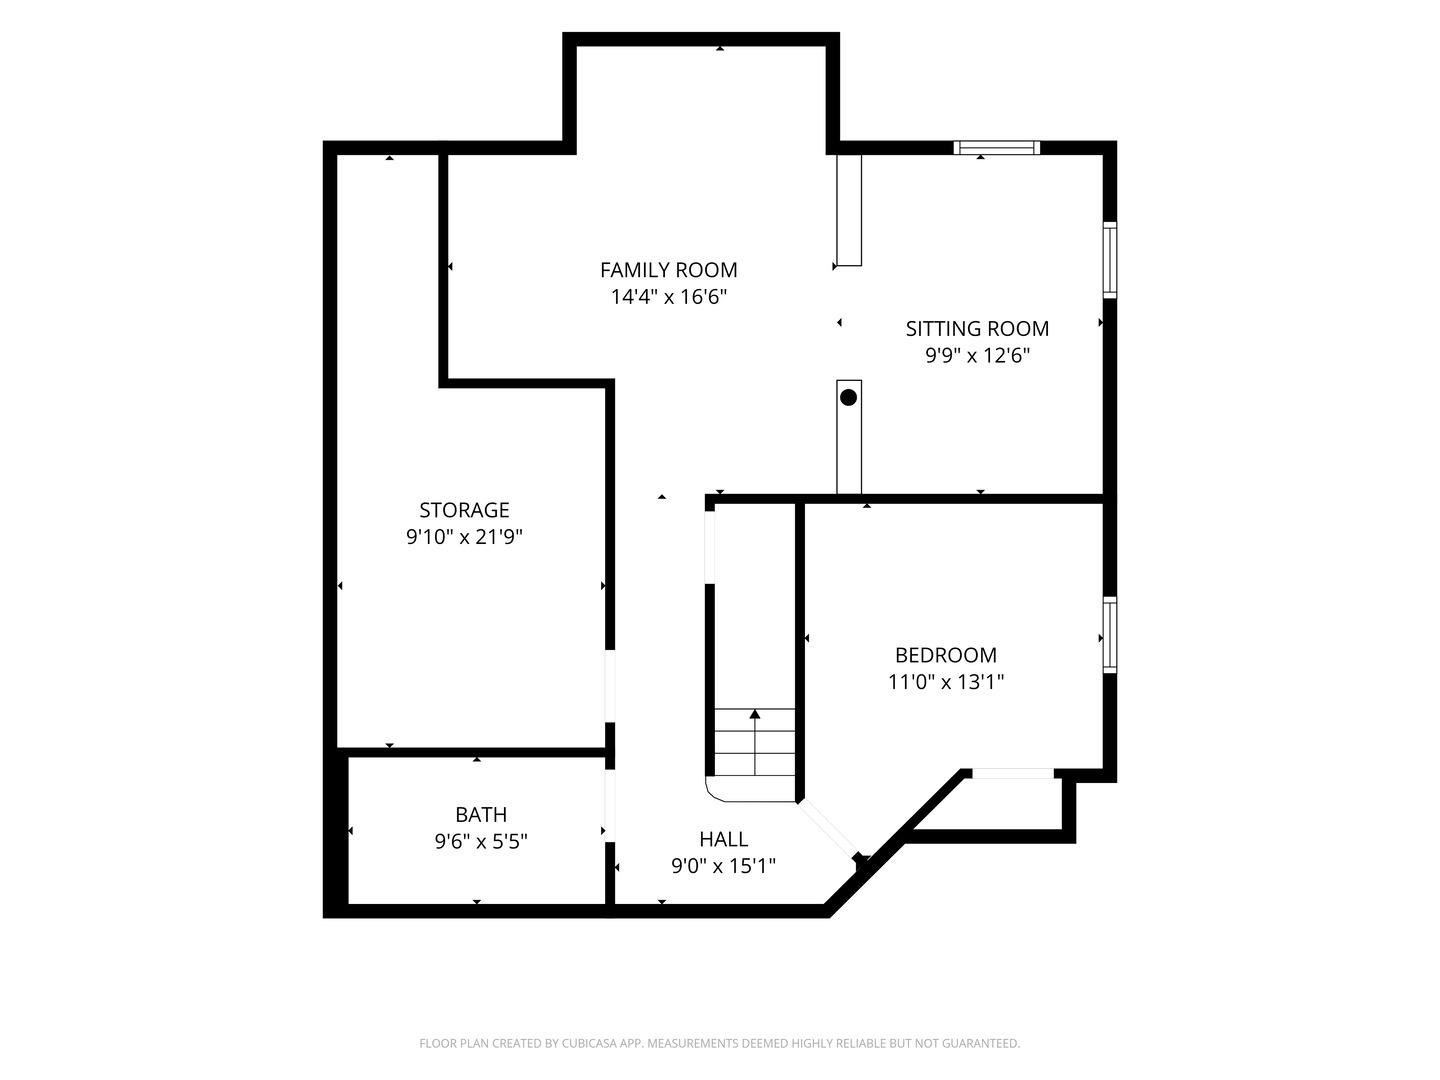
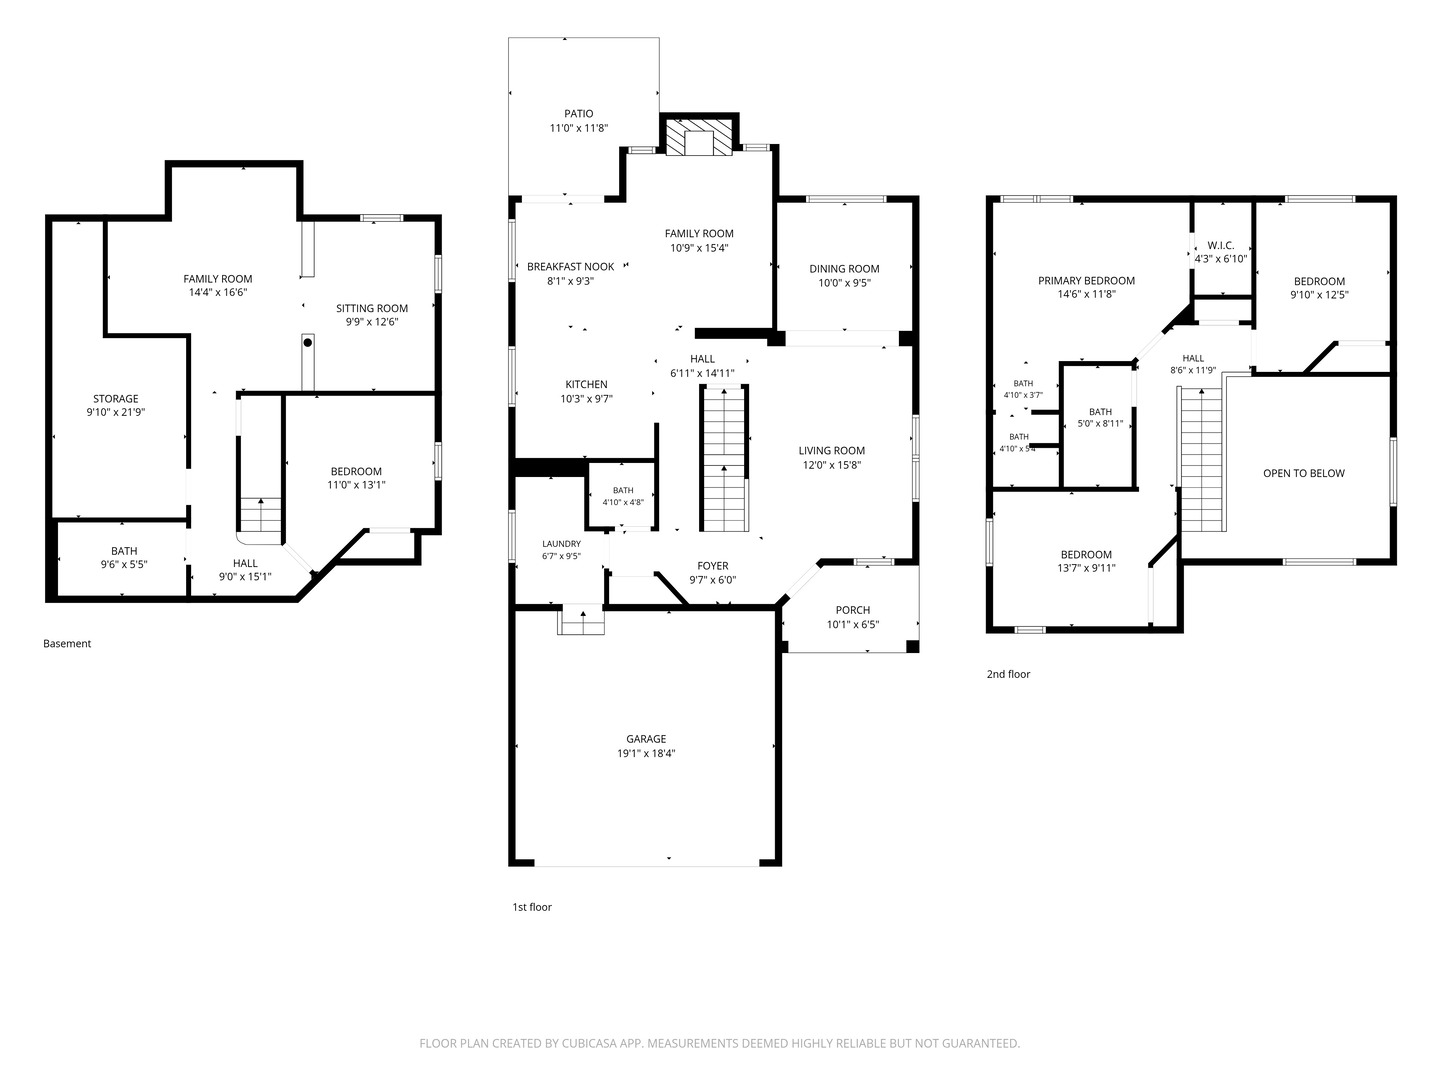
Beautifully updated, incredibly versatile and truly move-in ready, this is the kind of home that checks every box in College Trail! With 3+1 bedrooms, 3.5 baths and finished lower level, the flexible floor plan offers wonderful options for guests, an in-law suite, home office or additional living space. The attention to detail throughout this home is impressive, with laminate flooring, granite countertops, stainless steel appliances, subway tile, wainscoting, custom built-ins and shiplap accents adding style and character at every turn. The stunning white kitchen features a contrasting center island and opens seamlessly to the inviting family room with gas fireplace and shiplap detailing. Sliding doors lead to the fully fenced backyard and patio, that includes private hot tub, creating an effortless flow for entertaining indoors and out. Laundry and mudroom is on the first floor conveniently located off the heated garage. Upstairs, the spacious primary suite offers a relaxing retreat, while the beautifully updated bathrooms continue the home's fresh, stylish feel. The finished basement takes this home to another level with a large recreation room, built-ins, dedicated office area or bedroom and full bath-perfect for guests or additional private living space. Meticulously maintained and thoughtfully updated. This is one you'll want to see in person!
Details
| MLS # | 12745528 |
|---|---|
| Listing Type | For Sale |
| Style | House |
| Sub-Type | Resale |
| Status | Active Under Contract |
| Year | 1996 |
| Days On Site | 7 |
| Listing Provided By | Coldwell Banker Realty | Jamie Hering |
Features
| Bed(s) | 4 |
|---|---|
| Bath(s) | 4 Total |
| SQ Feet | 1,579 |
| Garage | 2 |
| Basement | Y |
| Story(s) | 2 |
| Acreage | 0.14 |
Interior
| Rooms Total | 10 |
|---|---|
| Cooling | Central Air |
| Heating | Natural Gas |
| Interior Features | Cathedral Ceiling(s), In-Law Floorplan, Walk-In Closet(s) |
| Appliances | Range, Microwave, Dishwasher, Refrigerator, Washer, Dryer, Stainless Steel Appliance(s), Humidifier |
| Fireplaces Total | 1 |
| Fireplace Features | Gas Log, Gas Starter |
| Laundry Features | Main Level, Gas Dryer Hookup |
| Window Features | Screens |
Exterior
| Roof | Asphalt |
|---|---|
| Foundation Details | Concrete Perimeter |
| Construction Materials | Vinyl Siding |
| Patio And Porch Features | Patio |
Parking
| Parking Features | Asphalt, Garage Door Opener, Yes, Garage Owned, Attached, Garage |
|---|---|
| Garage Spaces | 2 |
Utilities
| Sewer | Public Sewer |
|---|---|
| Electric | Circuit Breakers |
Location
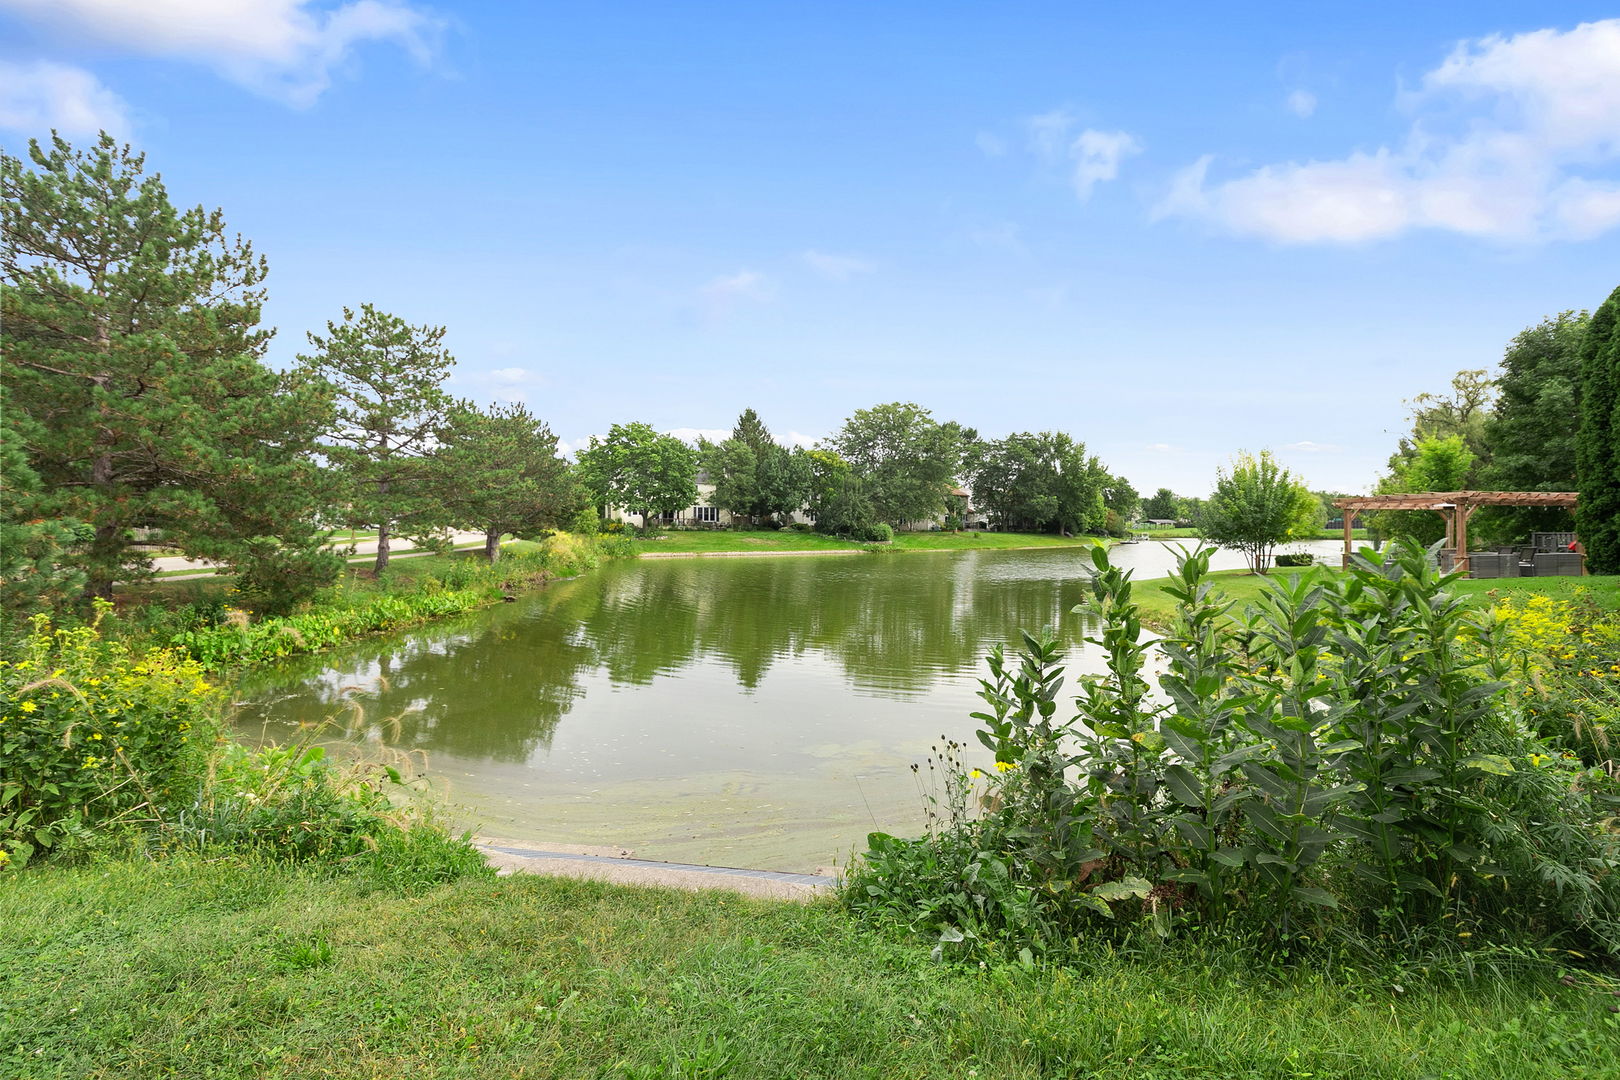
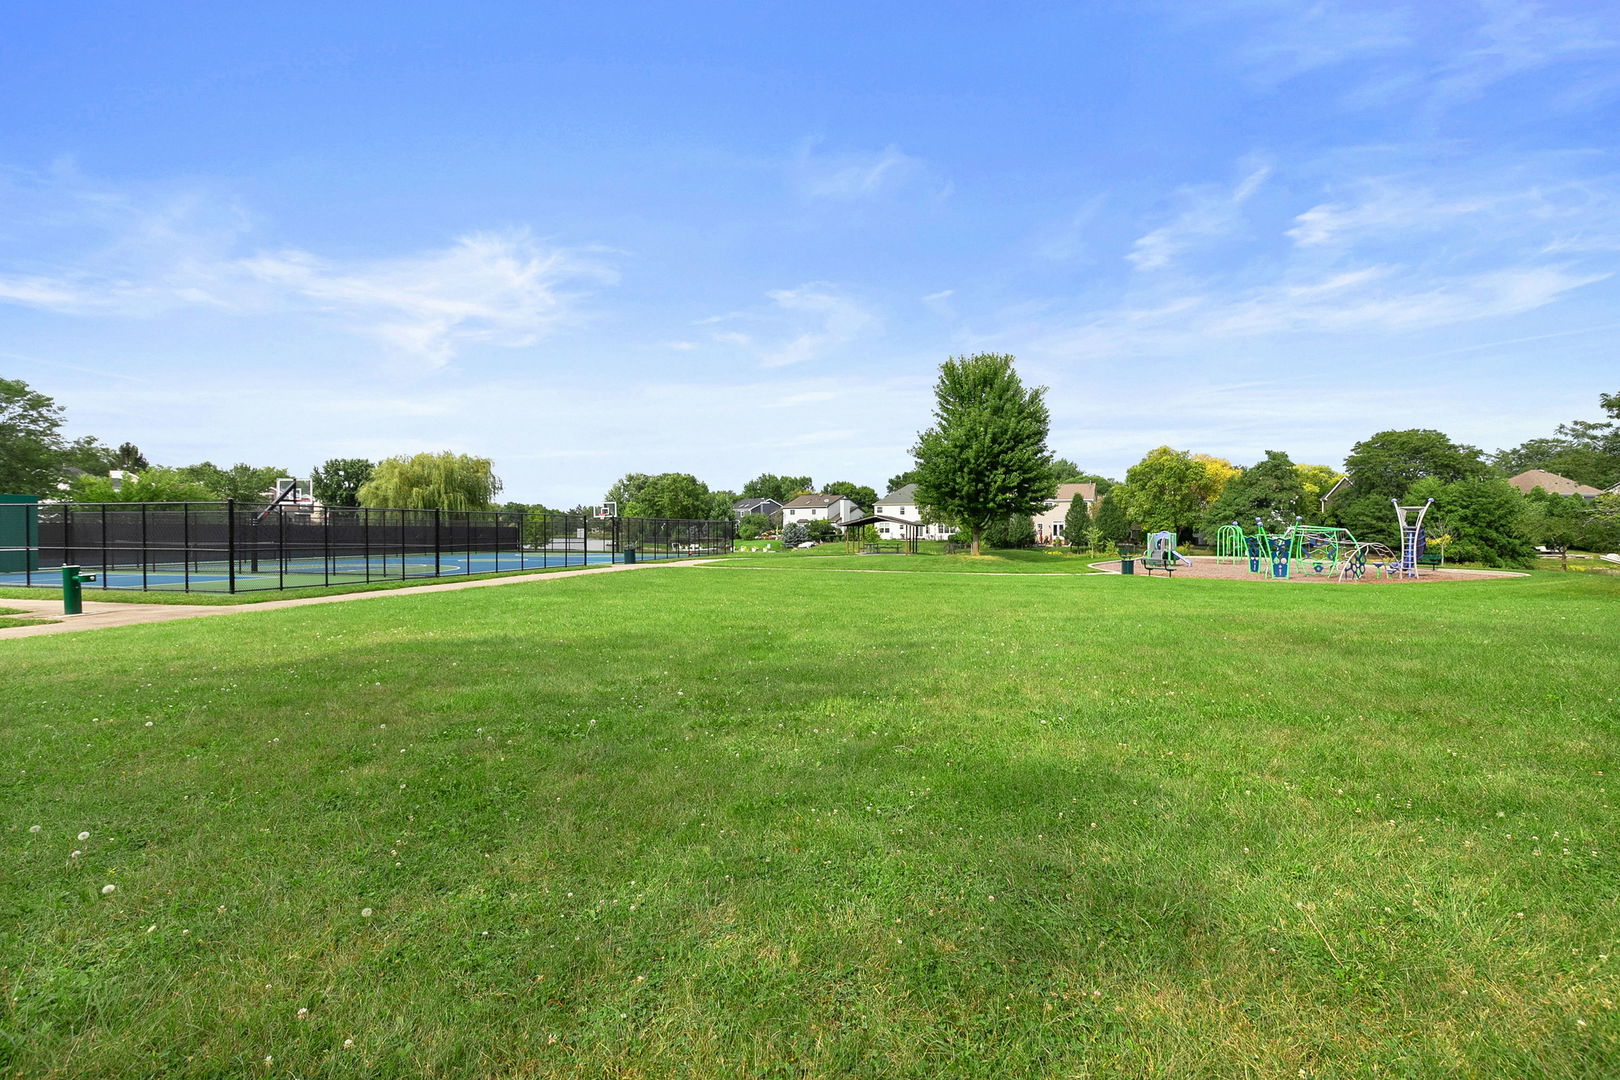
| Community Features | Park, Lake, Curbs, Sidewalks, Street Lights, Street Paved |
|---|
Taxes
| Tax Year | 2025 |
|---|---|
| Tax Annual Amount | 10450.76 |
Area Information
| State | IL |
|---|---|
| County | Lake |
| City | Grayslake |
| Zip Code | 60030 |
| Area | Gages Lake | Grayslake | Hainesville | Third Lake | Wildwood |
| Community Name | College Trail |
| School District | Grayslake Central High School |
| Elementary School | Woodland Elementary School |
| High School | Grayslake Central High School |
| Listing VS Median (in College Trail) | |
Price: $419,900 low | high Med: $377,450 sqft: 1,579 low | high Med: 1,594 $ / sqft: $266 low | high Med: $237 On site: 7 low | high Med: 15 | |
Market Activity 60030
Request a showing
Request a showing
Contact
Learn More About This Property

| State | IL |
|---|---|
| County | Lake |
| City | Grayslake |
| Zip Code | 60030 |
| Area | Gages Lake | Grayslake | Hainesville | Third Lake | Wildwood |
| Community Name | College Trail |
| School District | Grayslake Central High School |
| Elementary School | Woodland Elementary School |
| High School | Grayslake Central High School |
| Listing VS Median (in College Trail) | |
Price: $419,900 low | high Med: $377,450 sqft: 1,579 low | high Med: 1,594 $ / sqft: $266 low | high Med: $237 On site: 7 low | high Med: 15 | |