











Description
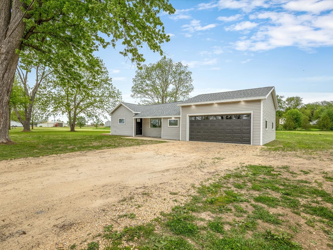
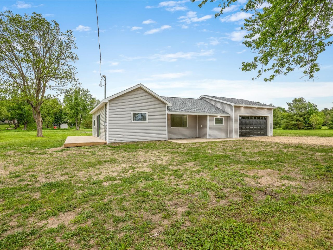
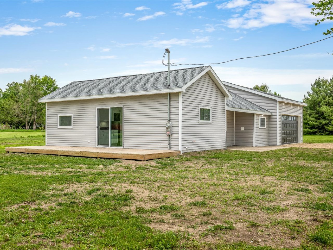
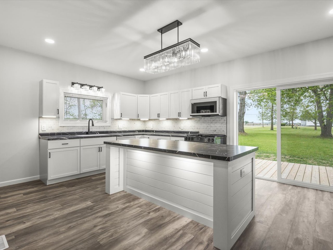
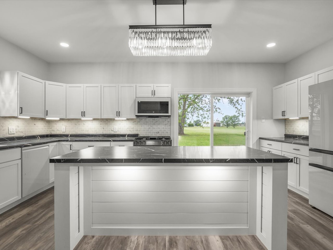
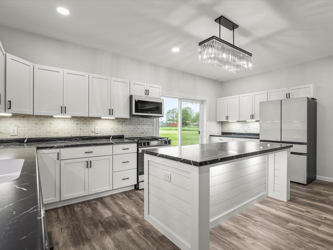
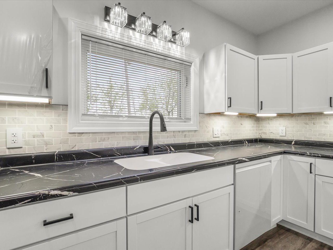
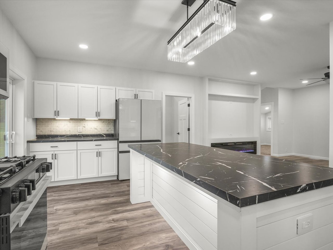
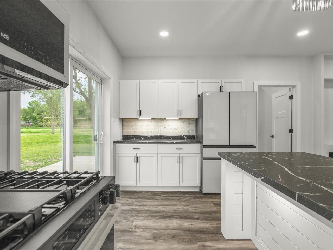
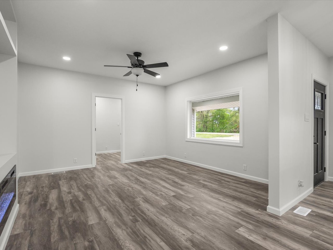
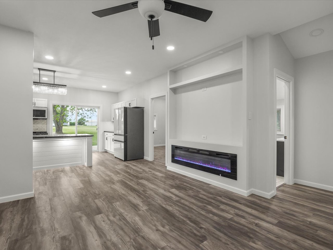
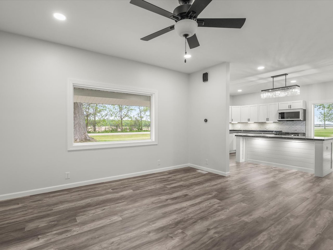
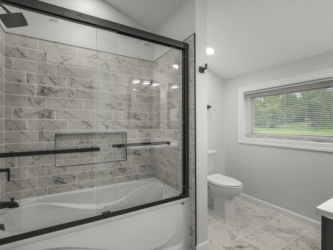
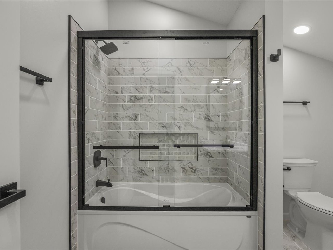
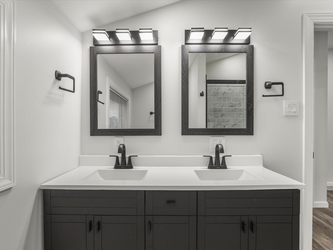
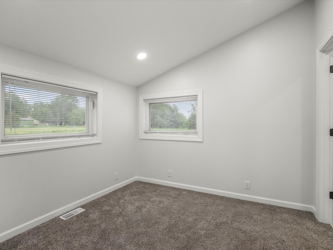
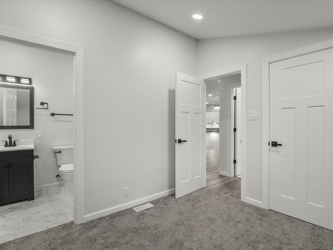
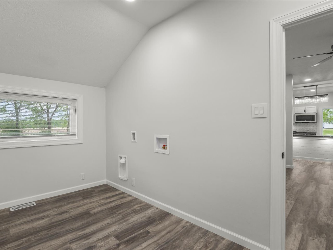
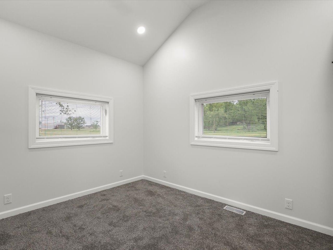
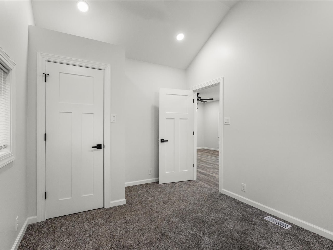
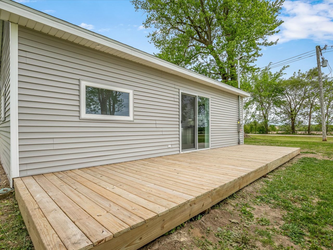
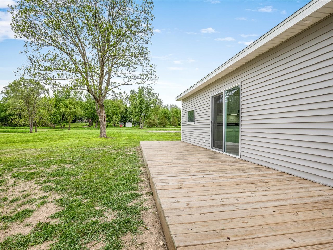
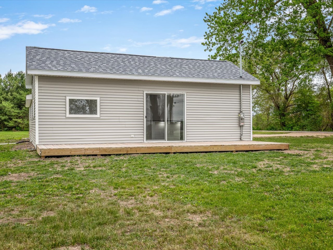
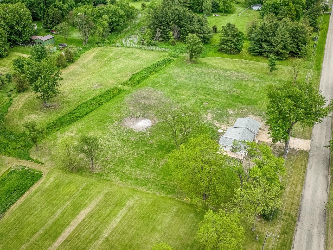
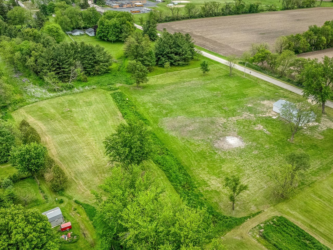
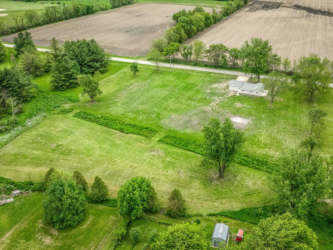
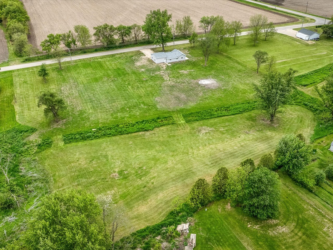
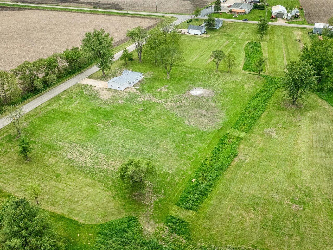
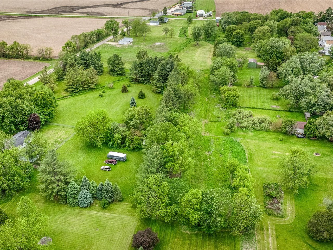
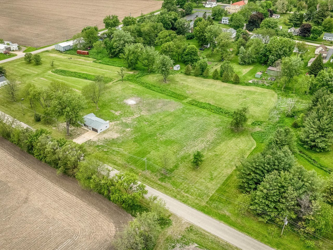
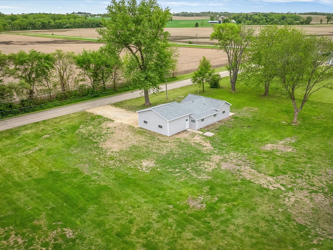
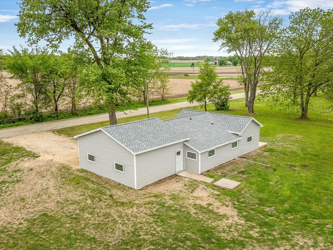
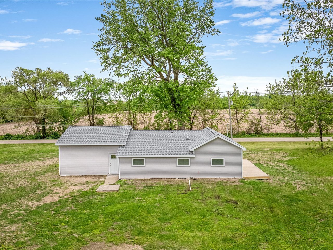
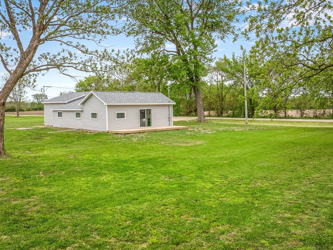
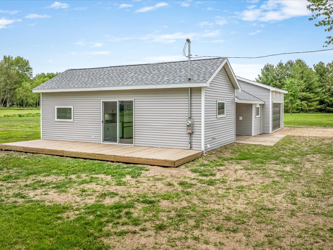
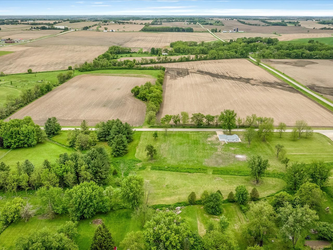
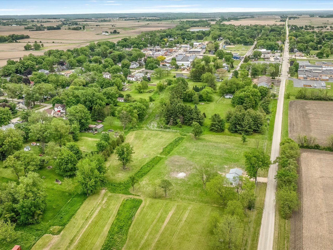
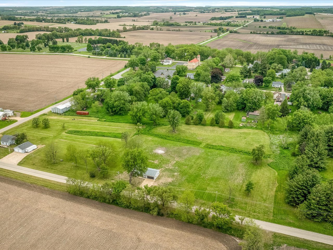
Experience refined country living with rolling hills and beautiful sunsets! This impeccably renovated luxury ranch home set on approximately 5 picturesque acres within city limits. Thoughtfully redesigned from top to bottom, this exceptional 2 bedroom, 2 bath residence blends modern sophistication with timeless comfort. The designer kitchen showcases premium Samsung Smart appliances, sleek matte black finishes, and elevated details curated for both style and functionality. Rich Mohawk flooring flows seamlessly throughout the home, while the elegant electric fireplace creates a warm, upscale ambiance in the main living space. Retreat to a serene primary suite with a refined private bath. Enjoy the convenience of main floor laundry and smart home features including a Nest thermostat. The heated 2 car garage offers year round comfort and practicality. Surrounded by open space and scenic views, this property delivers the tranquility of country living with the convenience of nearby city amenities. A rare opportunity to own a turnkey luxury retreat where every detail has been carefully considered.
Details
| MLS # | 12655011 |
|---|---|
| Listing Type | For Sale |
| Style | Farm or Ranch |
| Sub-Type | Resale |
| Status | Active |
| Year | 1880 |
| Days On Site | 118 |
| Listing Provided By | Gambino Realtors | Tina Tendall |
Features
| Bed(s) | 2 |
|---|---|
| Bath(s) | 2 Total |
| SQ Feet | 1,022 |
| Garage | 2 |
| Basement | Y |
| Story(s) | 1 |
| Acreage | 4.74 |
Interior
| Rooms Total | 4 |
|---|---|
| Cooling | Central Air |
| Heating | Forced Air |
| Interior Features | 1st Floor Bedroom, 1st Floor Full Bath |
| Appliances | Range, Microwave, Dishwasher, Refrigerator |
| Fireplaces Total | 1 |
| Fireplace Features | Electric |
| Laundry Features | Main Level |
Exterior
| Roof | Asphalt |
|---|---|
| Construction Materials | Vinyl Siding |
| Patio And Porch Features | Deck |
Parking
| Parking Features | Gravel, Yes, Garage Owned, Attached, Garage |
|---|---|
| Garage Spaces | 2 |
Utilities
| Sewer | Septic Tank |
|---|---|
| Electric | Circuit Breakers |
Taxes
| Tax Year | 2025 |
|---|---|
| Tax Annual Amount | 1978.84 |
Area Information
| State | IL |
|---|---|
| County | Winnebago |
| City | Durand |
| Zip Code | 61024 |
| Area | Durand |
| School District | Durand High School |
| Elementary School | Durand Elementary School |
| High School | Durand High School |
| Listing VS Median (in 61024) | |
Price: $344,900 low | high Med: $249,000 sqft: 1,022 low | high Med: 1,327 $ / sqft: $337 low | high Med: $188 On site: 118 low | high Med: 196 | |
Market Activity 61024
Request a showing
Request a showing
Contact
Learn More About This Property

| State | IL |
|---|---|
| County | Winnebago |
| City | Durand |
| Zip Code | 61024 |
| Area | Durand |
| School District | Durand High School |
| Elementary School | Durand Elementary School |
| High School | Durand High School |
| Listing VS Median (in 61024) | |
Price: $344,900 low | high Med: $249,000 sqft: 1,022 low | high Med: 1,327 $ / sqft: $337 low | high Med: $188 On site: 118 low | high Med: 196 | |