
 New Listing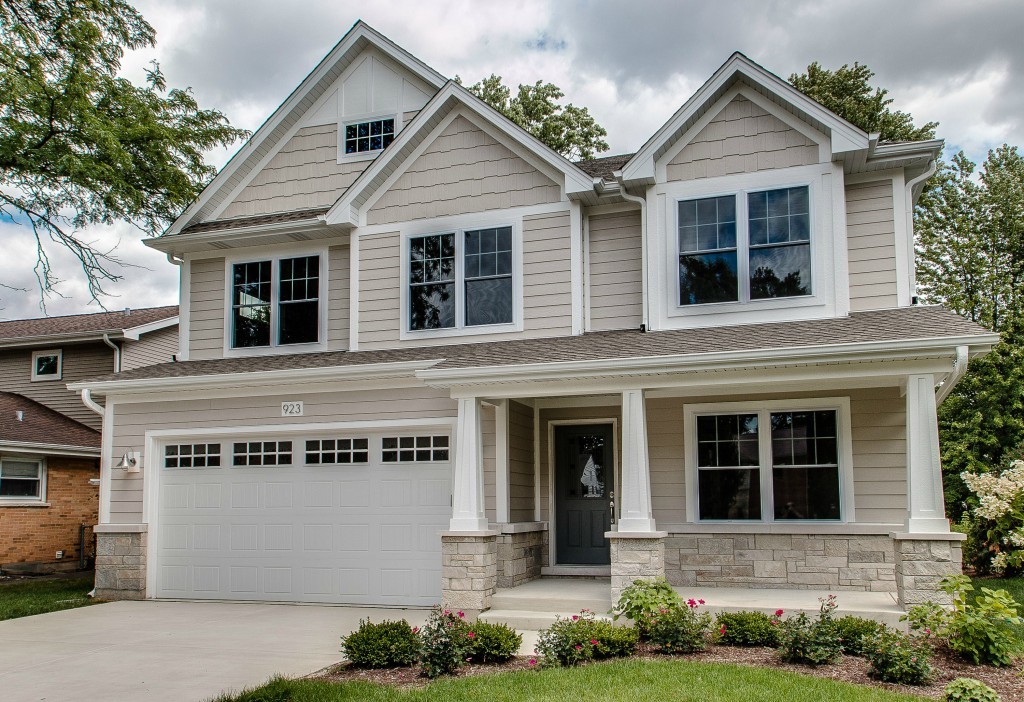
520 Elaine Terrace,Lakemoor, IL 60051
Lakemoor, IL 60051

Description
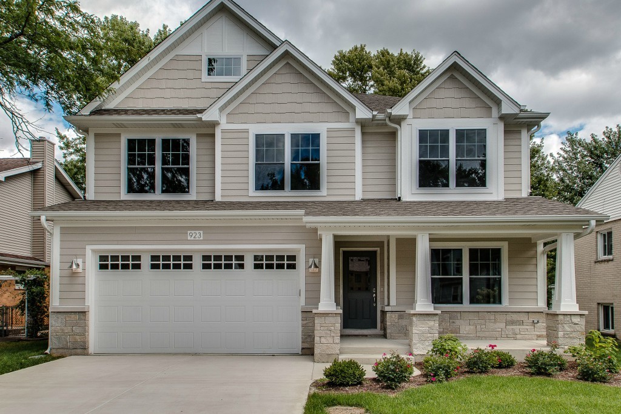
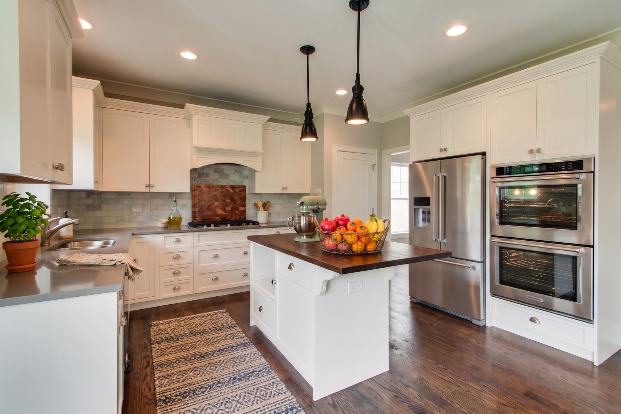
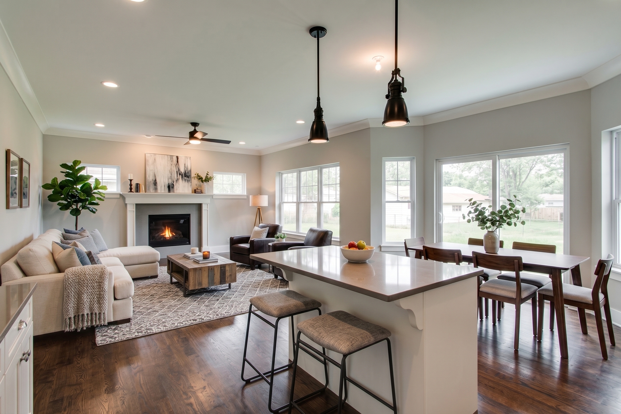
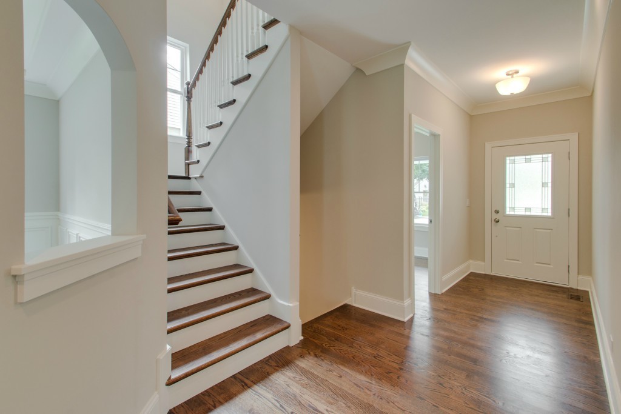
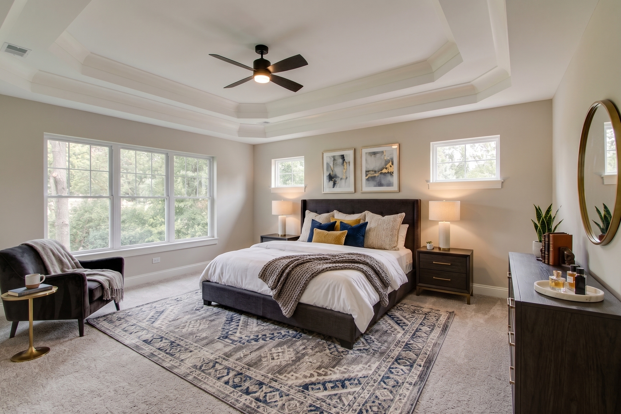
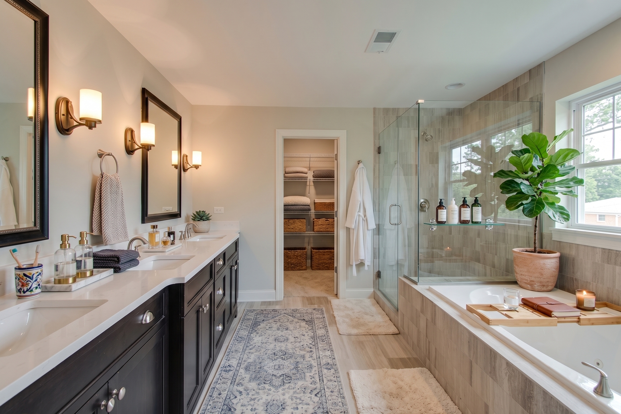
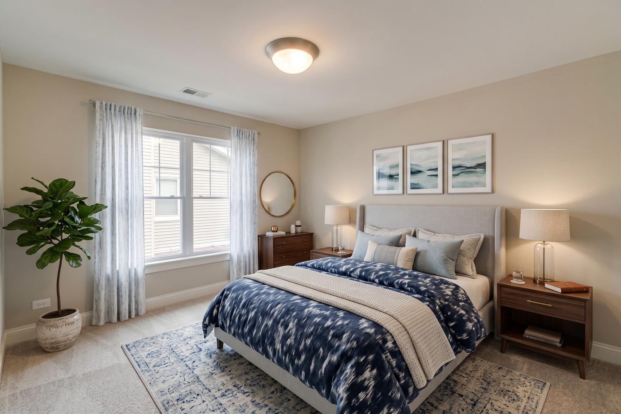
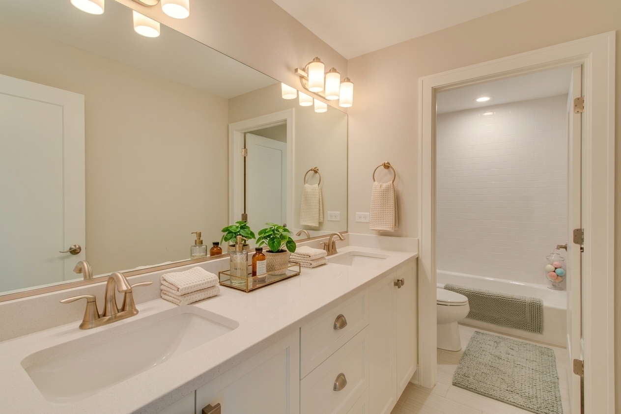
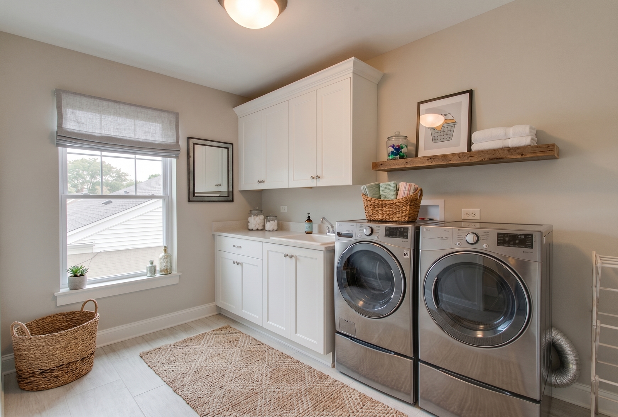
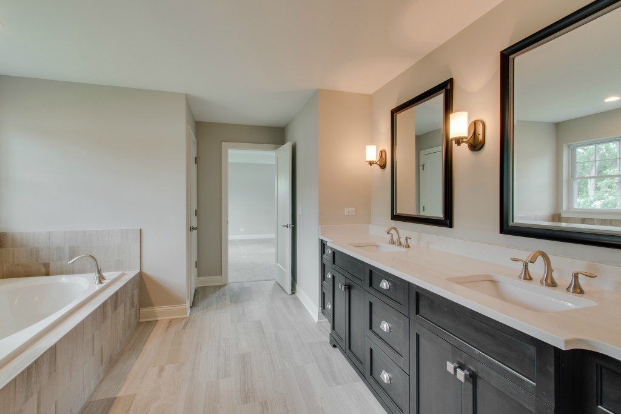
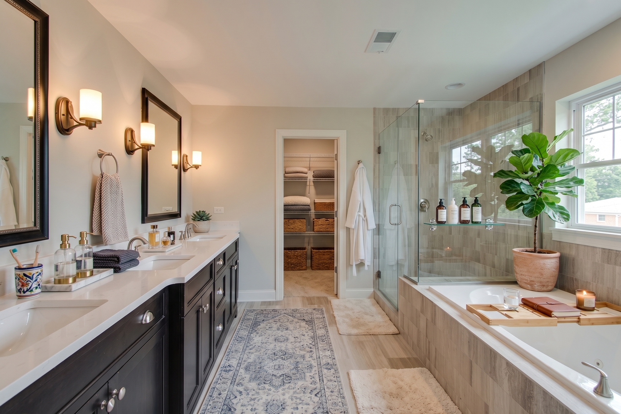
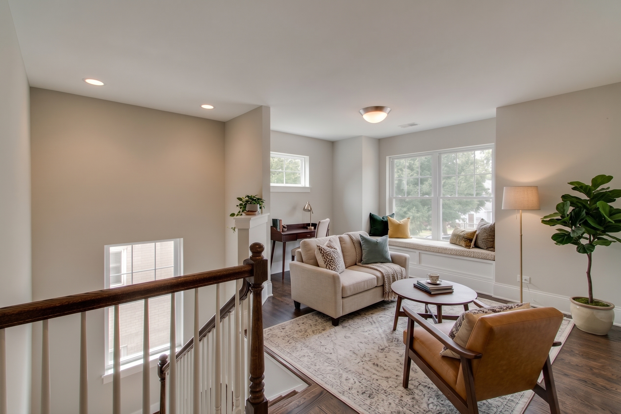
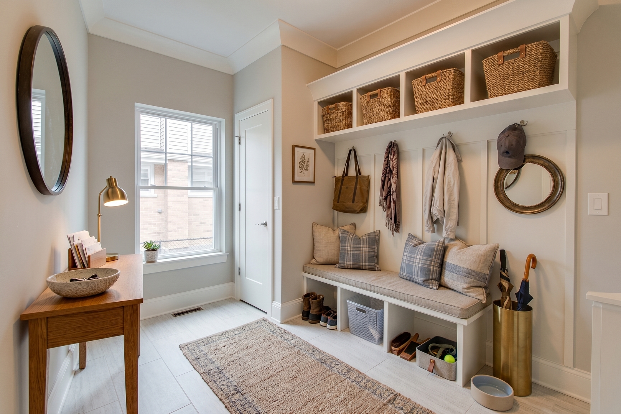
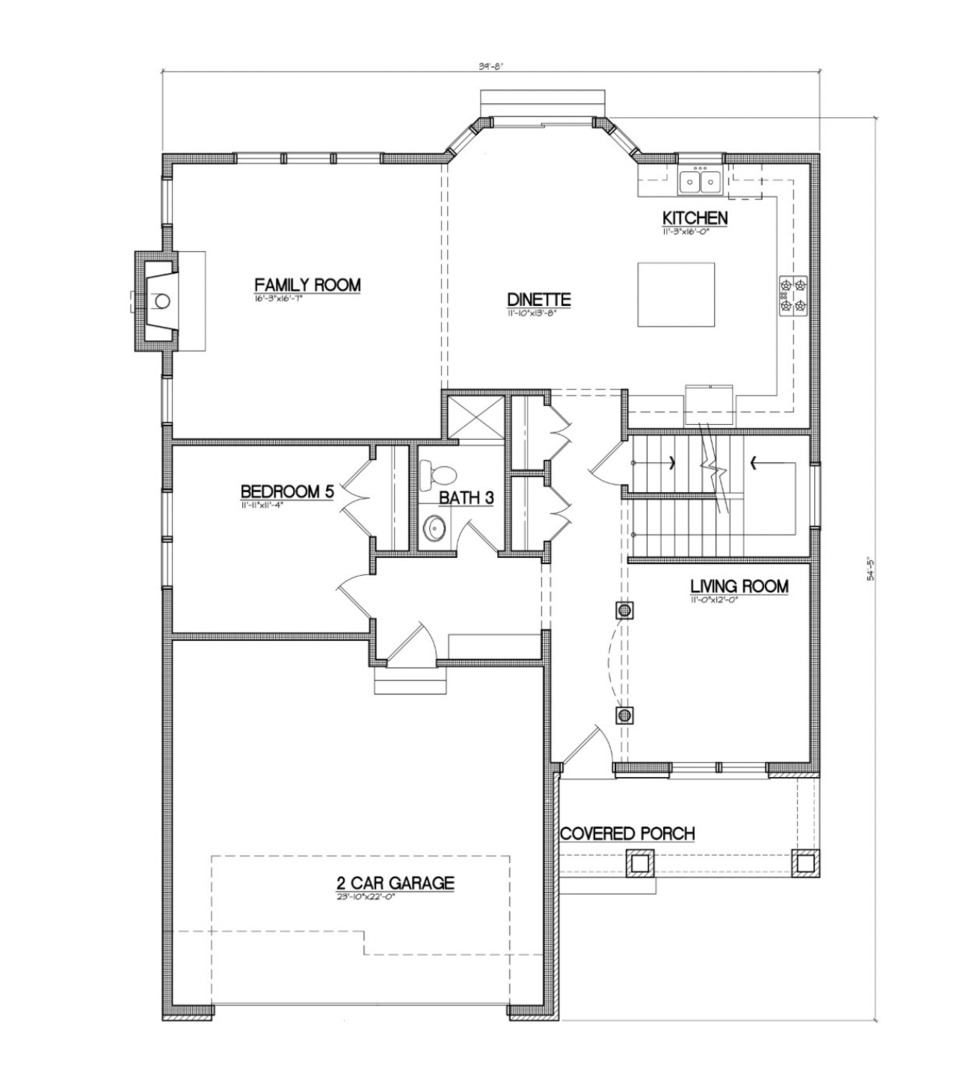
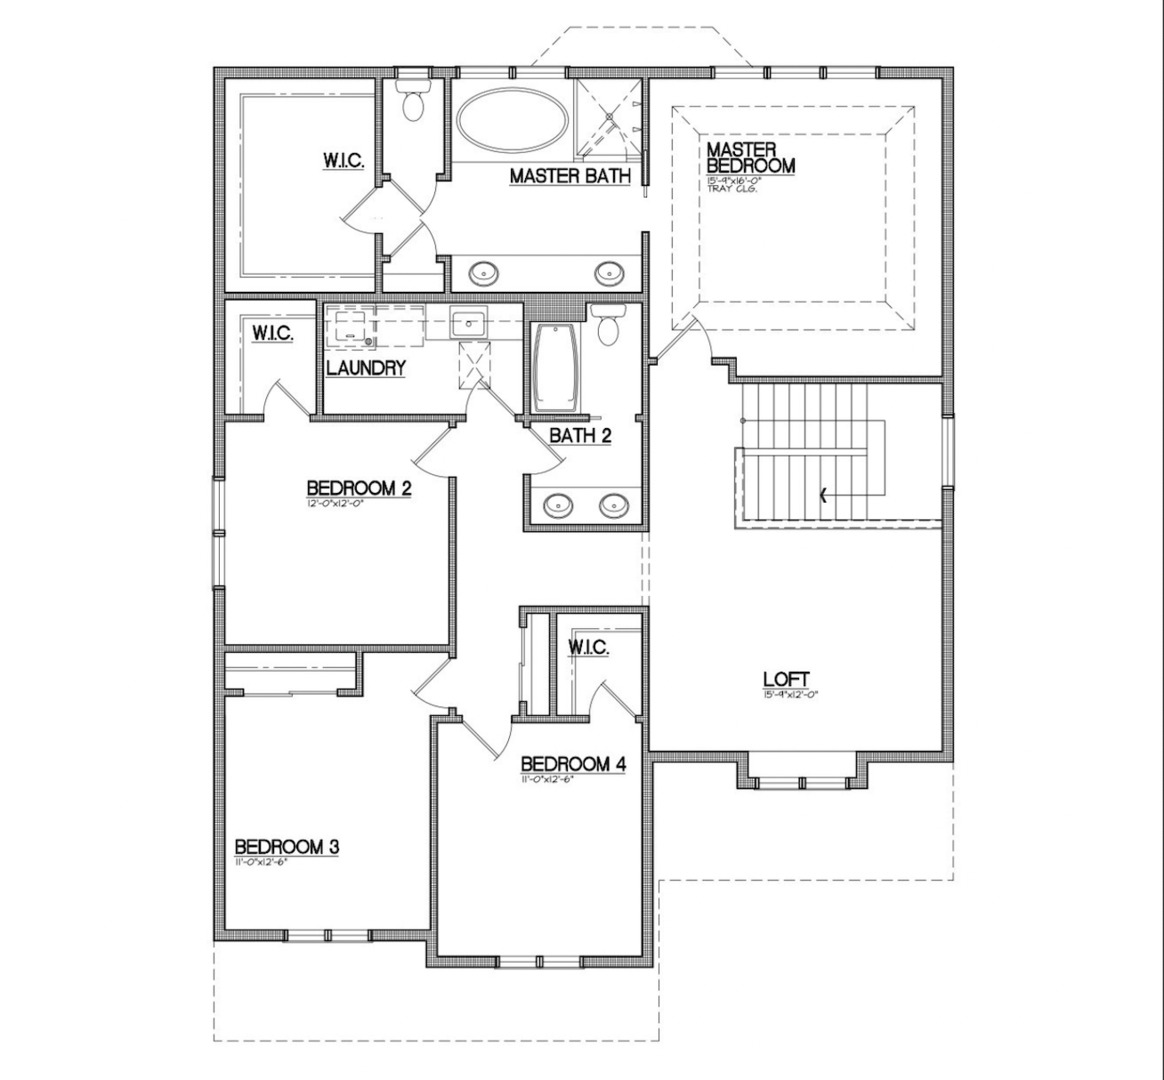
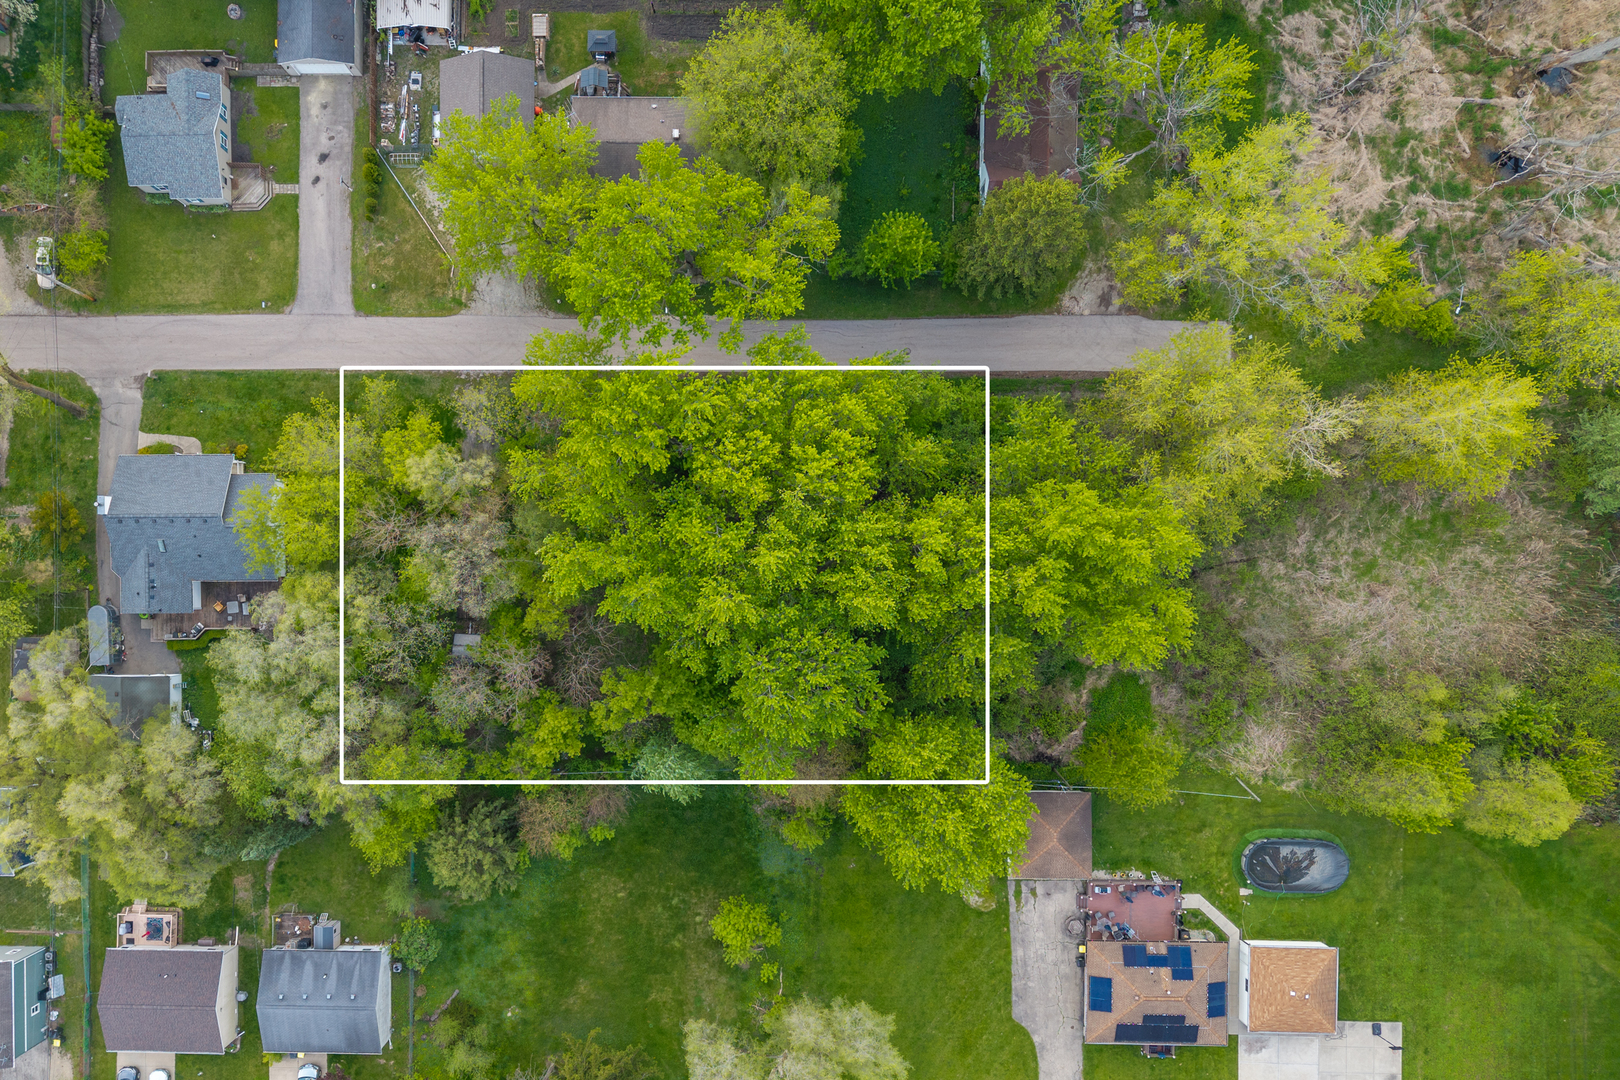
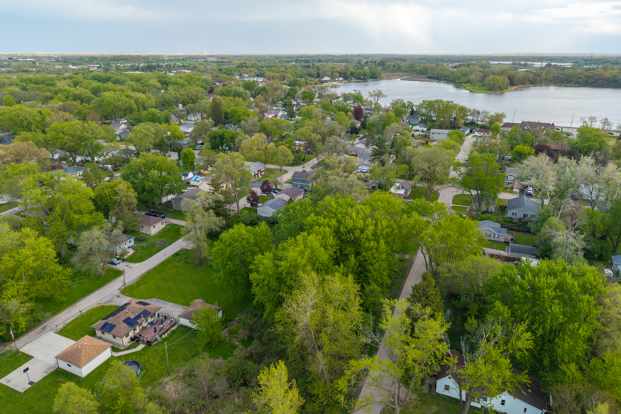
PROPOSED NEW CONSTRUCTION! Get in on the ground floor to customize this stunning 4BR/2.5BA, approx 2,800 sq ft home. The open-concept main level boasts 9' ceilings, premium laminate flooring, a versatile Flex Room, and a 1st-floor Office that easily serves as an optional 5th Bedroom. Design your dream Gourmet Kitchen with your early choice of builder-standard granite or quartz countertops, perfectly paired with 42" soft-close cabinetry and a stainless steel appliance package featuring a double oven. Entertain effortlessly in the Family Room, highlighted by a direct-vent gas fireplace with a quartz surround and wood mantle. Keep daily life organized with a custom Mudroom featuring a furniture-quality bench and hooks. Upstairs, relax in the luxurious Master Suite complete with a classic tray ceiling. The spa-like en-suite Master Bath offers a custom tile shower base, 3/8" frameless glass door, elegant porcelain tile, and your choice of granite or quartz vanity countertops. A convenient second-floor laundry room with a utility sink makes chores a breeze. Expand your living space in the expansive unfinished lookout basement, featuring 9-foot-high concrete walls and convenient bathroom rough-ins-a perfect blank canvas for your future rec room or guest suite! Step outside from the covered front porch to a lush, fully seeded yard (complete with a seed blanket for robust growth) ready to become your private outdoor oasis. Built for maximum energy efficiency with 2x6 exterior framing, a high-efficiency gas furnace, and Low-E insulated vinyl windows. Optional accent stone is available for the front elevation! Review the Feature Sheet today to explore your options and secure this beautiful build before it's gone!
Details
| MLS # | 12755329 |
|---|---|
| Listing Type | For Sale |
| Style | House |
| Sub-Type | New Construction |
| Status | Active |
| Year | 2026 |
| Days On Site | 6 |
| Listing Provided By | @properties Christie's International Real Estate | Rafi Sahakian |
Features
| Bed(s) | 4 |
|---|---|
| Bath(s) | 3 Total |
| SQ Feet | 2,800 |
| Garage | 2 |
| Basement | Y |
| Story(s) | 2 |
| Acreage | 0.18 |
Interior
| Rooms Total | 9 |
|---|---|
| Cooling | Central Air |
| Heating | Natural Gas |
Exterior
| Construction Materials | Vinyl Siding |
|---|
Parking
| Parking Features | Asphalt, Garage Door Opener, Yes, Attached, Garage |
|---|---|
| Garage Spaces | 2 |
Utilities
| Sewer | Public Sewer |
|---|---|
| Electric | 200+ Amp Service |
Taxes
| Tax Year | 2025 |
|---|---|
| Tax Annual Amount | 627 |
Area Information
| State | IL |
|---|---|
| County | McHenry |
| City | Lakemoor |
| Zip Code | 60051 |
| Area | Holiday Hills | Johnsburg | McHenry | Lakemoor | McCullom Lake | |
| Listing VS Median (in 60051) | |
Price: $789,000 low | high Med: $389,750 sqft: 2,800 low | high Med: 1,938 $ / sqft: $282 low | high Med: $203 On site: 6 low | high Med: 23.5 | |
Market Activity 60051
Request a showing
Request a showing
Contact
Learn More About This Property

| State | IL |
|---|---|
| County | McHenry |
| City | Lakemoor |
| Zip Code | 60051 |
| Area | Holiday Hills | Johnsburg | McHenry | Lakemoor | McCullom Lake | |
| Listing VS Median (in 60051) | |
Price: $789,000 low | high Med: $389,750 sqft: 2,800 low | high Med: 1,938 $ / sqft: $282 low | high Med: $203 On site: 6 low | high Med: 23.5 | |