
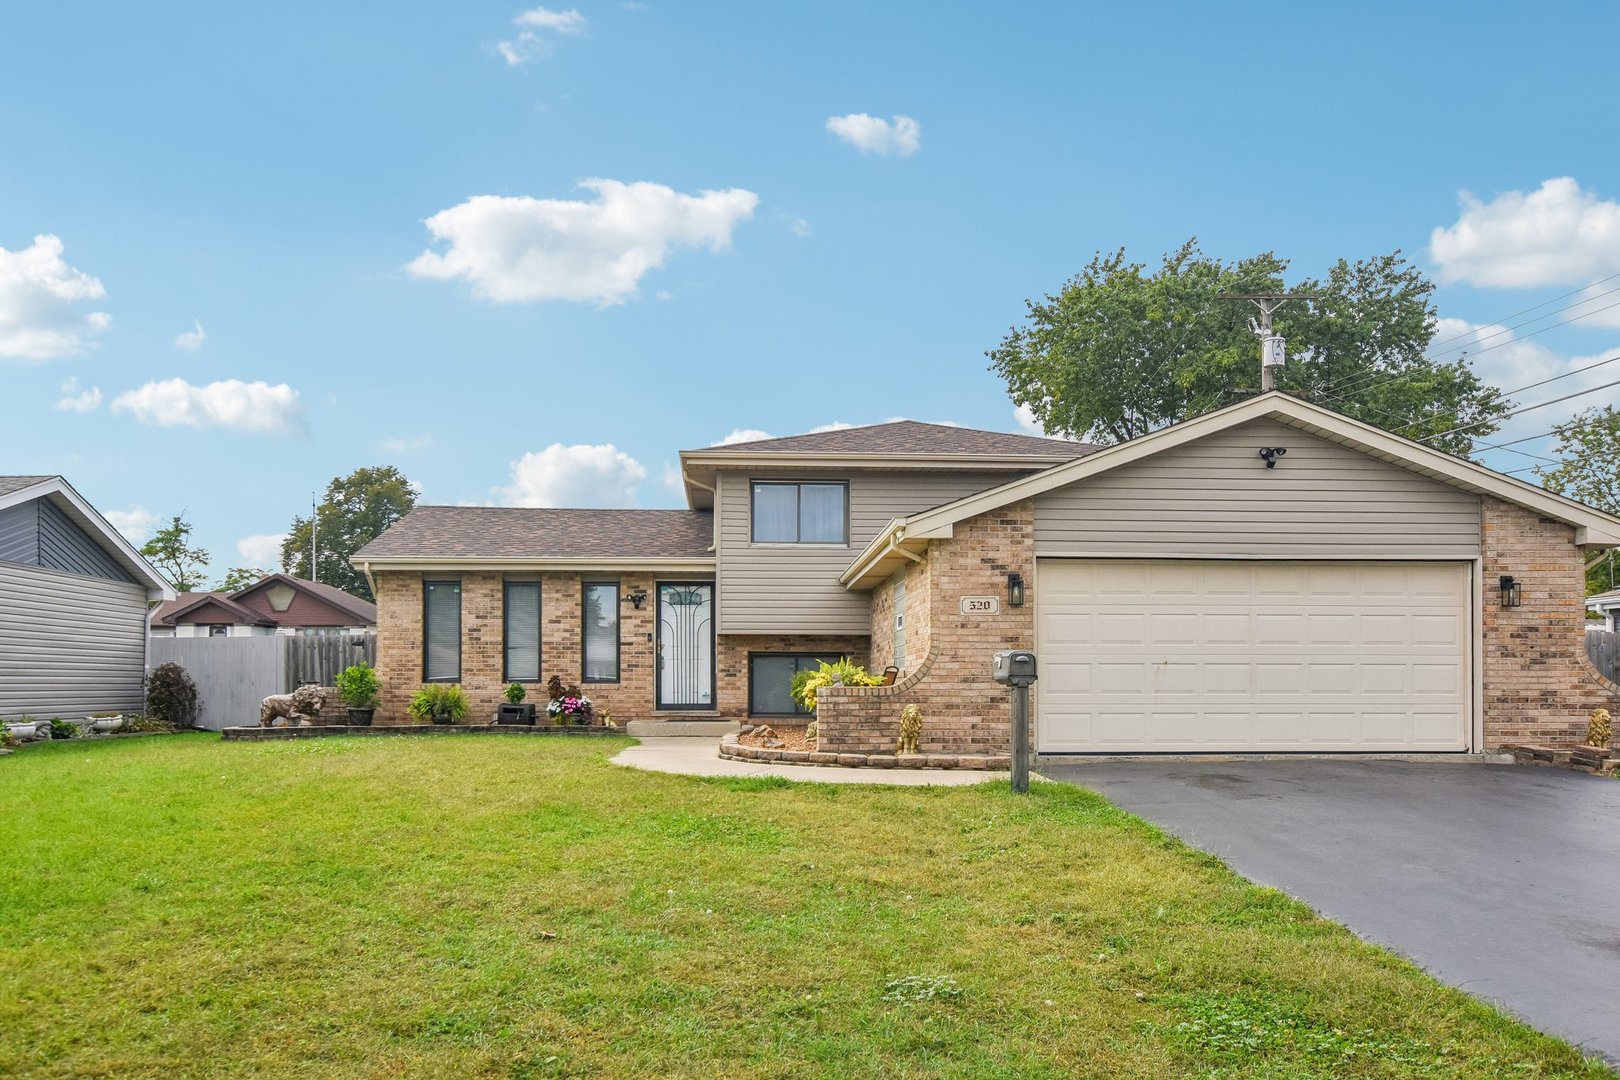
520 N Kinzie Place,Thornton, IL 60476
Thornton, IL 60476

Description
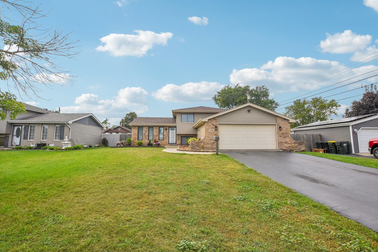
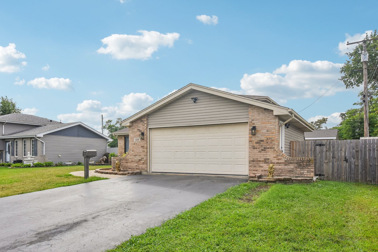
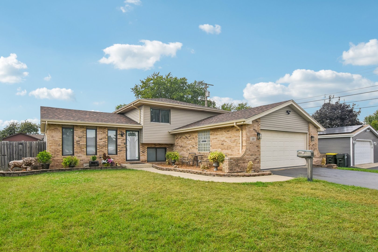
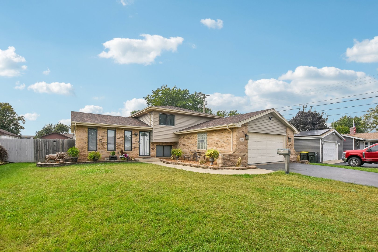
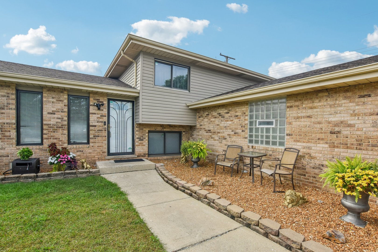
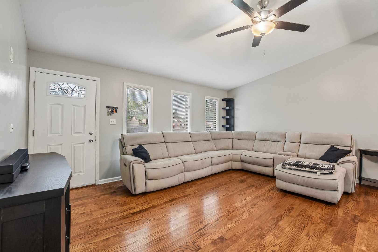
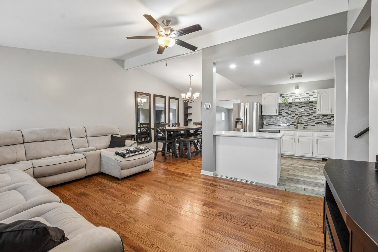
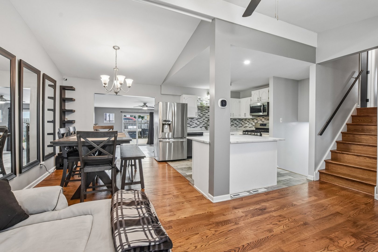
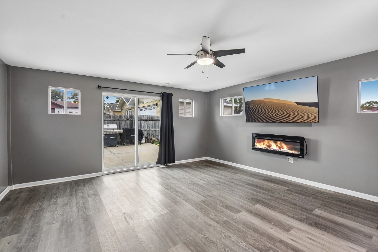
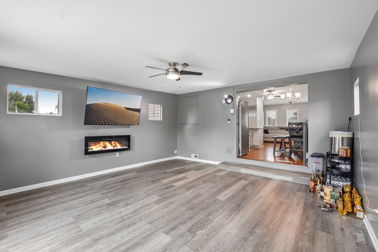
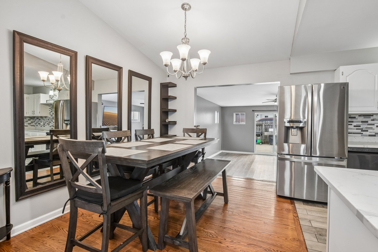
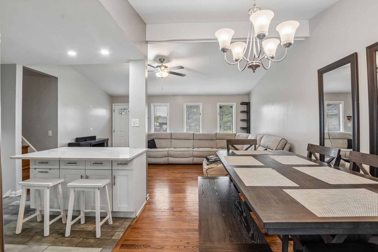
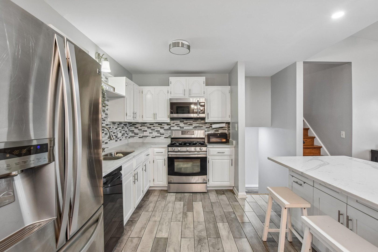
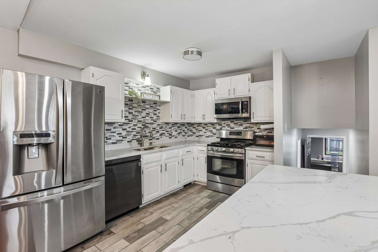
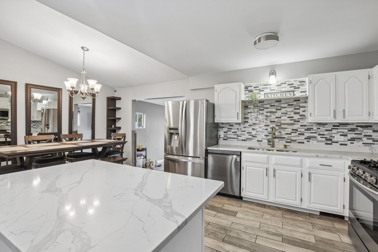
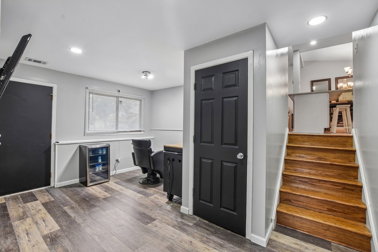
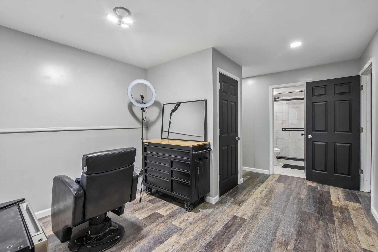
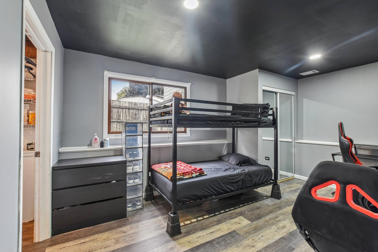
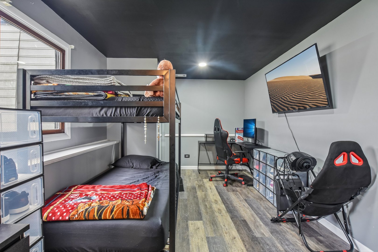
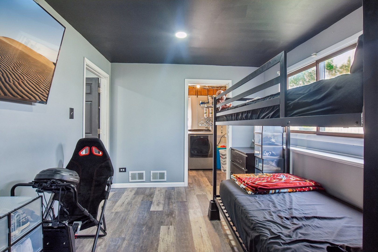
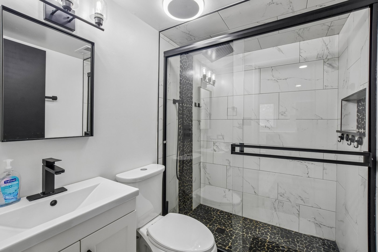
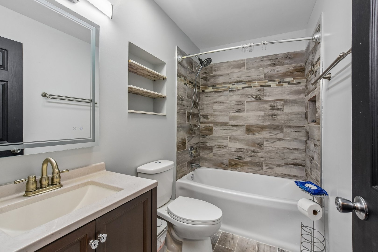
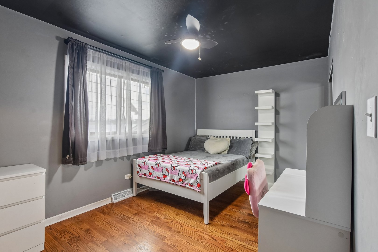
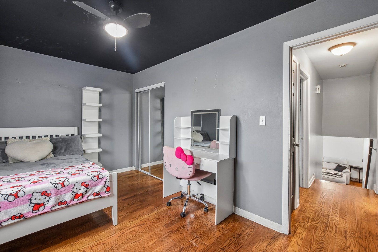
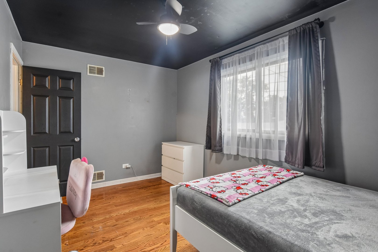
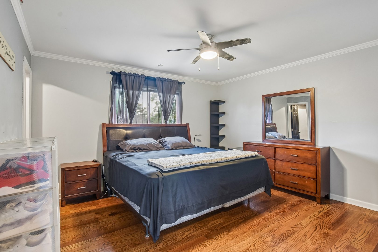
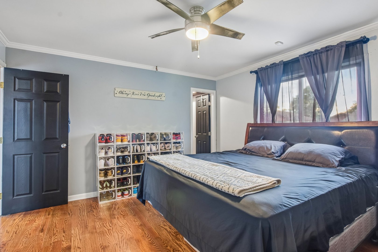
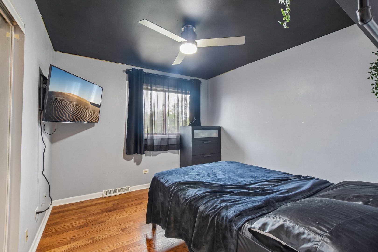
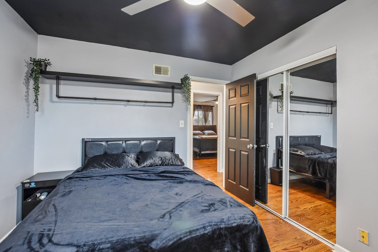
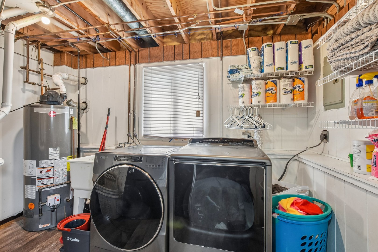
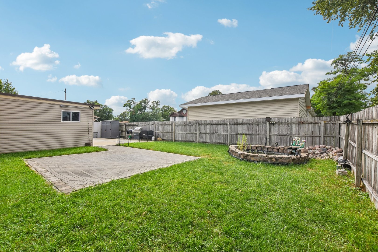
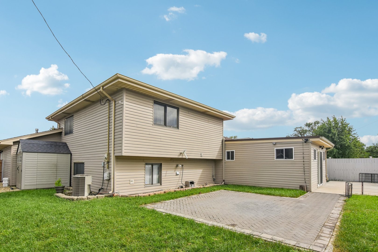
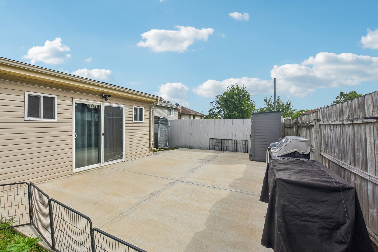
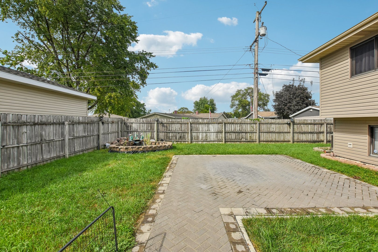
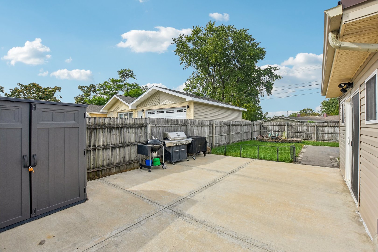
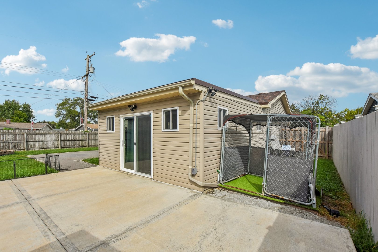
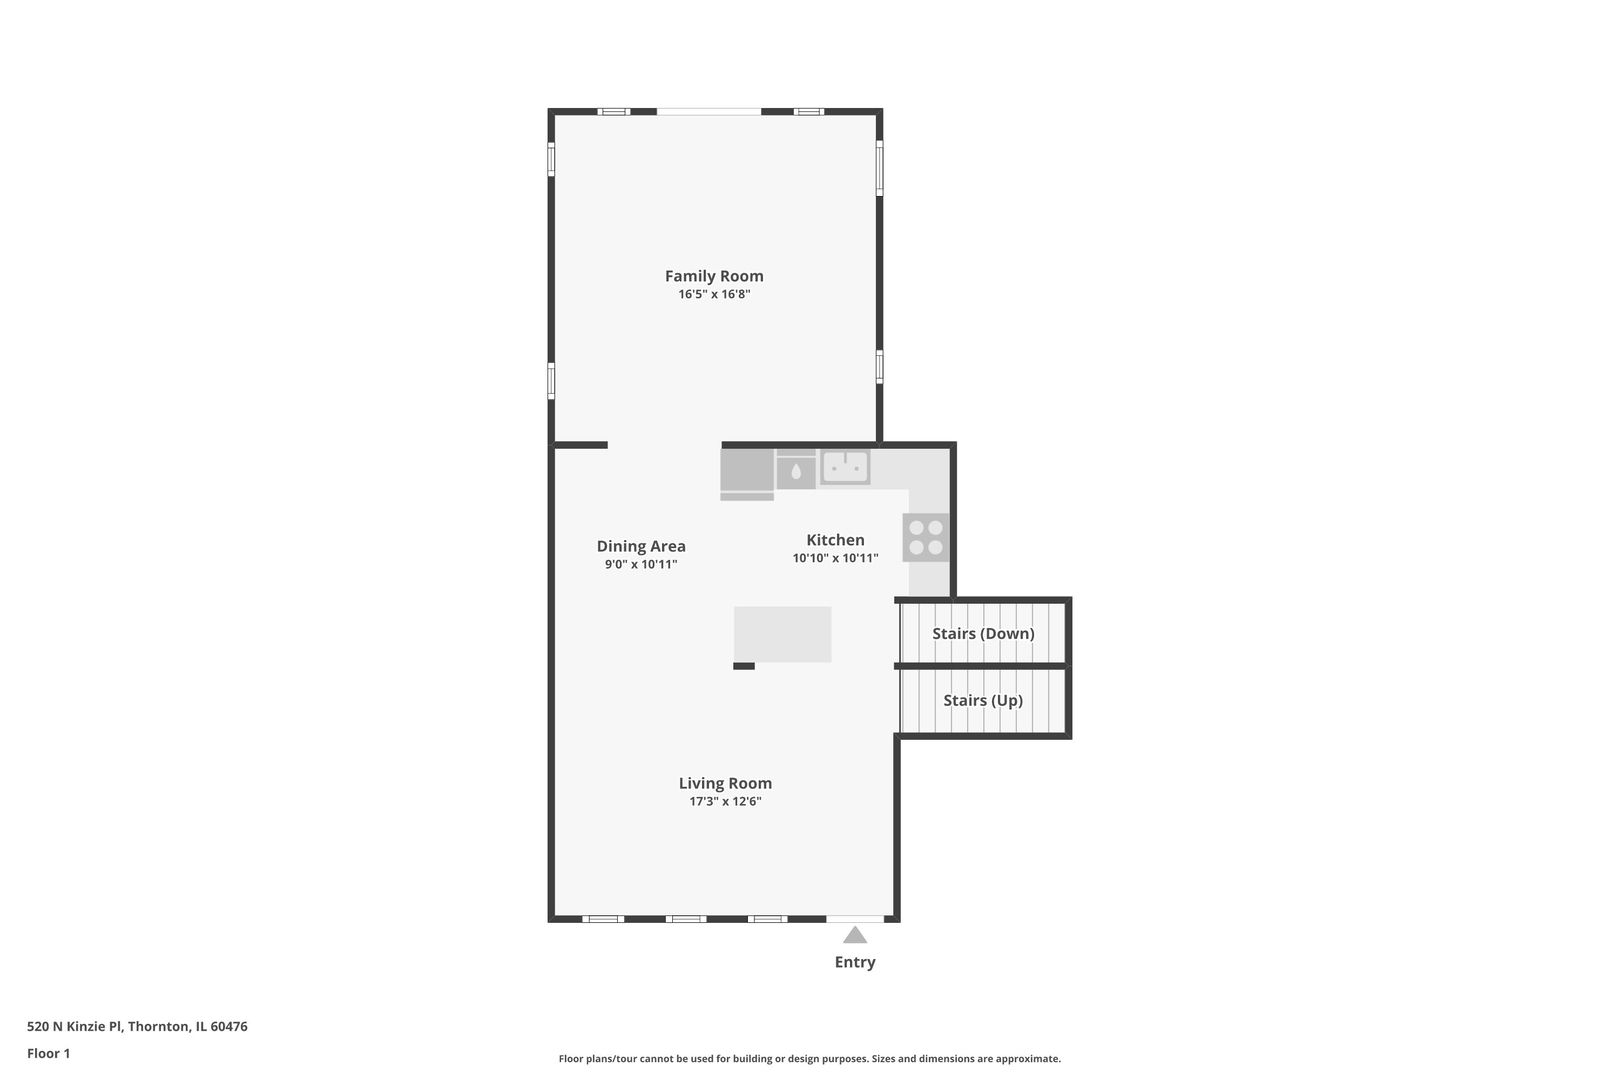
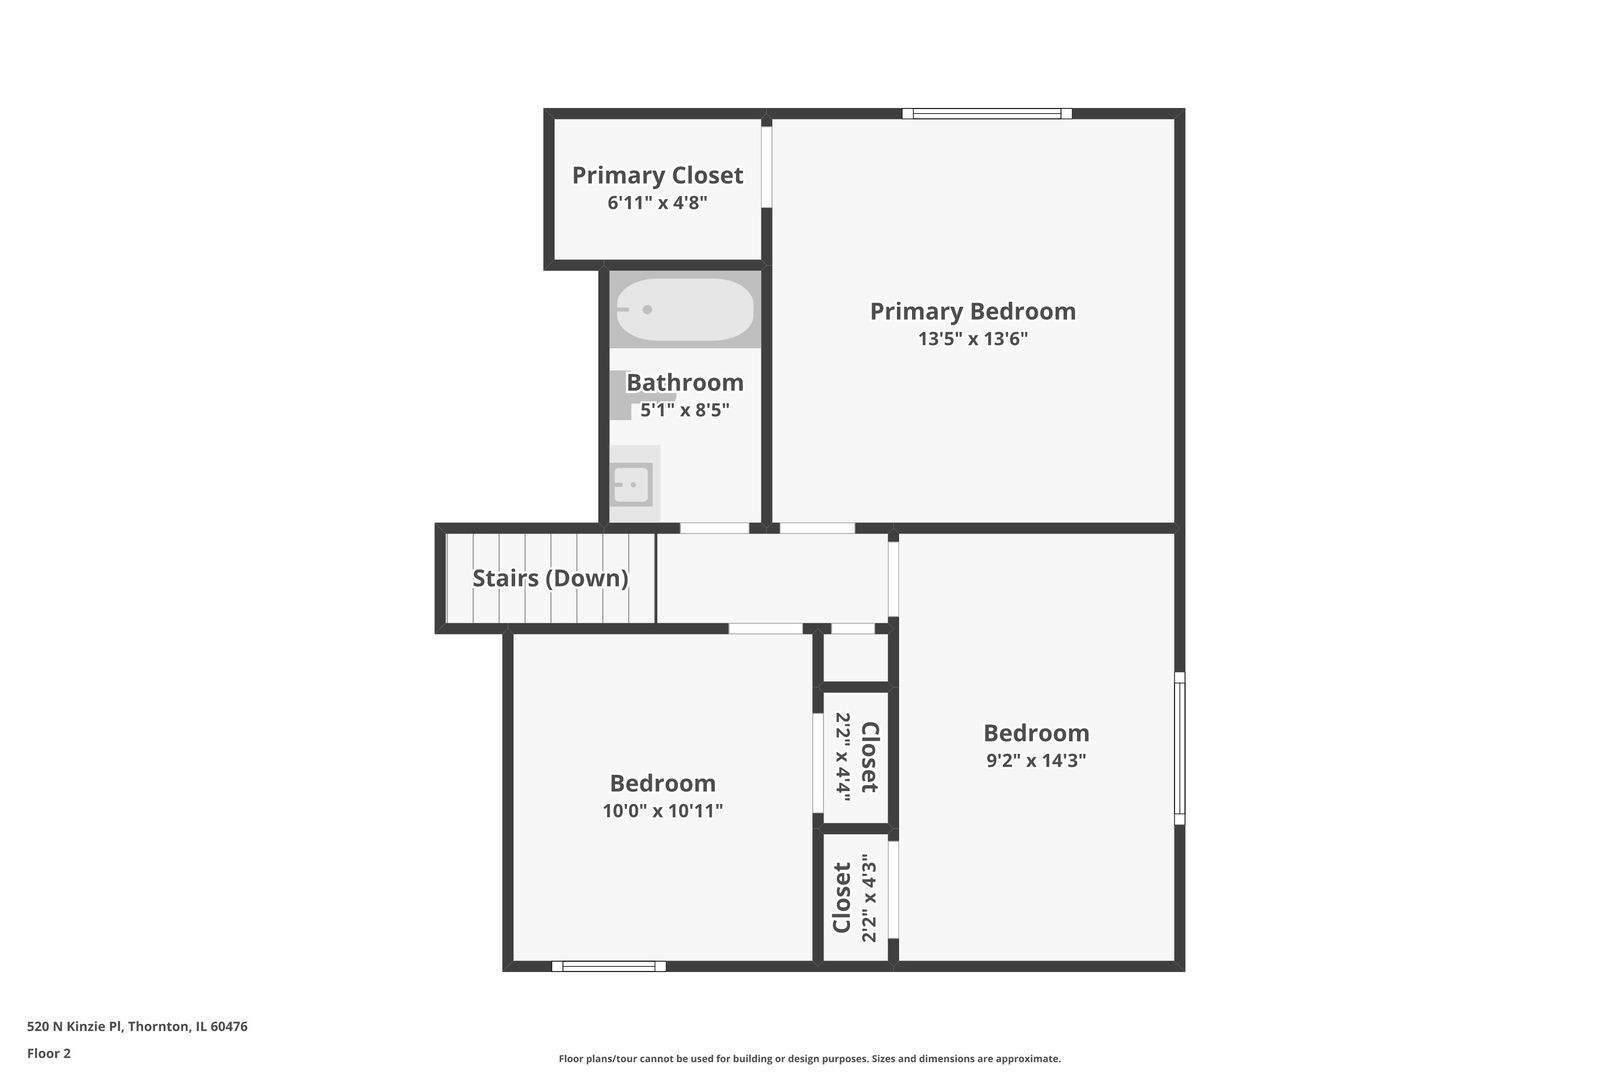
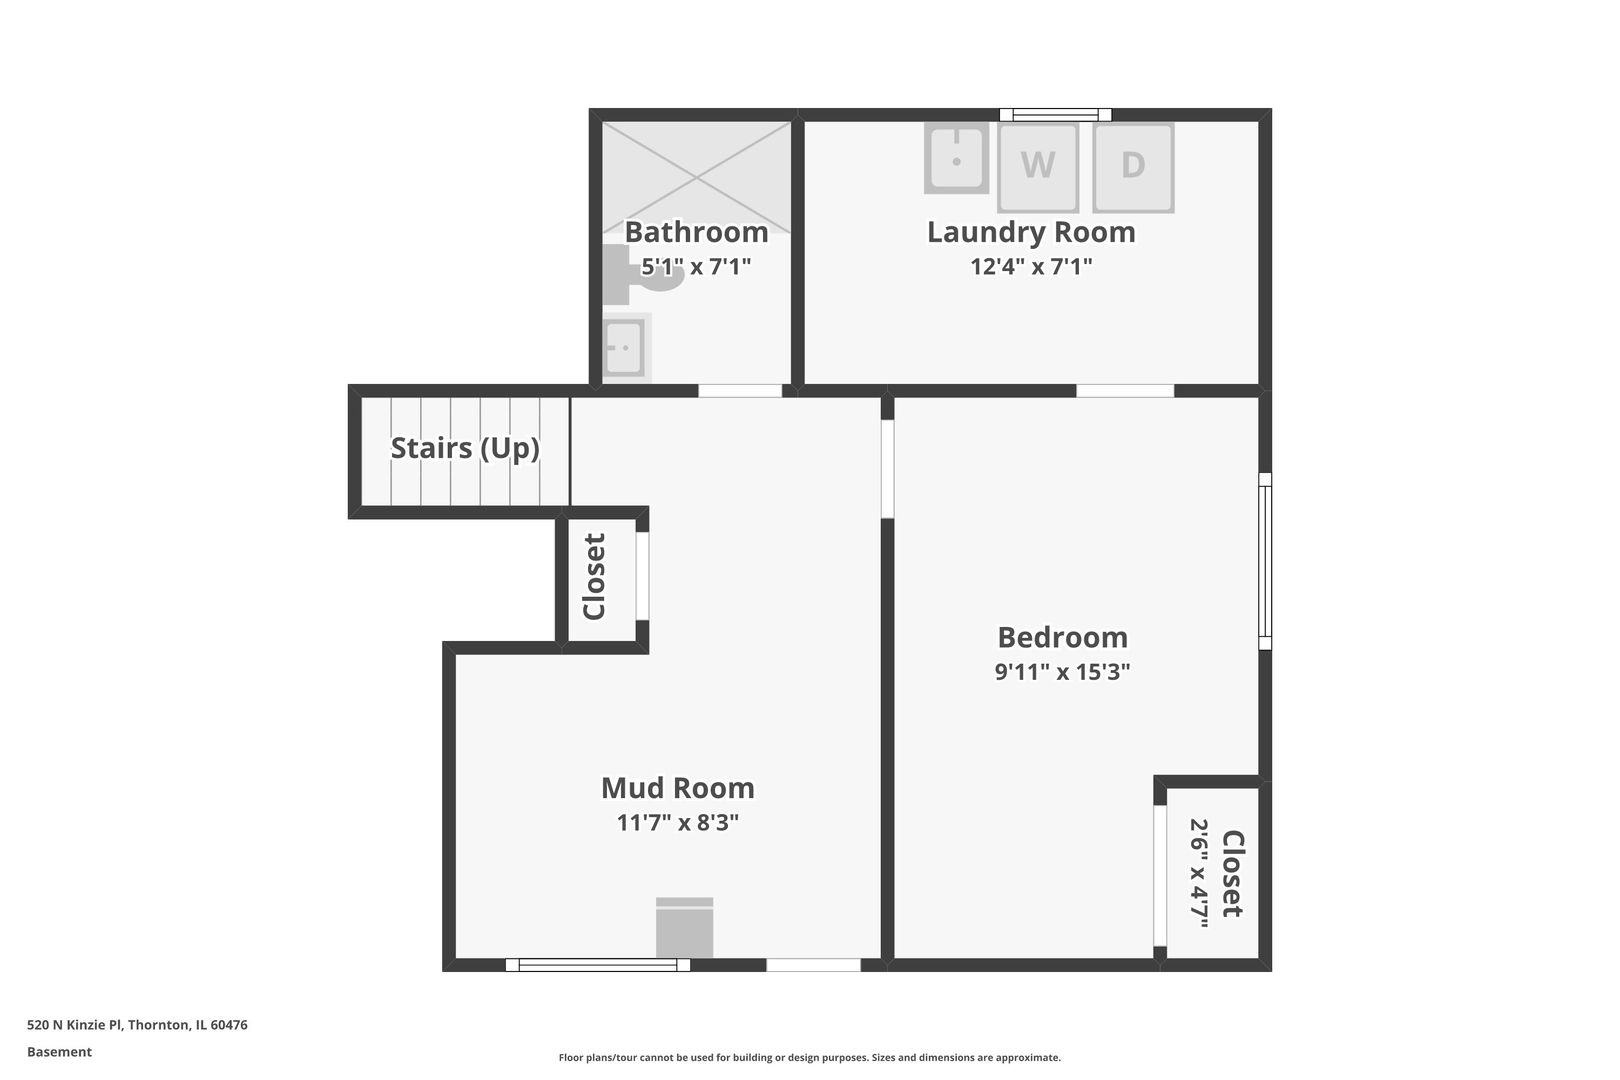
Move-in ready with all the big-ticket updates already handled! Welcome to this beautifully maintained 4-bedroom, 2-bathroom tri-level home offering expansive living spaces, a spectacular backyard, and an attached heated 2-car garage. Inside, gorgeous hardwood floors flow through much of the main and upper levels. The heart of the home is the stunning 2021 kitchen remodel, featuring stainless steel appliances, abundant cabinetry, generous prep space, and a large center island topped with beautiful quartz. Both bathrooms have also been completely modernized, including a striking main bath with a custom tiled shower and sleek glass enclosure. The versatile tri-level floor plan provides exceptional room to grow and entertain. The lower level features a spacious family room and a 4th bedroom with a proper egress window and closet, making it perfect for a private guest retreat or home office. A thoughtful 2021 home addition expands the main footprint even further, offering ultimate flexibility for your lifestyle needs. Step outside to your fully fenced backyard oasis. With a large concrete patio, an expansive paver patio, and a handy storage shed, it is the perfect setup for summer grilling and relaxing. Add in the wide driveway and the heated garage, and this property truly checks every box. Enjoy total peace of mind knowing all the expensive, heavy lifting has already been done. Major improvements include a high-efficiency furnace (2016) and A/C (2018), followed by a new roof and siding (2019). In 2021, the home was beautifully expanded with an addition, alongside full kitchen and bathroom remodels. Most recently, a new water heater (2024), sump pump, and ejector pump were installed. There is truly nothing left to do but move in and make it your own!
Details
| MLS # | 12743822 |
|---|---|
| Listing Type | For Sale |
| Style | House |
| Sub-Type | Resale |
| Status | Active |
| Year | 1988 |
| Days On Site | 9 |
| Listing Provided By | Redfin Corporation | Richard Dykstra |
Features
| Bed(s) | 4 |
|---|---|
| Bath(s) | 2 Total |
| SQ Feet | 1,815 |
| Garage | 2 |
| Basement | Y |
| Story(s) | 2 |
| Acreage | 7973.00 |
Interior
| Rooms Total | 9 |
|---|---|
| Cooling | Central Air |
| Heating | Natural Gas, Forced Air |
| Interior Features | Walk-In Closet(s) |
| Appliances | Range, Microwave, Dishwasher, Refrigerator, Washer, Dryer |
| Laundry Features | Gas Dryer Hookup, Electric Dryer Hookup |
| Window Features | Blinds |
Exterior
| Construction Materials | Vinyl Siding, Brick |
|---|---|
| Patio And Porch Features | Patio |
Parking
| Parking Features | Garage Door Opener, Heated Garage, Yes, Garage Owned, Attached, Garage |
|---|---|
| Garage Spaces | 2.5 |
Utilities
| Sewer | Public Sewer |
|---|---|
| Electric | Circuit Breakers |
Location
| Community Features | Park, Tennis Court(s), Curbs, Sidewalks, Street Paved |
|---|
Taxes
| Tax Year | 2025 |
|---|---|
| Tax Annual Amount | 7259.53 |
Area Information
| State | IL |
|---|---|
| County | Cook |
| City | Thornton |
| Zip Code | 60476 |
| Area | Thornton |
| School District | Thornwood High School |
| Elementary School | Mckinley Elementary School |
| High School | Thornwood High School |
| Listing VS Median (in 60476) | |
Price: $315,000 low | high Med: $212,000 sqft: 1,815 low | high Med: 1,691 $ / sqft: $174 low | high Med: $125 On site: 9 low | high Med: 144 | |
Market Activity 60476
Request a showing
Request a showing
Contact
Learn More About This Property

| State | IL |
|---|---|
| County | Cook |
| City | Thornton |
| Zip Code | 60476 |
| Area | Thornton |
| School District | Thornwood High School |
| Elementary School | Mckinley Elementary School |
| High School | Thornwood High School |
| Listing VS Median (in 60476) | |
Price: $315,000 low | high Med: $212,000 sqft: 1,815 low | high Med: 1,691 $ / sqft: $174 low | high Med: $125 On site: 9 low | high Med: 144 | |
