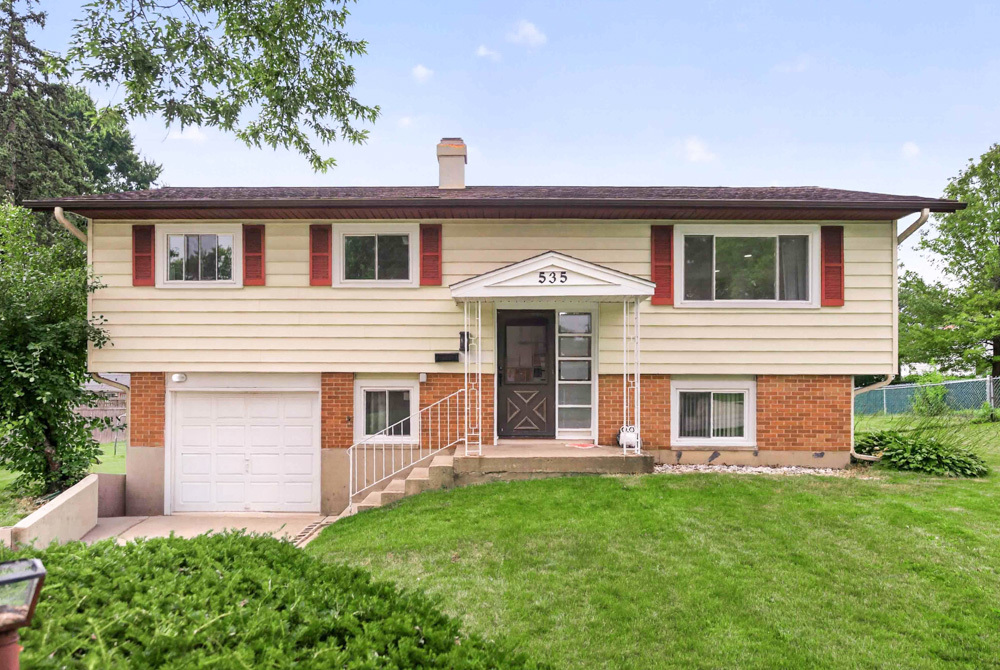
535 Edgemont Lane,Hoffman Estates, IL 60169
Hoffman Estates, IL 60169
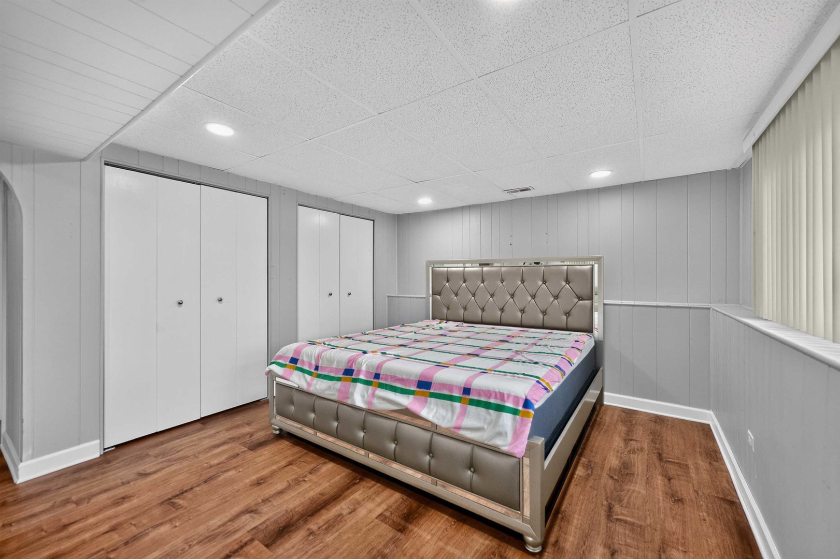
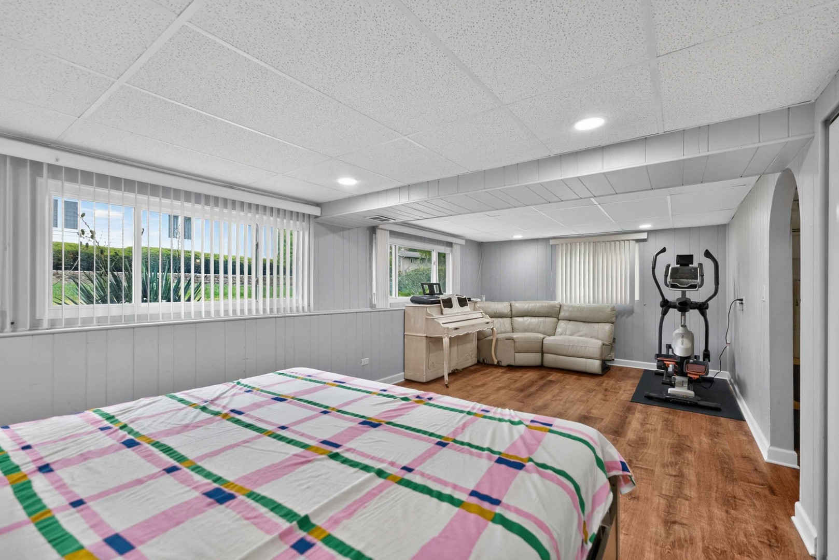
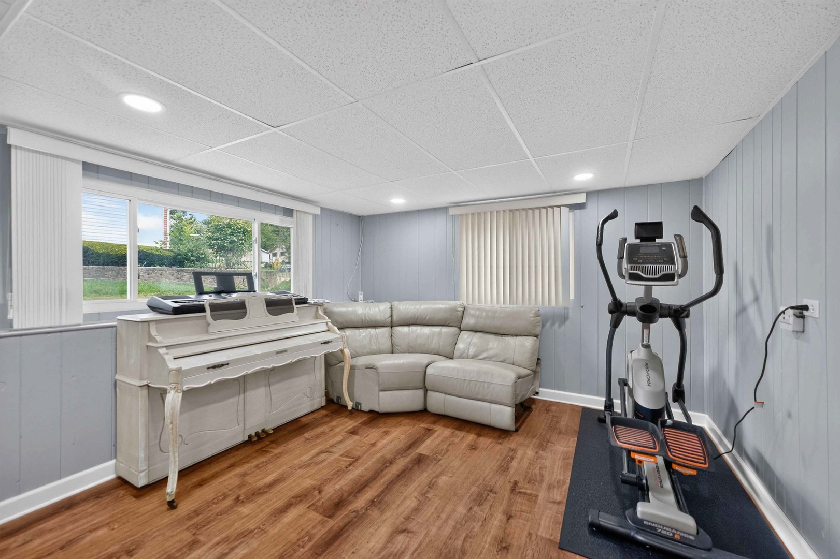
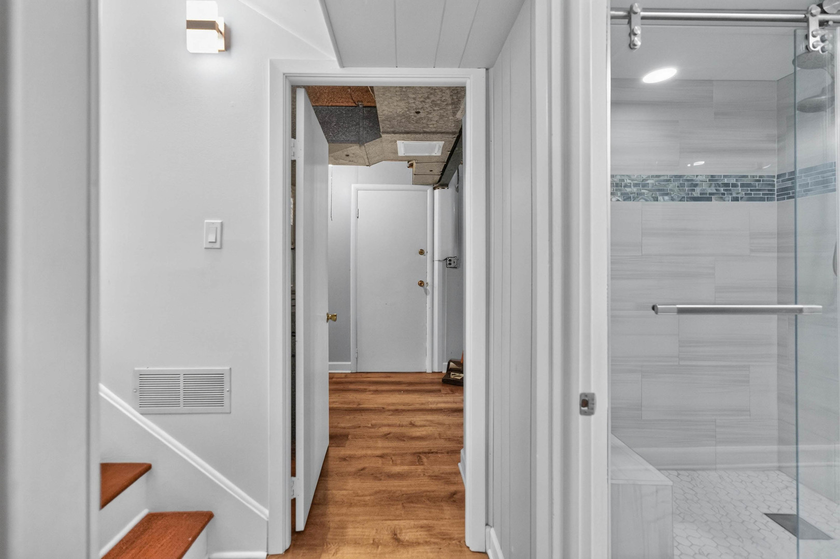
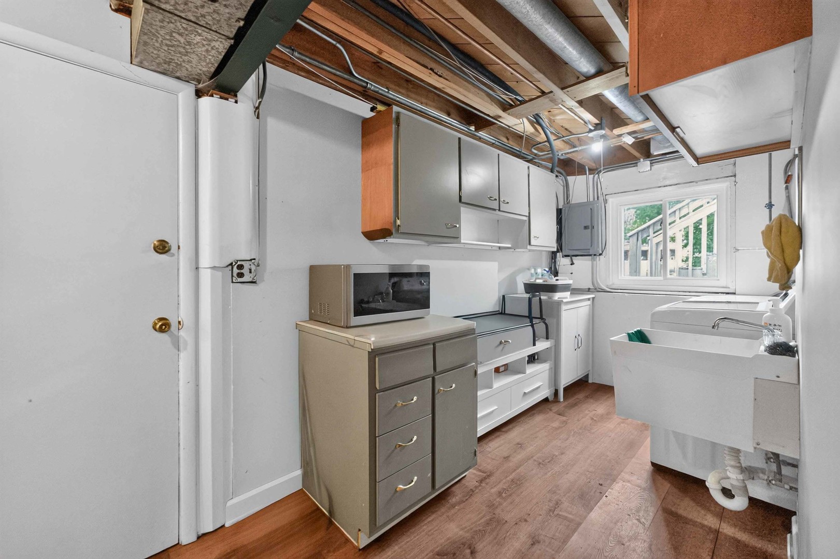
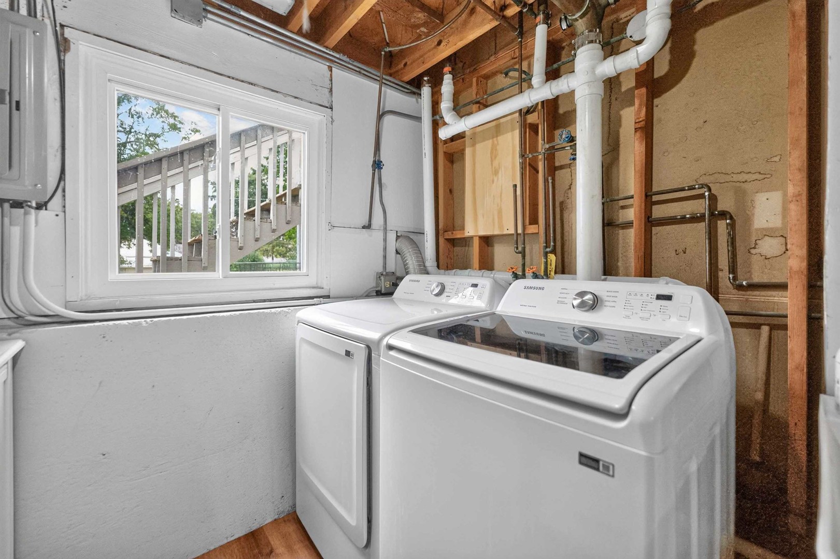
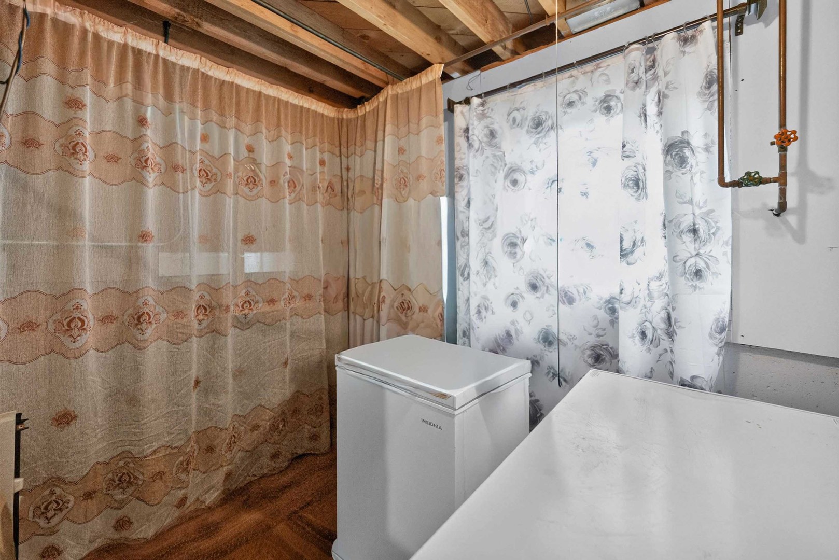
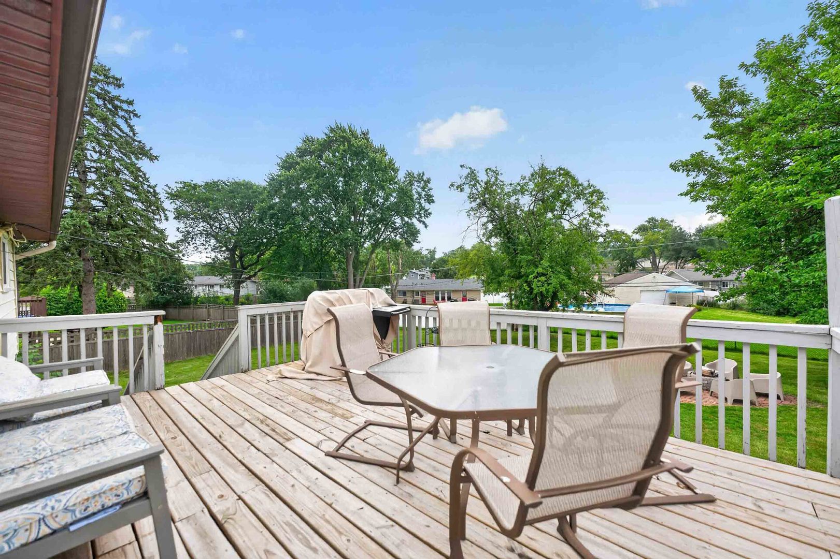

Description
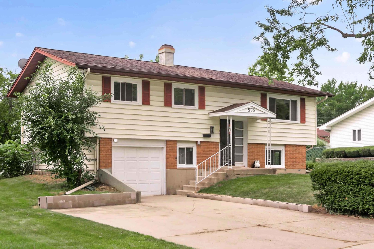
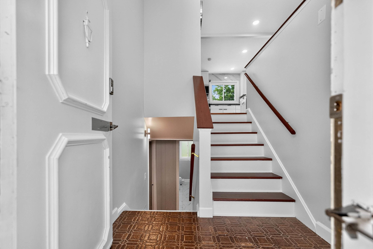
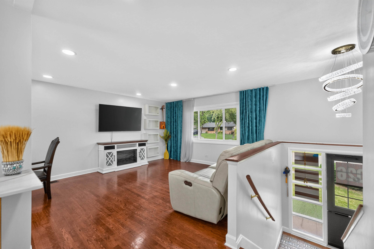
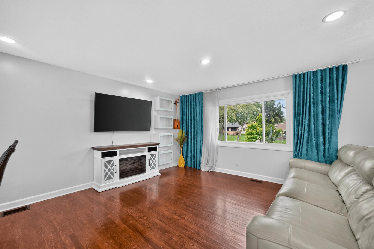
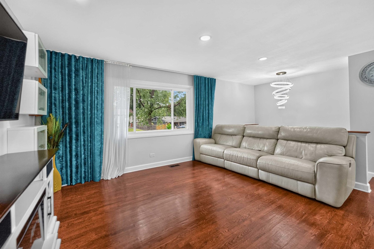
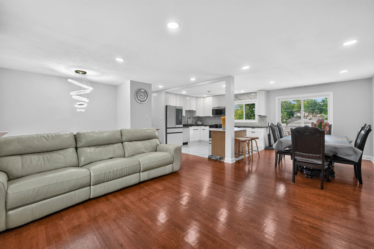
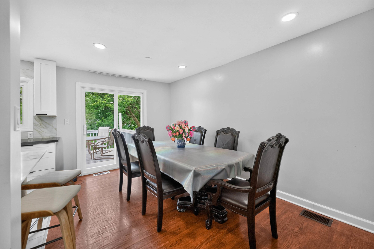
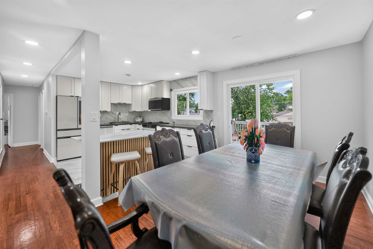
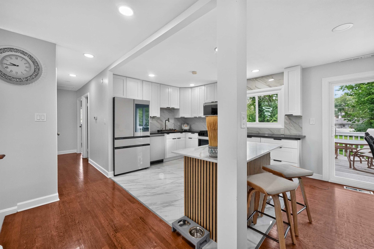
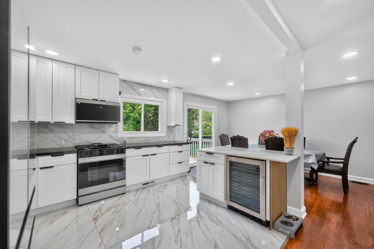
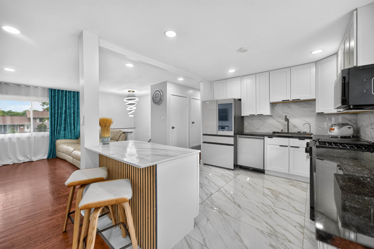
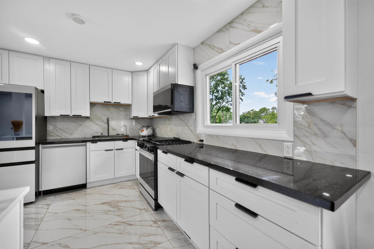
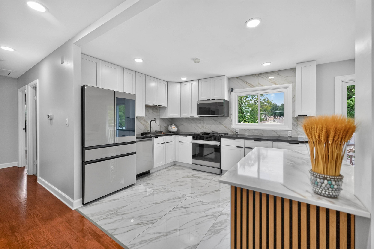
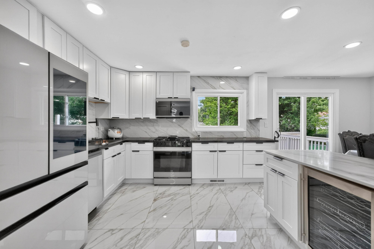
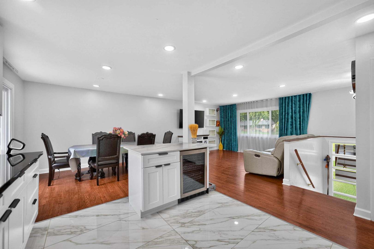
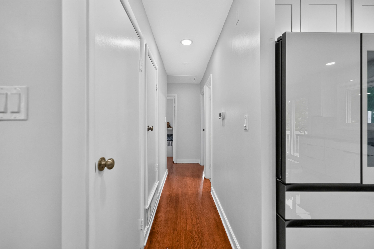
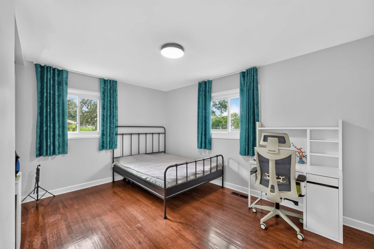
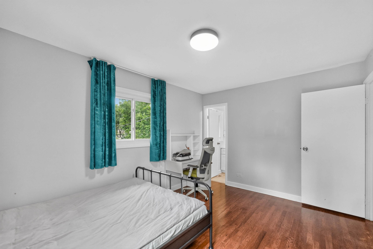
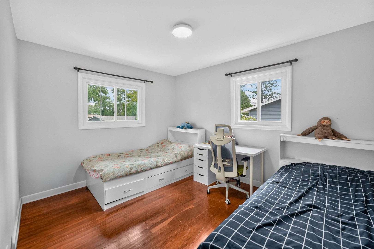
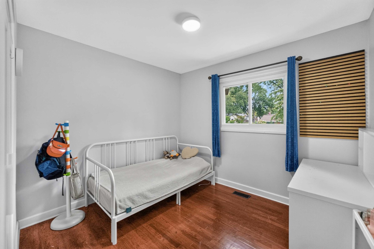
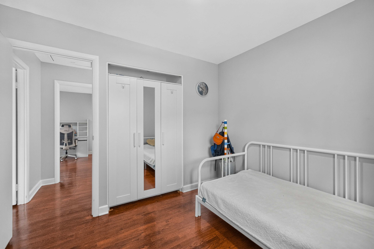
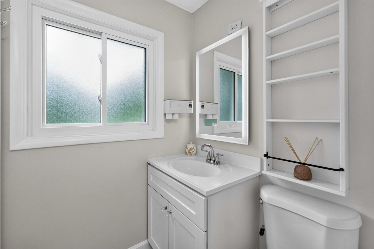
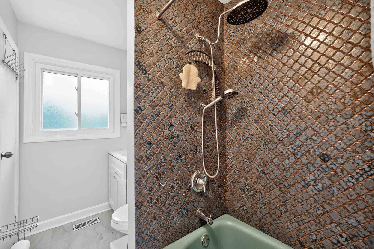
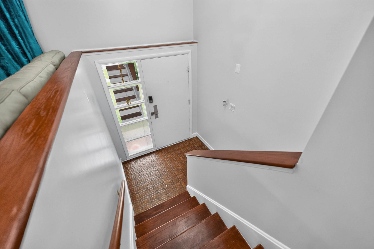
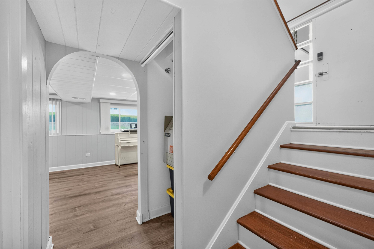
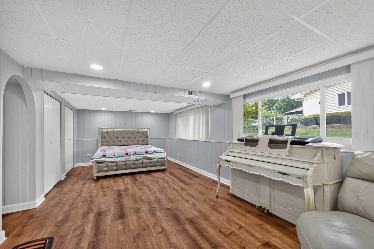
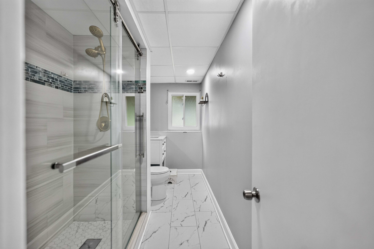
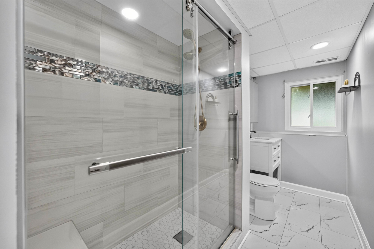
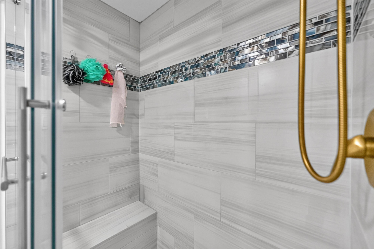
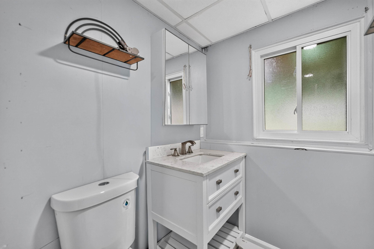
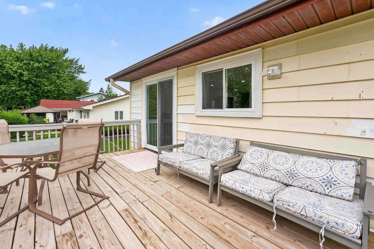
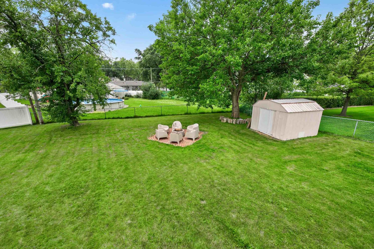
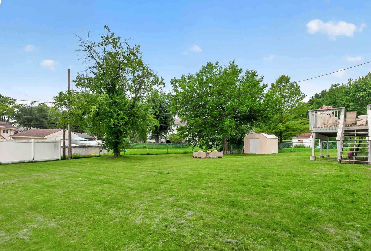
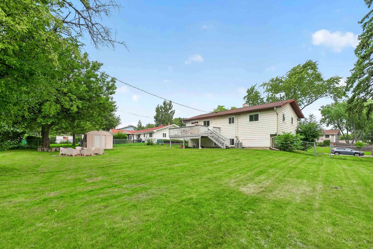
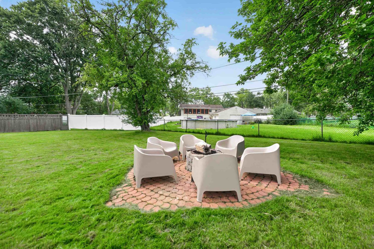
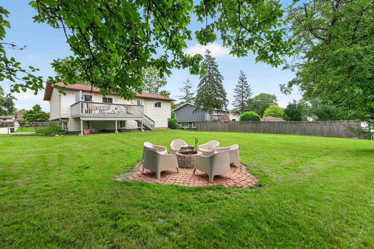
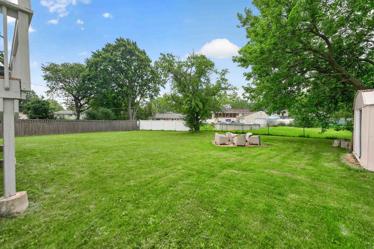
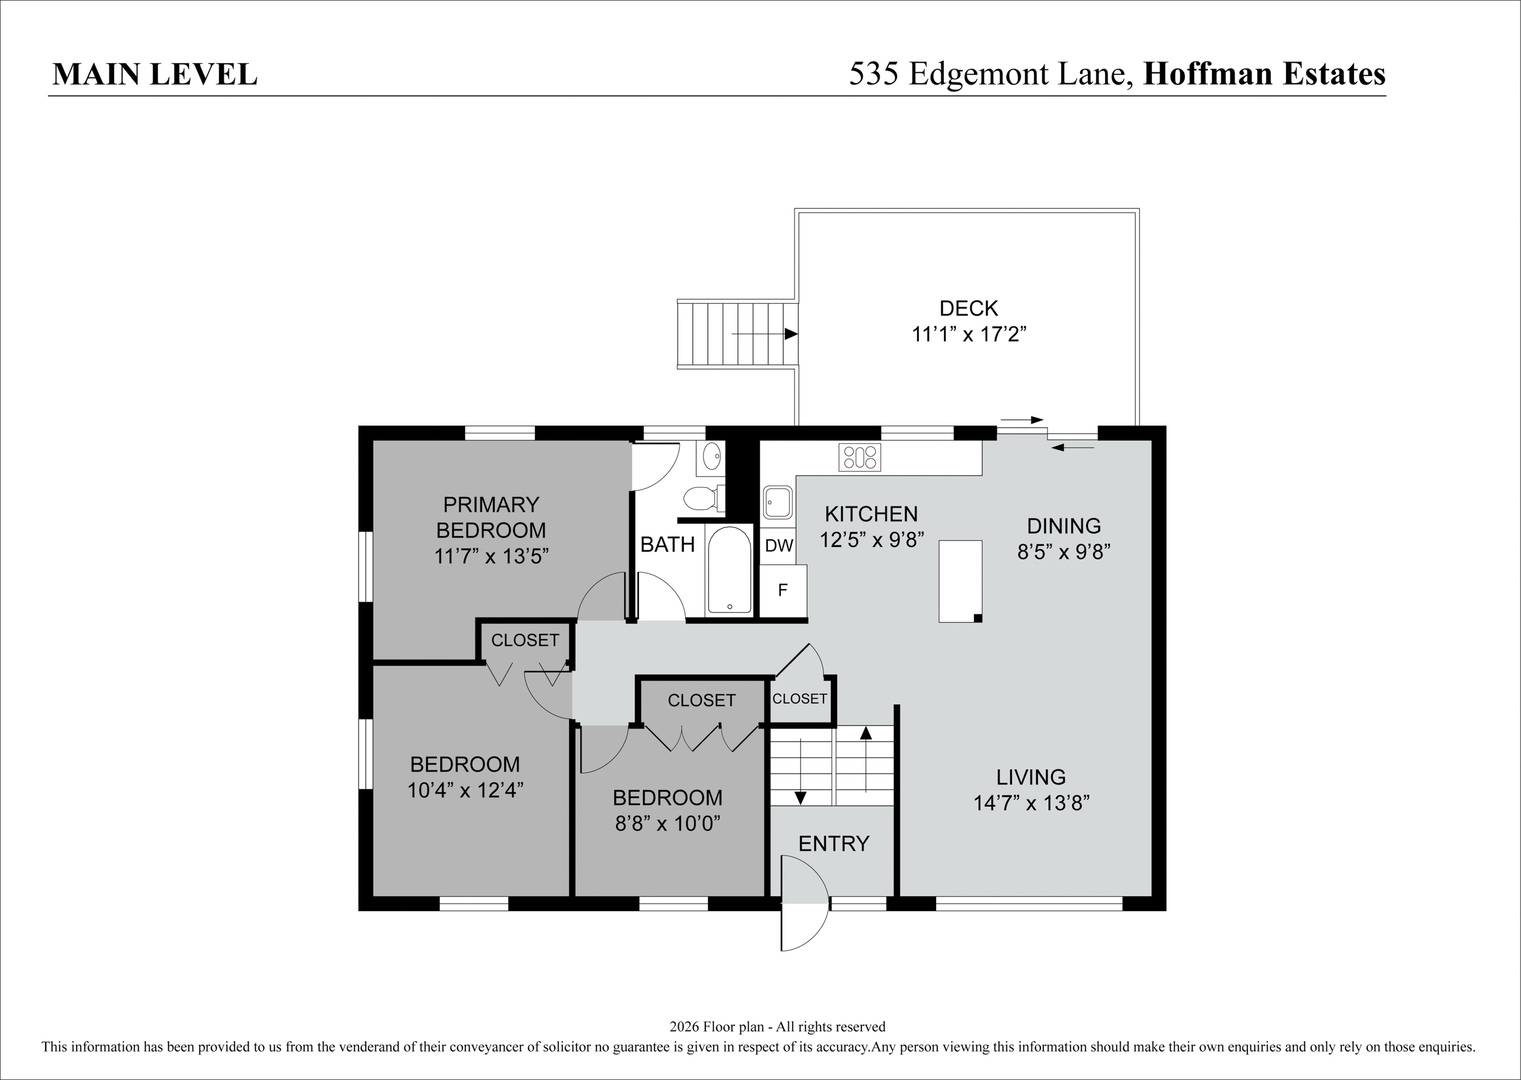
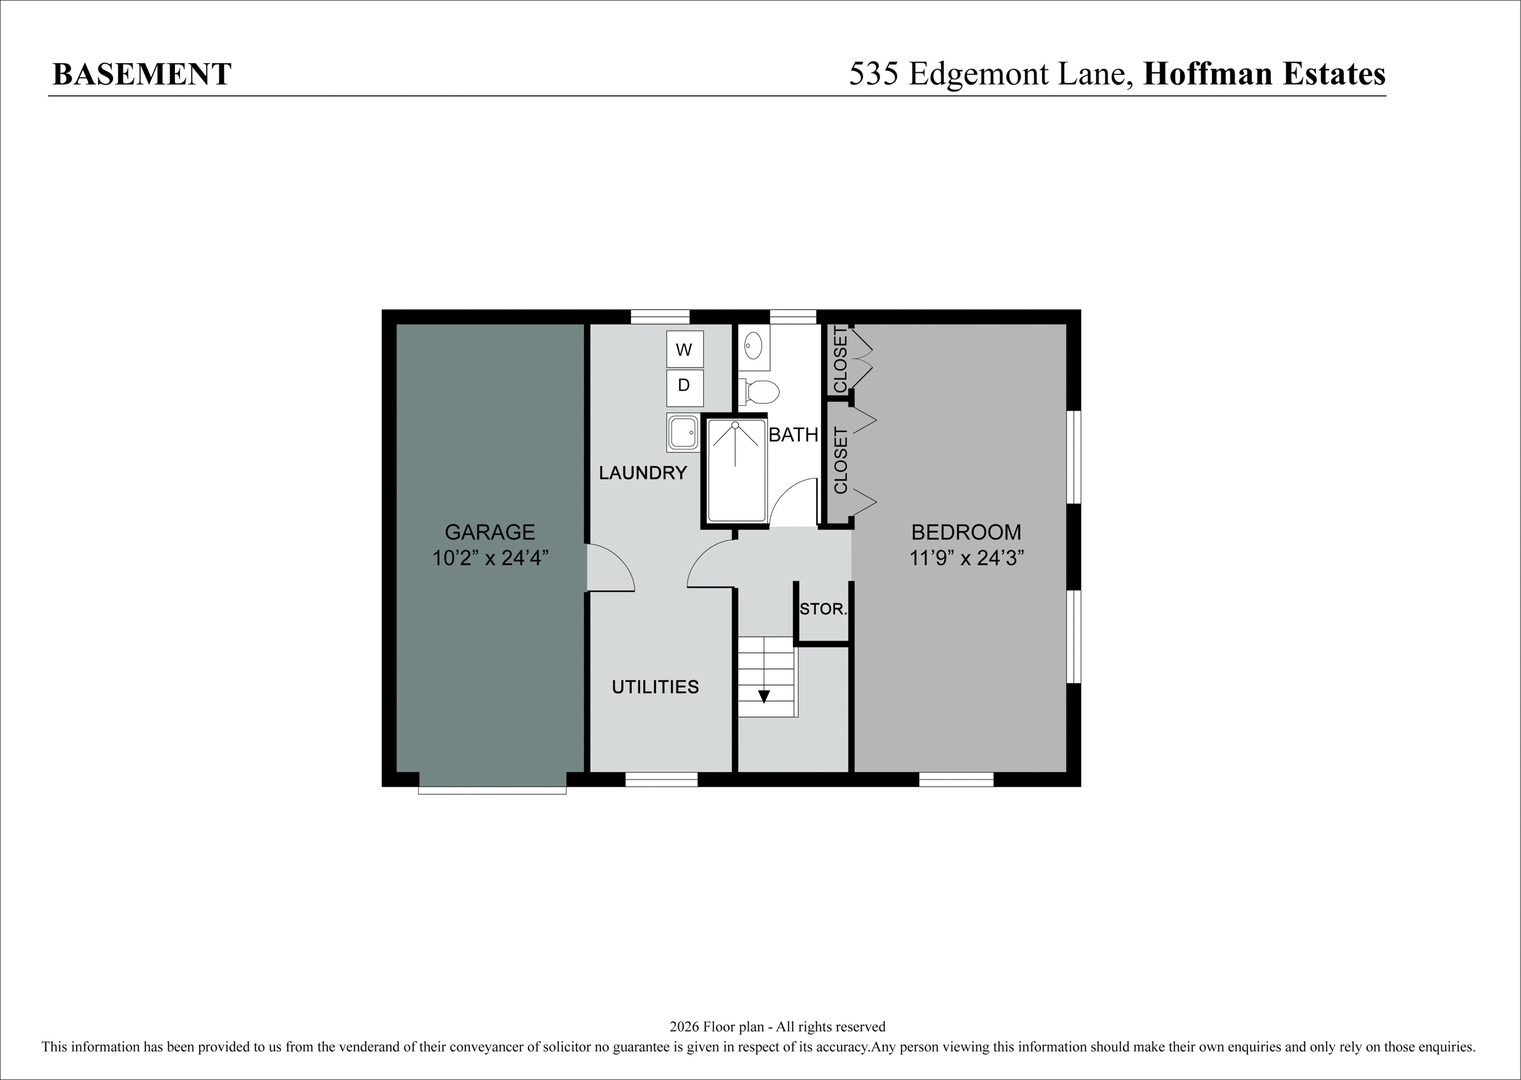
Located in the desirable Highlands subdivision, this beautifully updated, move-in-ready 3-bedroom, 2-full-bath home delivers modern design, quality finishes, and exceptional functionality. The shows topping open-concept kitchen was completely Remodeled in 2026 and features 48-inch white shaker cabinetry, stone countertops, a full-height marble-look backsplash, polished tile flooring, recessed lighting, and brand-new high-end appliances-including a smart refrigerator with an integrated display. A large statement island with seating and a built-in under-counter beverage refrigerator creates the perfect space for casual dining and entertaining while flowing seamlessly into the living and dining areas. Beautiful hardwood flooring runs throughout the living room, dining area, and bedrooms, adding warmth and timeless character. New windows (2024), fresh interior paint (2025), and tastefully updated bathrooms complete the polished interior. Outside, enjoy an expansive 0.24-acre backyard featuring a new fence (2024) and custom fire pit (2024)-ideal for entertaining, relaxing, gardening, and pets. A one-car garage and seller-provided one-year home warranty add convenience and peace of mind. Served by award-winning School District 54 and High School District 211, this exceptional home is just minutes from major highways, shopping, dining, parks, and everyday conveniences. Don't miss this outstanding opportunity!
Details
| MLS # | 12739022 |
|---|---|
| Listing Type | For Sale |
| Style | House |
| Sub-Type | Resale |
| Status | Active Under Contract |
| Year | 1961 |
| Days On Site | 24 |
| Listing Provided By | Baird & Warner | Undram Tsogbat |
Features
| Bed(s) | 3 |
|---|---|
| Bath(s) | 2 Total |
| SQ Feet | 1,679 |
| Garage | 1 |
| Acreage | 0.24 |
Interior
| Rooms Total | 7 |
|---|---|
| Cooling | Central Air |
| Heating | Natural Gas, Forced Air |
| Appliances | Range, Microwave, Dishwasher, High End Refrigerator, Bar Fridge |
| Laundry Features | Gas Dryer Hookup |
| Window Features | Insulated Windows |
Exterior
| Exterior Features | Fire Pit |
|---|---|
| Roof | Asphalt |
| Foundation Details | Concrete Perimeter |
| Construction Materials | Vinyl Siding |
| Patio And Porch Features | Deck |
Parking
| Parking Features | Concrete, Garage Door Opener, Yes, Garage Owned, Attached, Garage |
|---|---|
| Garage Spaces | 1 |
Utilities
| Sewer | Public Sewer |
|---|---|
| Electric | Circuit Breakers |
Location
| Community Features | Curbs, Sidewalks, Street Lights, Street Paved |
|---|
Taxes
| Tax Year | 2025 |
|---|---|
| Tax Annual Amount | 9246 |
Area Information
| State | IL |
|---|---|
| County | Cook |
| City | Hoffman Estates |
| Zip Code | 60169 |
| Area | Hoffman Estates |
| School District | Hoffman Estates High School |
| Elementary School | Winston Churchill Elementary Sch |
| High School | Hoffman Estates High School |
| Listing VS Median (in 60169) | |
Price: $429,900 low | high Med: $375,000 sqft: 1,679 low | high Med: 1,550 $ / sqft: $256 low | high Med: $242 On site: 24 low | high Med: 95 | |
Market Activity 60169
Request a showing
Request a showing
Contact
Learn More About This Property

| State | IL |
|---|---|
| County | Cook |
| City | Hoffman Estates |
| Zip Code | 60169 |
| Area | Hoffman Estates |
| School District | Hoffman Estates High School |
| Elementary School | Winston Churchill Elementary Sch |
| High School | Hoffman Estates High School |
| Listing VS Median (in 60169) | |
Price: $429,900 low | high Med: $375,000 sqft: 1,679 low | high Med: 1,550 $ / sqft: $256 low | high Med: $242 On site: 24 low | high Med: 95 | |