
542 Snow Street,Sugar Grove, IL 60554
Sugar Grove, IL 60554

Description
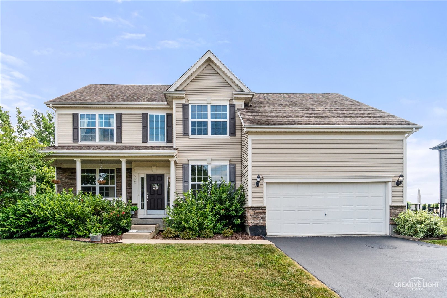
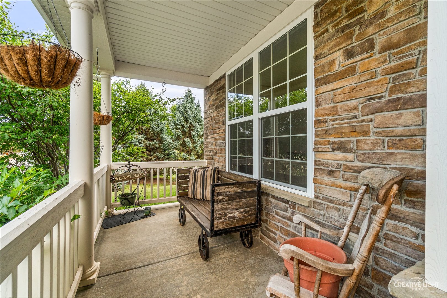
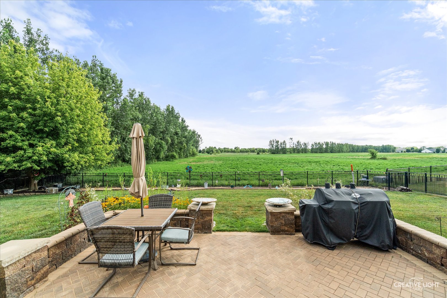
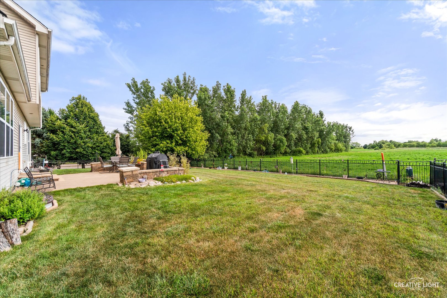
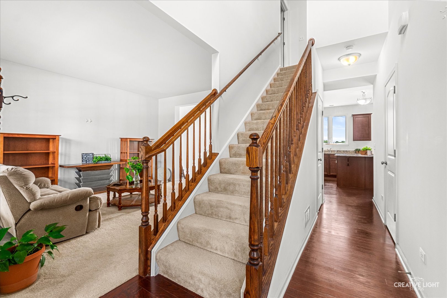
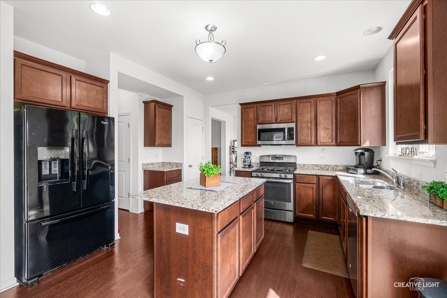
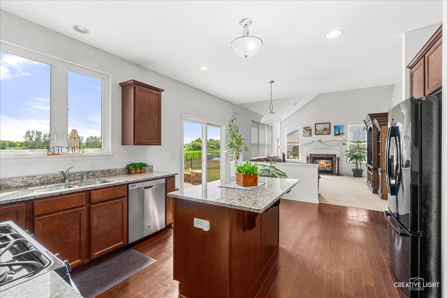
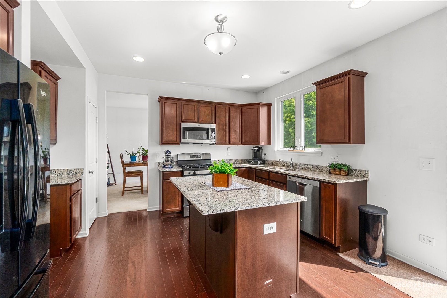
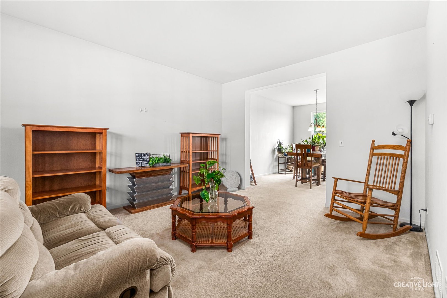
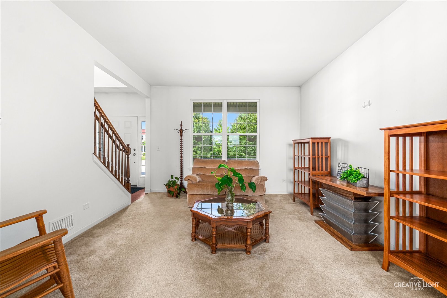
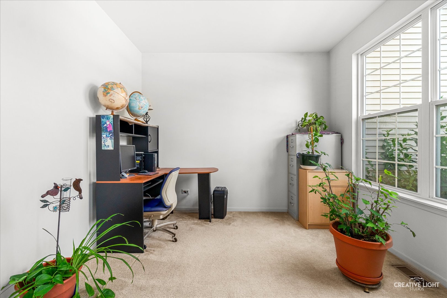
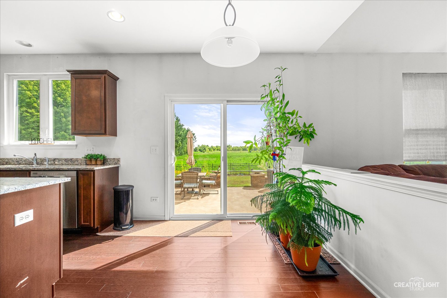
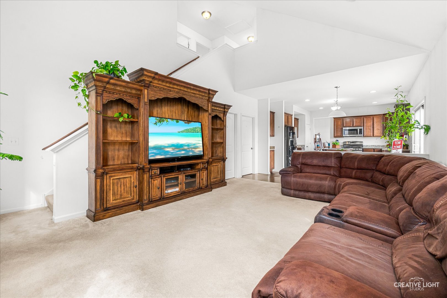
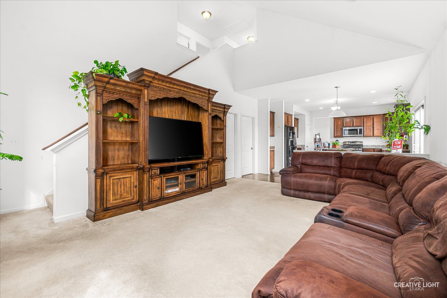
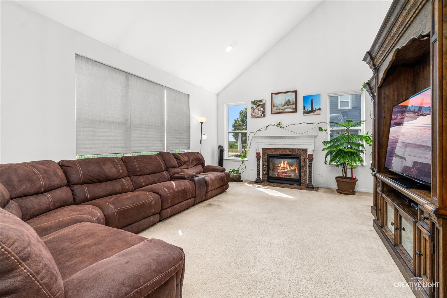
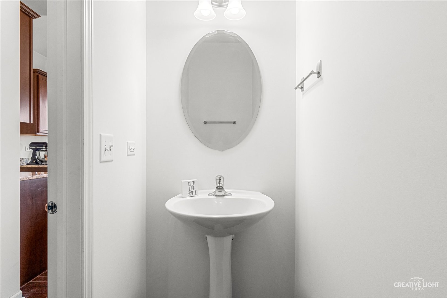
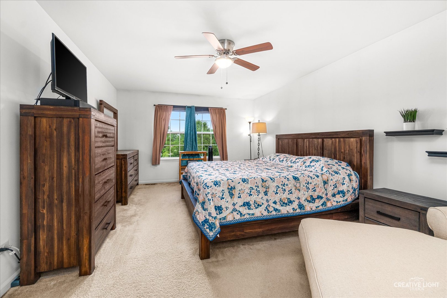
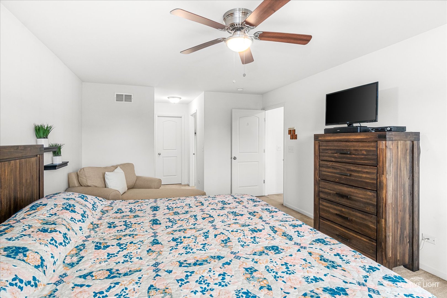
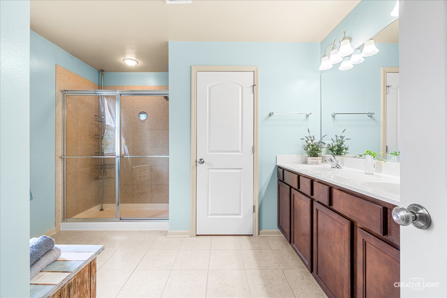
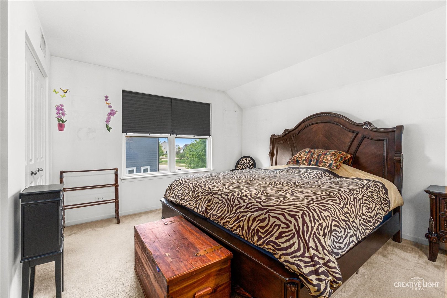
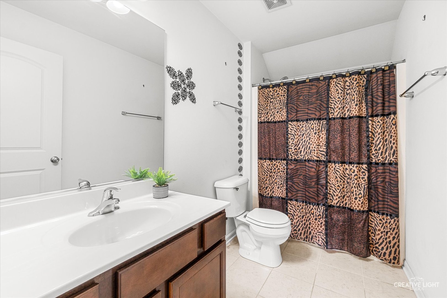
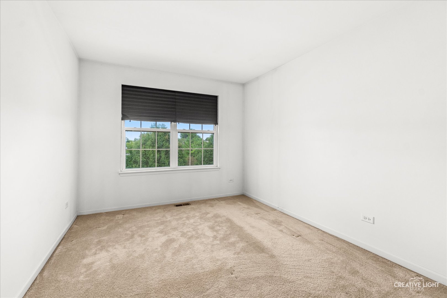
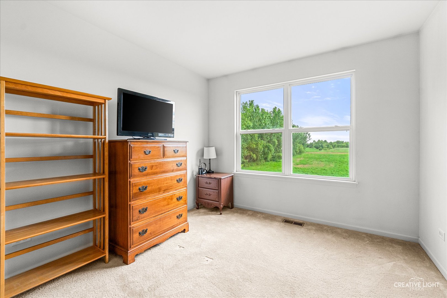
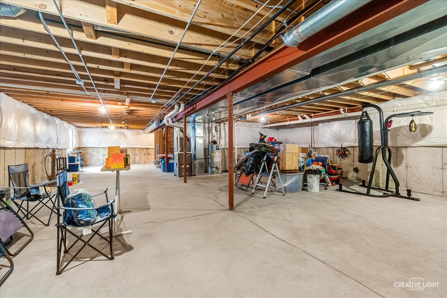
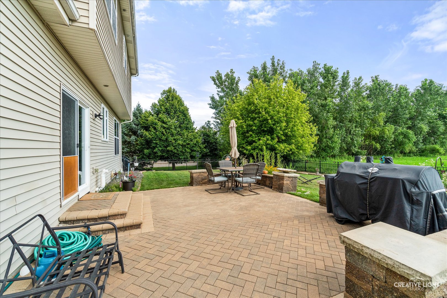
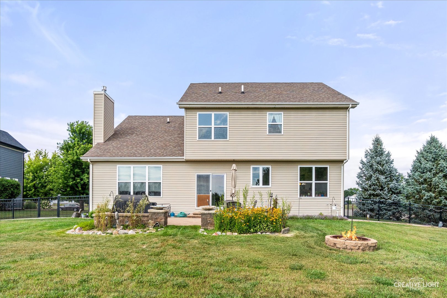
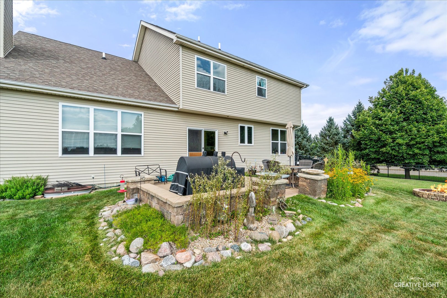
** Motivated Seller! Significant Price Adjustment!** Welcome home to this massive 13-year-old home that's ready for its next owner to make it their own! Offering a clean, modern canvas, this spacious home features 4 bedrooms, 2.5 baths, and a thoughtfully designed layout perfect for today's lifestyle. The private primary suite is tucked away at the opposite end of the second floor, creating a peaceful retreat from the additional bedrooms. The updated kitchen boasts granite countertops, abundant cabinetry, and opens to bright living spaces filled with natural light from oversized windows. Engineered hardwood flooring, soaring ceilings, and beautiful oak railings accent the home's elegant design. A unique feature is the two staircases, adding both convenience and architectural appeal. A versatile front office provides the perfect space for working from home, a playroom, den, or hobby room. Situated on a desirable corner lot, this property offers exceptional privacy with a fully fenced backyard featuring wrought-iron fencing and no rear neighbors-just peaceful views of the adjacent field and forest preserve. Enjoy relaxing on the charming raised front porch or entertaining in your private outdoor space. Lovingly maintained and in good condition, this move-in-ready home is filled with natural light, offers generous living space, and is priced to sell. Original owner. Don't miss this incredible opportunity to own a beautiful home with privacy, flexibility, and timeless appeal!
Details
| MLS # | 12712629 |
|---|---|
| Listing Type | For Sale |
| Style | House |
| HOA Dues | $396 |
| Sub-Type | Resale |
| Status | Active Under Contract |
| Year | 2014 |
| Days On Site | 54 |
| Listing Provided By | HomeSmart Connect LLC | Stephanie Curran |
Features
| Bed(s) | 4 |
|---|---|
| Bath(s) | 3 Total |
| SQ Feet | 2,562 |
| Garage | 2 |
| Basement | Y |
| Story(s) | 2 |
| Acreage | 0.28 |
Interior
| Rooms Total | 9 |
|---|---|
| Cooling | Central Air |
| Heating | Natural Gas |
| Interior Features | Vaulted Ceiling(s), Walk-In Closet(s), Open Floorplan, Granite Counters, Separate Dining Room, Pantry |
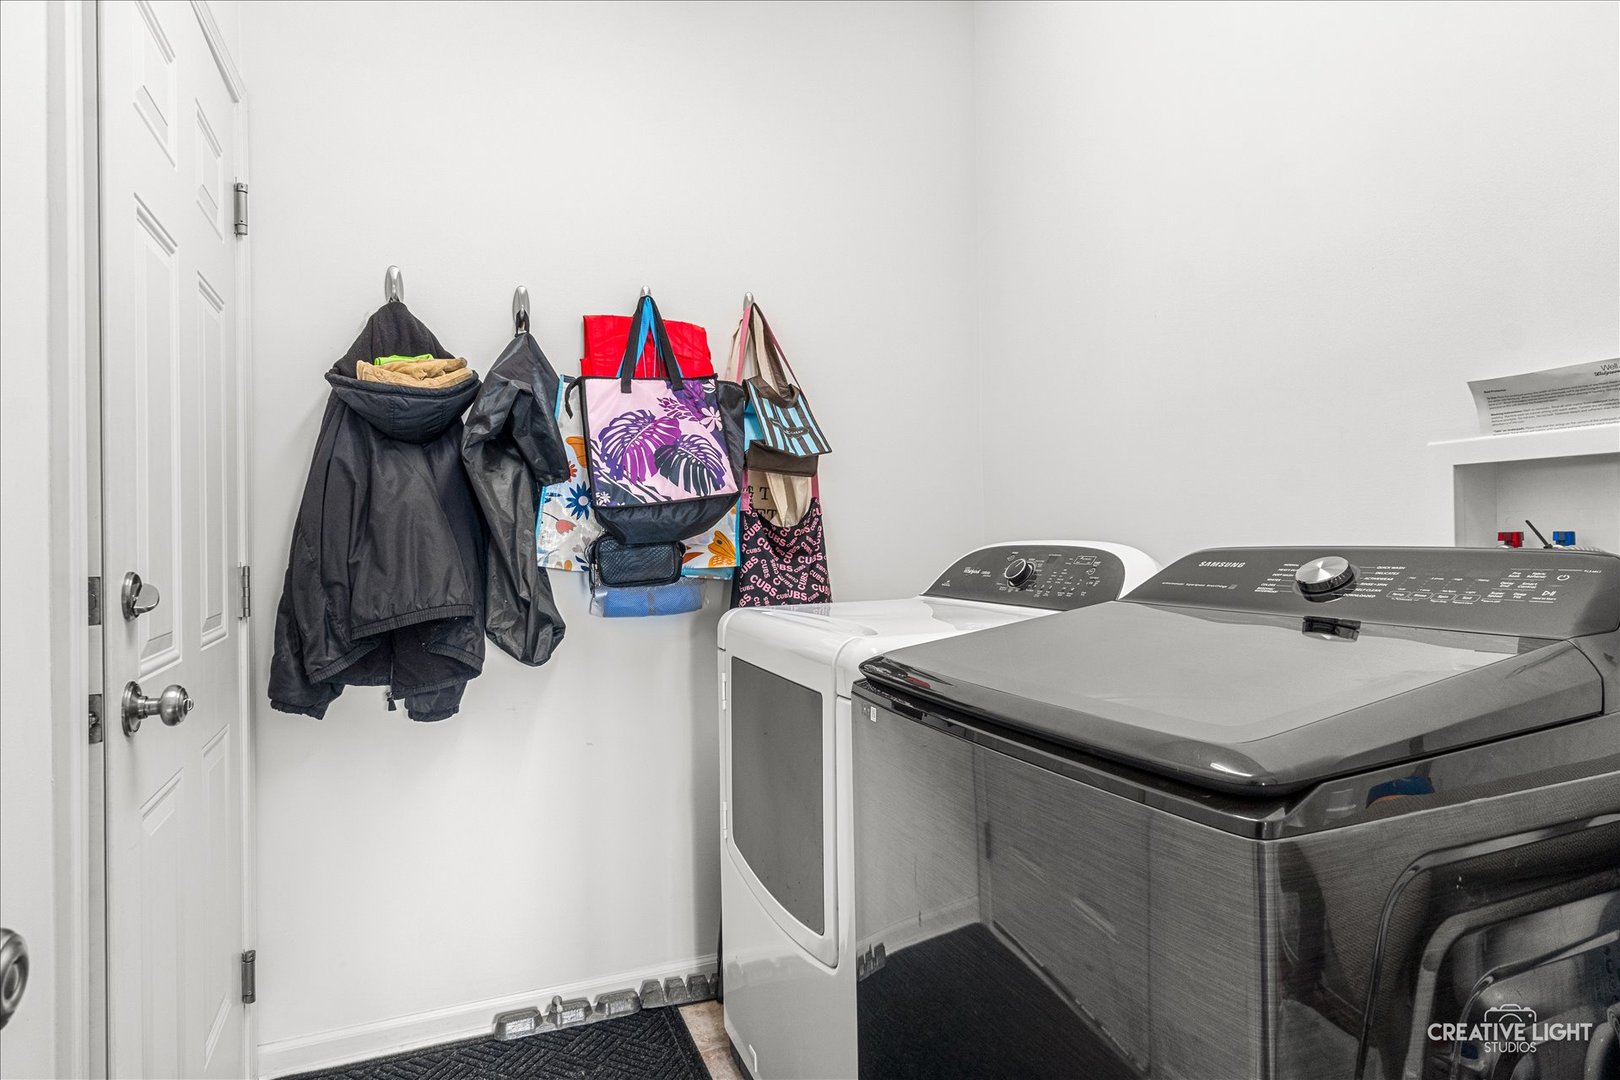
| Appliances | Range, Microwave, Dishwasher, Refrigerator, Washer, Dryer, Disposal |
| Fireplaces Total | 1 |
| Fireplace Features | Gas Log |
| Laundry Features | Main Level, Gas Dryer Hookup |
Exterior
| Exterior Features | Outdoor Grill |
|---|---|
| Roof | Asphalt |
| Foundation Details | Concrete Perimeter |
| Construction Materials | Vinyl Siding, Stone |
| Patio And Porch Features | Patio |
Parking
| Parking Features | Asphalt, Yes, Garage Owned, Attached, Garage |
|---|---|
| Garage Spaces | 2 |
Utilities
| Sewer | Public Sewer |
|---|
Location
| Community Features | Park, Curbs, Sidewalks, Street Lights, Street Paved |
|---|
Taxes
| Tax Year | 2025 |
|---|---|
| Tax Annual Amount | 11652 |
Area Information
| State | IL |
|---|---|
| County | Kane |
| City | Sugar Grove |
| Zip Code | 60554 |
| Area | Sugar Grove |
| School District | Kaneland High School |
| Elementary School | John Shields Elementary School |
| High School | Kaneland High School |
| Listing VS Median (in 60554) | |
Price: $469,000 low | high Med: $499,500 sqft: 2,562 low | high Med: 2,653 $ / sqft: $183 low | high Med: $194 On site: 54 low | high Med: 33.5 | |
Market Activity 60554
Request a showing
Request a showing
Contact
Learn More About This Property

| State | IL |
|---|---|
| County | Kane |
| City | Sugar Grove |
| Zip Code | 60554 |
| Area | Sugar Grove |
| School District | Kaneland High School |
| Elementary School | John Shields Elementary School |
| High School | Kaneland High School |
| Listing VS Median (in 60554) | |
Price: $469,000 low | high Med: $499,500 sqft: 2,562 low | high Med: 2,653 $ / sqft: $183 low | high Med: $194 On site: 54 low | high Med: 33.5 | |
