New Listing
 In-Person: 09/19 12:00 PM - 2:00 PM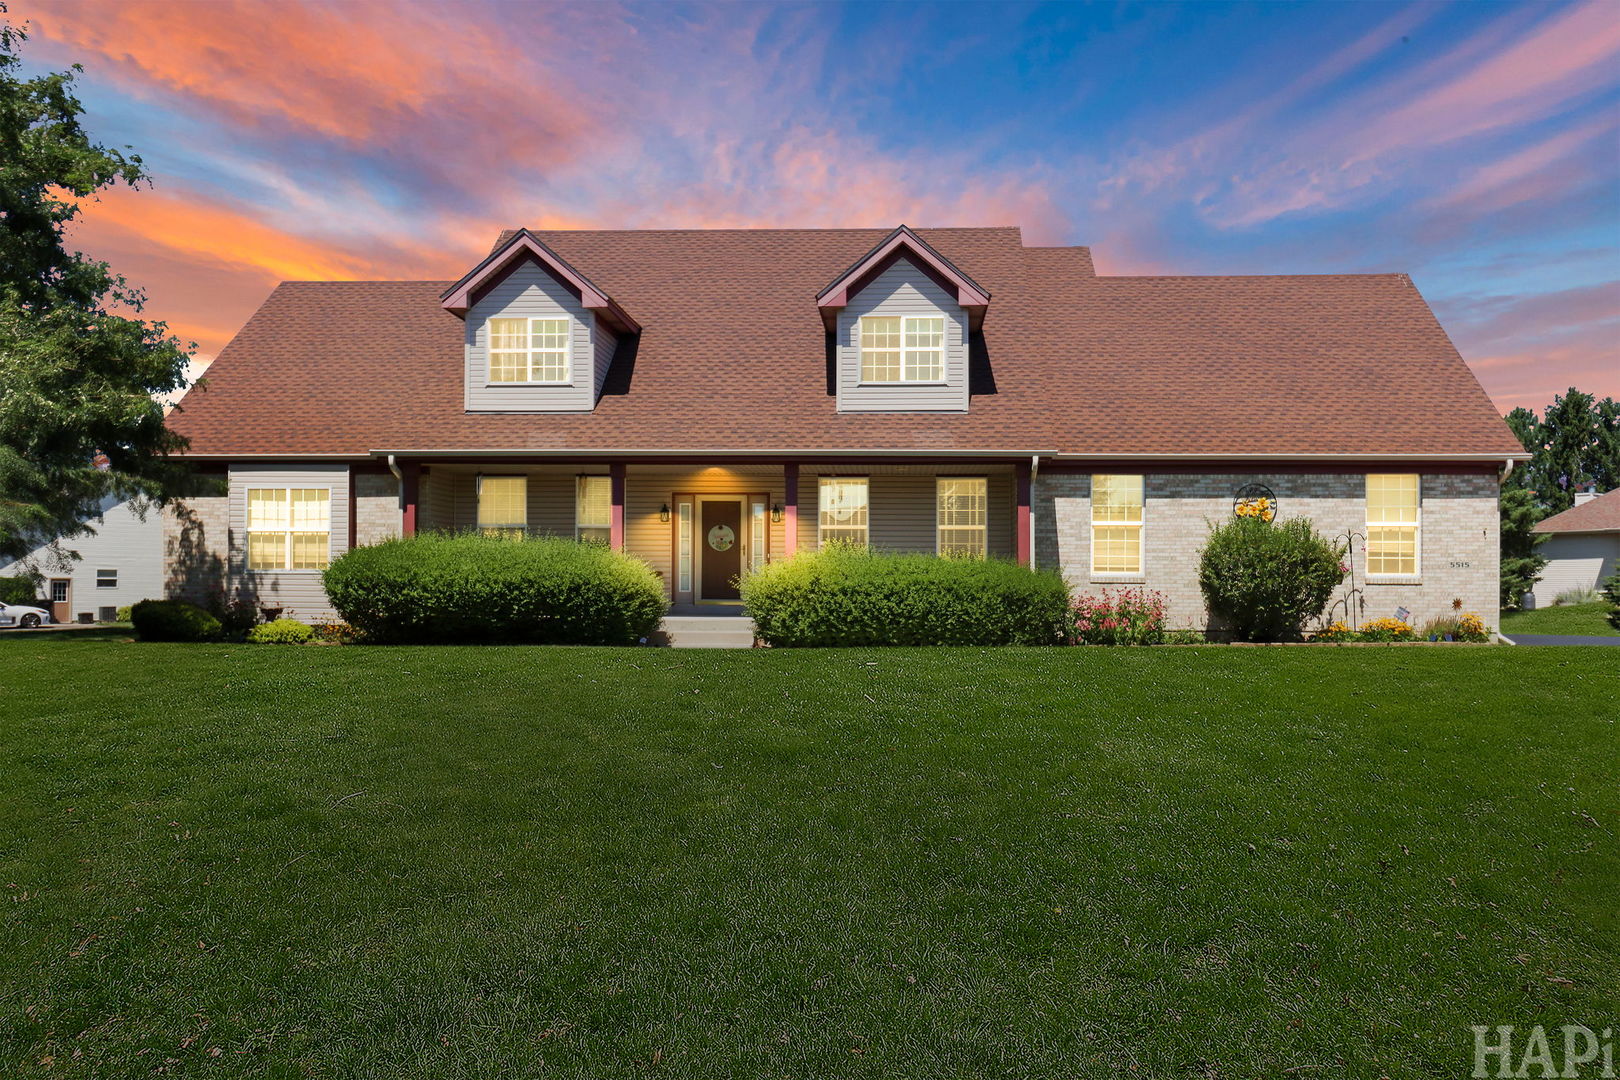

Description
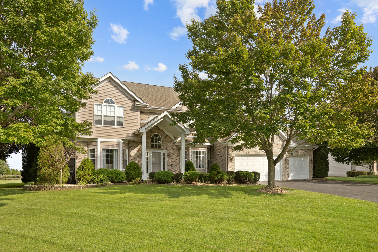
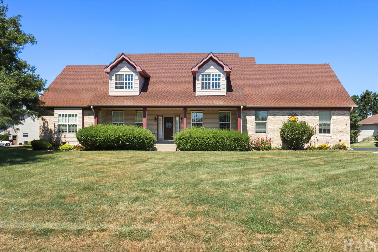
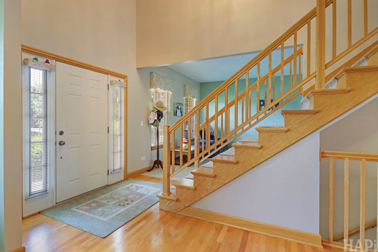
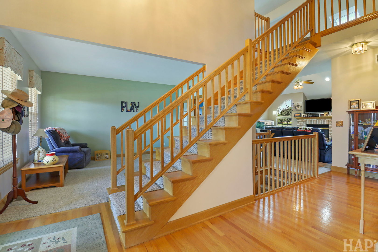
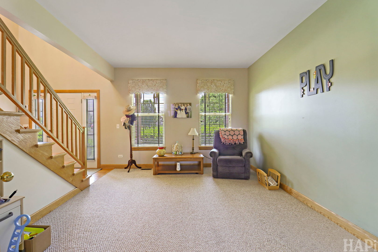
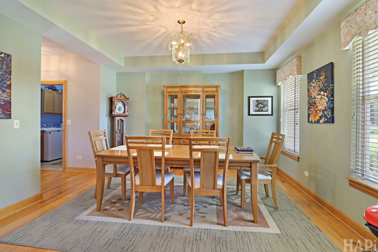
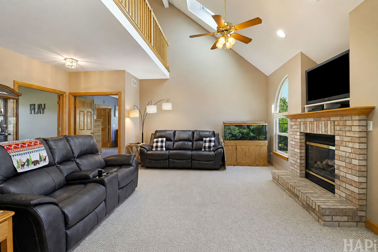
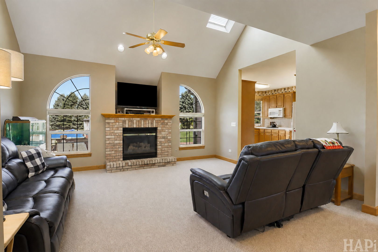
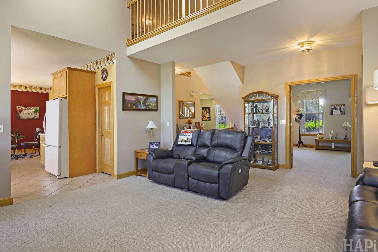
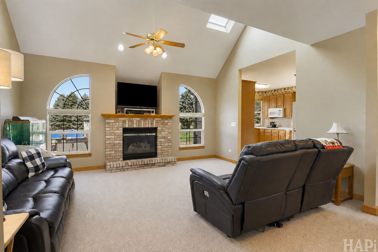
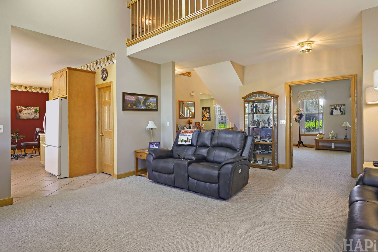
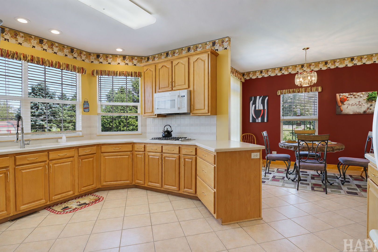
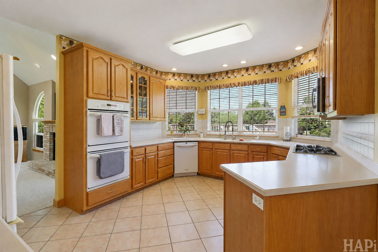
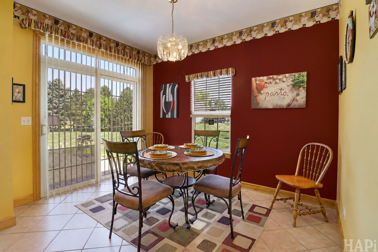
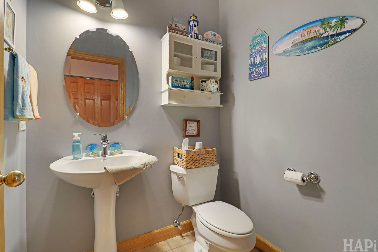
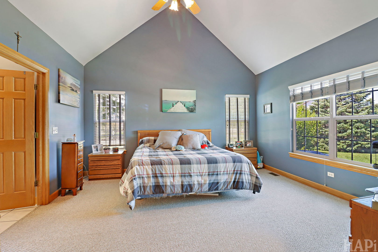
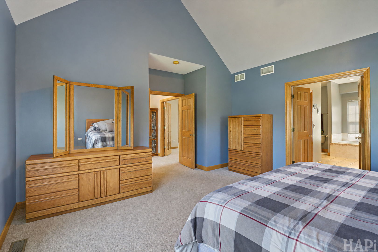
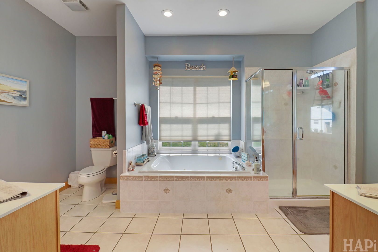
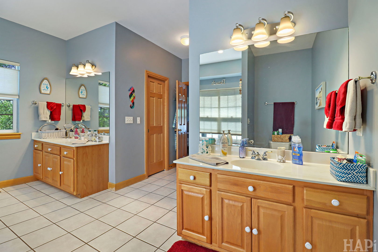
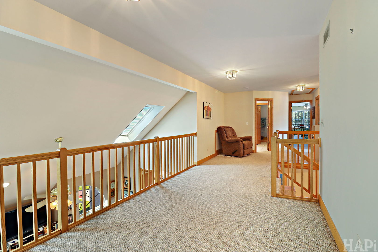
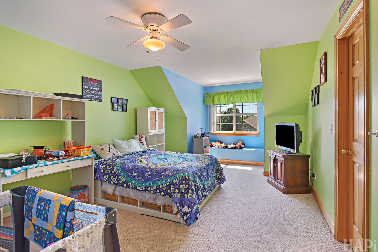
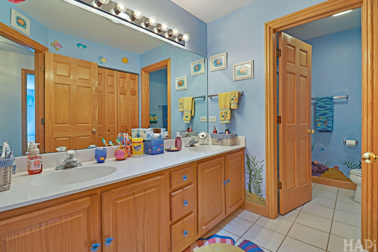
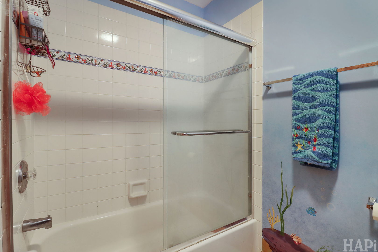
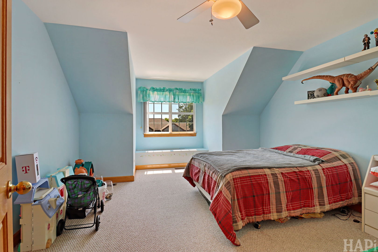
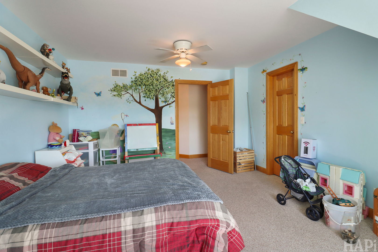
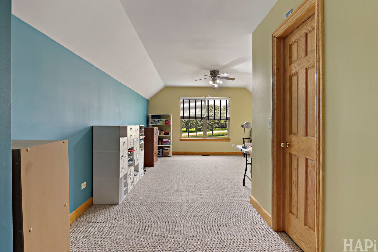
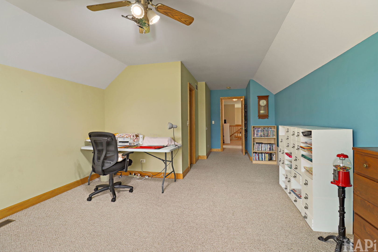
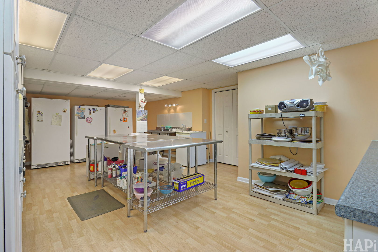
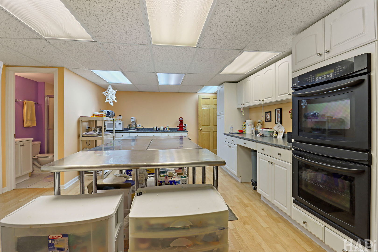
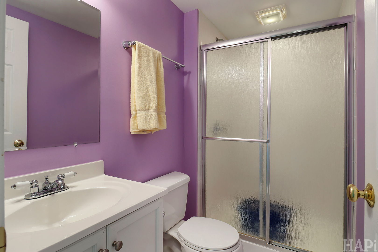
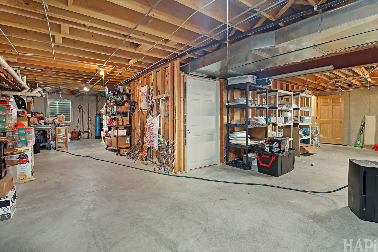
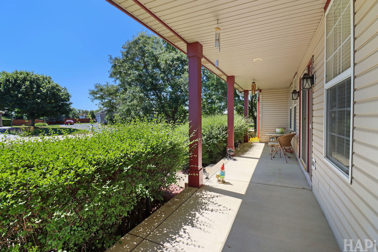
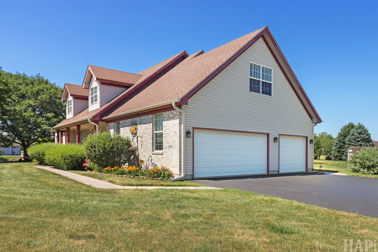
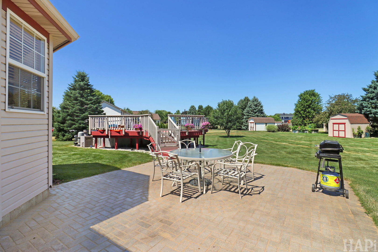
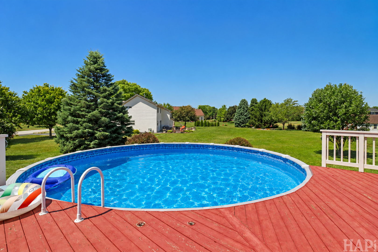
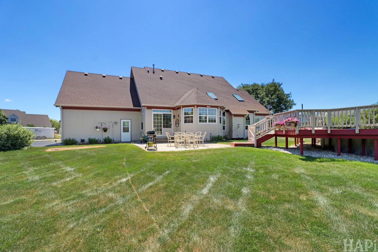
Welcome home to this beautifully maintained Cape Cod-style home offering the perfect blend of charm, comfort, and space. This inviting 11/2-story home features four spacious bedrooms and three-and-a-half bathrooms, providing plenty of room for family, guests, or a home office. The warm and welcoming living area is highlighted by a cozy gas fireplace, while skylights and abundant windows fill the home with beautiful natural light. The thoughtfully designed layout continues into the fully finished basement, offering additional living and entertaining space to fit your lifestyle. Outside, you'll find a three-car garage and a backyard designed for summer fun, complete with an above-ground pool. Every inch of this home reflects the pride of ownership and exceptional care it has received over the years. If you're looking for a move-in-ready home with timeless Cape Cod character, generous living space, and wonderful amenities, this is one you won't want to miss!
Details
| MLS # | 12759776 |
|---|---|
| Listing Type | For Sale |
| Style | House |
| Sub-Type | Resale |
| Status | Active |
| Year | 2002 |
| Days On Site | 2 |
| Listing Provided By | Keller Williams Success Realty | Dawn Bremer |
Features
| Bed(s) | 4 |
|---|---|
| Bath(s) | 4 Total |
| SQ Feet | 3,191 |
| Garage | 3 |
| Basement | Y |
| Pool | Yes |
| Story(s) | 1 |
| Acreage | 0.75 |
Interior
| Rooms Total | 7 |
|---|---|
| Cooling | Central Air |
| Heating | Natural Gas, Forced Air |
| Interior Features | Vaulted Ceiling(s), 1st Floor Bedroom, 1st Floor Full Bath, Walk-In Closet(s) |
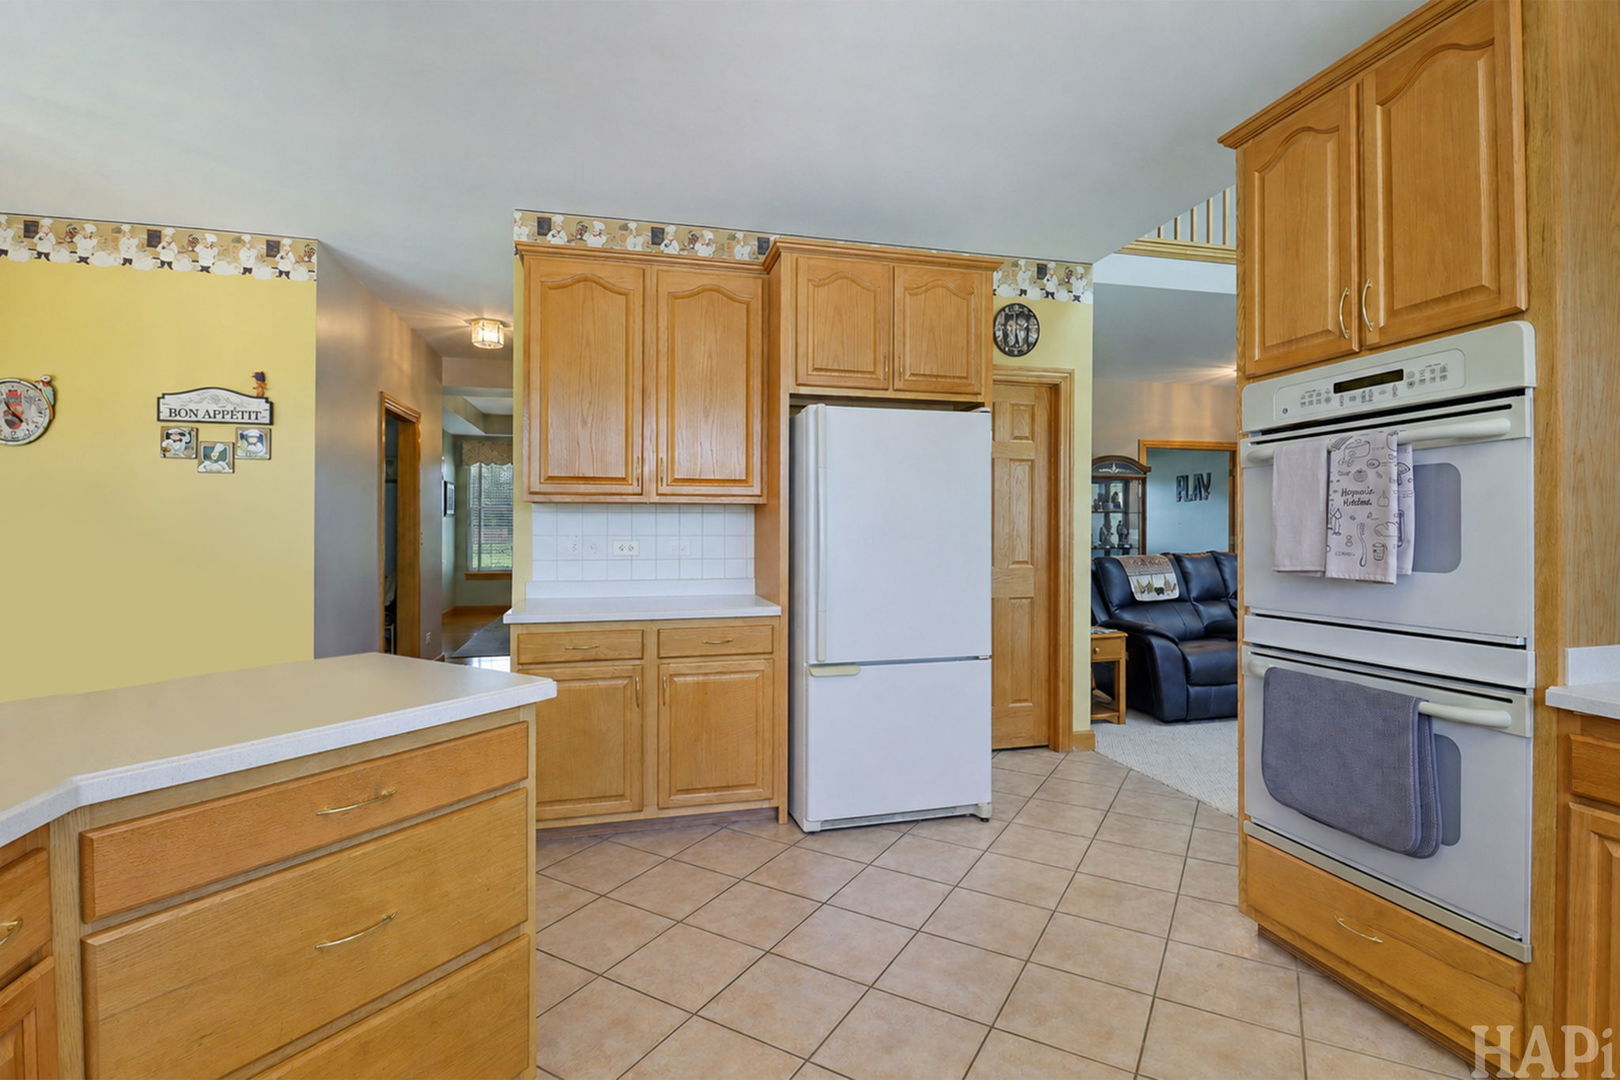
| Appliances | Double Oven, Range, Microwave, Dishwasher, Refrigerator, Washer, Dryer, Water Softener |
| Fireplaces Total | 1 |
| Fireplace Features | Gas Log |
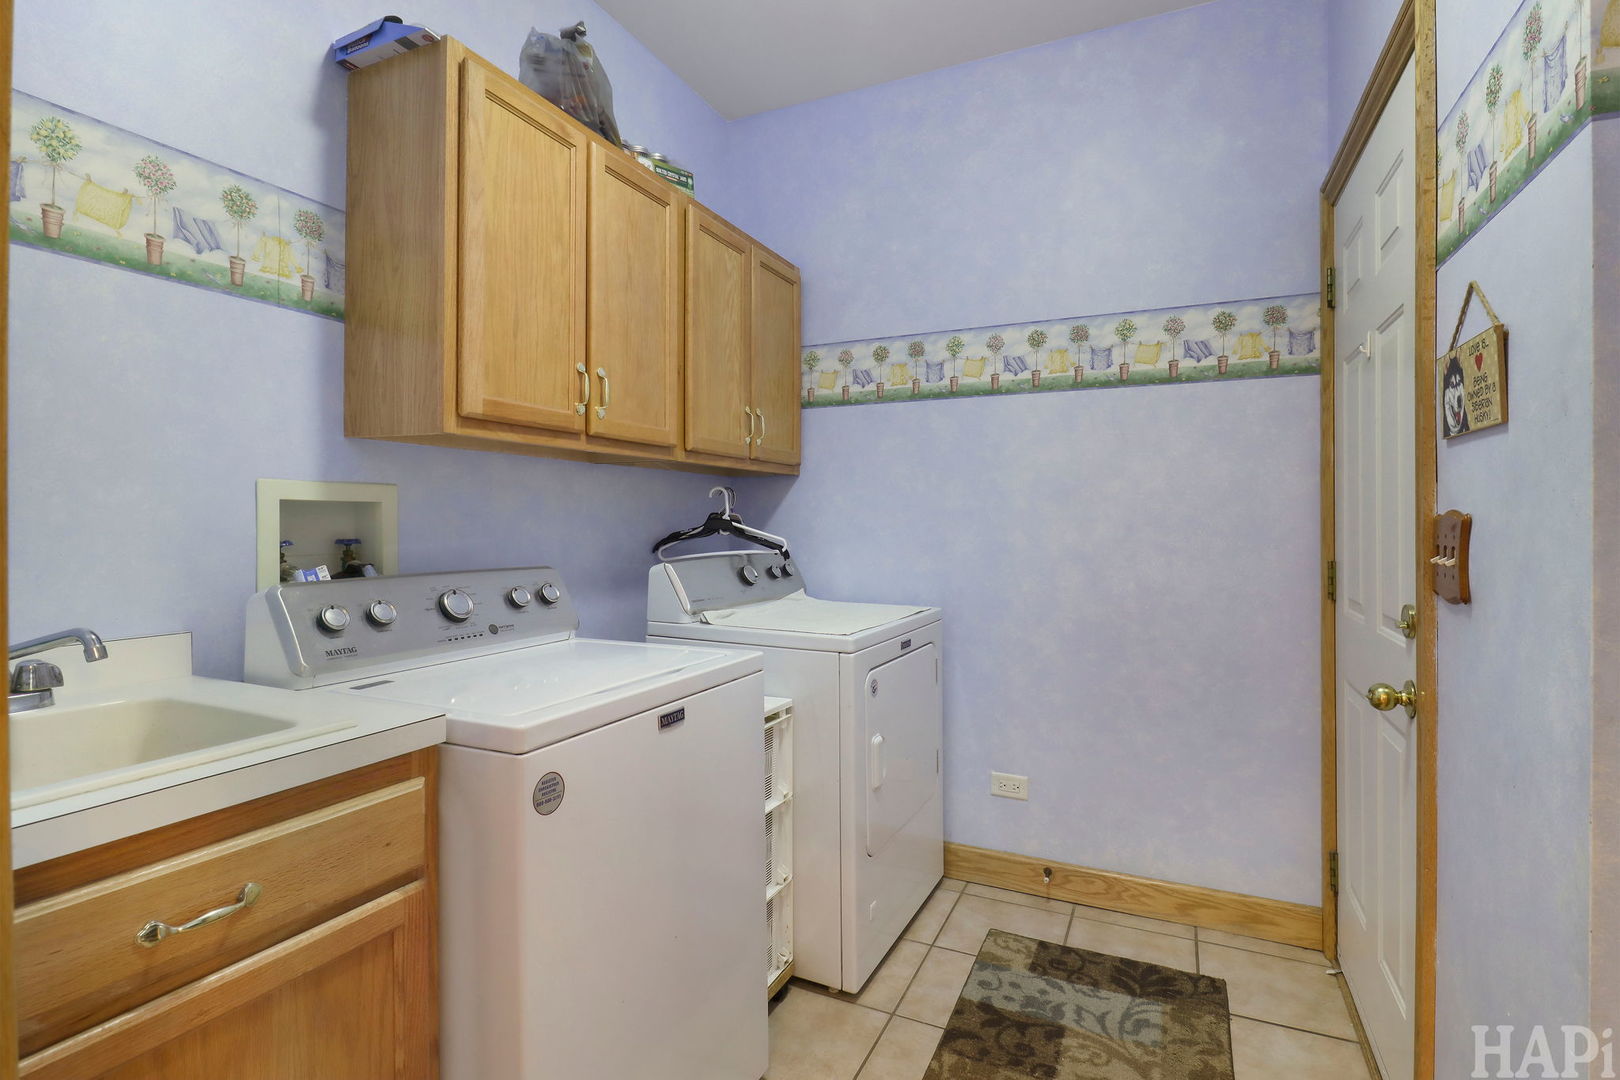
| Laundry Features | Main Level, Sink |
| Window Features | Skylight(s) |
Exterior
| Exterior Features | Lighting |
|---|---|
| Roof | Asphalt |
| Construction Materials | Vinyl Siding, Brick |
| Patio And Porch Features | Deck, Patio |
Parking
| Parking Features | Asphalt, Garage Door Opener, Yes, Garage Owned, Attached, Garage |
|---|---|
| Garage Spaces | 3 |
Utilities
| Sewer | Septic Tank |
|---|---|
| Electric | Circuit Breakers |
Location
| Community Features | Curbs, Sidewalks, Street Lights, Street Paved |
|---|
Taxes
| Tax Year | 2025 |
|---|---|
| Tax Annual Amount | 10239 |
Area Information
| State | IL |
|---|---|
| County | McHenry |
| City | McHenry |
| Zip Code | 60051 |
| Area | Holiday Hills | Johnsburg | McHenry | Lakemoor | McCullom Lake | |
| Listing VS Median (in 60051) | |
Price: $599,500 low | high Med: $389,500 sqft: 3,191 low | high Med: 2,124 $ / sqft: $188 low | high Med: $183 On site: 2 low | high Med: 9 | |
Market Activity 60051
Request a showing
Request a showing
Contact
Learn More About This Property

| Open House |
|---|
| In-Person 09/19 12:00 PM - 2:00 PM |
| State | IL |
|---|---|
| County | McHenry |
| City | McHenry |
| Zip Code | 60051 |
| Area | Holiday Hills | Johnsburg | McHenry | Lakemoor | McCullom Lake | |
| Listing VS Median (in 60051) | |
Price: $599,500 low | high Med: $389,500 sqft: 3,191 low | high Med: 2,124 $ / sqft: $188 low | high Med: $183 On site: 2 low | high Med: 9 | |