Price Reduced Listing
 In-Person: 09/19 10:00 AM - 12:00 PM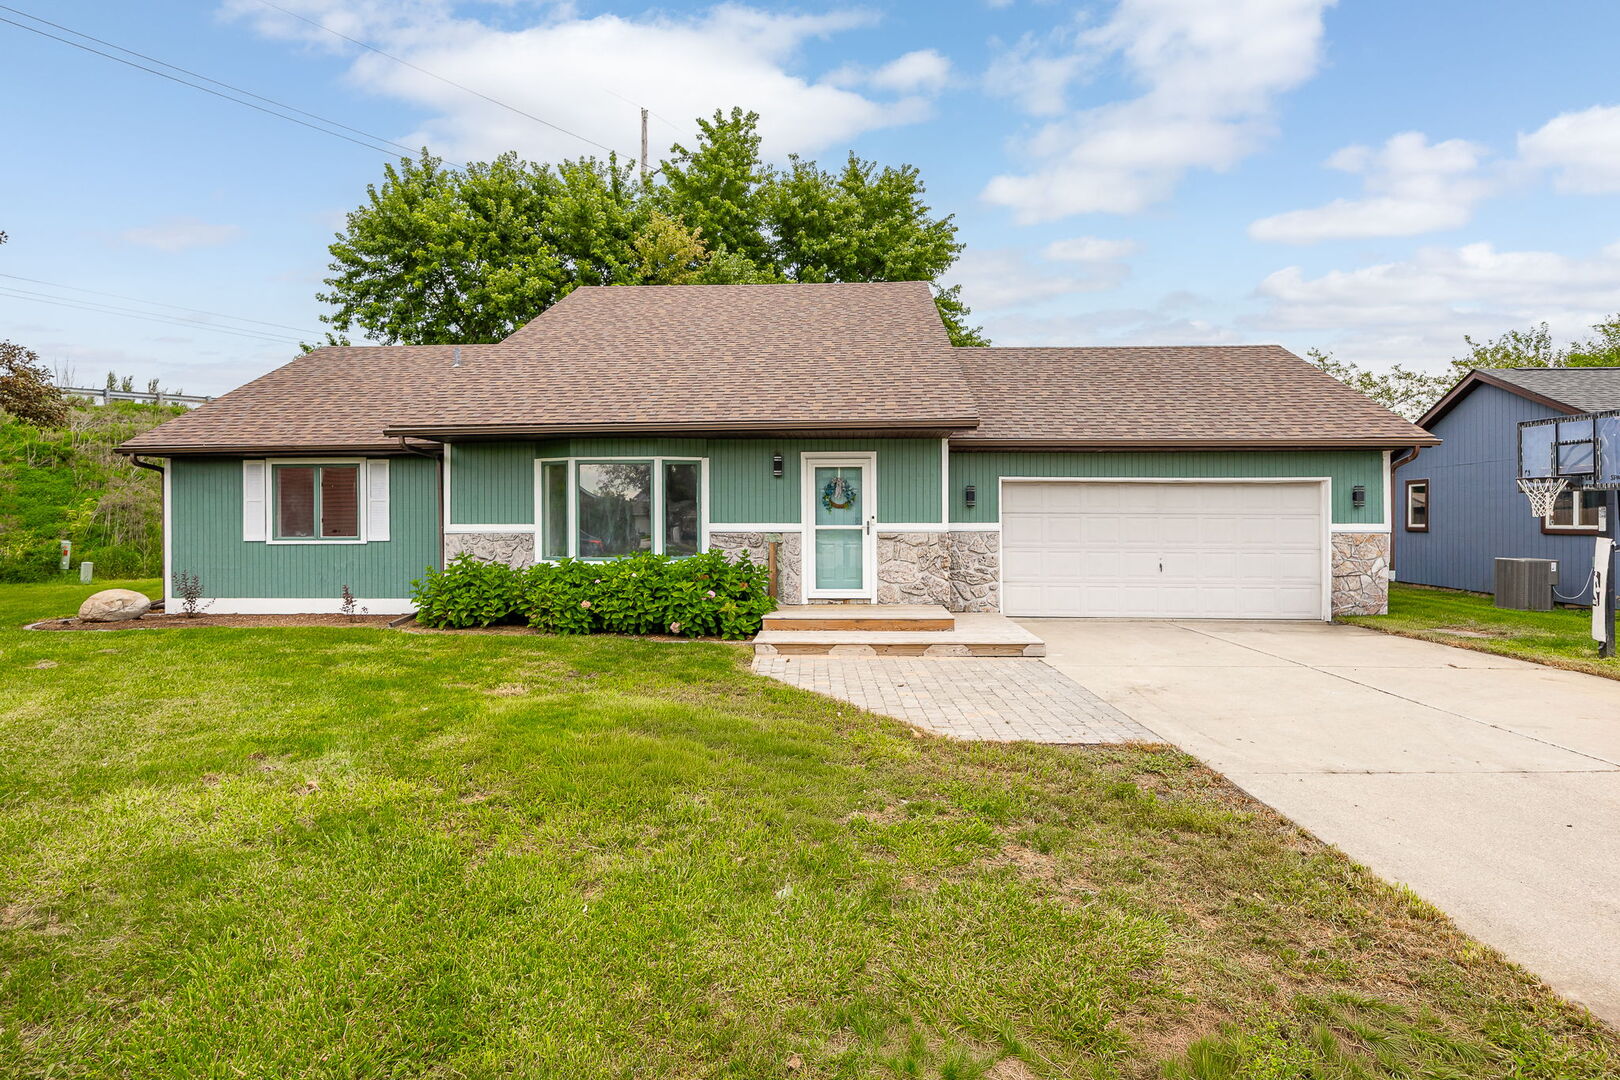
570 Meadows Road,Bourbonnais, IL 60914
Bourbonnais, IL 60914

Description
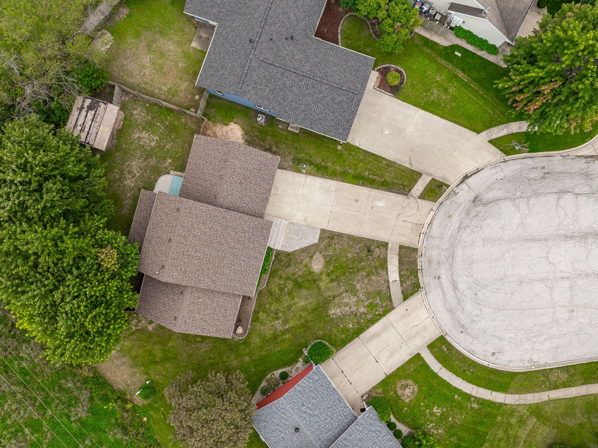
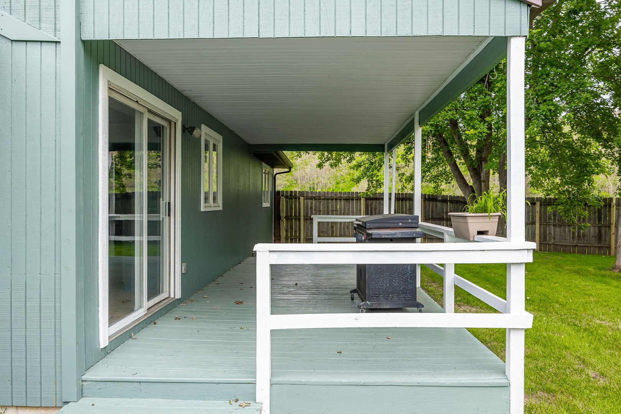
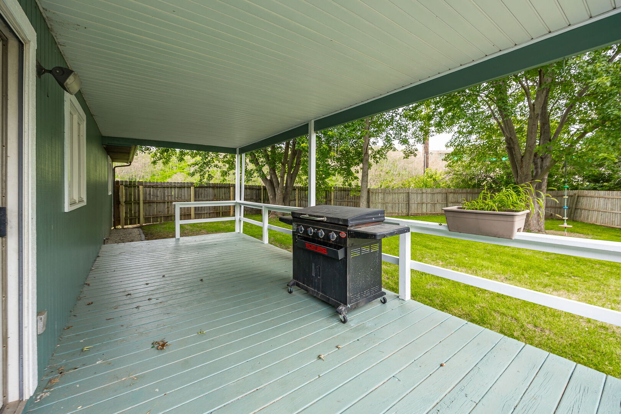
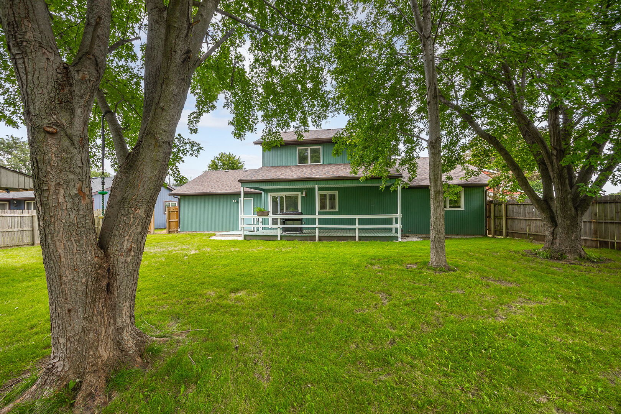
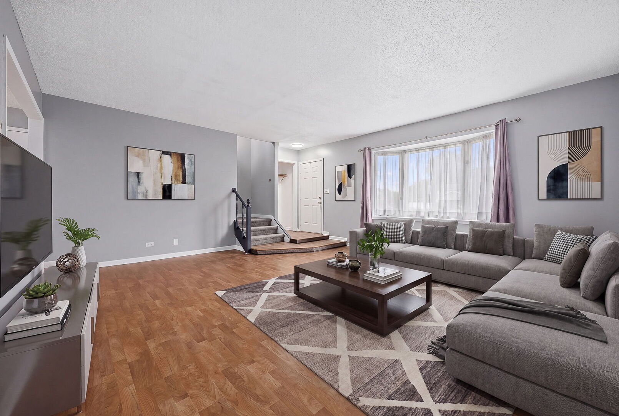
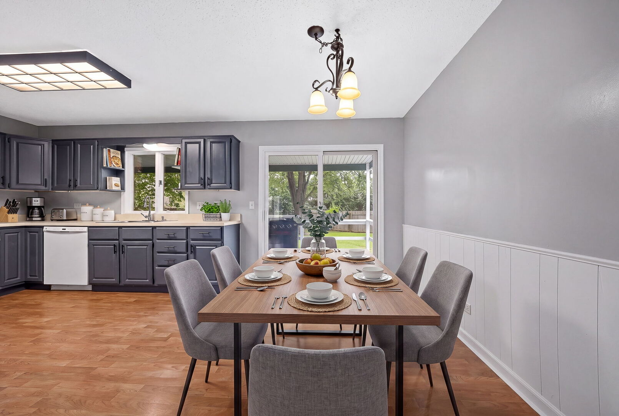
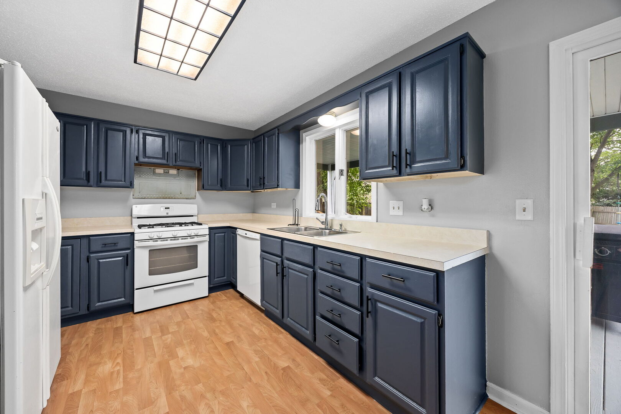
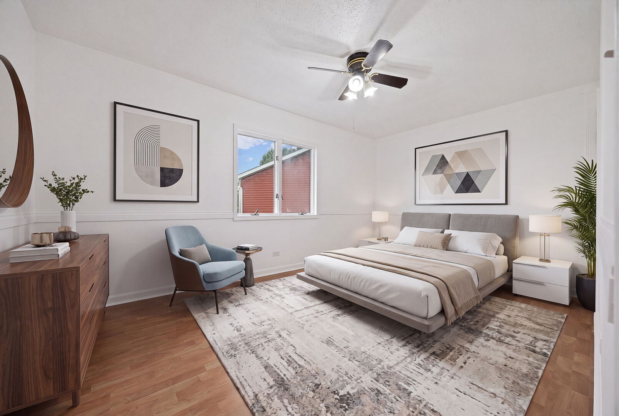
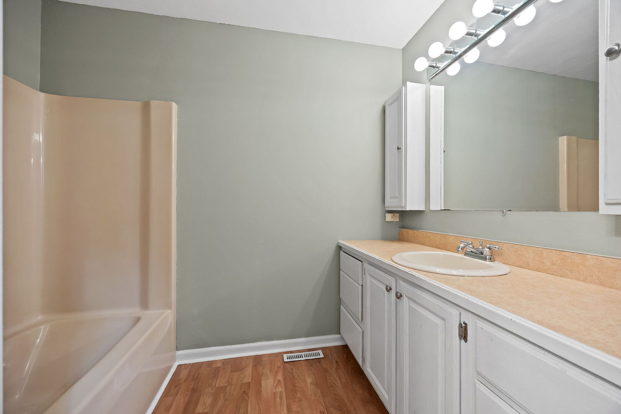
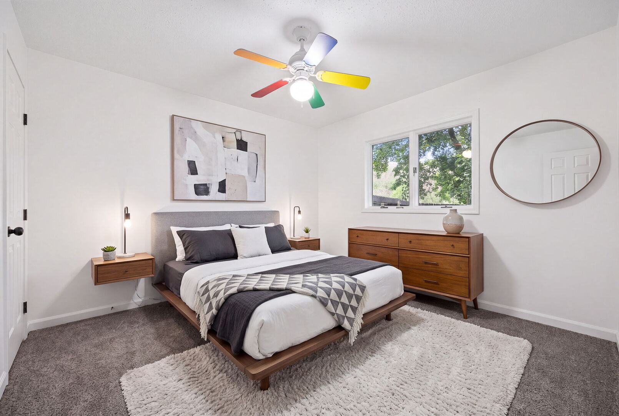
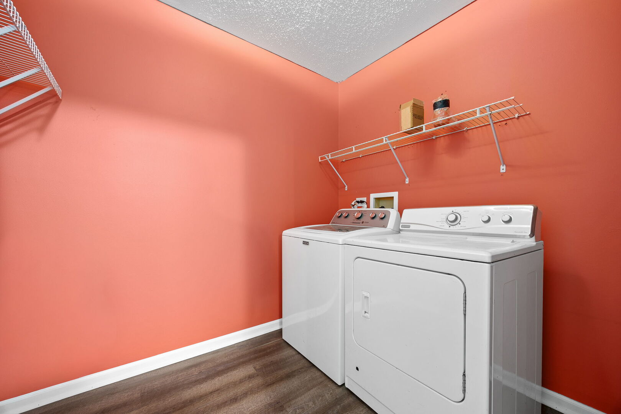
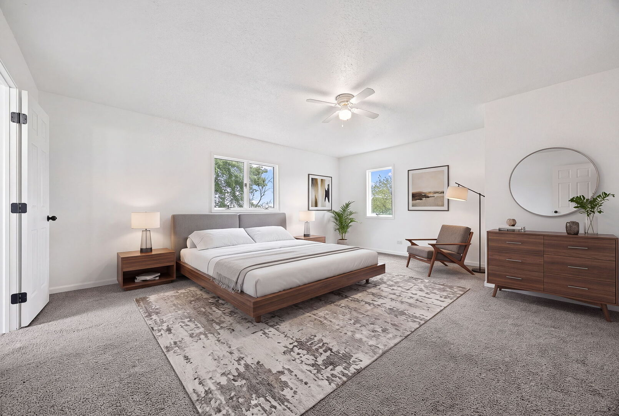
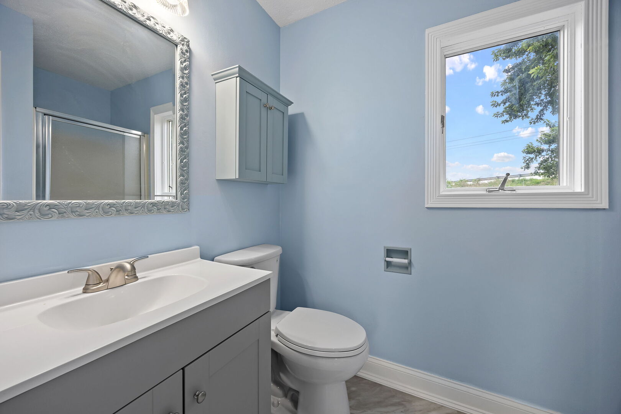
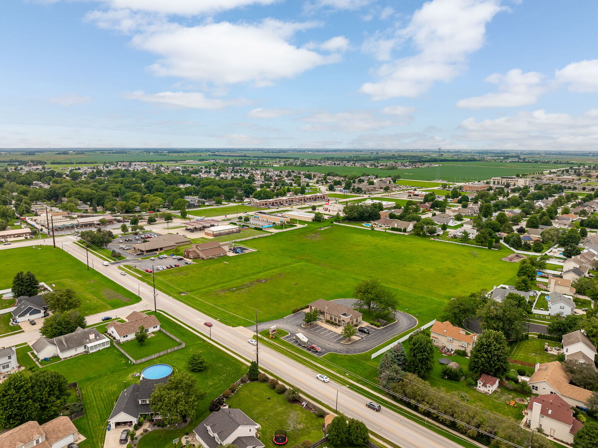
Some homes make you climb stairs to get to everything that matters. This one does not. Two bedrooms, a full bath, and the laundry room all sit on the main level, so day to day this home lives like a ranch. Then, when you want it, there is an entire floor above that stands completely on its own: a private primary suite with its own full bath and three walk-in closets, which is the kind of storage that simply does not turn up at this price. The work here is already finished. Fresh paint throughout. New carpet upstairs and luxury vinyl tile across the whole main level. The kitchen cabinetry has been freshly refinished and it shows. The air conditioning unit is brand new, so the first hot stretch of summer is somebody else's problem rather than yours. Out back is where this one truly separates itself. A large custom deck spans the back of the home, and a generous overhang means the outdoors stays open to you whether the sun is out, the rain moves through, or the afternoon simply runs too hot. Beyond it, the lot sits at the end of a cul-de-sac, fully fenced and generously sized, framed by mature trees with no neighbor behind you at all, just open space and quiet. A huge shed stays with the property, offered as-is, ready for a workshop, tools, the mower, and everything else that never quite fits in a garage. A cul-de-sac setting. A covered deck built for every season. A main level that works entirely on its own. A private upstairs suite with its own bath and closet space that borders on excessive. And nothing left on the to-do list but unpacking. Come see it before it belongs to someone else.
Details
| MLS # | 12737948 |
|---|---|
| Listing Type | For Sale |
| Style | House |
| Sub-Type | Resale |
| Status | Active |
| Days On Site | 28 |
| Listing Provided By | eXp Realty | Randi Quigley |
Features
| Bed(s) | 3 |
|---|---|
| Bath(s) | 2 Total |
| SQ Feet | 1,845 |
| Garage | 2 |
| Story(s) | 2 |
| Acreage | 0.08 |
Interior
| Rooms Total | 6 |
|---|---|
| Cooling | Central Air |
| Heating | Natural Gas |
| Interior Features | 1st Floor Bedroom, 1st Floor Full Bath, Built-in Features |
| Appliances | Range, Dishwasher, Refrigerator, Washer, Dryer |
| Laundry Features | Main Level |
Exterior
| Roof | Asphalt |
|---|---|
| Foundation Details | Concrete Perimeter |
| Lot Features | Cul-De-Sac, Irregular Lot |
| Construction Materials | Wood Siding |
| Patio And Porch Features | Deck |
| Fencing | Fenced |
Parking
| Parking Features | Attached, Garage |
|---|---|
| Garage Spaces | 2 |
Utilities
| Sewer | Public Sewer |
|---|
Location
| Community Features | Curbs, Sidewalks, Street Lights, Street Paved |
|---|
Taxes
| Tax Year | 2025 |
|---|---|
| Tax Annual Amount | 5832 |
Area Information
| State | IL |
|---|---|
| County | Kankakee |
| City | Bourbonnais |
| Zip Code | 60914 |
| Area | Bourbonnais |
| Listing VS Median (in 60914) | |
Price: $285,000 low | high Med: $319,900 sqft: 1,845 low | high Med: 2,080 $ / sqft: $154 low | high Med: $154 On site: 28 low | high Med: 189 | |
Market Activity 60914
Request a showing
Request a showing
Contact
Learn More About This Property

| Open House |
|---|
| In-Person 09/19 10:00 AM - 12:00 PM |
| State | IL |
|---|---|
| County | Kankakee |
| City | Bourbonnais |
| Zip Code | 60914 |
| Area | Bourbonnais |
| Listing VS Median (in 60914) | |
Price: $285,000 low | high Med: $319,900 sqft: 1,845 low | high Med: 2,080 $ / sqft: $154 low | high Med: $154 On site: 28 low | high Med: 189 | |