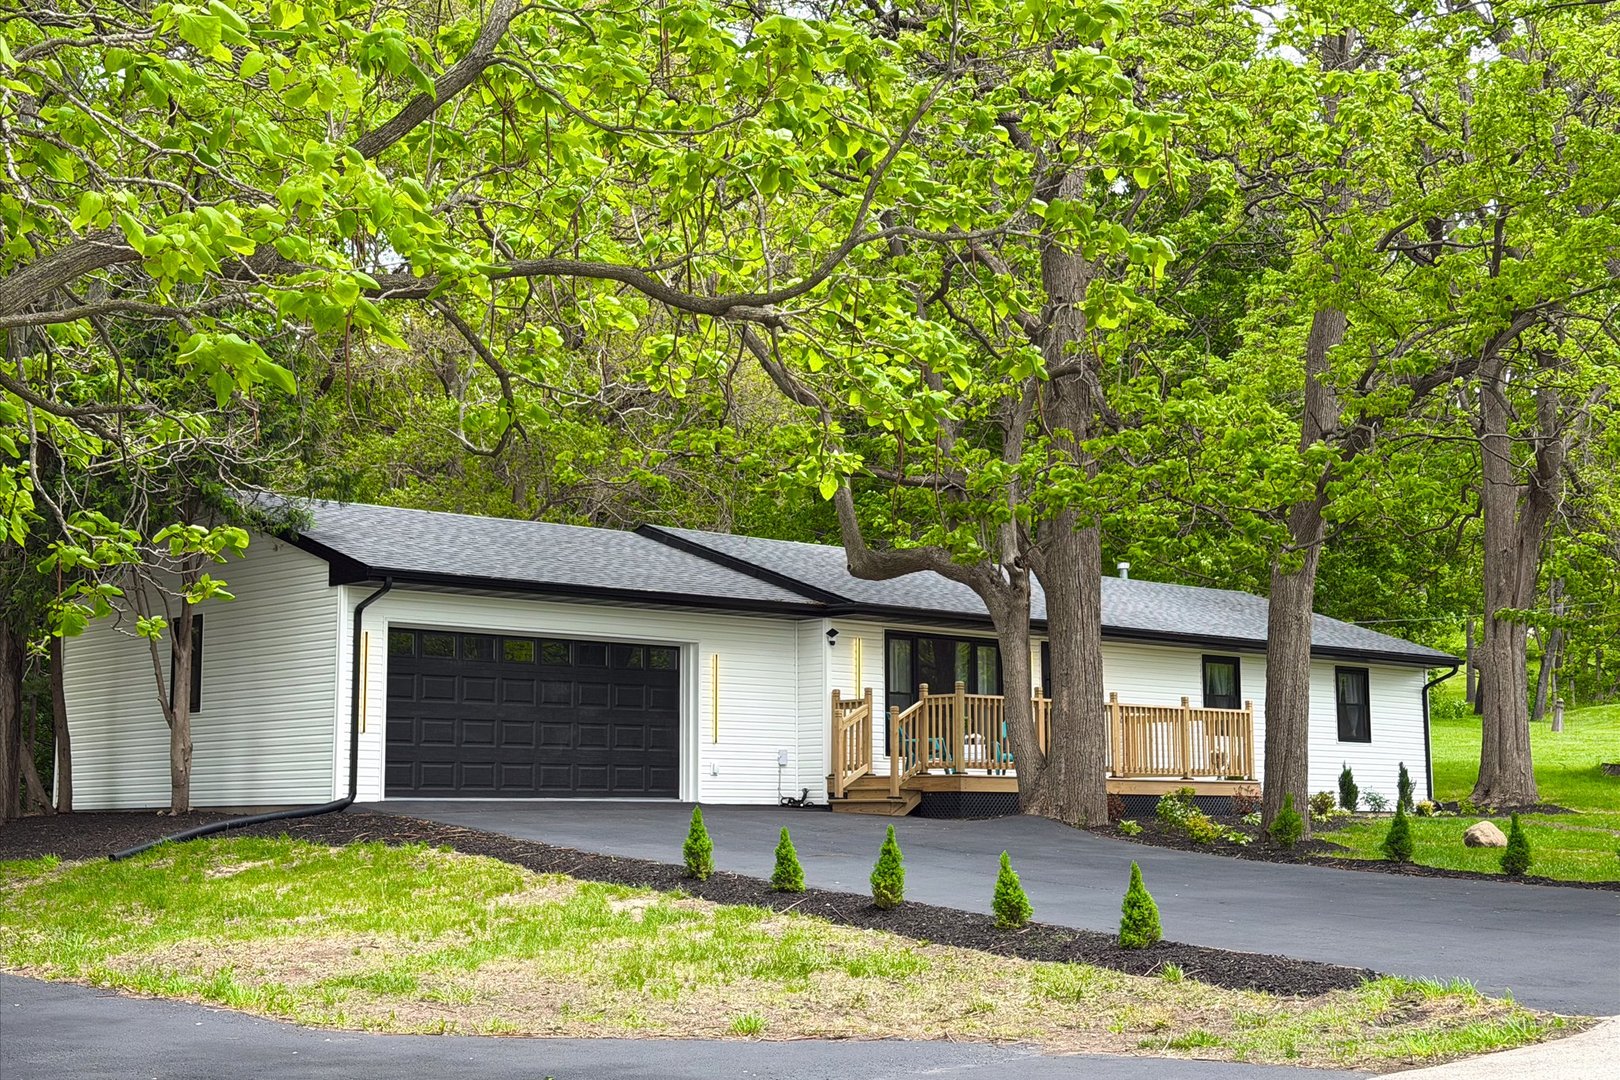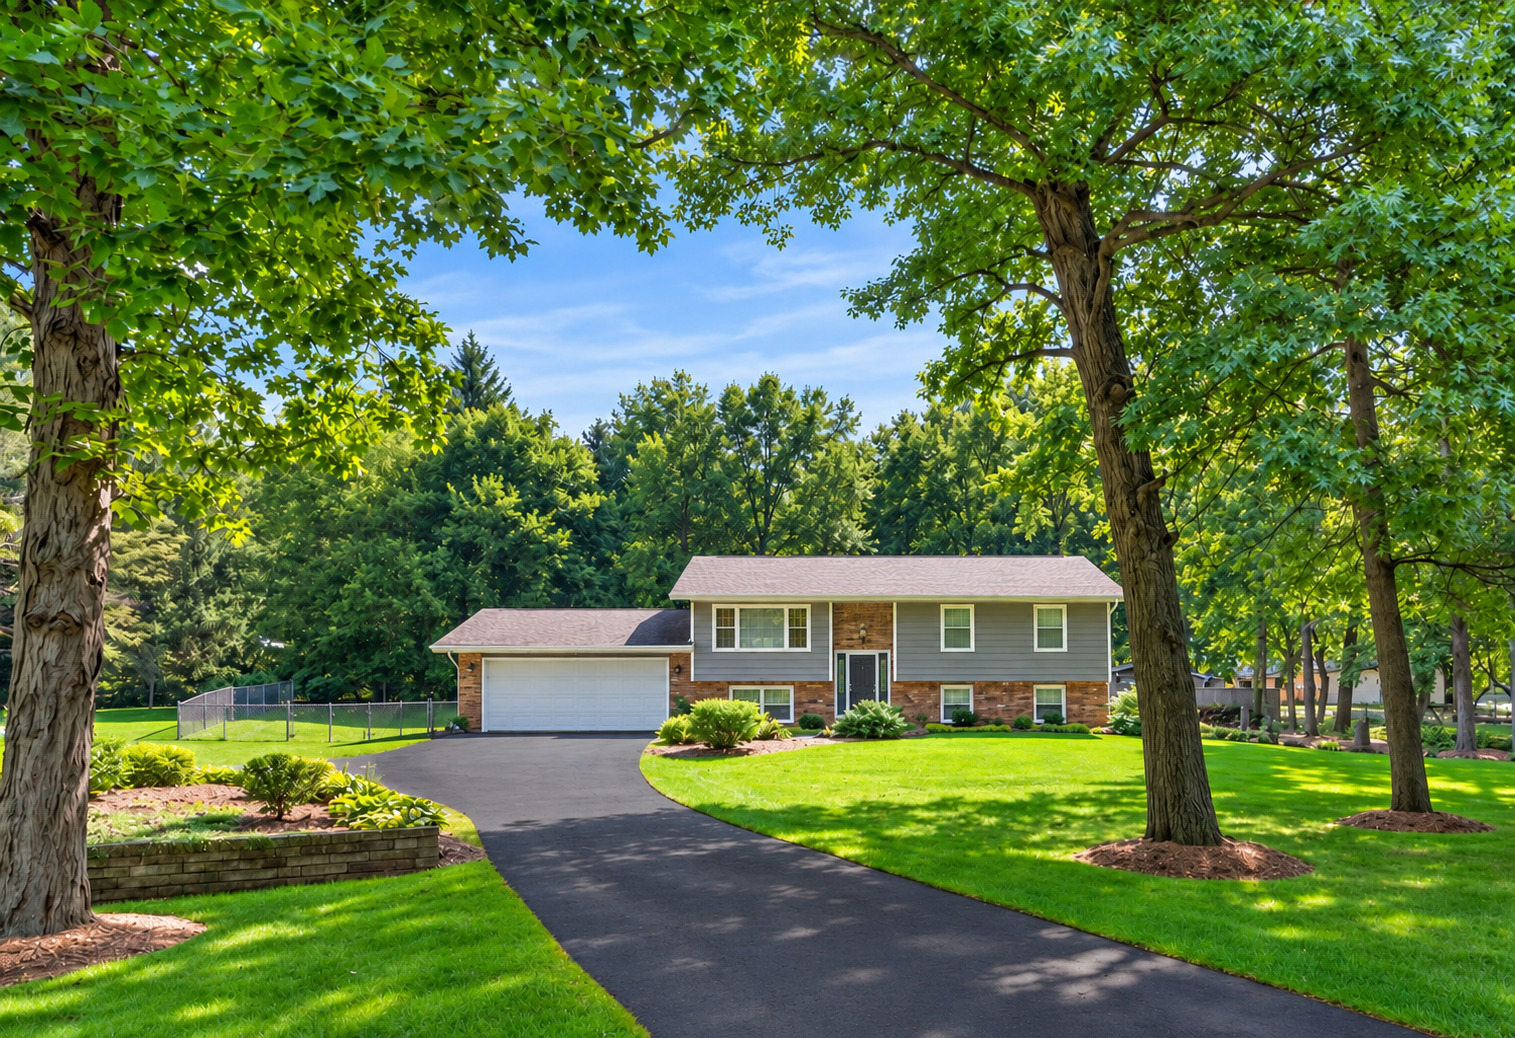
5n597 Weber Drive,St. Charles, IL 60174
St. Charles, IL 60174

Description
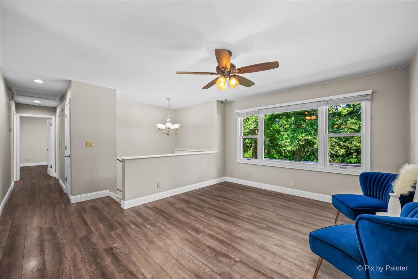
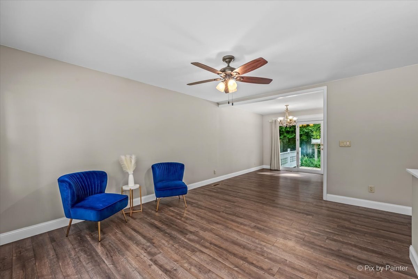
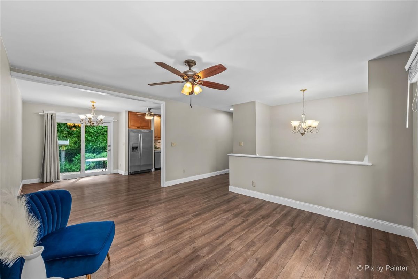
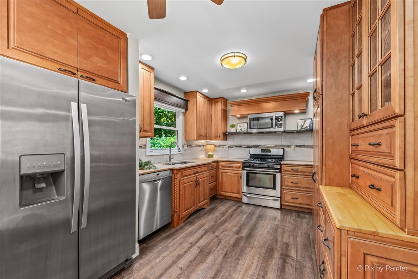
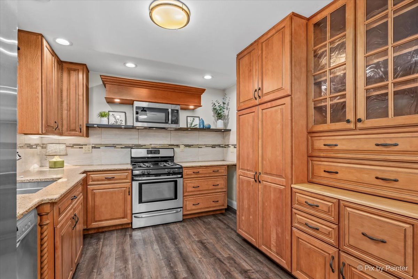
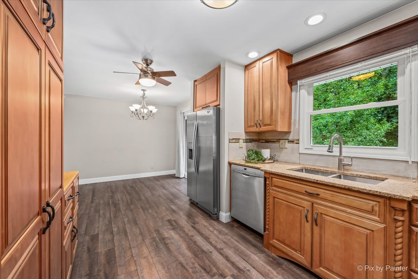
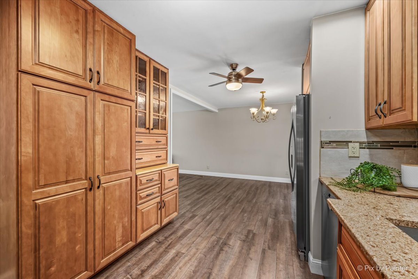
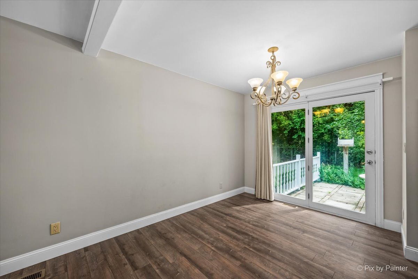
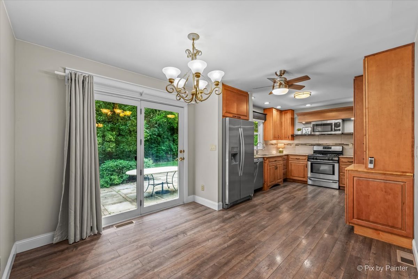
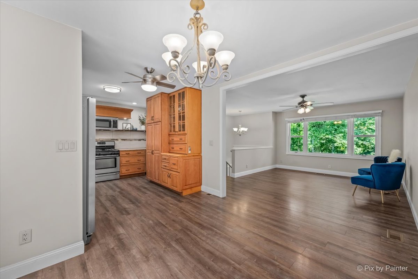
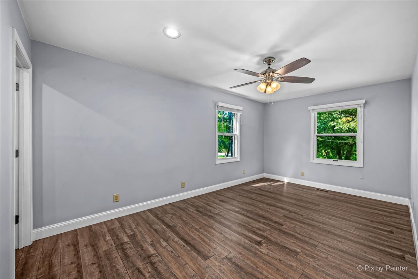
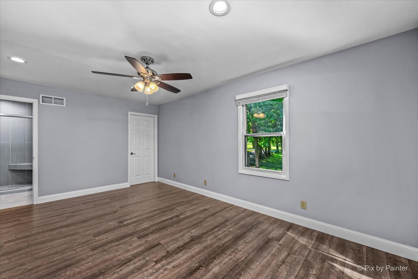
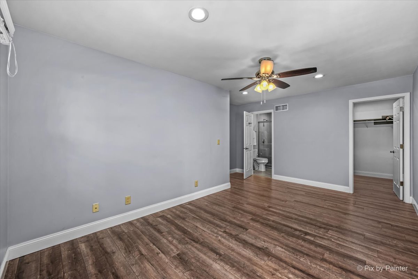
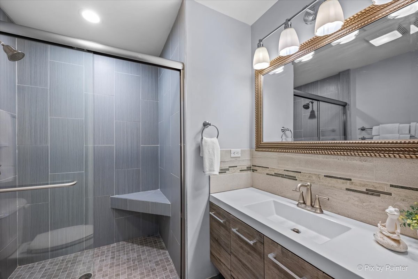
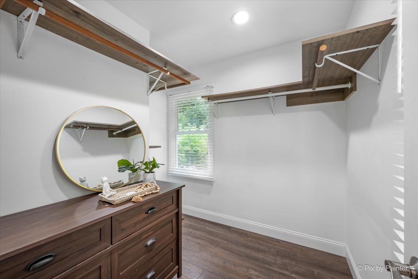
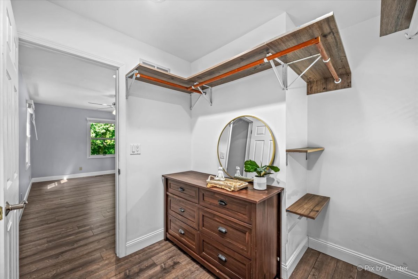
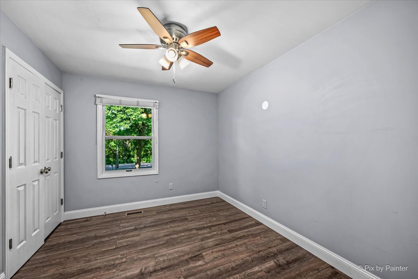
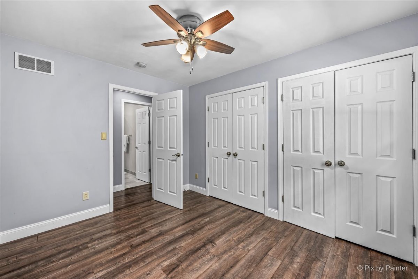
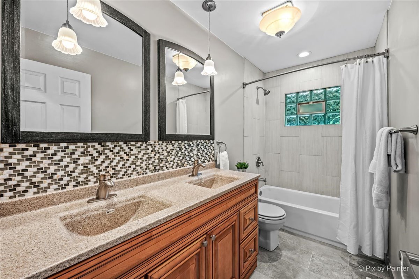
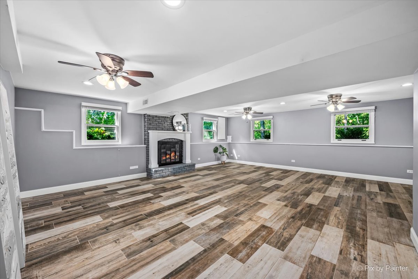
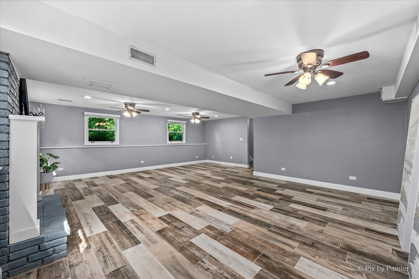
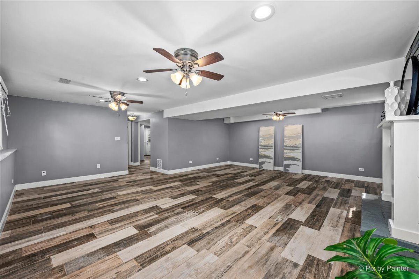
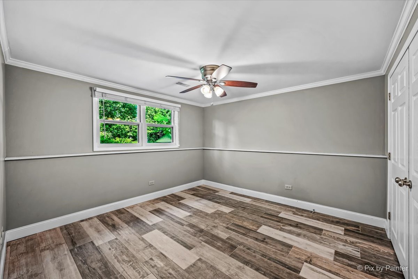
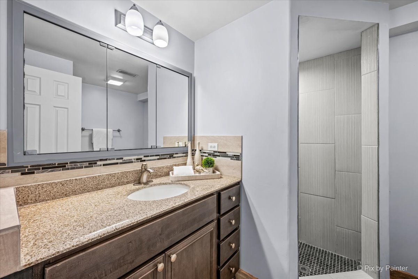
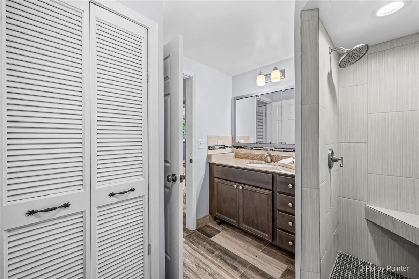
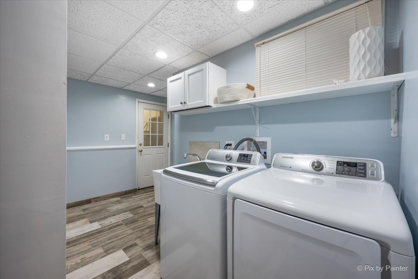
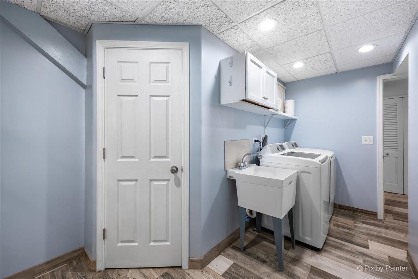
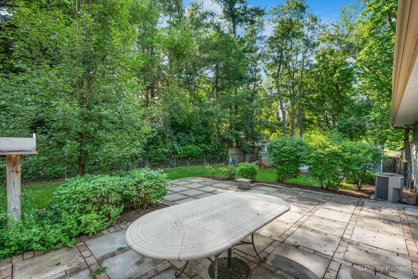
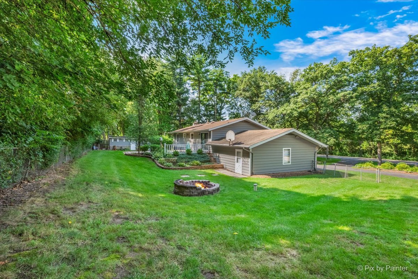
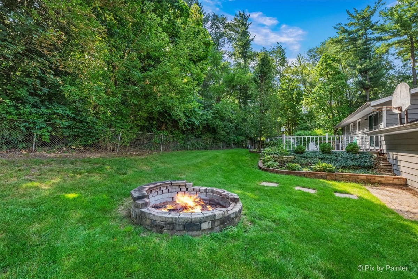
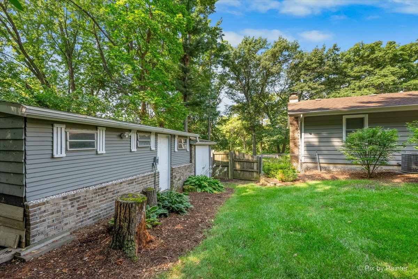
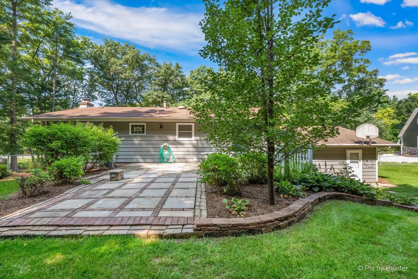
**D303 SCHOOLS!*** A remodeled split-level home with everything you don't expect! Including a master suite with ensuite bath, walk-in closet plus additional closet and space! This 3 bedroom, 3 full bath, attached 2.5-car garage with a built-in workbench on a spacious lot in an unincorporated neighborhood is a must see! A long driveway with added parking spaces and professional landscape draws you in. The main level features an open living room with big picture window, neutral paint and wood laminate floors that flow throughout the main level. Updated kitchen with abundant cabinetry, granite countertops, stainless steel appliances, a pantry with pull-outs and an eat-in dining area with a French door that leads to the back patio. Sizable Master suite with large walk-in closet and ensuite bath with shower stall and floating vanity. 2nd bedroom with ample closet space and organizers and a full hall bath with dual sinks and shower over tub combo. Lower level showcases a large family room with a lovely brick fireplace and under stairs storage area, a 3rd bedroom with a walk-in closet, a full bath with a shower stall and a laundry room with utility sink. Relax outdoors on the brick paver patio, in the lush greenspace of the fenced in backyard with great shed or around the firepit.
Details
| MLS # | 12751213 |
|---|---|
| Listing Type | For Sale |
| Style | House |
| Sub-Type | Resale |
| Status | Active Under Contract |
| Year | 1971 |
| Days On Site | 12 |
| Listing Provided By | Keller Williams Inspire - Geneva | Katie Fish |
Features
| Bed(s) | 3 |
|---|---|
| Bath(s) | 3 Total |
| SQ Feet | 2,154 |
| Garage | 2 |
| Story(s) | 2 |
| Acreage | 0.43 |
Interior
| Rooms Total | 7 |
|---|---|
| Cooling | Central Air |
| Heating | Natural Gas, Forced Air |
| Interior Features | Walk-In Closet(s), Dining Combo, Granite Counters, Pantry |
| Appliances | Range, Microwave, Dishwasher, Refrigerator, Washer, Dryer, Stainless Steel Appliance(s), Water Softener Owned |
| Fireplaces Total | 1 |
| Fireplace Features | Wood Burning, Gas Starter |
| Laundry Features | Sink |
Exterior
| Exterior Features | Fire Pit |
|---|---|
| Roof | Asphalt |
| Foundation Details | Concrete Perimeter |
| Lot Features | Landscaped, Mature Trees |
| Construction Materials | Brick, Cedar |
| Patio And Porch Features | Patio |
| Fencing | Fenced |
Parking
| Parking Features | Asphalt, Garage Door Opener, Yes, Garage Owned, Attached, Garage |
|---|---|
| Garage Spaces | 2.5 |
Utilities
| Sewer | Septic Tank |
|---|
Location
| Community Features | Street Paved |
|---|
Taxes
| Tax Year | 2025 |
|---|---|
| Tax Annual Amount | 6899.64 |
Area Information
| State | IL |
|---|---|
| County | Kane |
| City | St. Charles |
| Zip Code | 60174 |
| Area | Campton Hills | St. Charles |
| School District | St Charles East High School |
| Elementary School | Munhall Elementary School |
| High School | St Charles East High School |
| Listing VS Median (in 60174) | |
Price: $408,108 low | high Med: $450,000 sqft: 2,154 low | high Med: 1,265 $ / sqft: $189 low | high Med: $356 On site: 12 low | high Med: 41 | |
Market Activity 60174
Request a showing
Request a showing
Contact
Learn More About This Property

| State | IL |
|---|---|
| County | Kane |
| City | St. Charles |
| Zip Code | 60174 |
| Area | Campton Hills | St. Charles |
| School District | St Charles East High School |
| Elementary School | Munhall Elementary School |
| High School | St Charles East High School |
| Listing VS Median (in 60174) | |
Price: $408,108 low | high Med: $450,000 sqft: 2,154 low | high Med: 1,265 $ / sqft: $189 low | high Med: $356 On site: 12 low | high Med: 41 | |