6010 W School Street,Chicago, IL 60634
Chicago, IL 60634















Description
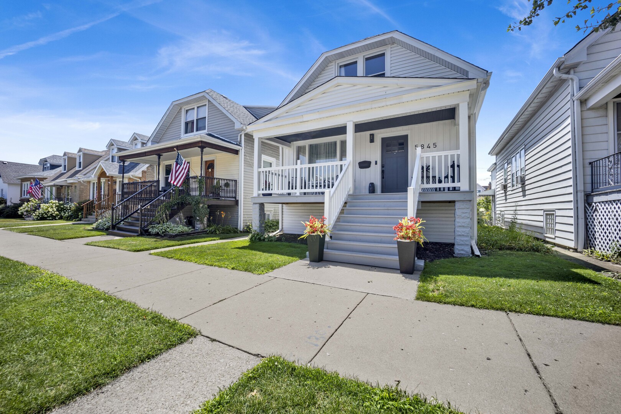
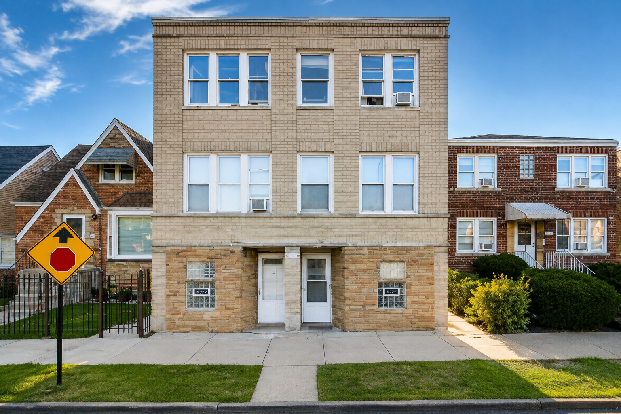
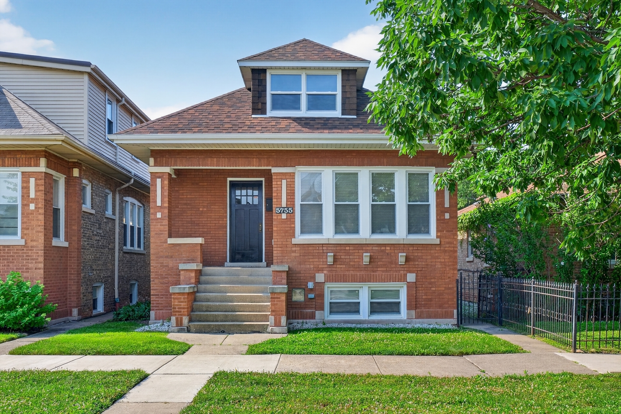
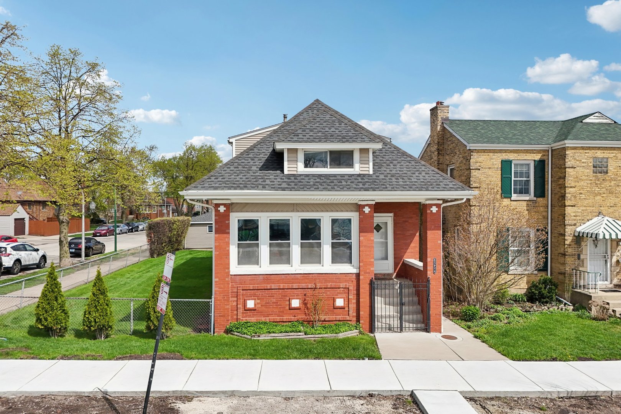
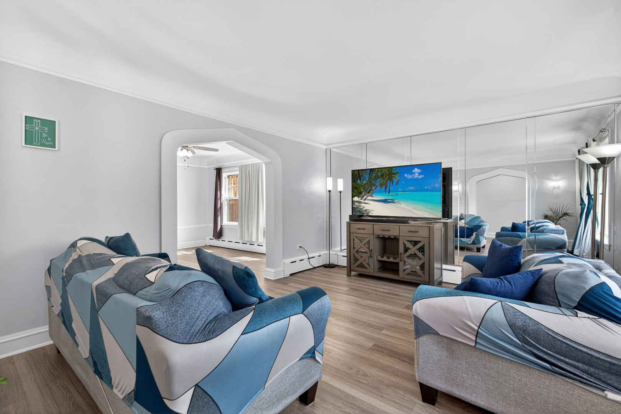
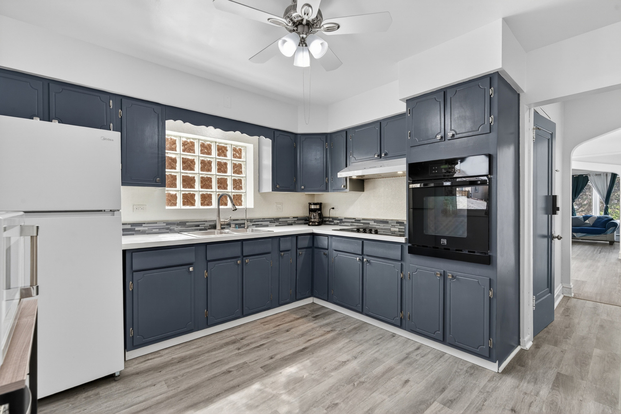
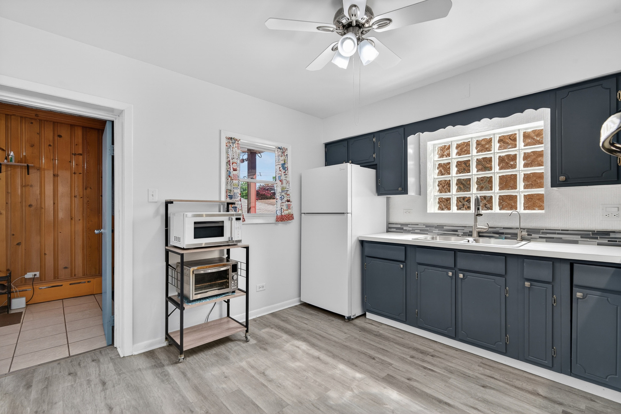
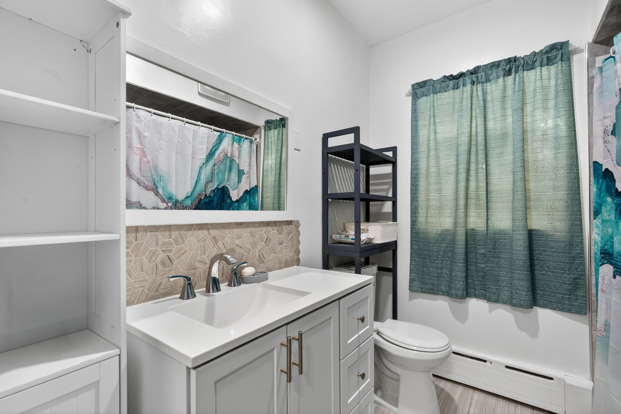
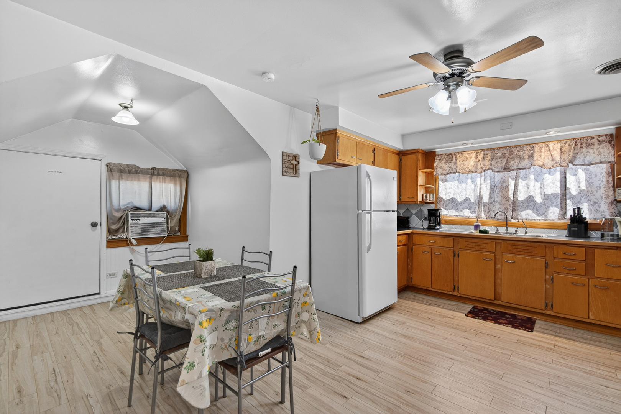
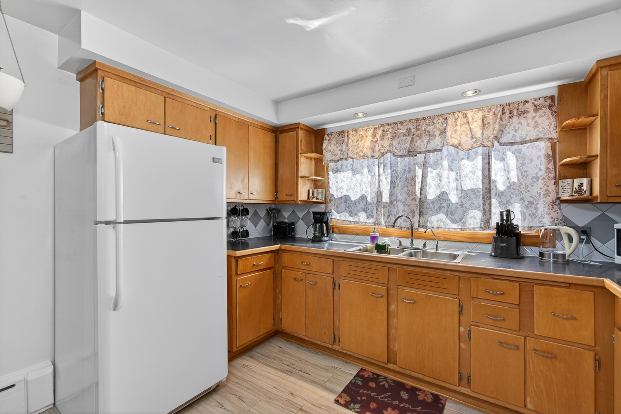
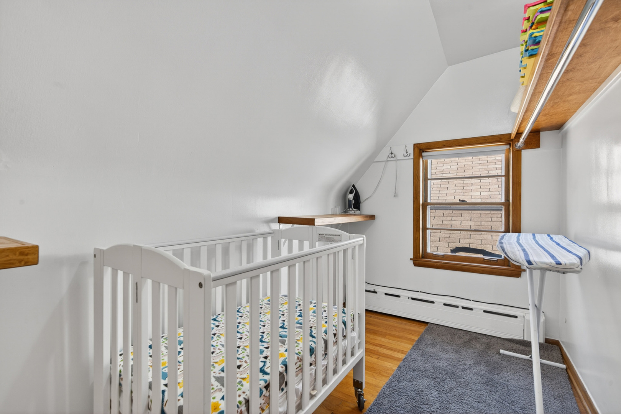
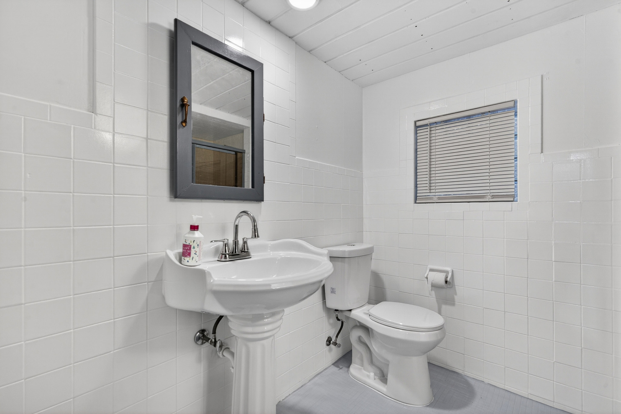
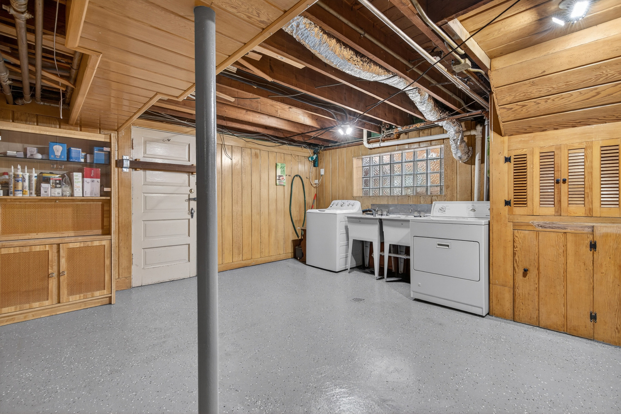
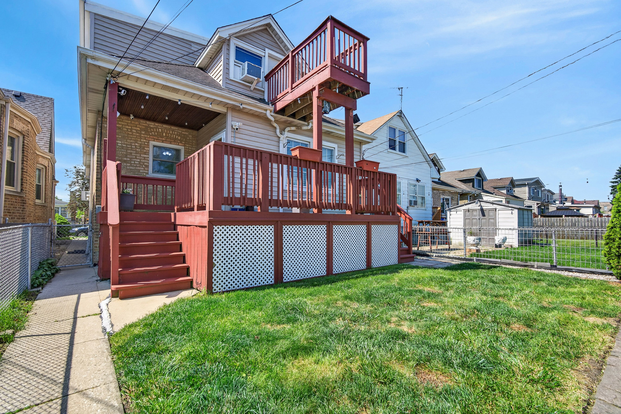
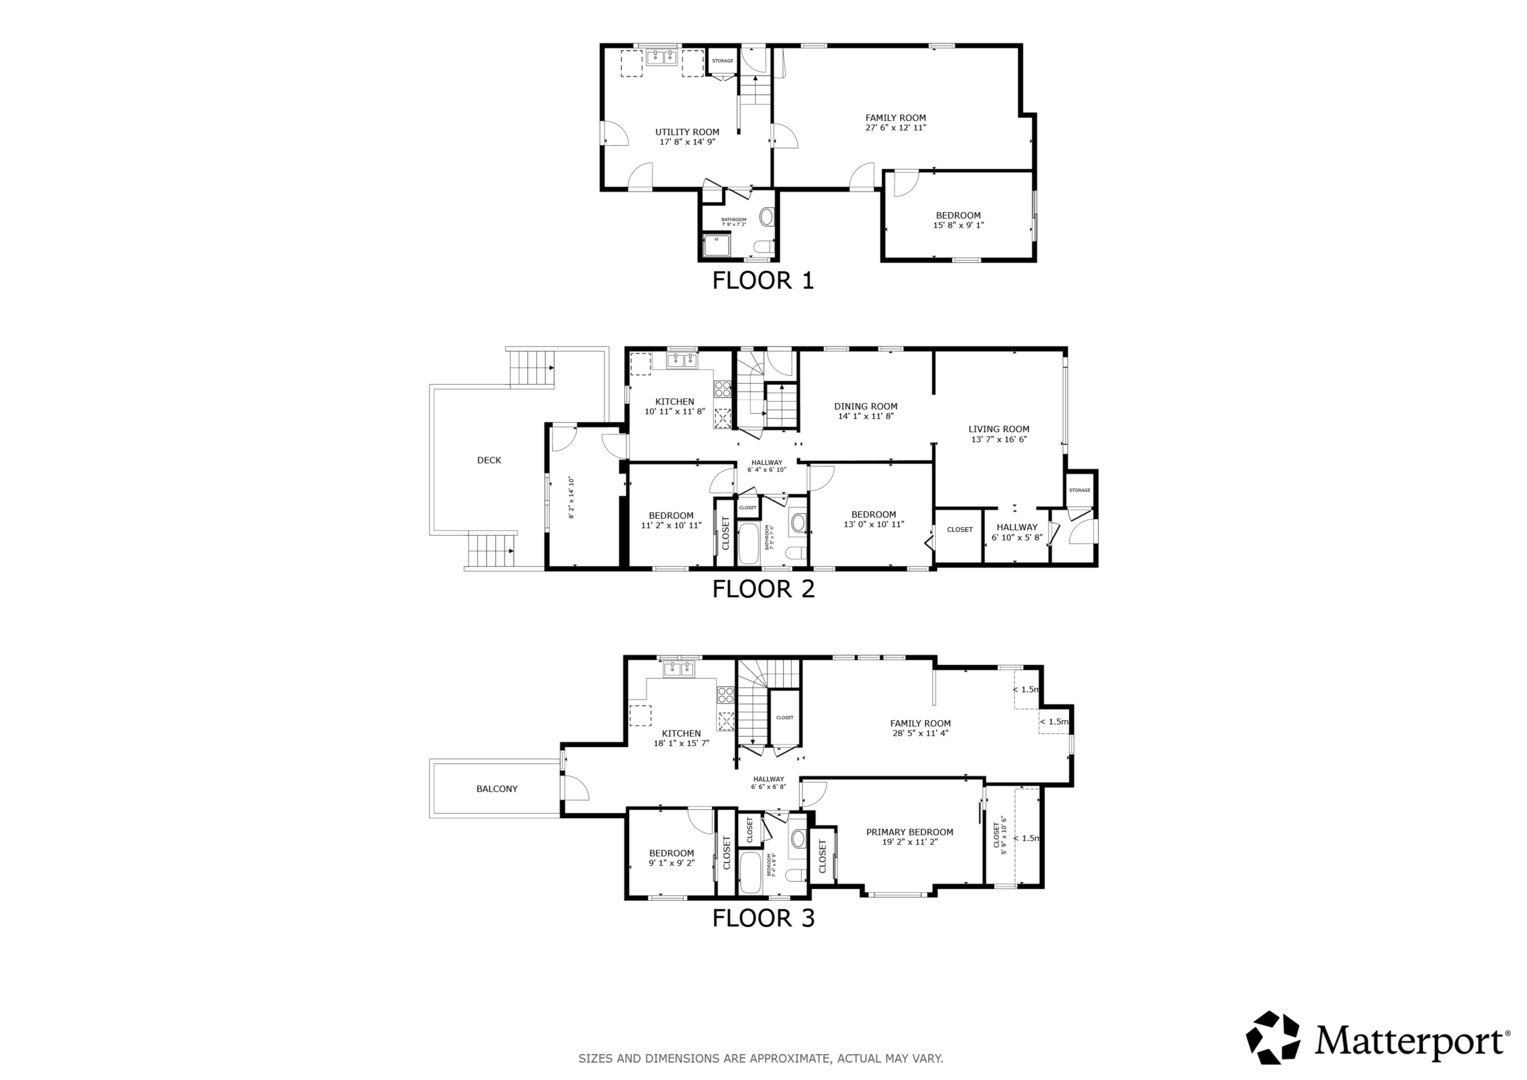
Welcome to this charming, spacious, and fully updated 5-bedroom, 3-bath Tudor offering exceptional flexibility for multi-generational living, an in-law arrangement. Filled with natural light, the main level features a welcoming living room with large picture window, separate formal dining room, updated kitchen with abundant cabinetry, two generously sized bedrooms and an updated full bath with waterproofing system. New LVP flooring has been installed throughout the main level with added insulation beneath for enhanced comfort. A heated porch offers additional living space or room for storage. Upstairs the second floor provides the perfect separate living space with a spacious family room, full eat-in kitchen, two bedrooms, an updated full bath, and an oversized primary suite complete with a massive walk-in closet. The finished basement offers even more living space with a large recreation room, fifth bedroom, third full bath, dedicated laundry area, and abundant storage. Enjoy the fenced backyard with a deck, perfect for entertaining, along with a detached two-car garage. Recent updates include a new roof (2015), luxury vinyl plank flooring (2023), fresh interior paint (2023), and new appliances (2025). Ideally situated between O'Hare Airport and downtown Chicago, this move-in ready home is conveniently located near parks, public transportation, shopping, and dining. Combining timeless charm with modern updates - this is a home you won't want to miss!
Details
| MLS # | 12689698 |
|---|---|
| Listing Type | For Sale |
| Style | House |
| Sub-Type | Resale |
| Status | Active |
| Year | 1930 |
| Days On Site | 81 |
| Listing Provided By | Redfin Corporation | Marina Collazo |
Features
| Bed(s) | 5 |
|---|---|
| Bath(s) | 3 Total |
| SQ Feet | 3,132 |
| Garage | 2 |
| Basement | Y |
| Story(s) | 1 |
| Acreage | 0.09 |
Interior
| Rooms Total | 12 |
|---|---|
| Cooling | Window Unit(s) |
| Heating | Natural Gas, Steam, Baseboard, Indv Controls |
| Interior Features | Vaulted Ceiling(s), 1st Floor Bedroom, 1st Floor Full Bath, Walk-In Closet(s) |
| Appliances | Microwave, Refrigerator, Washer, Dryer, Cooktop, Oven, Range Hood |
| Fireplaces Total | 0 |
| Laundry Features | Gas Dryer Hookup, In Unit |
Exterior
| Exterior Features | Balcony |
|---|---|
| Roof | Asphalt |
| Foundation Details | Concrete Perimeter |
| Construction Materials | Brick |
| Patio And Porch Features | Deck, Patio |
| Fencing | Fenced |
Parking
| Parking Features | Off Alley, Garage Door Opener, Yes, Garage Owned, Detached, Garage |
|---|---|
| Garage Spaces | 2 |
Utilities
| Sewer | Public Sewer |
|---|---|
| Electric | Circuit Breakers, Fuses |
Location
| Community Features | Curbs, Sidewalks, Street Lights, Street Paved |
|---|
Taxes
| Tax Year | 2024 |
|---|---|
| Tax Annual Amount | 6333.41 |
Area Information
| State | IL |
|---|---|
| County | Cook |
| City | Chicago |
| Zip Code | 60634 |
| Area | CHI Dunning |
| School District | Steinmetz Academic Centre Senior |
| Elementary School | Lyon Elementary School |
| High School | Steinmetz Academic Centre Senior |
| Listing VS Median (in 60634) | |
Price: $524,900 low | high Med: $425,000 sqft: 3,132 low | high Med: 1,768 $ / sqft: $168 low | high Med: $241 On site: 81 low | high Med: 47 | |
Market Activity 60634
Request a showing
Request a showing
Contact
Learn More About This Property

| State | IL |
|---|---|
| County | Cook |
| City | Chicago |
| Zip Code | 60634 |
| Area | CHI Dunning |
| School District | Steinmetz Academic Centre Senior |
| Elementary School | Lyon Elementary School |
| High School | Steinmetz Academic Centre Senior |
| Listing VS Median (in 60634) | |
Price: $524,900 low | high Med: $425,000 sqft: 3,132 low | high Med: 1,768 $ / sqft: $168 low | high Med: $241 On site: 81 low | high Med: 47 | |