
Description
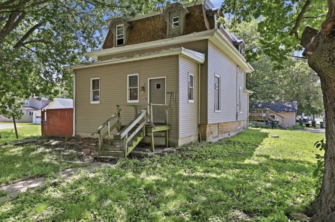
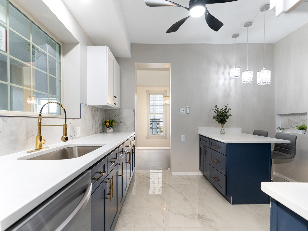
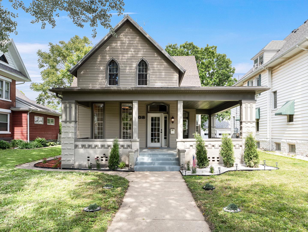
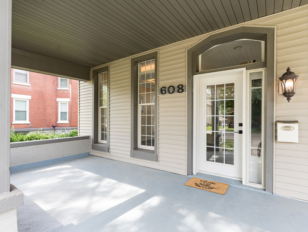
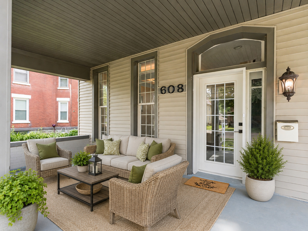
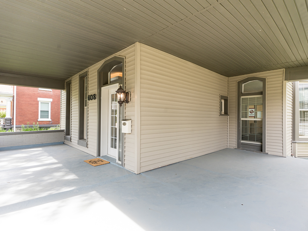
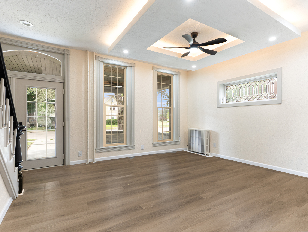
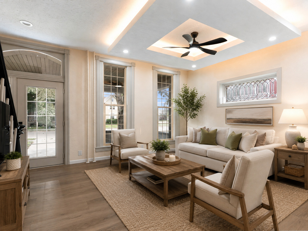
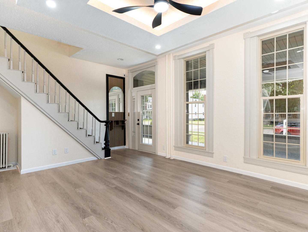
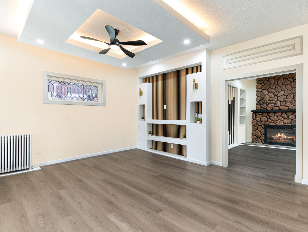
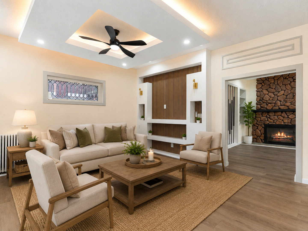
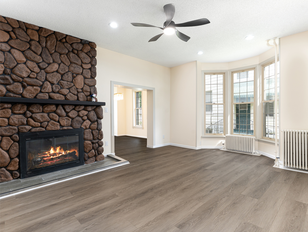
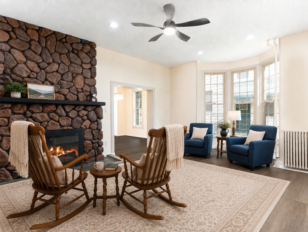
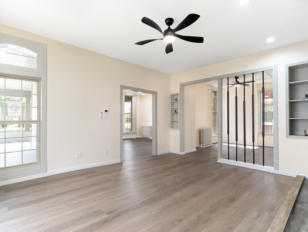
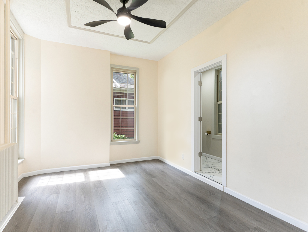
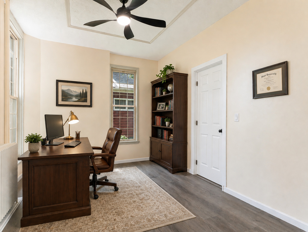
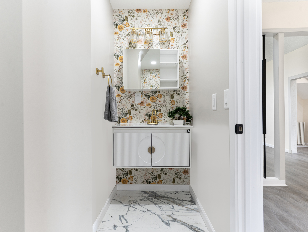
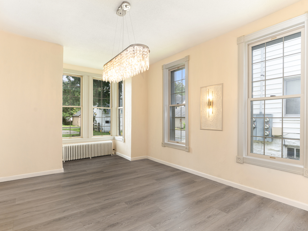
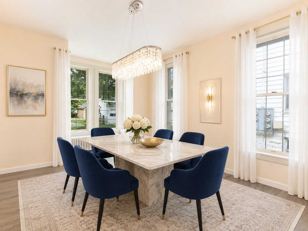
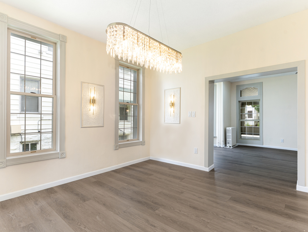
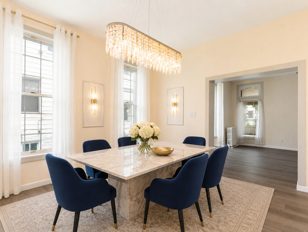
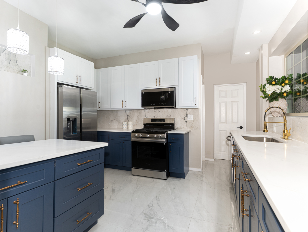
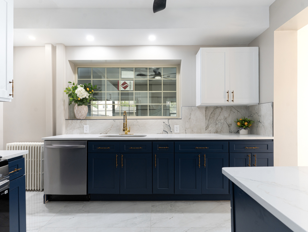
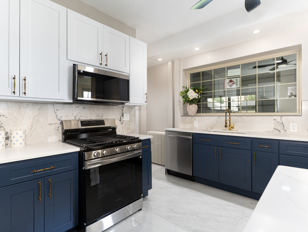
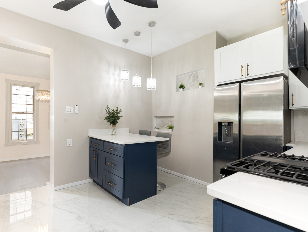
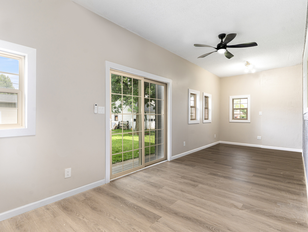
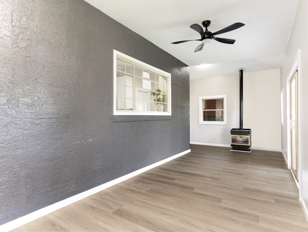
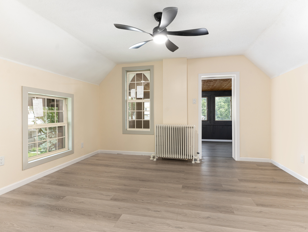
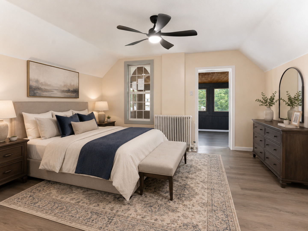
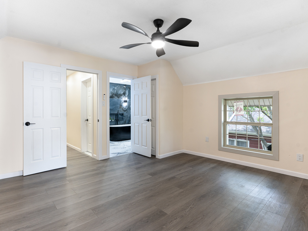
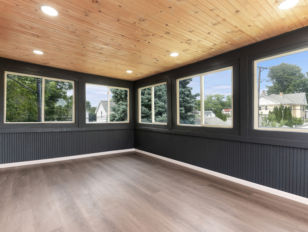
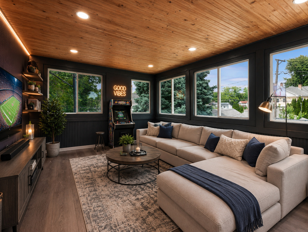
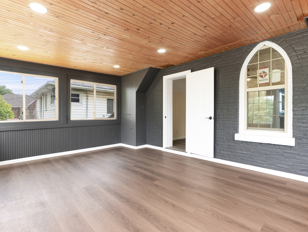
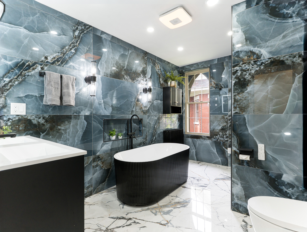
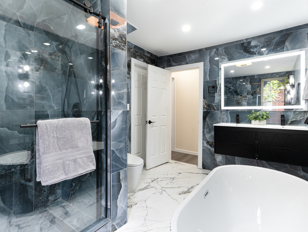
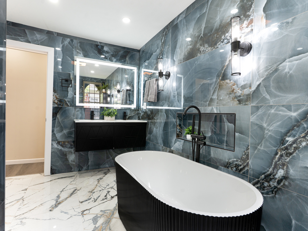
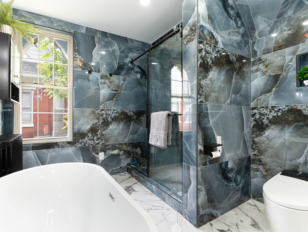
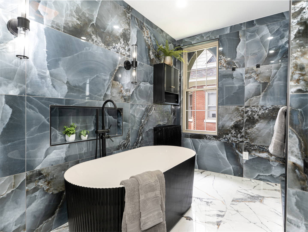
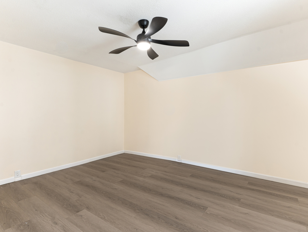
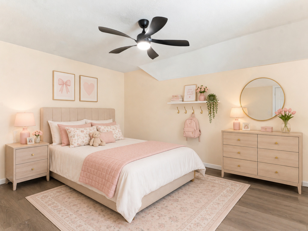
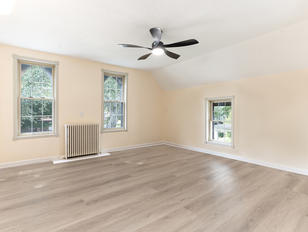
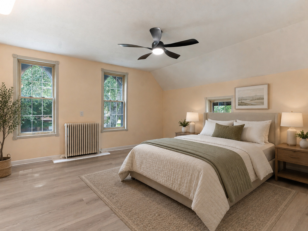
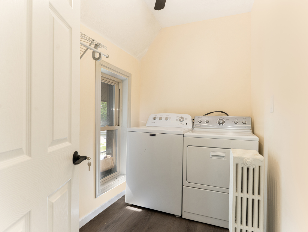
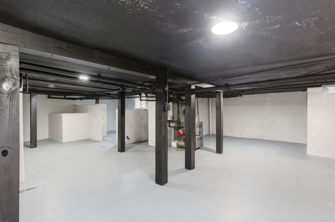
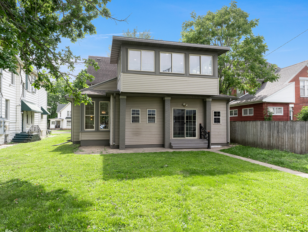
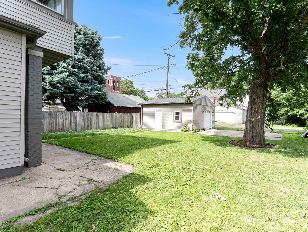
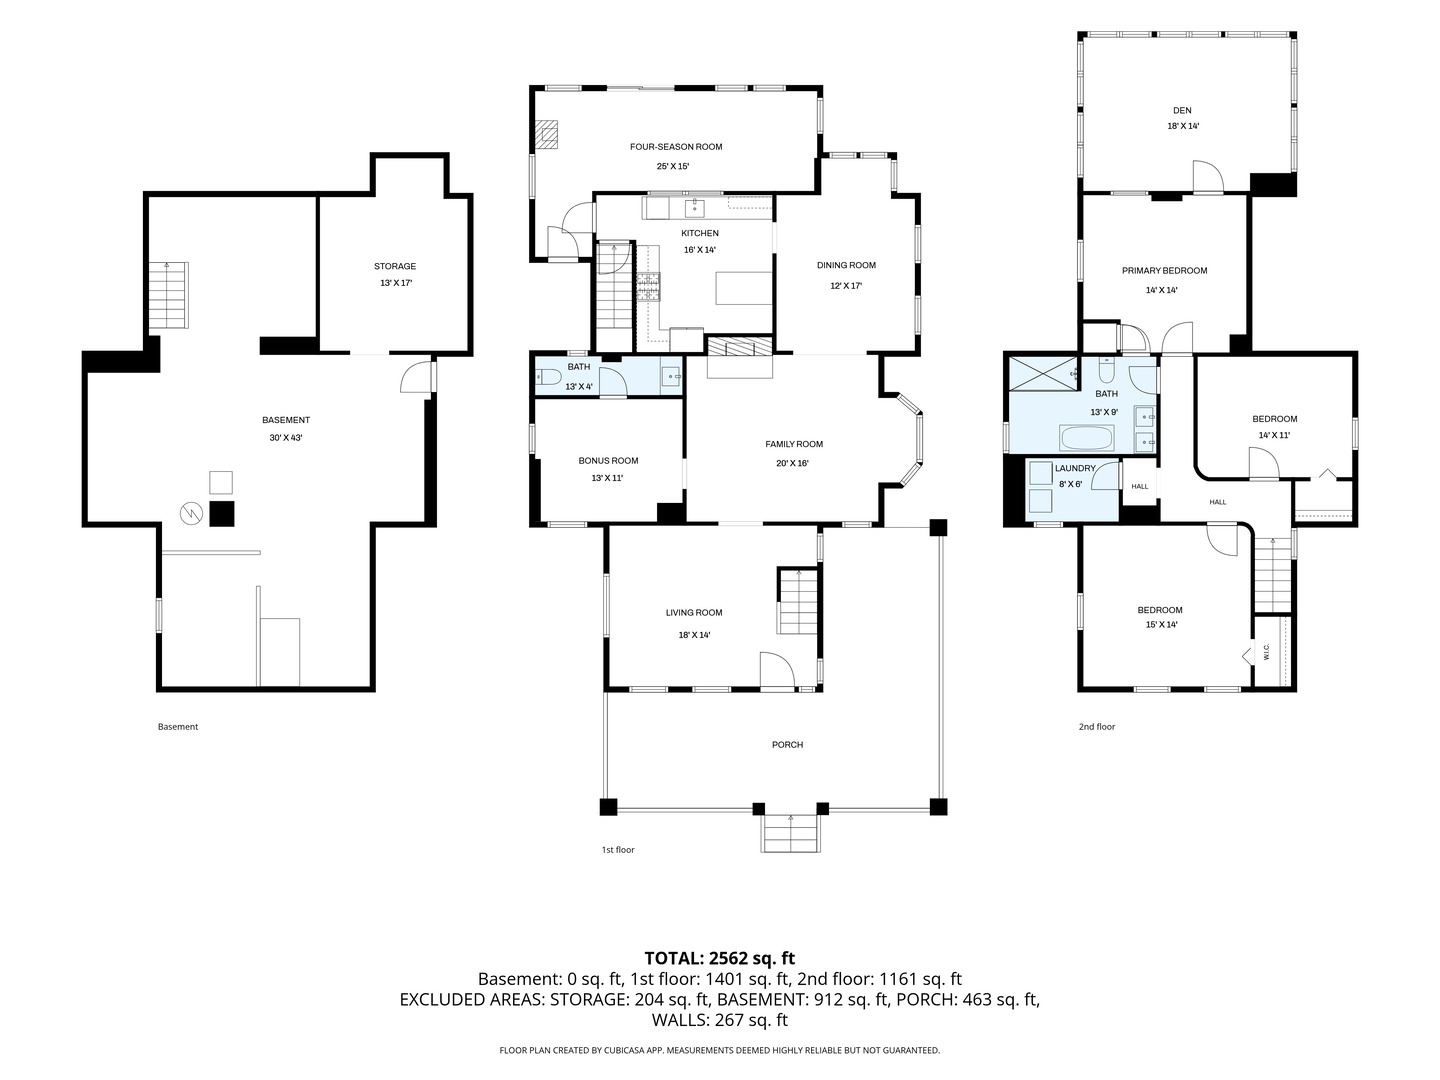
Your dream home is here! This stunning historic home has been completely renovated from top to bottom with exceptional craftsmanship, thoughtful design, and high-end finishes throughout. Offering 3 bedrooms, 1.5 luxurious bathrooms, and a detached one-car garage, this home perfectly blends its original historic character with modern luxury and convenience. Welcome guests or enjoy your morning coffee on the expansive covered front porch, the perfect place to relax and take in the charm of this beautiful home. Step inside and fall in love with the abundance of natural light streaming through the oversized windows. The main floor offers an incredible amount of living space, beginning with a beautifully updated living room featuring a custom TV accent wall with built-in display niches, designer lighting, a tray ceiling with ambient lighting, and a modern ceiling fan. The open layout flows seamlessly into the spacious family room, where a beautiful original fireplace serves as a stunning focal point, preserving the home's historic charm while creating a warm and inviting atmosphere. The main level also features a spacious dining room perfect for hosting holiday dinners and family gatherings, along with a versatile bonus room ideal for a home office, library, playroom, or hobby room. The stunning designer kitchen is truly the heart of the home, featuring beautiful granite countertops, a center island, abundant cabinetry, premium finishes, and brand-new high-end Samsung stainless steel appliances. Just off the kitchen is a bright and inviting four-season room with its own dedicated heater, creating the perfect space for a morning coffee nook, reading lounge, sunroom, children's play area, home gym, or additional entertaining space that can be enjoyed comfortably year-round. Upstairs, you'll find three spacious bedrooms, a beautifully designed full bathroom, and the convenience of a second-floor laundry room complete with washer and dryer. The spacious primary bedroom includes an attached bonus room that offers endless possibilities-create a fourth bedroom, private nursery, home office, dressing room, workout space, or a relaxing retreat. Each room is equipped with its own powerful ceiling fan, providing year-round comfort and energy efficiency. The exceptionally clean basement offers tremendous storage space and features convenient walkout stairs, making it as functional as it is well maintained. Outside, the backyard provides plenty of room to enjoy outdoor activities, entertain guests, garden, or simply relax. Completing the property is a detached one-car garage offering additional storage and convenience. From the luxury bathrooms and designer lighting to the meticulous attention to detail throughout, this home offers the perfect combination of historic charm and today's most desired updates. Nearly every inch of this home has been transformed, giving it the feel of new construction while maintaining the character and craftsmanship that make historic homes so special. Beautifully updated, move-in ready, and priced to sell-this is a rare opportunity you won't want to miss!***Five brand-new window air-conditioning units will be left for the new owners to install after closing.***Additionally, each room is equipped with a powerful fan to help keep the home cool and comfortable.***
Details
| MLS # | 12661043 |
|---|---|
| Listing Type | For Sale |
| Style | House |
| Sub-Type | Resale |
| Status | Active |
| Year | 1900 |
| Days On Site | 105 |
| Listing Provided By | @properties Christies International Real Estate | Flyura Kuchiyeva |
Features
| Bed(s) | 3 |
|---|---|
| Bath(s) | 2 Total |
| SQ Feet | 2,562 |
| Garage | 1 |
| Basement | Y |
| Story(s) | 2 |
Interior
| Rooms Total | 9 |
|---|---|
| Cooling | Window Unit(s), Other |
| Heating | Natural Gas, Steam |
| Interior Features | Built-in Features, Walk-In Closet(s), Bookcases, Granite Counters, Separate Dining Room, Pantry |
| Appliances | Range, Microwave, Dishwasher, Refrigerator, Washer, Dryer, Stainless Steel Appliance(s) |
| Fireplaces Total | 1 |
| Fireplace Features | Gas Log |
| Laundry Features | Upper Level, In Unit |
Exterior
| Roof | Asphalt |
|---|---|
| Foundation Details | Concrete Perimeter |
| Construction Materials | Vinyl Siding, Brick |
Parking
| Parking Features | Concrete, Yes, Garage Owned, Detached, Garage |
|---|---|
| Garage Spaces | 1 |
Utilities
| Sewer | Public Sewer |
|---|
Location
| Community Features | Sidewalks |
|---|
Taxes
| Tax Year | 2025 |
|---|---|
| Tax Annual Amount | 3008.84 |
Area Information
| State | IL |
|---|---|
| County | Whiteside |
| City | Sterling |
| Zip Code | 61081 |
| Area | Sterling |
| Listing VS Median (in 61081) | |
Price: $344,999 low | high Med: $162,450 sqft: 2,562 low | high Med: 1,943 $ / sqft: $135 low | high Med: $94 On site: 105 low | high Med: 13 | |
Market Activity 61081
Request a showing
Request a showing
Contact
Learn More About This Property

| State | IL |
|---|---|
| County | Whiteside |
| City | Sterling |
| Zip Code | 61081 |
| Area | Sterling |
| Listing VS Median (in 61081) | |
Price: $344,999 low | high Med: $162,450 sqft: 2,562 low | high Med: 1,943 $ / sqft: $135 low | high Med: $94 On site: 105 low | high Med: 13 | |