
Description
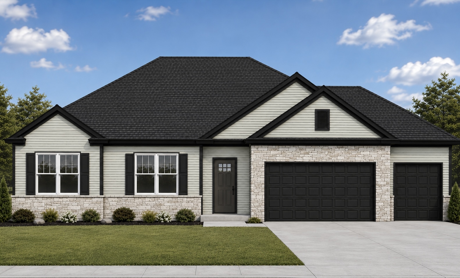
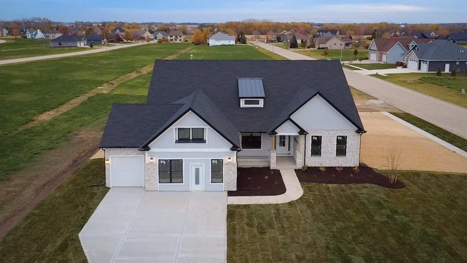
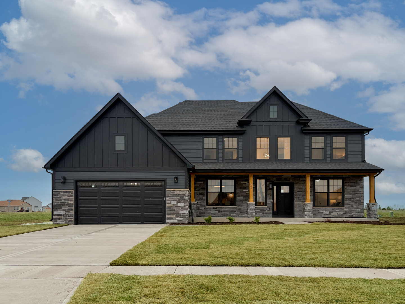
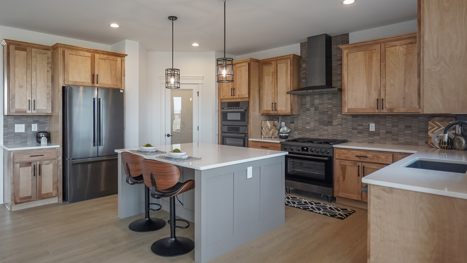
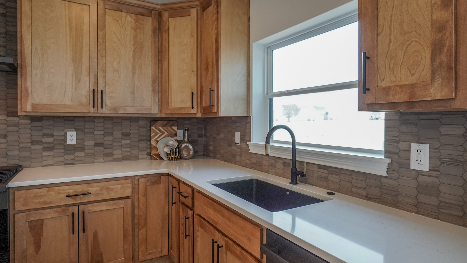
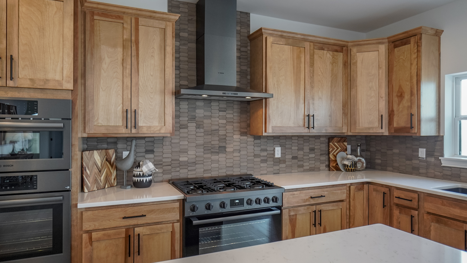
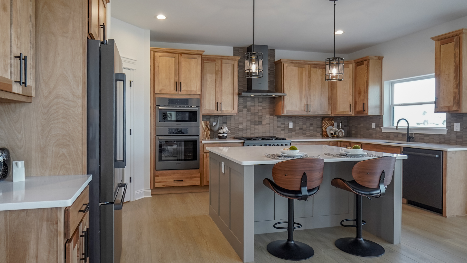
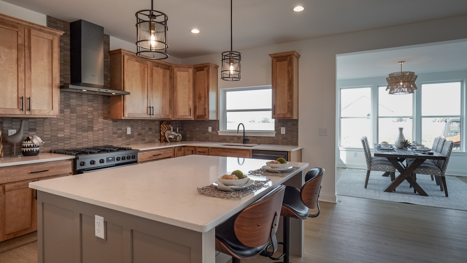
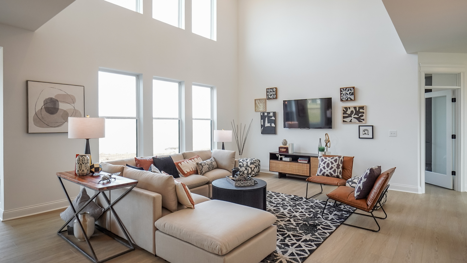
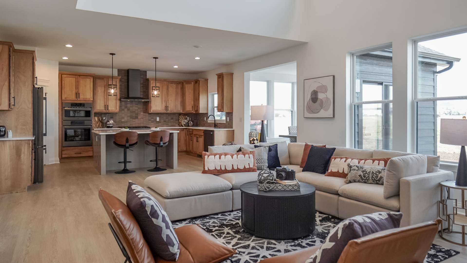
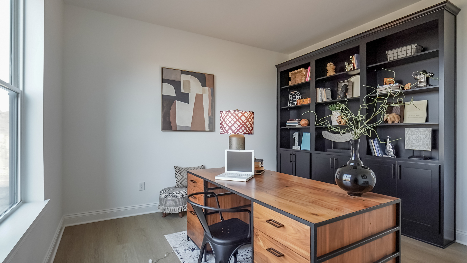
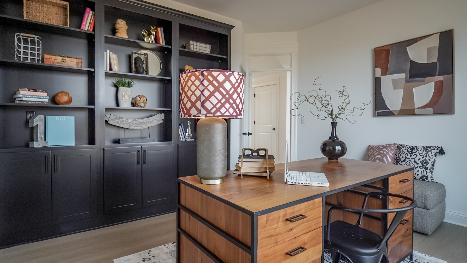
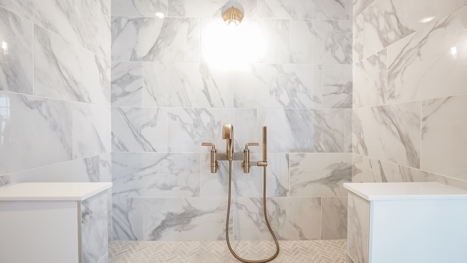
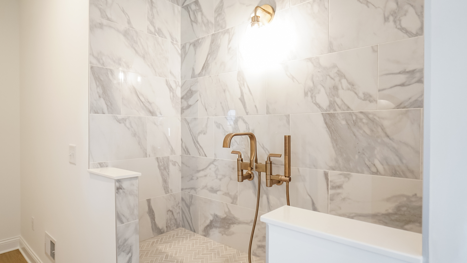
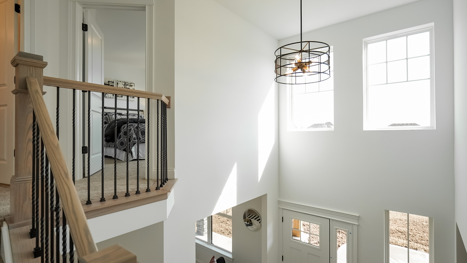
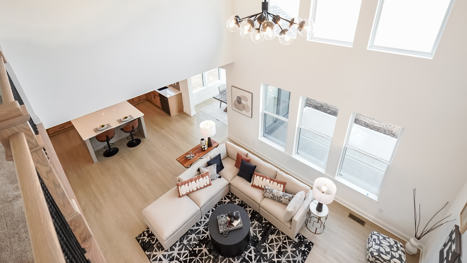
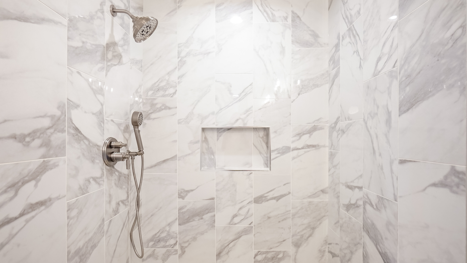
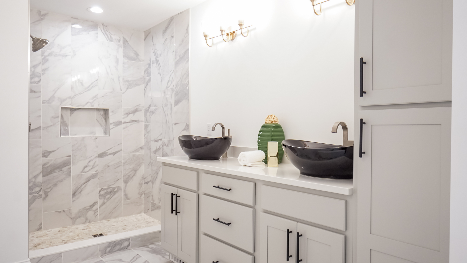
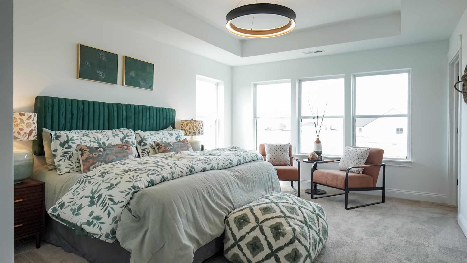
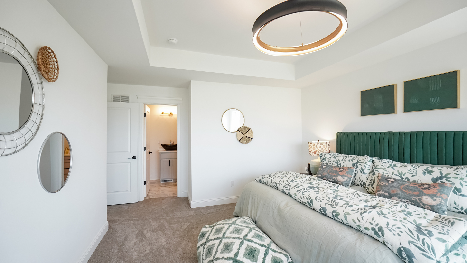
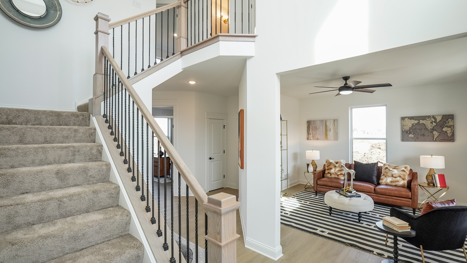
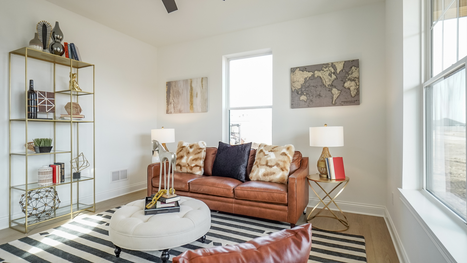
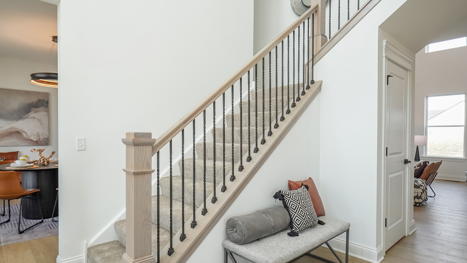
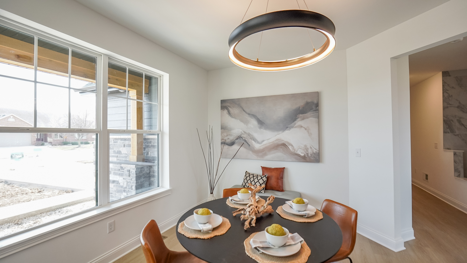
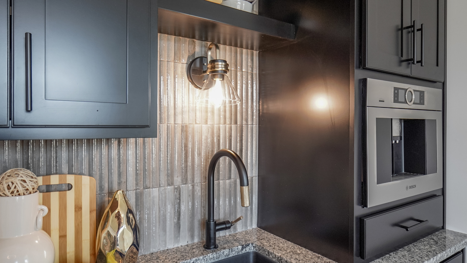
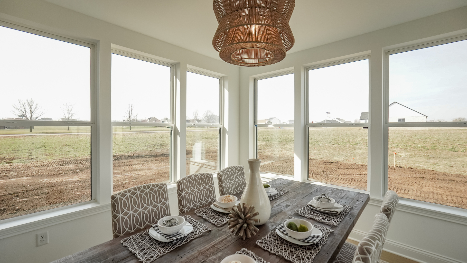
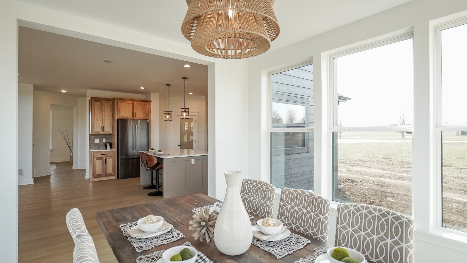
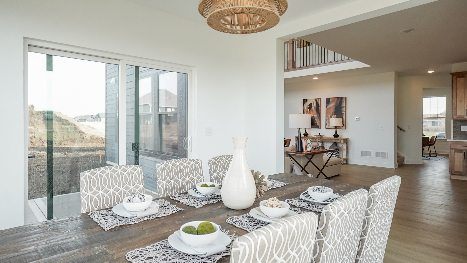
Move-In Ready Home! Welcome to 609 Zagreb Avenue, a St. Jude Dream Home Showplace-where every detail has been thoughtfully designed, and the purchase helps support St. Jude Children's Research Hospital. From the moment you step into the stunning two-story foyer, you'll feel the warmth and openness this home offers. The main floor invites you to gather, entertain, and unwind with a beautifully connected layout. Enjoy a spacious dining room complete with a built-in coffee bar, a cozy yet refined living room, and a private study featuring custom built-in shelving-perfect for work or quiet moments. At the heart of the home, the two-story great room fills with natural light and flows seamlessly into the sunroom and luxurious kitchen, creating the perfect setting for everyday living and special occasions alike. Just off the kitchen, the mudroom adds both function and charm with a unique dog-washing station that doubles as a convenient mudroom sink. Upstairs, the home continues to impress. Three generously sized guest bedrooms share a well-appointed hall bath, while the open view to the great room below adds to the home's airy feel. The true highlight, however, is the owner's suite-a private retreat designed for relaxation. Indulge in the spa-like bath featuring a freestanding soaking tub, a fully tiled shower with a rainfall showerhead, and elegant vessel-style double sinks. This is more than just a home-it's a place where comfort, style, and purpose come together beautifully
Details
| MLS # | 12602073 |
|---|---|
| Listing Type | For Sale |
| Style | House |
| HOA Dues | $369 |
| Sub-Type | New Construction |
| Status | Active |
| Year | 2025 |
| Days On Site | 183 |
| Listing Provided By | Home Sell Flat LLC | Mark Southwood |
Features
| Bed(s) | 4 |
|---|---|
| Bath(s) | 3 Total |
| SQ Feet | 2,860 |
| Garage | 3 |
| Basement | Y |
| Story(s) | 2 |
| Acreage | 0.24 |
| Water Front | Yes |
Interior
| Rooms Total | 9 |
|---|---|
| Cooling | Central Air |
| Heating | Natural Gas, Forced Air |
| Interior Features | Vaulted Ceiling(s), High Ceilings, Open Floorplan, Granite Counters, Pantry |
| Appliances | Range, Microwave, Dishwasher, Disposal |
| Laundry Features | Upper Level |
Exterior
| Roof | Asphalt |
|---|---|
| Foundation Details | Concrete Perimeter |
| Construction Materials | Vinyl Siding, Stone |
Parking
| Parking Features | Garage Door Opener, Tandem, Garage, Yes, Garage Owned, Attached |
|---|---|
| Garage Spaces | 3 |
Utilities
| Sewer | Public Sewer |
|---|
Location
| Community Features | Park, Lake, Curbs, Sidewalks, Street Lights, Street Paved |
|---|
Taxes
| Tax Year | 2024 |
|---|
Area Information
| State | IL |
|---|---|
| County | DeKalb |
| City | Sycamore |
| Zip Code | 60178 |
| Area | Sycamore |
| Community Name | Krpans Parkside Estates |
| Listing VS Median (in Krpans Parkside Estates) | |
Price: $689,990 low | high Med: $553,990 sqft: 2,860 low | high Med: 2,833 $ / sqft: $241 low | high Med: $196 On site: 183 low | high Med: 314.5 | |
Market Activity 60178
Request a showing
Request a showing
Contact
Learn More About This Property

| State | IL |
|---|---|
| County | DeKalb |
| City | Sycamore |
| Zip Code | 60178 |
| Area | Sycamore |
| Community Name | Krpans Parkside Estates |
| Listing VS Median (in Krpans Parkside Estates) | |
Price: $689,990 low | high Med: $553,990 sqft: 2,860 low | high Med: 2,833 $ / sqft: $241 low | high Med: $196 On site: 183 low | high Med: 314.5 | |