
6244 Links Drive 05001,Woodridge, IL 60517
Woodridge, IL 60517

Description
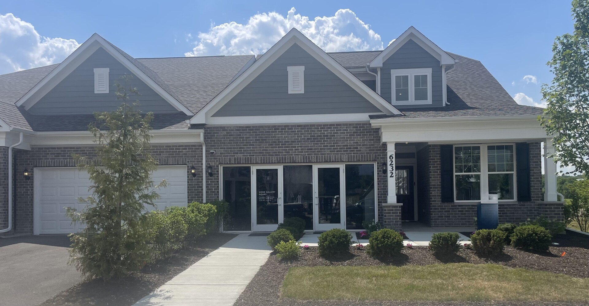
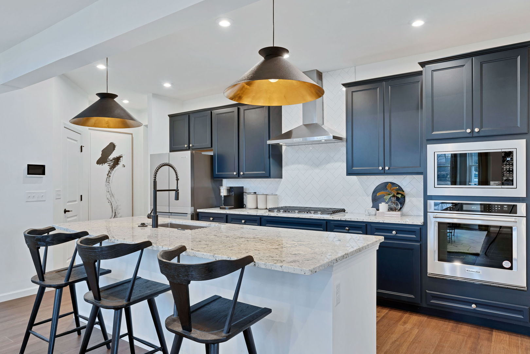
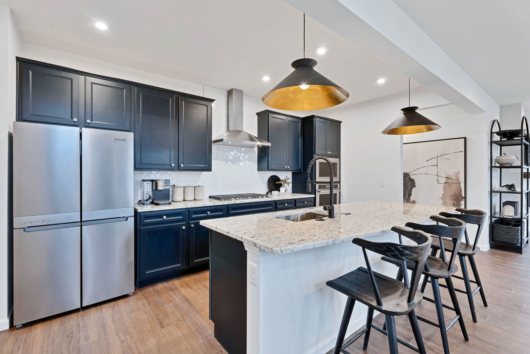
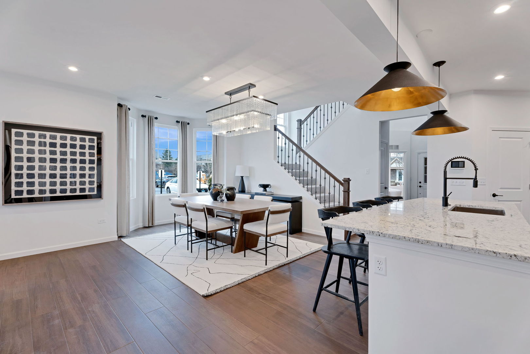
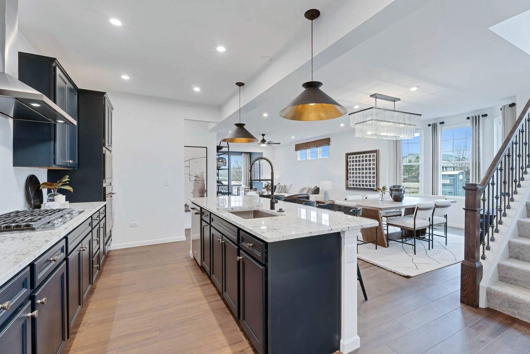
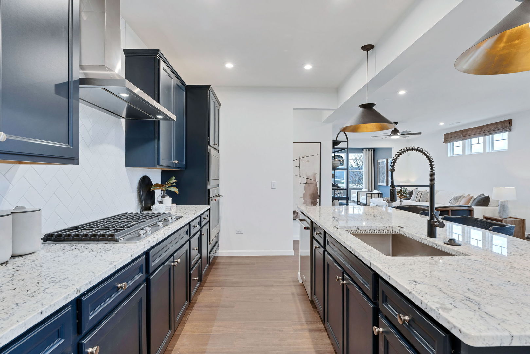
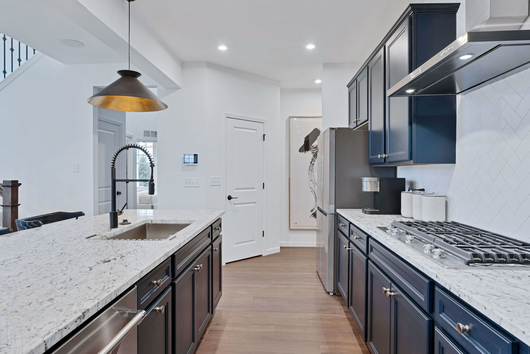
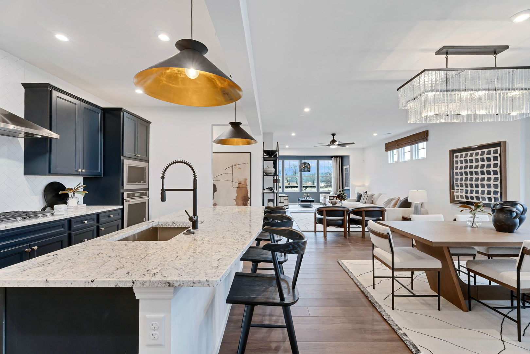
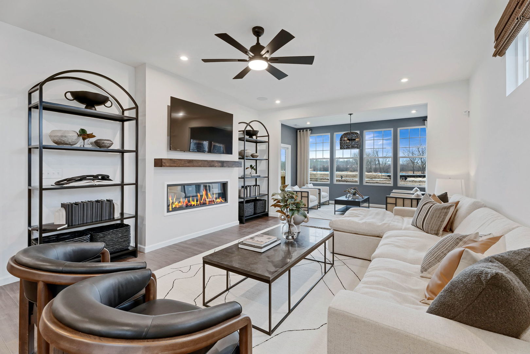
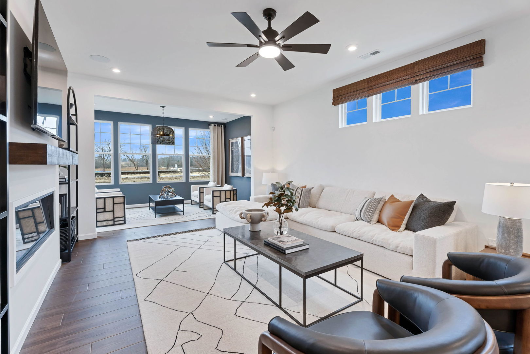
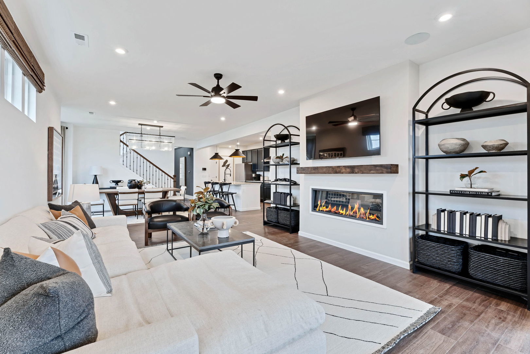
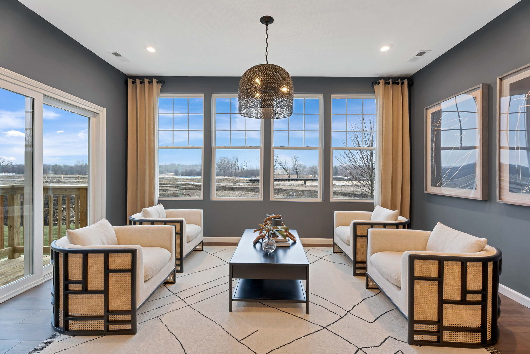
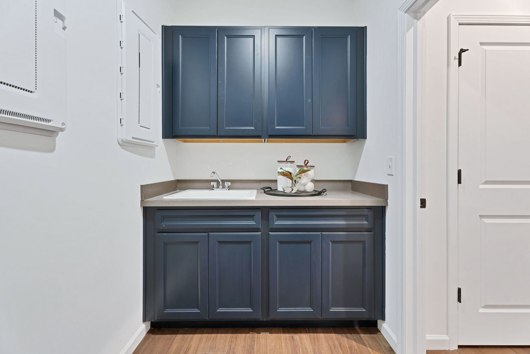
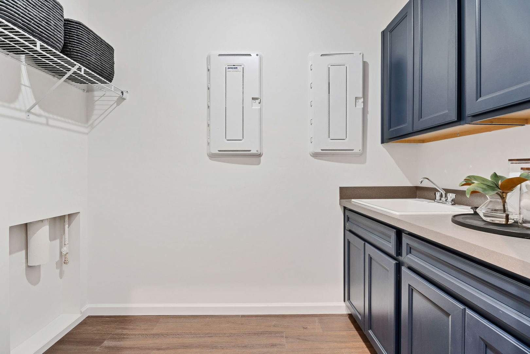
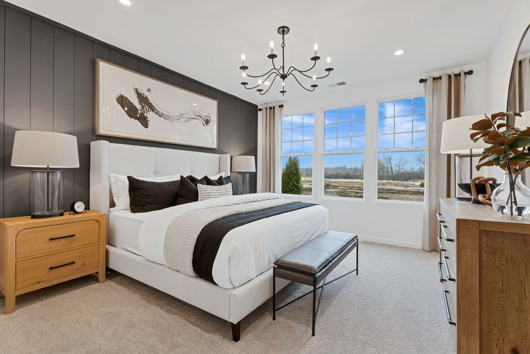
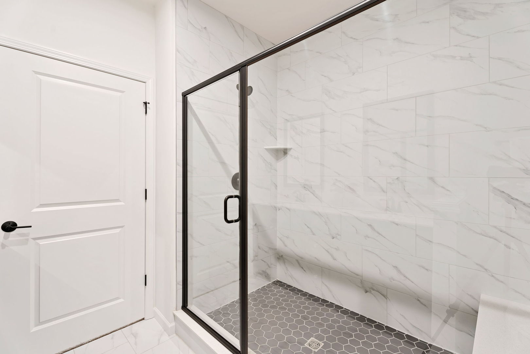
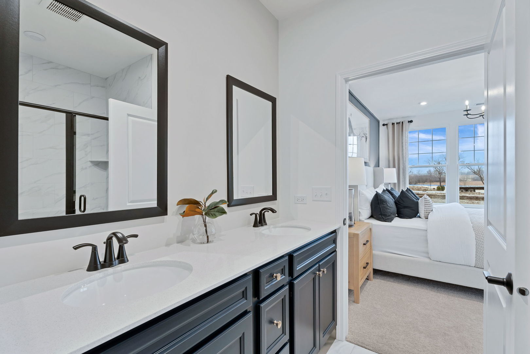
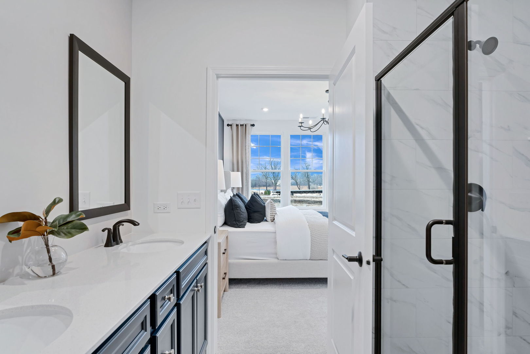
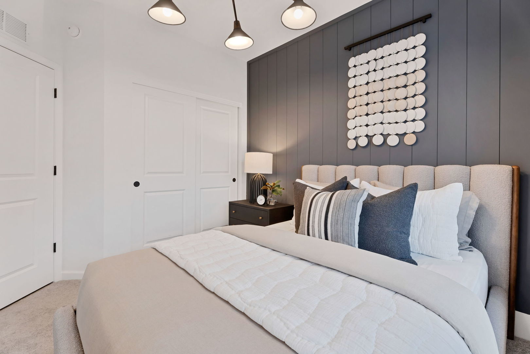
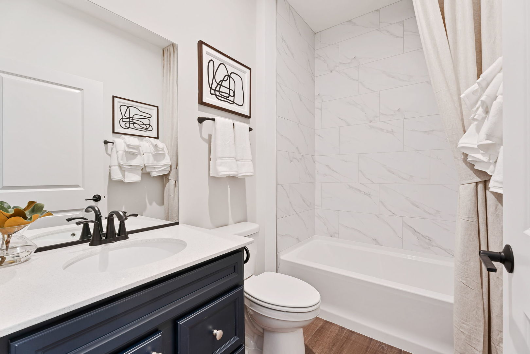
Welcome home to Rivers Edge! walking distance to Main Street and Seven Bridges. The Provence ranch duplex offers an open concept with an integrated kitchen, cafe and gathering room. THIS HOME IS TO BE BUILT. Your beautiful new Provence welcomes you to the great room, cafe and kitchen area, a great space for family and friends to gather. You have a bright airy year-round sunroom off the great room that expands your living area and is next to the 16x10 patio. Your beautiful chef's kitchen includes 42" maple cabinets, granite counters, built-in SS appliances, and a beautiful tile backsplash. Your large island has room for seating plus you have a pantry for extra storage. Your spacious owner's suite is tucked away for your complete privacy and has a large walk-in closet. Your ensuite bathroom has a double bowl vanity with Quartz counters and a separate tiled shower with glass doors. The upgraded laundry room includes cabinets and a utility sink. Smart Home technology package included. Designer features and upgrades include the optional finished loft with bedroom and full bath, oak rail and wrought iron spindle stairway, bright airy sunroom, bay window at cafe, and other upgrades. Photos of similar home shown with some options and finishes not available at this price. Homesite 05001. This home will be ready for closing December or later.
Details
| MLS # | 12575300 |
|---|---|
| Listing Type | For Sale |
| Style | Condominium |
| HOA Dues | $345 |
| Sub-Type | New Construction |
| Status | Pending |
| Year | 2026 |
| Days On Site | 220 |
| Listing Provided By | Twin Vines Real Estate Svcs | Nicholas Solano |
Features
| Bed(s) | 3 |
|---|---|
| Bath(s) | 3 Total |
| SQ Feet | 2,697 |
| Garage | 2 |
| Story(s) | 2 |
| Acreage | 12934.00 |
Interior
| Rooms Total | 8 |
|---|---|
| Cooling | Central Air |
| Heating | Natural Gas |
| Interior Features | 1st Floor Bedroom, 1st Floor Full Bath, High Ceilings |
| Appliances | Microwave, Dishwasher, Disposal, Stainless Steel Appliance(s), Cooktop, Oven, Range Hood |
| Laundry Features | Gas Dryer Hookup, Sink |
Exterior
| Roof | Asphalt |
|---|---|
| Foundation Details | Concrete Perimeter |
| Construction Materials | Brick, Other |
| Patio And Porch Features | Patio |
Parking
| Parking Features | Asphalt, Yes, Garage Owned, Attached, Garage |
|---|---|
| Garage Spaces | 2 |
Utilities
| Sewer | Public Sewer |
|---|---|
| Electric | 200+ Amp Service |
Taxes
| Tax Year | 2024 |
|---|
Area Information
| State | IL |
|---|---|
| County | DuPage |
| City | Woodridge |
| Zip Code | 60517 |
| Area | Woodridge |
| Community Name | Rivers Edge |
| School District | North High School |
| Elementary School | Goodrich Elementary School |
| High School | North High School |
| Listing VS Median (in Rivers Edge) | |
Price: $744,368 low | high Med: $574,030 sqft: 2,697 low | high Med: 2,280 $ / sqft: $276 low | high Med: $268 On site: 220 low | high Med: 76.5 | |
Market Activity 60517
Request a showing
Request a showing
Contact
Learn More About This Property

| State | IL |
|---|---|
| County | DuPage |
| City | Woodridge |
| Zip Code | 60517 |
| Area | Woodridge |
| Community Name | Rivers Edge |
| School District | North High School |
| Elementary School | Goodrich Elementary School |
| High School | North High School |
| Listing VS Median (in Rivers Edge) | |
Price: $744,368 low | high Med: $574,030 sqft: 2,697 low | high Med: 2,280 $ / sqft: $276 low | high Med: $268 On site: 220 low | high Med: 76.5 | |