6319 Briar Road,Willowbrook, IL 60527
Willowbrook, IL 60527

Description
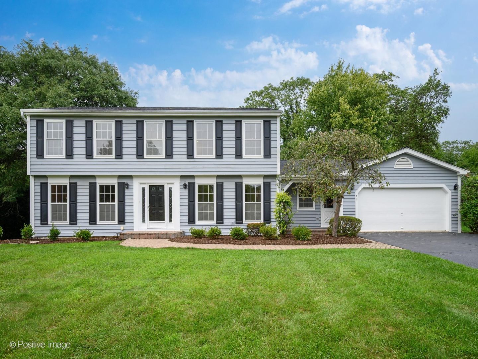
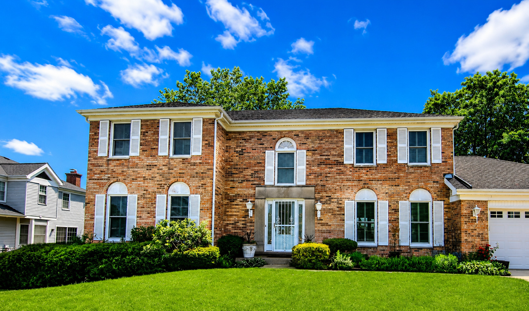
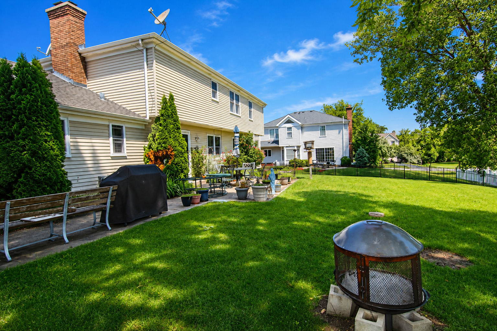
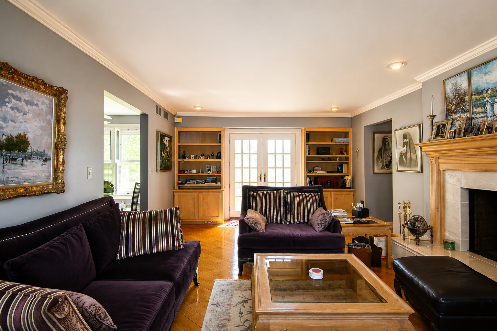
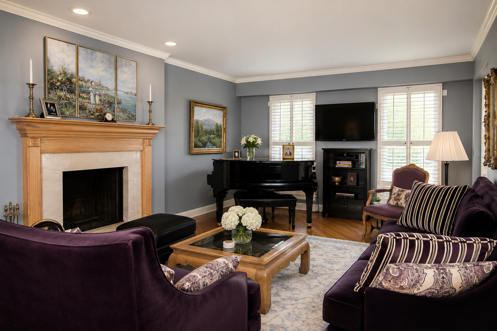
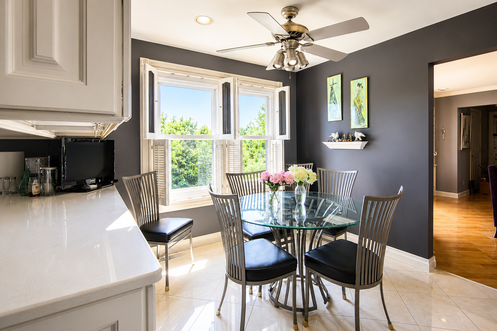
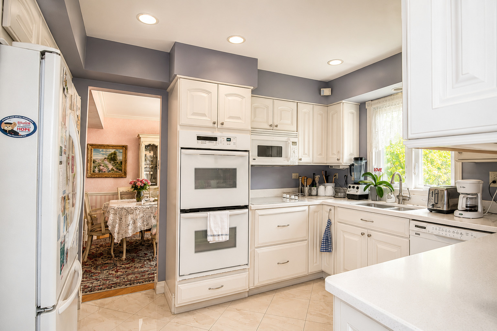
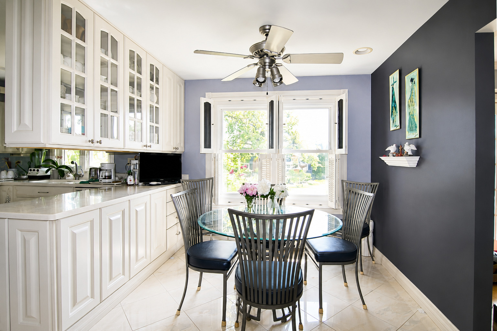
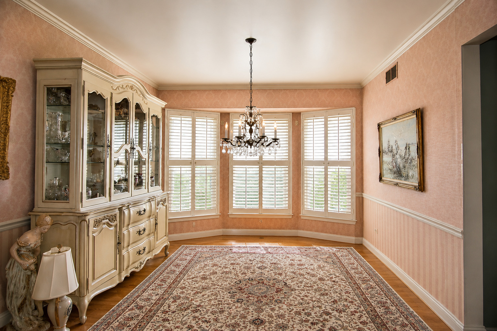
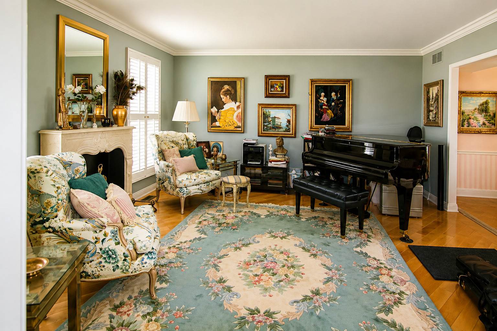
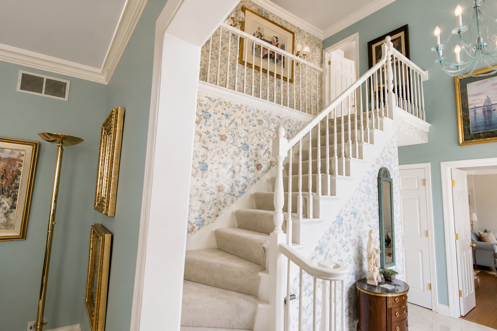
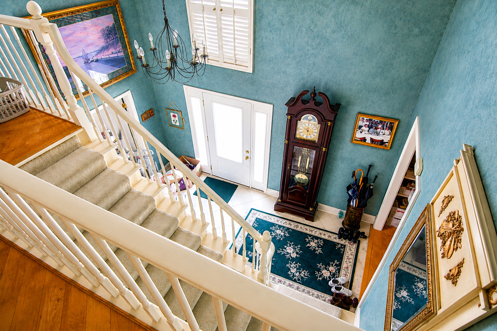
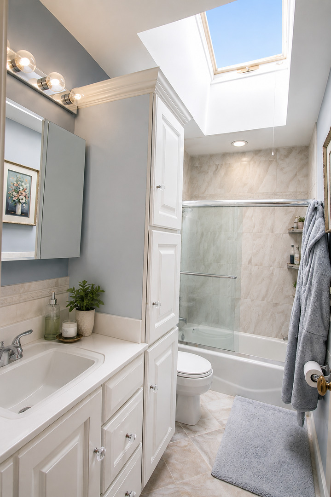
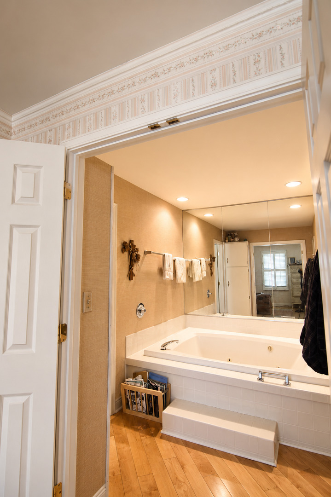
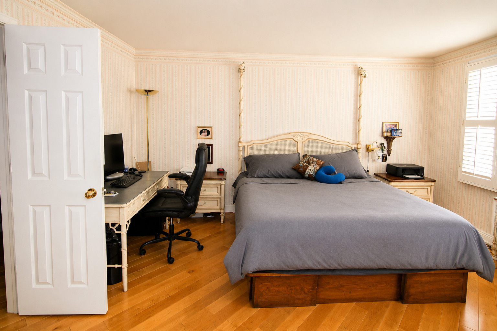
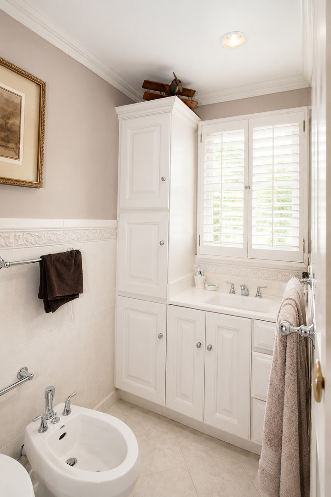
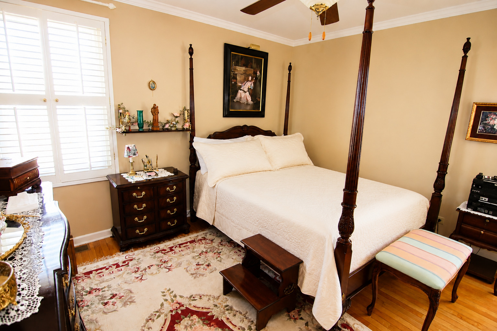
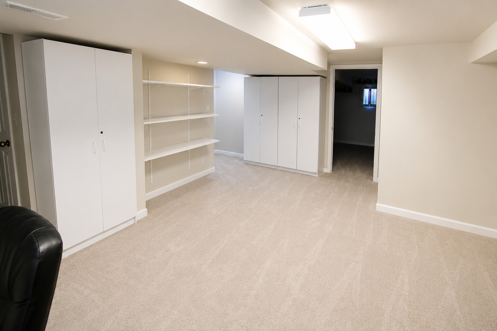
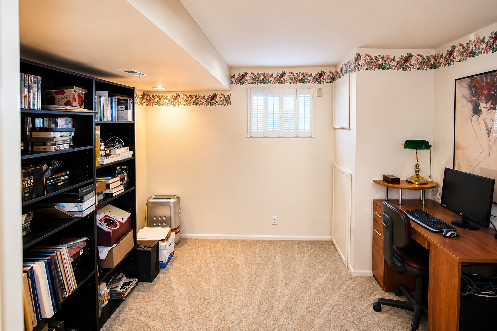
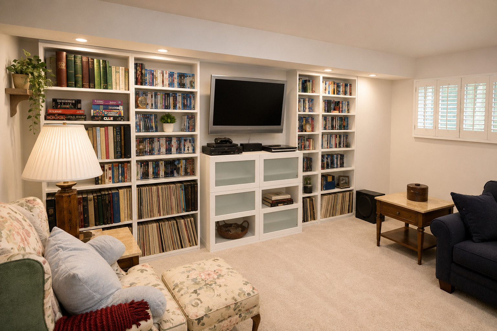
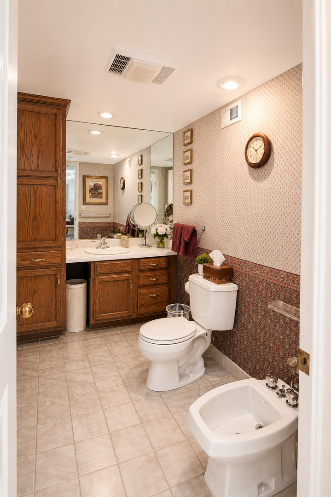
ESTATE SALE ***AS-IS*** Originally one of the builder's model homes, this one-owner center-entry Classic Brick Colonial is located in the highly sought-after Rogers Farm neighborhood and served by the acclaimed Gower and Hinsdale Central school districts. This home offers timeless character, quality craftsmanship, and a functional layout designed for everyday living and entertaining. The main level features a custom kitchen with an abundance of white cabinetry, ample counter space enhanced by Corian countertops, double built-in ovens, an electric range, and an adjoining eat-in area perfect for everyday dining. The spacious living room showcases built-in bookshelves, a cozy gas fireplace, distinctive custom window shutters, and elegant French patio doors, and timeless maple hardwood flooring. A formal dining room with a stunning bay window provides the perfect setting for gatherings, while a separate sitting room or study just off the foyer offers a quiet retreat. The grand entryway impresses with soaring 20-foot ceilings and an open staircase that enhances the home's classic design. Upstairs, the expansive primary suite includes a 14x12 en-suite private bath with a whirlpool tub, bidet, and a large walk-in closet with custom shelving. Three additional generously sized bedrooms and a full bath featuring a dramatic 13-foot ceiling and skylight complete the second level. The finished basement offers exceptional additional living space, including two bedrooms, a full bath, a comfortable lounge area, a separate utility room, and crawl space access. The main floor laundry/mud room adds convenience with a sink, countertop, and abundant storage, along with entry to the two-car attached garage. Outside, enjoy a fenced backyard, a shed for extra storage and a patio-ideal for relaxing or entertaining. This home offers space, charm, and an unbeatable location. Don't miss this opportunity!
Details
| MLS # | 12636997 |
|---|---|
| Listing Type | For Sale |
| Style | House |
| Sub-Type | Resale |
| Status | Active |
| Year | 1984 |
| Days On Site | 113 |
| Listing Provided By | HomeSmart Realty Group | Kate Coletti |
Features
| Bed(s) | 6 |
|---|---|
| Bath(s) | 4 Total |
| SQ Feet | 2,500 |
| Garage | 2 |
| Basement | Y |
| Story(s) | 2 |
Interior
| Rooms Total | 10 |
|---|---|
| Cooling | Central Air |
| Heating | Natural Gas |
| Interior Features | Cathedral Ceiling(s), Walk-In Closet(s), Dining Combo |
| Appliances | Double Oven, Microwave, Dishwasher, Refrigerator, Cooktop, Electric Cooktop |
| Fireplaces Total | 2 |
| Fireplace Features | Gas Log |
| Laundry Features | In Unit |
| Window Features | Skylight(s), Shutters |
Exterior
| Roof | Asphalt |
|---|---|
| Construction Materials | Vinyl Siding, Brick |
Parking
| Parking Features | Concrete, Yes, Garage Owned, Attached, Off Street, Driveway, Owned, Garage |
|---|---|
| Garage Spaces | 2 |
Utilities
| Sewer | Public Sewer |
|---|
Taxes
| Tax Year | 2024 |
|---|---|
| Tax Annual Amount | 11266 |
Area Information
| State | IL |
|---|---|
| County | DuPage |
| City | Willowbrook |
| Zip Code | 60527 |
| Area | Willowbrook |
| Listing VS Median (in 60527) | |
Price: $890,000 low | high Med: $559,999 sqft: 2,500 low | high Med: 2,259 $ / sqft: $356 low | high Med: $248 On site: 113 low | high Med: 64 | |
Market Activity 60527
Request a showing
Request a showing
Contact
Learn More About This Property

| State | IL |
|---|---|
| County | DuPage |
| City | Willowbrook |
| Zip Code | 60527 |
| Area | Willowbrook |
| Listing VS Median (in 60527) | |
Price: $890,000 low | high Med: $559,999 sqft: 2,500 low | high Med: 2,259 $ / sqft: $356 low | high Med: $248 On site: 113 low | high Med: 64 | |